For Sale
Just Listed
82622 Letterbreen Road
West Grey, West Grey, ON
$1,075,000
2+2Bd
3Ba
1,300+sqft
12Parking
399 x 254.69 ftlot
$827/sqft
DetachedMLS# X13615504Listed 2026-07-290 DOM
Heating
Water Heater Owned
Cooling
Air Exchanger
Basement
Finished
Just listed! New listings in West Grey often receive offers within the first week.
About this home
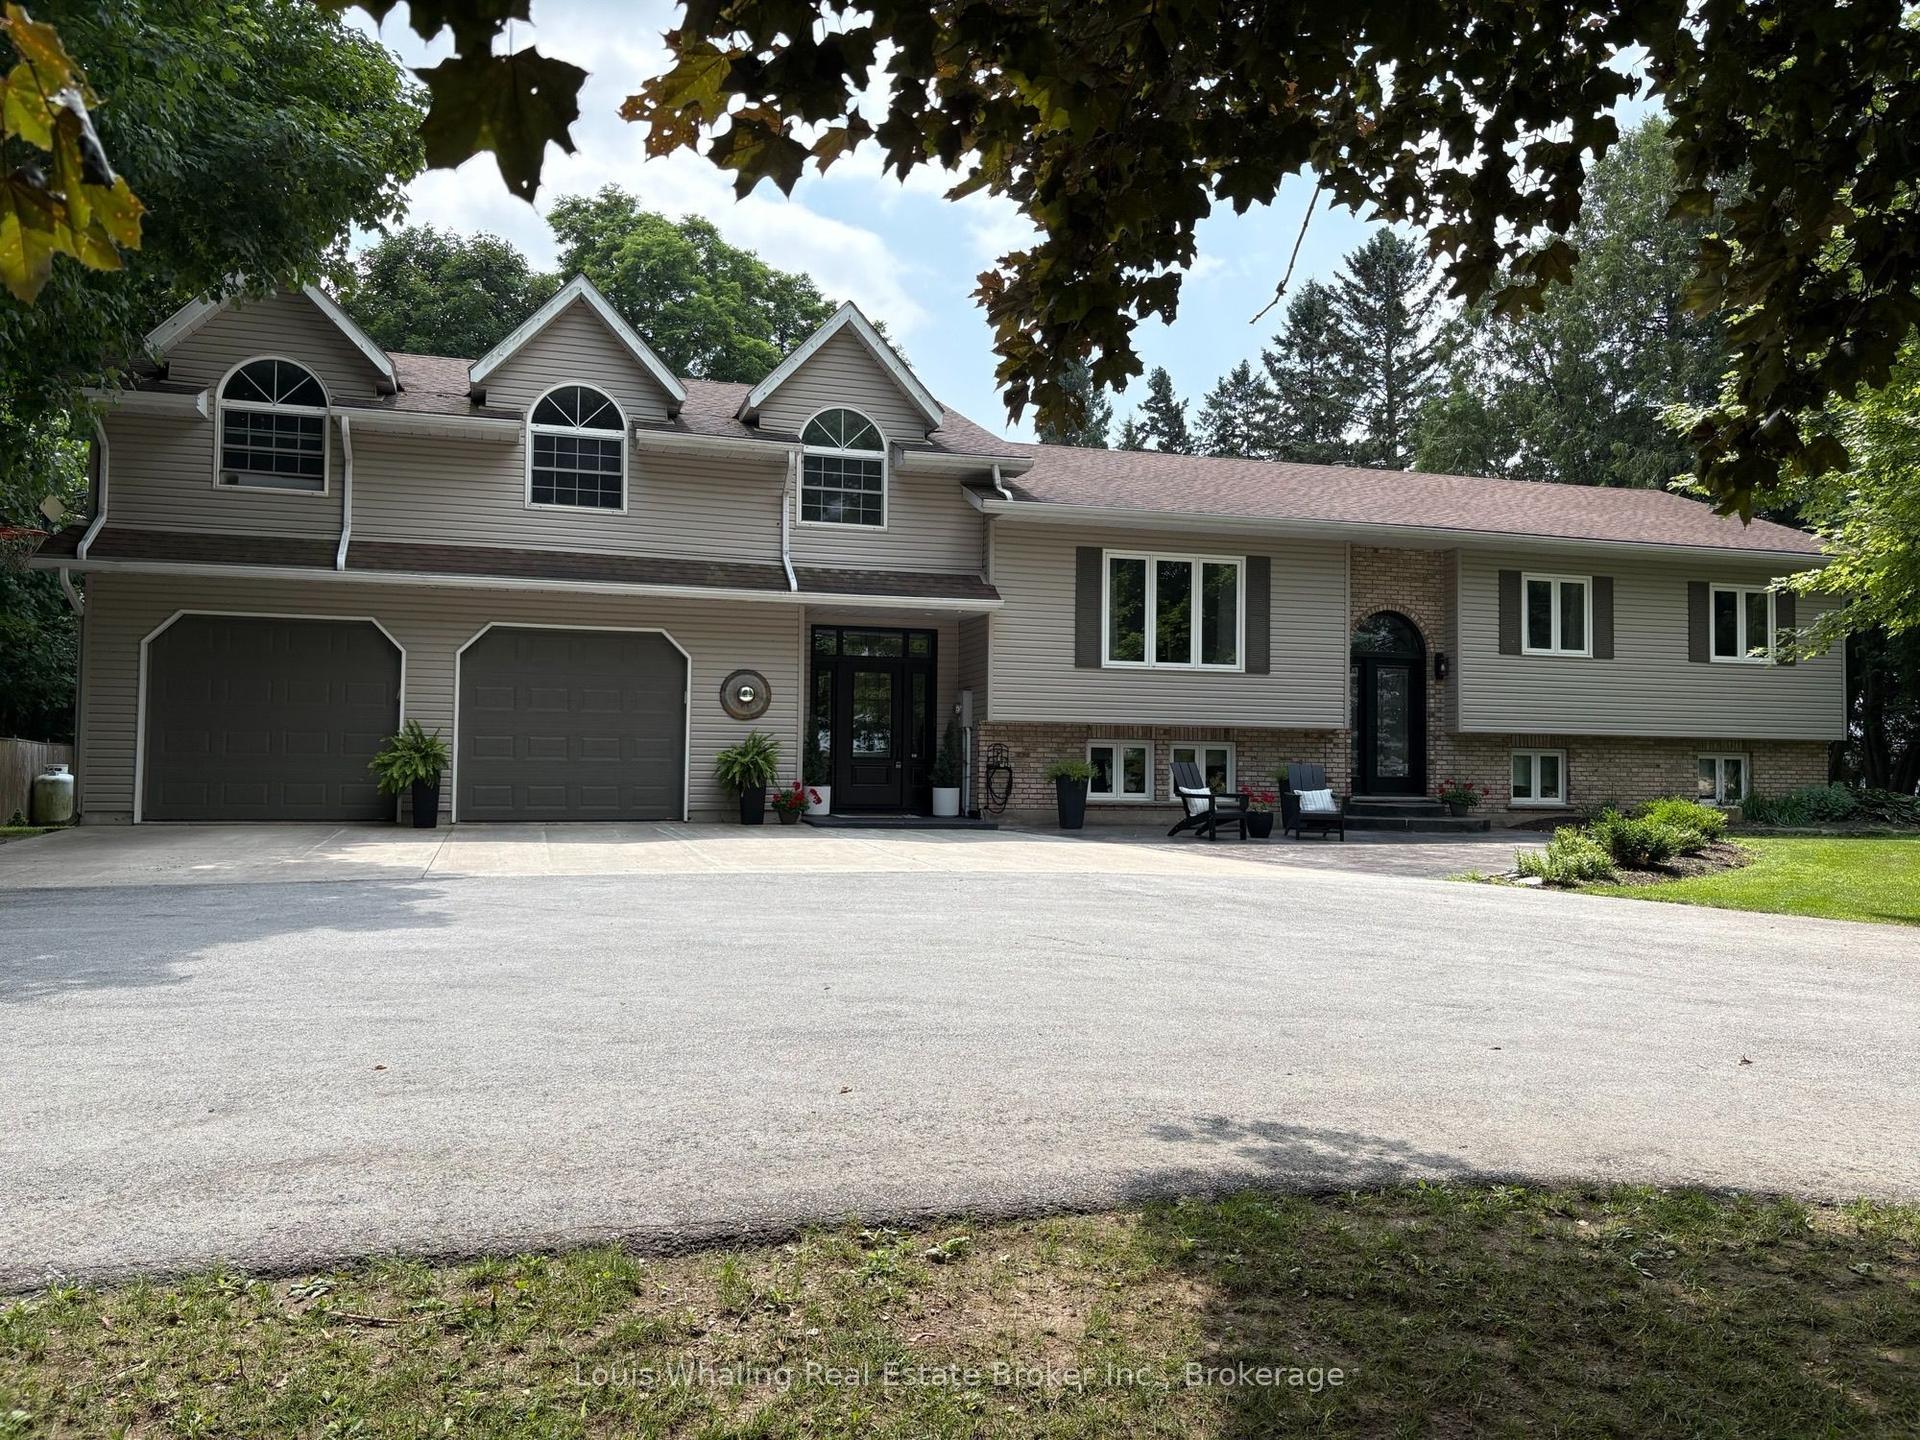
Custom Bungalow, Beautiful 2.3 Acre Lot, Paved Road, Pond...The list goes on. This beautiful 2011 custom built bungalow is sure to please and is ready for your family to call it home. As you drive up the laneway you will notice the precision that went into the landscaping around the property. As you enter the foyer of the home you will start to notice the care that went into designing this home. The functional main floor layout has an open concept living space with large dining area, custom kitchen and a beautiful living room with propane fireplace. The kitchen island is quartz with the main counters finished in matching Arborite. From the kitchen, it is easy to entertain guests and cook family meals. For convenience, there is a door to the large back deck from the dining room. The master suite is finished with a walk in closet and a private 4pc en-suite with jet tub. Rounding out the main floor is a 3pc main bath and a bright and spacious second bedroom. Make your way downstairs to the oversized recreation room which is perfectly suited for large families. The two additional bedrooms and 3pc bath allow this home to accommodate the whole family and more. All the bathrooms have granite countertops with their own unique flair. The 32x32 attached garage is sure to please the hobbyist as it has enough room for 2 cars, work benches and toys. Easy access to the basement is also provided with a wide walkdown in the garage. Outside the well-manicured lawn with exquisite gardens and large manicured pond perfect for paddle boating and swimming round out your country paradise. Located a short drive north of Mount Forest on a Paved Road, this home has easy access to all amenities of city living such as Hospital, Medical Clinic, 2 Grocery Stores, Shopping, Schools, Restaurants and Sportsplex. Added Features include: In-floor Heat in Basement, Large Cold Cellar, Main Floor Laundry, Central Vac, Generator Panel, 2 Sheds.
GarageFireplace
Rooms
Main Floor
| Foyer | 1.80 × 3.05 m | |
| Kitchen | 2.59 × 3.94 m | |
| Dining Room | 3.30 × 3.94 m | |
| Living Room | 4.65 × 4.98 m | |
| Bathroom | 2.59 × 1.86 m | 3 Pc Bath |
| Primary Bedroom | 3.68 × 4.52 m | |
| Bathroom | 2.71 × 3.01 m | 4 Pc Ensuite |
| Bedroom | 3.66 × 3.35 m | |
| Laundry | 1.96 × 4.88 m |
Basement
| Room | 5.38 × 8.74 m | |
| Bedroom | 3.60 × 3.38 m | |
| Bedroom | 3.68 × 3.38 m | |
| Bathroom | 2.78 × 2.01 m | 3 Pc Bath |
| Utility Room | 7.11 × 5.54 m |
Features
- Air Exchanger
- Central Vacuum
- Sump Pump
- Water Heater Owned
- Water Softener
- Deck
- Porch
- Private Pond
- Year Round Living
- Finished
- Full
- Walk-Up
- Central Air
- Bungalow
Financials
Annual Taxes
$6,041
Estimated Rental Income
Entire property$2,600 – $3,800/mo
Basement apartment$1,800 – $2,500/mo
Rental yield2.9% – 4.2%
*Estimates based on comparable rentals in the area. Actual income may vary.
Market Data — West Grey
Days on market0 days
Buyer's MarketSeller's Market
Based on active listings in West Grey. Data updates daily.
Our estimate for this home
Estimated range
$734K – $853K
Mid-point $794K · ~$611/sqft
How this listing compares
$734KList · $1.07M$853K
High confidence·Based on 15787 gta-wide comparables
Estimated range is generated automatically from active comparables and is for informational purposes only. Not an appraisal — contact Aman for a full comparative market analysis that factors in condition, renovations, and positioning.
Getting around
How walkable, bikeable, and transit-friendly this neighbourhood is.
62
/ 100
Walk Score
Somewhat Walkable
37
/ 100
Transit Score
Some Transit
50
/ 100
Bike Score
Bikeable
Scores are estimates based on neighbourhood data and are for informational purposes only.
MLS® data courtesy of the Toronto Regional Real Estate Board (TRREB).
The information provided herein must only be used by consumers that have a bona fide interest in the purchase, sale, or lease of real estate and may not be used for any commercial purpose or any other purpose. Listing information is deemed reliable but is not guaranteed accurate by the Toronto Regional Real Estate Board, the listing brokerage, or this website. The trademarks REALTOR®, REALTORS® and the REALTOR® logo are controlled by The Canadian Real Estate Association (CREA) and identify real estate professionals who are members of CREA. MLS®, Multiple Listing Service®, and the associated logos are owned by CREA. Not intended to solicit properties currently listed for sale or buyers under contract.
You may also like
More homes in West Grey
Hand-picked listings with a similar price range and style.
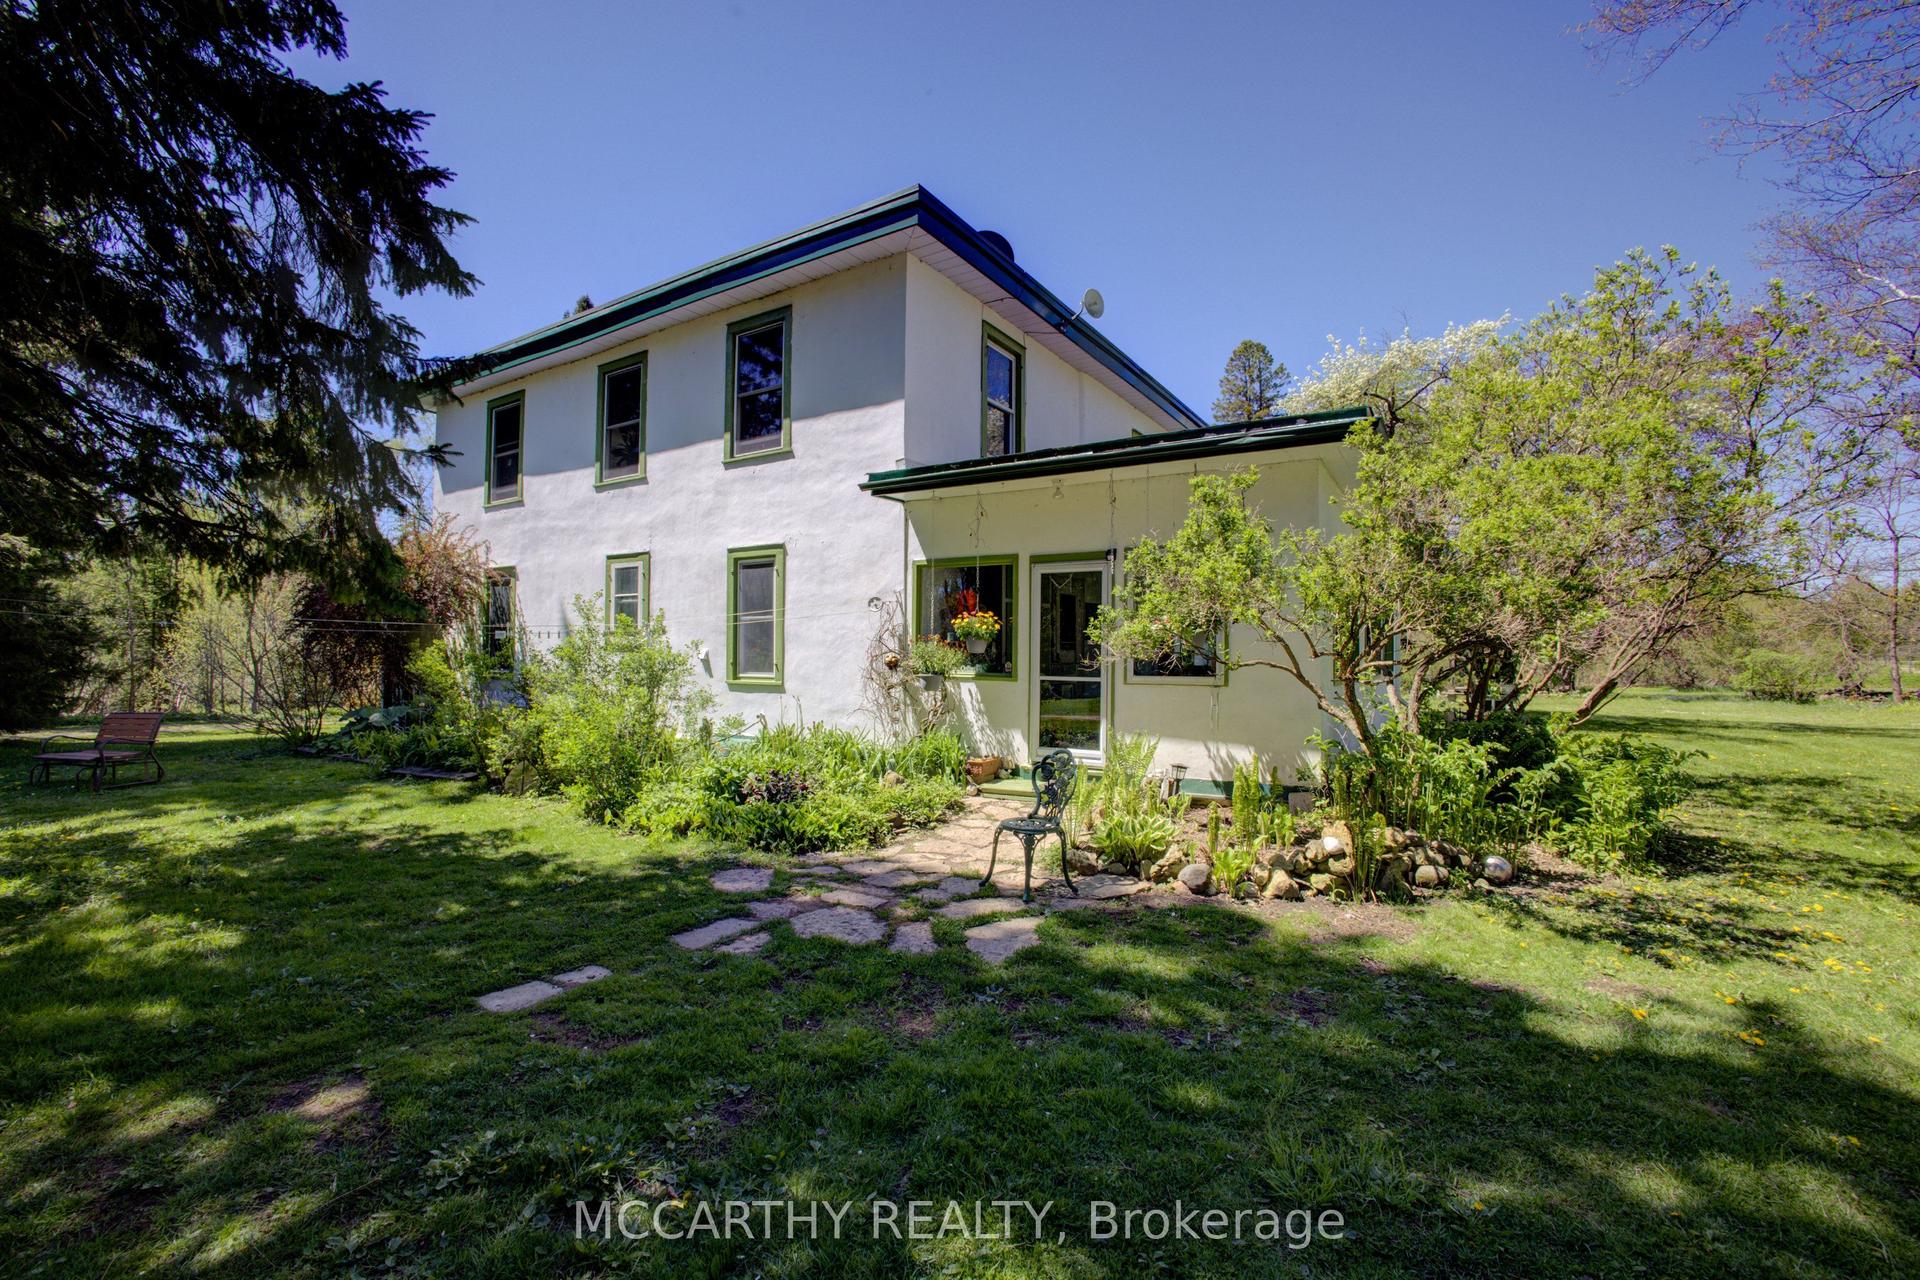
For Sale2 months ago
$850,000
Detached
est. $3,726/mo
315119 Highway 6 Highway, West Grey
West Grey, ON
5 bd
2 ba
3,250
10
MLS# X13171696Mccarthy Realty
WhatsApp Aman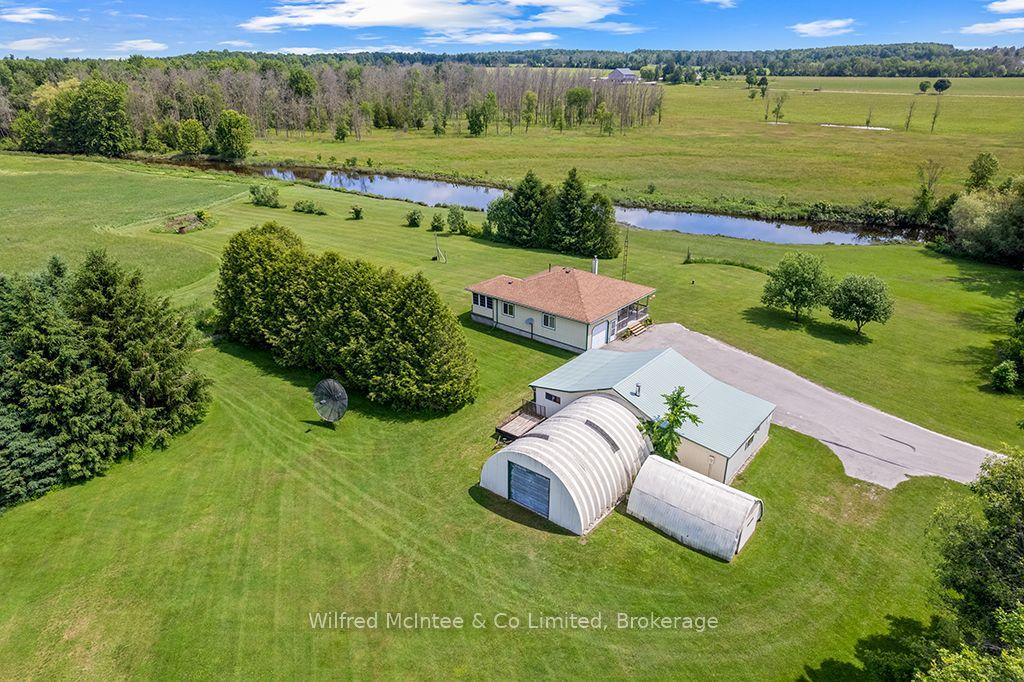
For Sale1 month ago
$1,150,000
Detached
est. $5,042/mo
242287 16 Concession, West Grey
West Grey, ON
2 bd
1 ba
1,300
10
MLS# X13498082Wilfred McIntee & Co Limited
WhatsApp Aman