For Sale
Just Listed
6297 Sunset Road
Rural Central Elgin, Central Elgin, ON
$689,000
2Bd
2Ba
1,750+sqft
12Parking
113.5 x 340.7 ftlot
$394/sqft
DetachedMLS# X13615510Listed 2026-07-290 DOM
Cooling
Central Air
Basement
Unfinished
Just listed! New listings in Central Elgin often receive offers within the first week.
About this home
Welcome to this beautifully maintained bungalow situated on a spectacular 0.87-acre ravine lot in the charming community of Union. This unique property offers the perfect blend of country living and convenience, located just 5 minutes to the St. Thomas Golf & Country Club, 5 minutes to the award-winning beaches of Port Stanley, & only minutes from St. Thomas. A standout feature of this property is the incredible heated double-car garage & the impressive 30.5' x 25.2' detached workshop, providing endless possibilities for hobbyists, car enthusiasts, contractors, or anyone needing exceptional storage. With parking for up to 10 vehicles, there's plenty of room for trailers, recreational vehicles, or guests.Inside, the main floor offers a spacious and functional layout featuring a bright kitchen, separate dining room, inviting living room with a cozy wood-burning fireplace, convenient main floor laundry, & a 2-piece powder room. The stunning sunroom overlooks the peaceful ravine and is the perfect space for a home office, reading room, or additional family room where you can enjoy watching local wildlife year-round.The home also features a generous secondary bedroom and a spacious primary bedroom with direct access to the backyard, offering beautiful views of the ravine. A well-appointed 4-piece bathroom completes the main level.The unfinished lower level provides outstanding potential to create additional living space. With its separate side entrance, it's ideally suited for a future in-law suite, recreation room, additional bedrooms, or multi-generational living. Outside, you'll enjoy a private backyard complete with a fire pit, mature trees, & tranquil ravine views. A hot tub (currently not in working order but already wired), central air, well, & septic system add to the home's value and functionality. If you've been searching for a property that offers privacy, incredible outdoor space, an outstanding workshop, and room to grow this might be your new home!
GarageRavineFireplaceIn-law Suite
Rooms
Main Floor
| Living Room | 7.45 × 3.98 m | |
| Kitchen | 6.07 × 2.11 m | |
| Dining Room | 4.50 × 3.10 m | |
| Laundry | 3.48 × 3.38 m | |
| Sunroom | 19.80 × 3.67 m | |
| Primary Bedroom | 4.27 × 3.35 m | |
| Bedroom 2 | 4.28 × 3.32 m | |
| Bathroom | 1.16 × 0.94 m | 2 Pc Bath |
| Bathroom | 2.92 × 1.51 m | 4 Pc Bath |
Features
- In-Law Capability
- Primary Bedroom - Main Floor
- Deck
- Porch
- Full
- Unfinished
- Central Air
- Bungalow
Financials
Annual Taxes
$4,949
Estimated Rental Income
Entire property$2,600 – $3,800/mo
Rental yield4.5% – 6.6%
*Estimates based on comparable rentals in the area. Actual income may vary.
Market Data — Central Elgin
Days on market0 days
Buyer's MarketSeller's Market
Based on active listings in Central Elgin. Data updates daily.
Our estimate for this home
Estimated range
$995K – $1.16M
Mid-point $1.08M · ~$615/sqft
How this listing compares
$995KList · $689K$1.16M
High confidence·Based on 12728 gta-wide comparables
Estimated range is generated automatically from active comparables and is for informational purposes only. Not an appraisal — contact Aman for a full comparative market analysis that factors in condition, renovations, and positioning.
Getting around
How walkable, bikeable, and transit-friendly this neighbourhood is.
63
/ 100
Walk Score
Somewhat Walkable
40
/ 100
Transit Score
Some Transit
51
/ 100
Bike Score
Bikeable
Scores are estimates based on neighbourhood data and are for informational purposes only.
MLS® data courtesy of the Toronto Regional Real Estate Board (TRREB).
The information provided herein must only be used by consumers that have a bona fide interest in the purchase, sale, or lease of real estate and may not be used for any commercial purpose or any other purpose. Listing information is deemed reliable but is not guaranteed accurate by the Toronto Regional Real Estate Board, the listing brokerage, or this website. The trademarks REALTOR®, REALTORS® and the REALTOR® logo are controlled by The Canadian Real Estate Association (CREA) and identify real estate professionals who are members of CREA. MLS®, Multiple Listing Service®, and the associated logos are owned by CREA. Not intended to solicit properties currently listed for sale or buyers under contract.
You may also like
More homes in Central Elgin
Hand-picked listings with a similar price range and style.
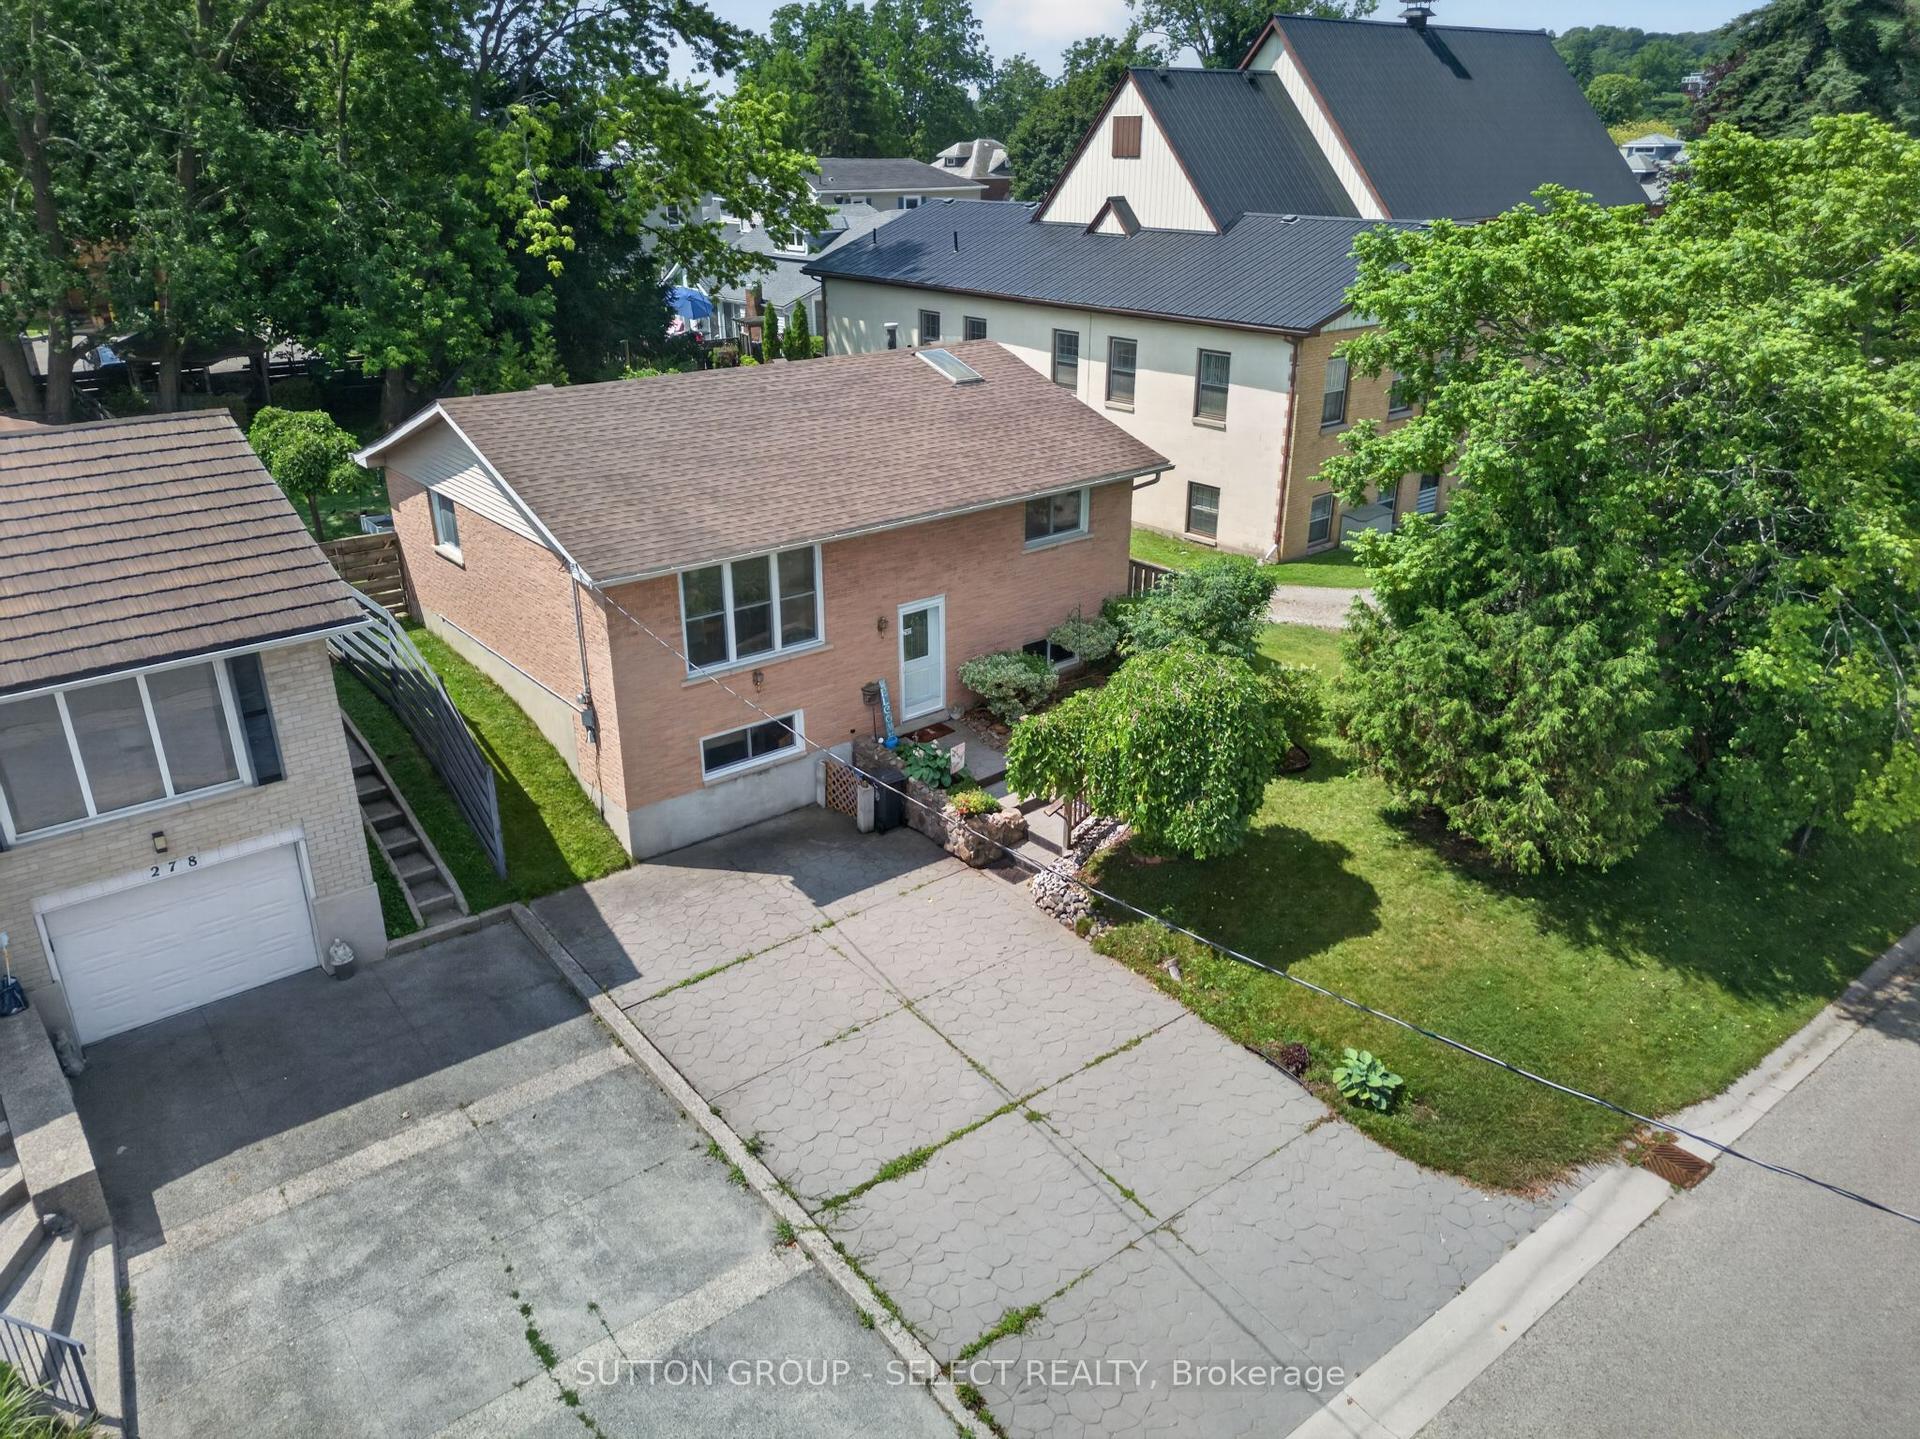
For Sale16 days ago
$565,000
Detached
est. $2,477/mo
280 Charlotte Street, Port Stanley
Central Elgin, ON
3 bd
2 ba
900
4
MLS# X13558082Sutton Group - Select Realty
WhatsApp Aman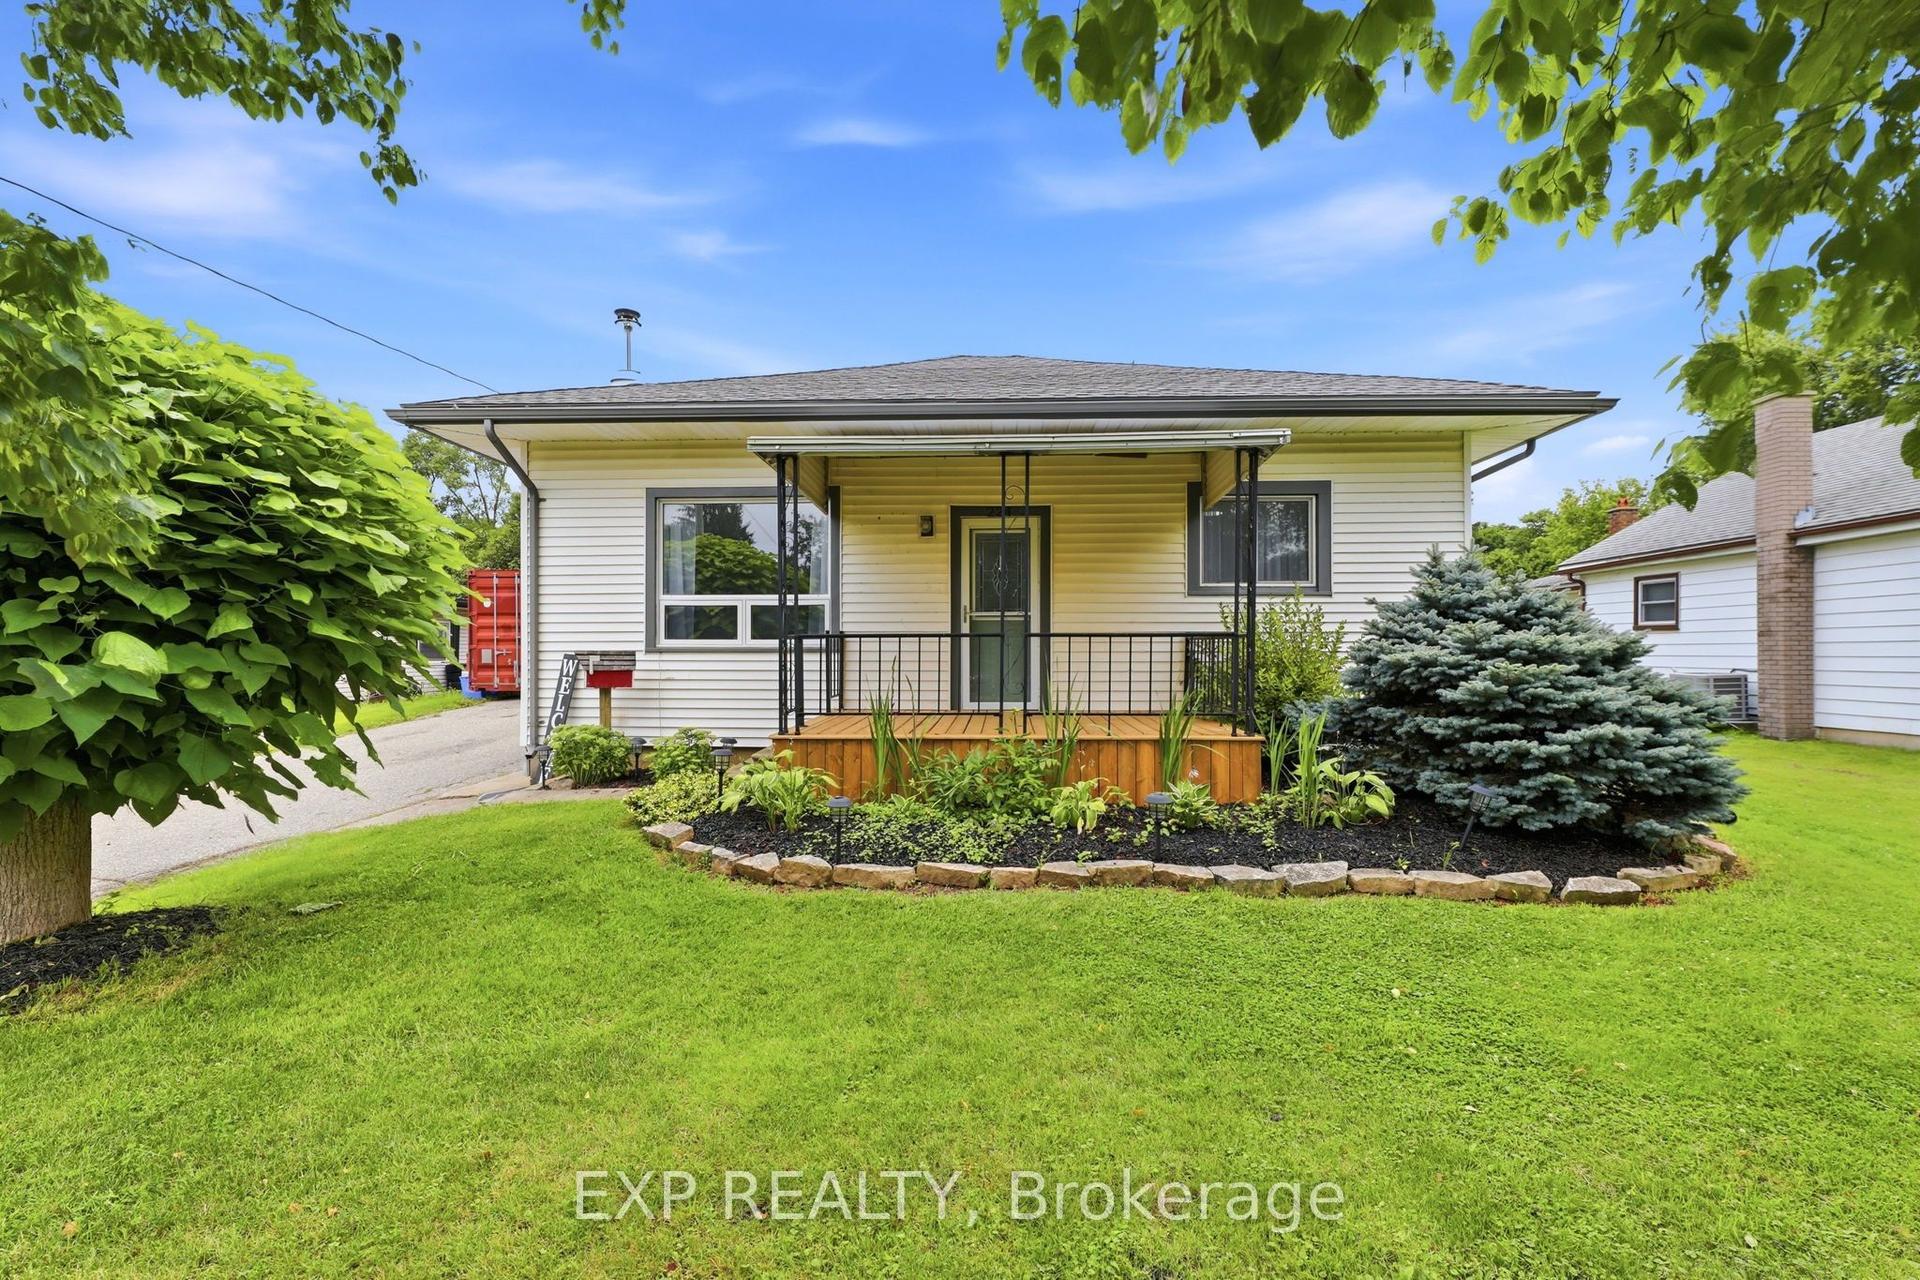
For Sale1 day ago
$529,900
Detached
est. $2,323/mo
224 Church Street, Belmont
Central Elgin, ON
3 bd
1 ba
1,300
10
MLS# X13611854Exp Realty
WhatsApp Aman
