For Sale
Just Listed
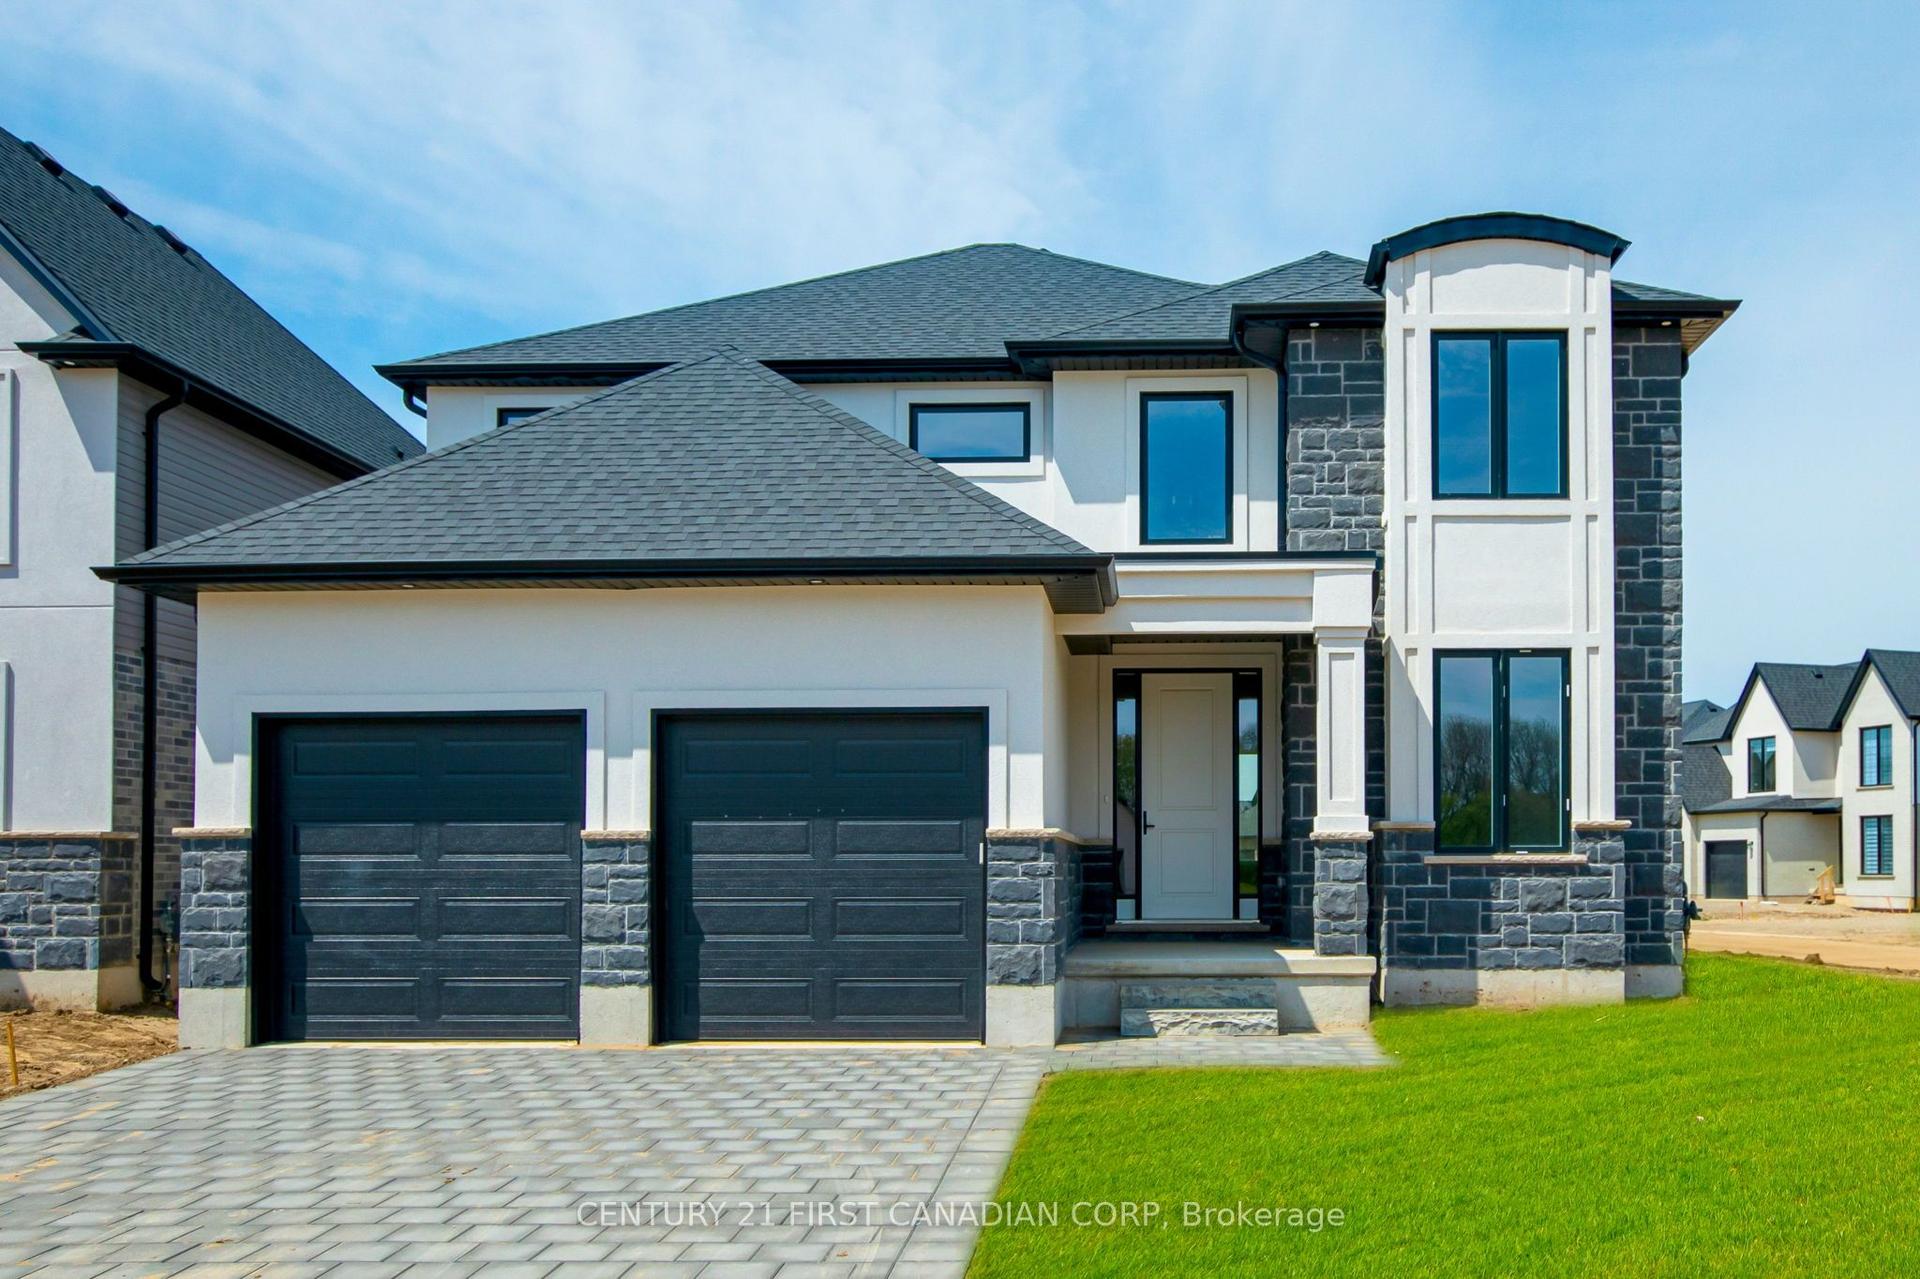
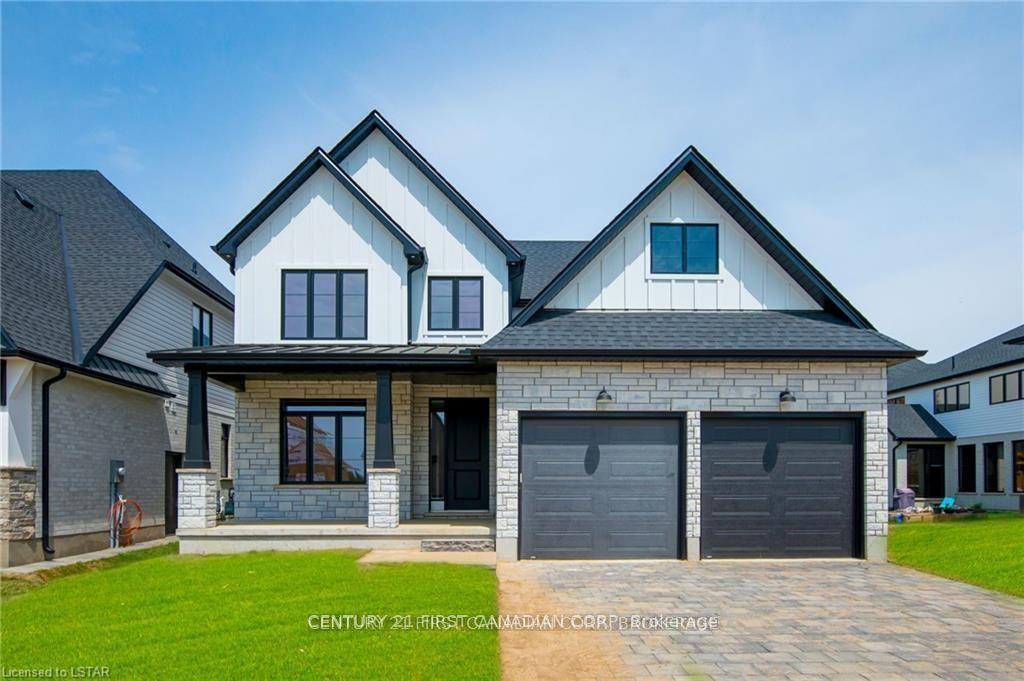
199 Patrick Street
Thorndale, Thames Centre, ON
$775,088
4Bd
3Ba
2,250+sqft
5Parking
41.63 x 10² ftlot
$344/sqft
DetachedMLS# X13615620Listed 2026-07-290 DOM
Cooling
Central Air
Basement
Unfinished
Just listed! New listings in Thames Centre often receive offers within the first week.
About this home
TO BE BUILT*** Welcome to Elliott Estates - an exciting new community offering quality craftsmanship, modern design, and energy-efficient living. Built by "Your Hometown Builder," Dick Masse Homes Ltd., a trusted local builder with over 35 years of experience, this beautifully crafted 2-storey home offers 2,094 square feet of thoughtfully designed living space and is built to Energy Star qualifications for enhanced comfort and efficiency.Featuring 4 spacious bedrooms and 9' ceilings on the main floor, this home perfectly blends style and functionality for today's lifestyle. The exterior showcases timeless brick on the main level with durable vinyl siding on the upper level, creating lasting curb appeal.Inside, enjoy stylish vinyl plank flooring throughout the main floor, cozy carpeting in the bedrooms and closets, and tile flooring in the upper bathrooms and convenient second-floor laundry room. The unfinished lower level awaits your personal touch and offers endless possibilities for additional living space.Ideally located less than 15 minutes from the Masonville area and only 10 minutes from East London, Elliott Estates offers the perfect balance of peaceful community living with easy access to schools, shopping, and everyday amenities.Offered at $775,088, including the 13% HST rebate, subject to Buyer qualification and assignment to the Seller. This affordable, energy-efficient, and beautifully finished home is an exceptional opportunity in one of the area's most anticipated developments.
Rooms
Main Floor
| Great Room | 3.96 × 5.79 m | |
| Kitchen | 3.05 × 4.57 m | |
| Dining Room | 3.05 × 3.66 m | |
| Bathroom | 1.00 × 1.00 m | 2 Pc Bath |
| Foyer | 1.00 × 1.00 m |
Second Floor
| Bedroom | 3.96 × 3.35 m | |
| Bedroom | 3.35 × 3.35 m | |
| Bedroom | 2.74 × 4.27 m | |
| Bathroom | 1.00 × 1.00 m | 4 Pc Bath |
| Laundry | 3.05 × 1.52 m | |
| Primary Bedroom | 4.57 × 3.96 m | |
| Other | 3.65 × 2.13 m | Closet |
| Bathroom | 1.00 × 1.00 m | 5 Pc Bath 5 Pc Ensuite |
Features
- ERV/HRV
- Rough-In Bath
- Sump Pump
- Unfinished
- Full
- Central Air
- 2-Storey
Financials
Annual Taxes
$0
Estimated Rental Income
Entire property$4,000 – $6,500/mo
Rental yield6.2% – 10.1%
*Estimates based on comparable rentals in the area. Actual income may vary.
Market Data — Thames Centre
Days on market0 days
Buyer's MarketSeller's Market
Based on active listings in Thames Centre. Data updates daily.
Our estimate for this home
Estimated range
$1.26M – $1.46M
Mid-point $1.36M · ~$606/sqft
How this listing compares
$1.26MList · $775K$1.46M
High confidence·Based on 16612 gta-wide comparables
Estimated range is generated automatically from active comparables and is for informational purposes only. Not an appraisal — contact Aman for a full comparative market analysis that factors in condition, renovations, and positioning.
Getting around
How walkable, bikeable, and transit-friendly this neighbourhood is.
55
/ 100
Walk Score
Somewhat Walkable
38
/ 100
Transit Score
Some Transit
51
/ 100
Bike Score
Bikeable
Scores are estimates based on neighbourhood data and are for informational purposes only.
MLS® data courtesy of the Toronto Regional Real Estate Board (TRREB).
The information provided herein must only be used by consumers that have a bona fide interest in the purchase, sale, or lease of real estate and may not be used for any commercial purpose or any other purpose. Listing information is deemed reliable but is not guaranteed accurate by the Toronto Regional Real Estate Board, the listing brokerage, or this website. The trademarks REALTOR®, REALTORS® and the REALTOR® logo are controlled by The Canadian Real Estate Association (CREA) and identify real estate professionals who are members of CREA. MLS®, Multiple Listing Service®, and the associated logos are owned by CREA. Not intended to solicit properties currently listed for sale or buyers under contract.
You may also like
More homes in Thames Centre
Hand-picked listings with a similar price range and style.
For Sale4 months ago
$849,000
Detached
est. $3,722/mo
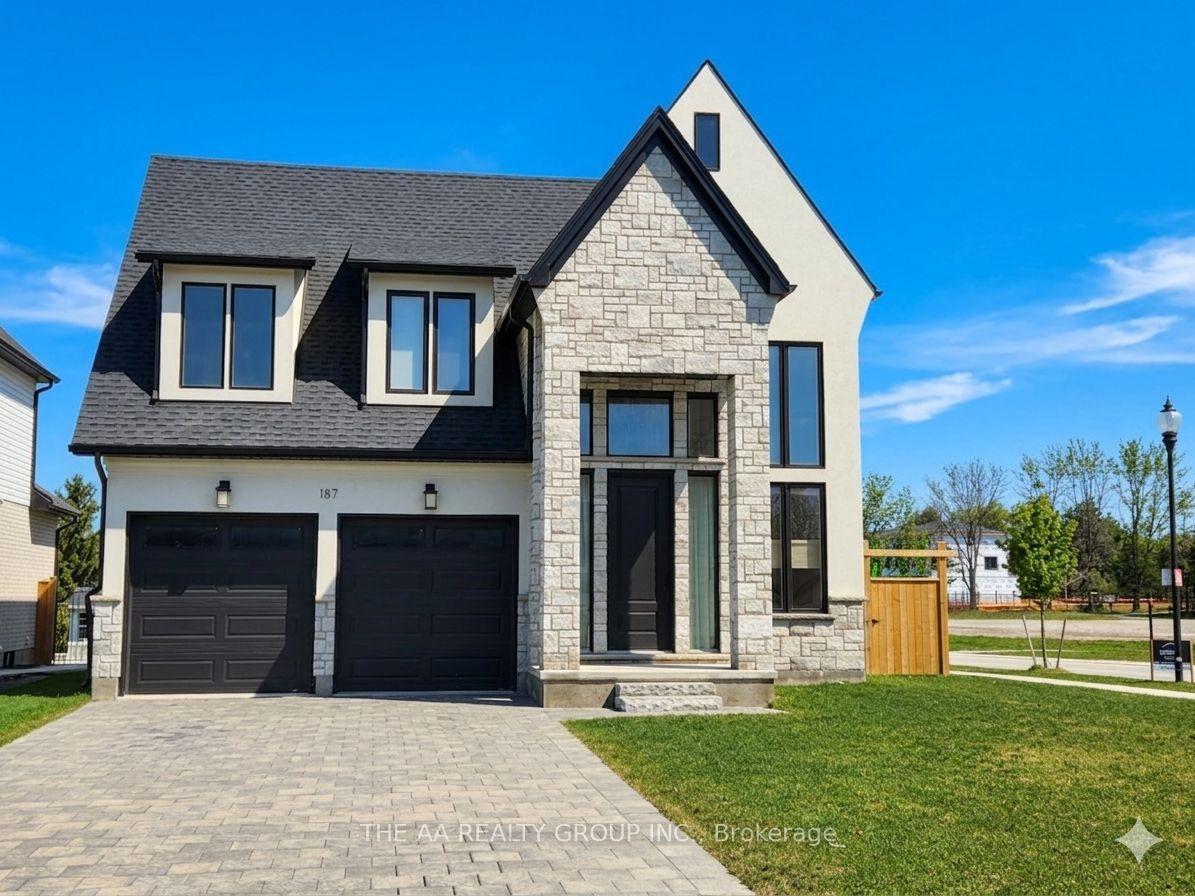
187 Foxborough Place, Thorndale
Thames Centre, ON
3 bd
3 ba
2,250
6
MLS# X12961454The Aa Realty Group Inc.
WhatsApp Aman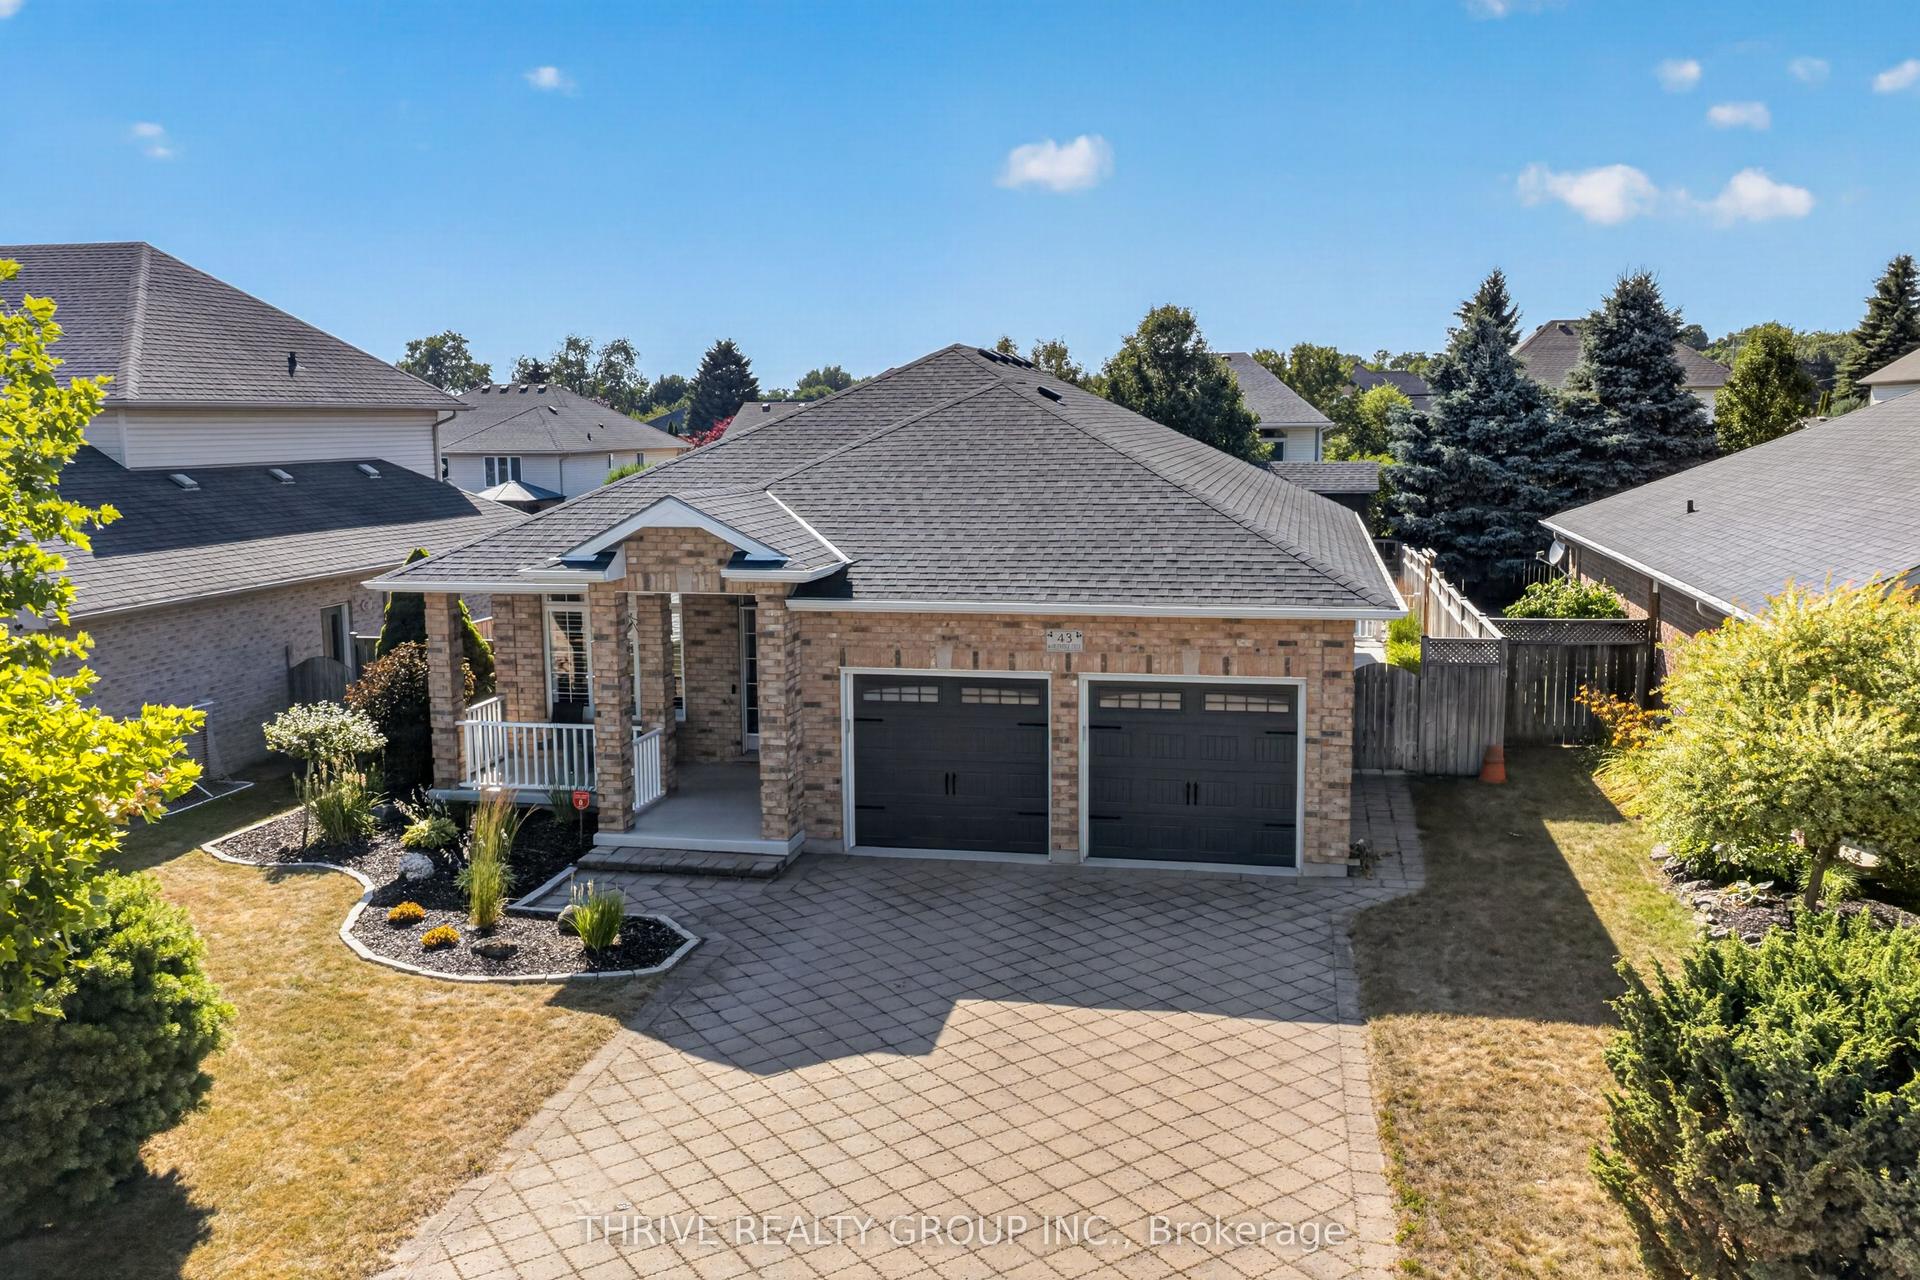
For Sale1 day ago
$849,900
Detached
est. $3,726/mo
43 Mapleridge Crescent, Dorchester
Thames Centre, ON
2+1 bd
3 ba
1,300
6
MLS# X13611660Thrive Realty Group Inc.
WhatsApp Aman