For Sale
58 ASPEN Circle
Thorndale, Thames Centre, ON
$899,900
4Bd
2Ba
2,250+sqft
4Parking
50 x 106 ftlot
$400/sqft
DetachedMLS# X12743198Listed 2026-01-30180 DOM
Heating
[On Demand Water Heater]
Cooling
[Central Air]
Basement
[Unfinished
On the market for 180 days — longer than average. The seller may be open to negotiation.
About this home
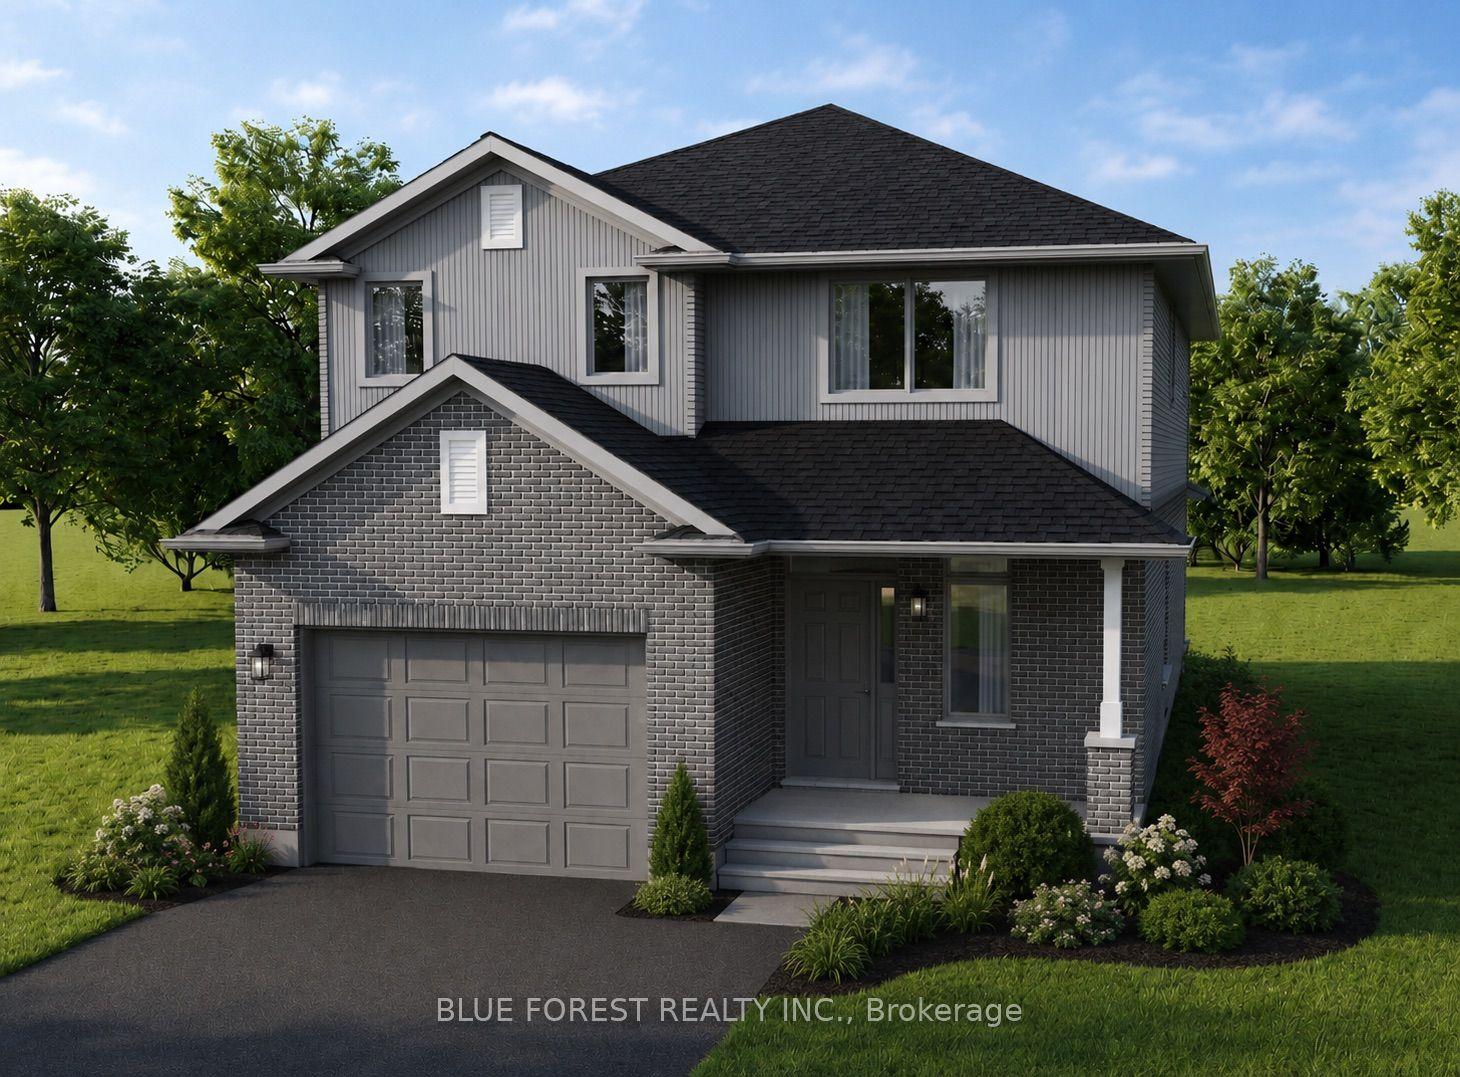
***IMMEDIATE OCCUPANCY AVAILABLE*** HAZELWOOD HOMES proudly presents THE FARMHOUSE - 2500 Sq. Ft. of the highest quality finishes. This 4 bedroom, 2.5 bathroom home to be built on a private premium lot in the desirable community of Rosewood-A blossoming new single family neighbourhood located in the quaint town of Thorndale, Ontario. Base price includes hardwood flooring on the main floor, ceramic tile in all wet areas, Quartz countertops in the kitchen, central air conditioning, stain grade poplar staircase with wrought iron spindles, 9ft ceilings on the main floor, 60" electric linear fireplace, ceramic tile shower with custom glass enclosure and much more. When building with Hazelwood Homes, luxury comes standard! Finished basement available at an additional cost. Located close to all amenities including shopping, great schools, playgrounds, University of Western Ontario and London Health Sciences Centre. More plans and lots available. Note: Price reflects the HST rebate assigned to the builder.
HardwoodFireplace
Rooms
Main Floor
| Foyer | 3.10 × 2.03 m | |
| Den | 4.29 × 3.07 m | |
| Great Room | 5.31 × 4.29 m | |
| Other | 4.29 × 3.28 m | |
| Kitchen | 4.29 × 2.03 m | |
| Laundry | 2.97 × 2.16 m |
Second Floor
| Primary Bedroom | 4.19 × 4.17 m | |
| Bedroom | 4.29 × 3.20 m | |
| Bedroom | 3.71 × 3.07 m | |
| Bedroom | 3.20 × 3.12 m |
Features
- [On Demand Water Heater]
- [Unfinished
- Full]
- [Central Air]
- [2-Storey]
Financials
Annual Taxes
$0
Estimated Rental Income
Entire property$4,000 – $6,500/mo
Rental yield5.3% – 8.7%
*Estimates based on comparable rentals in the area. Actual income may vary.
Market Data — Thames Centre
Days on market180 days
Buyer's MarketSeller's Market
Based on active listings in Thames Centre. Data updates daily.
Our estimate for this home
Estimated range
$1.25M – $1.46M
Mid-point $1.36M · ~$603/sqft
How this listing compares
$1.25MList · $900K$1.46M
High confidence·Based on 12970 gta-wide comparables
Estimated range is generated automatically from active comparables and is for informational purposes only. Not an appraisal — contact Aman for a full comparative market analysis that factors in condition, renovations, and positioning.
Getting around
How walkable, bikeable, and transit-friendly this neighbourhood is.
56
/ 100
Walk Score
Somewhat Walkable
47
/ 100
Transit Score
Some Transit
40
/ 100
Bike Score
Somewhat Bikeable
Scores are estimates based on neighbourhood data and are for informational purposes only.
MLS® data courtesy of the Toronto Regional Real Estate Board (TRREB).
The information provided herein must only be used by consumers that have a bona fide interest in the purchase, sale, or lease of real estate and may not be used for any commercial purpose or any other purpose. Listing information is deemed reliable but is not guaranteed accurate by the Toronto Regional Real Estate Board, the listing brokerage, or this website. The trademarks REALTOR®, REALTORS® and the REALTOR® logo are controlled by The Canadian Real Estate Association (CREA) and identify real estate professionals who are members of CREA. MLS®, Multiple Listing Service®, and the associated logos are owned by CREA. Not intended to solicit properties currently listed for sale or buyers under contract.
You may also like
More homes in Thames Centre
Hand-picked listings with a similar price range and style.
For Sale2 months ago
$799,900
Detached
est. $3,507/mo
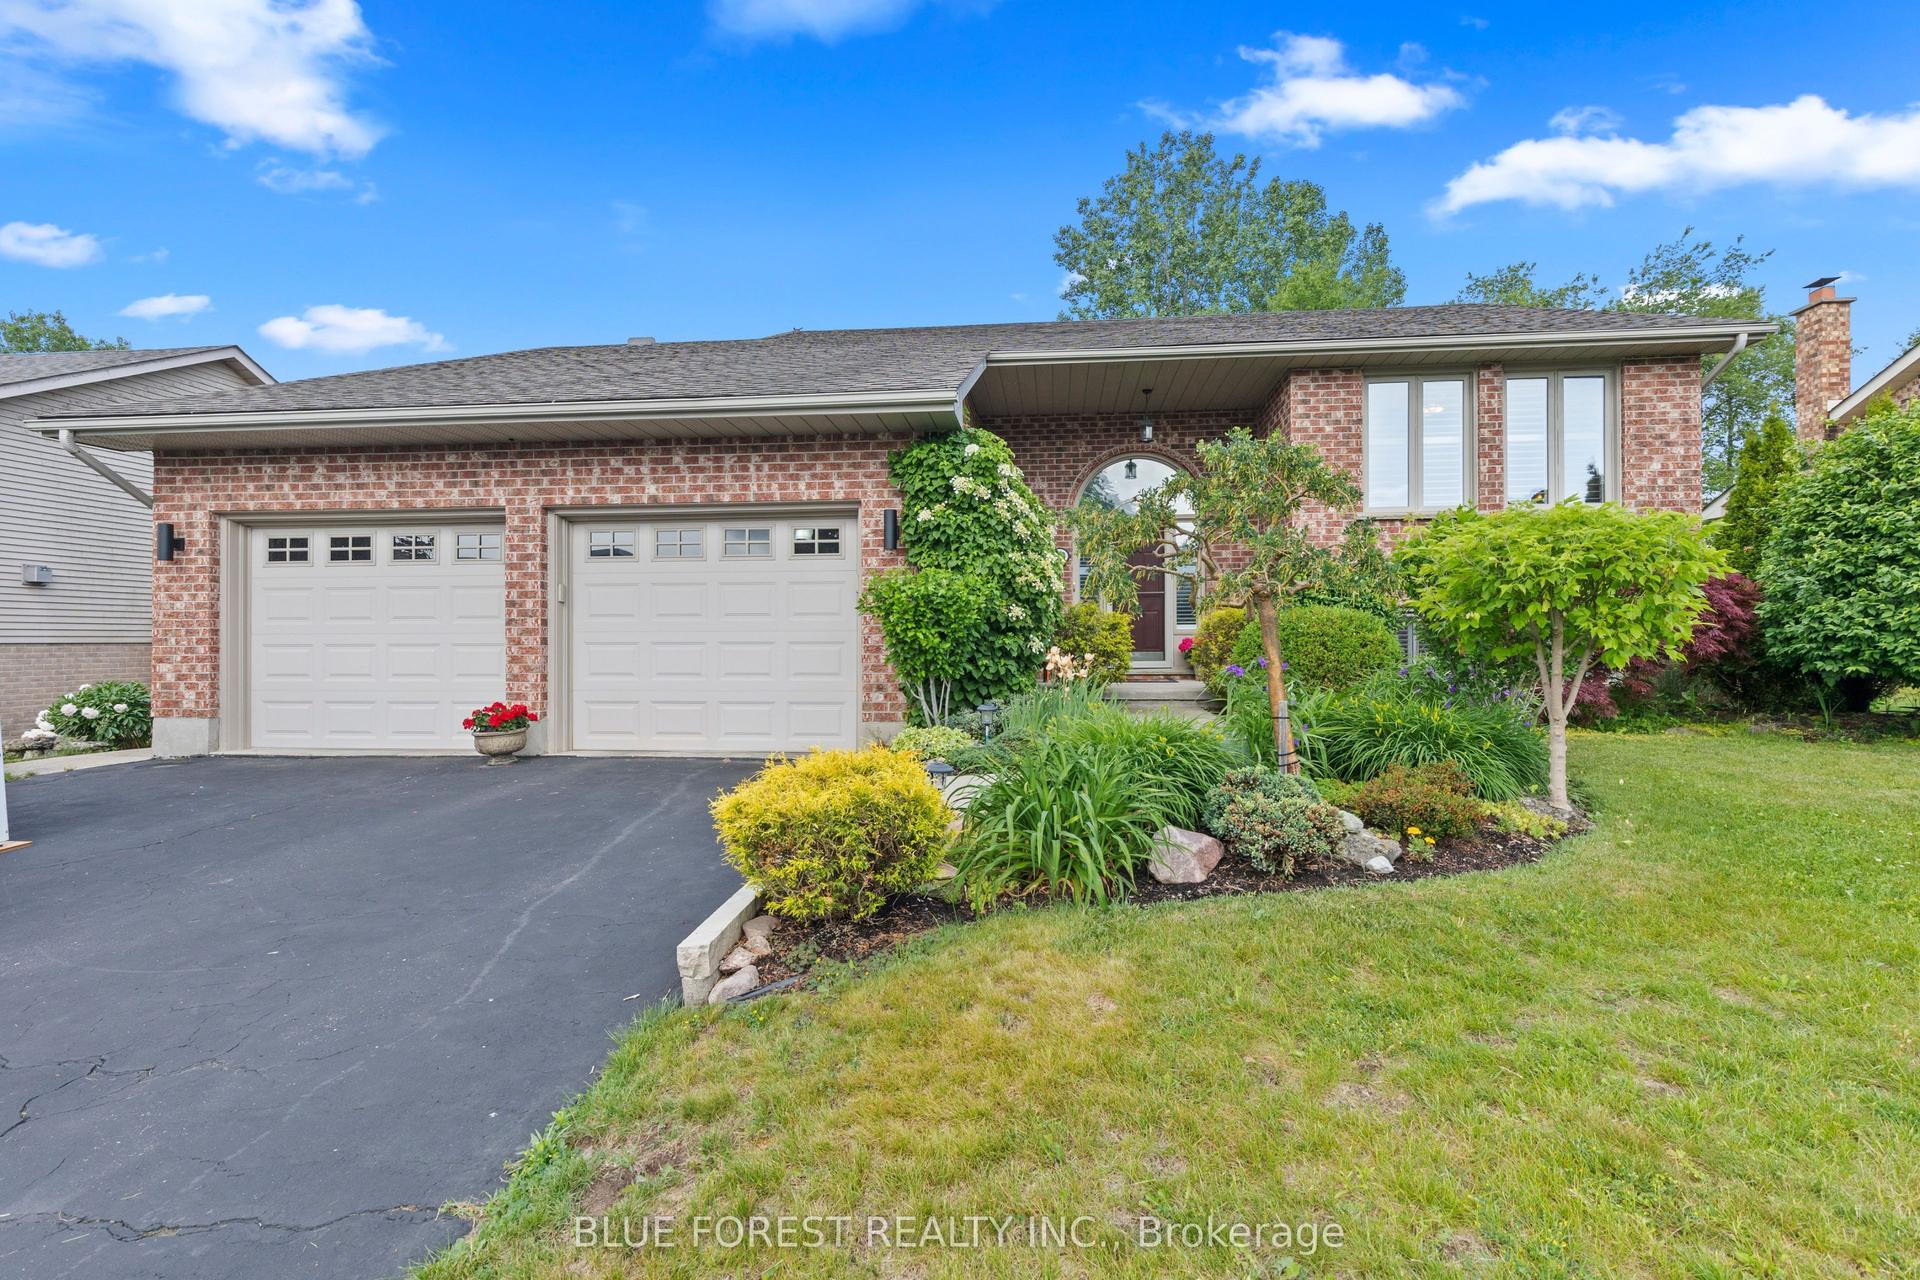
29 Village Gate Crescent, Dorchester
Thames Centre, ON
2+2 bd
3 ba
1,300
6
MLS# X13434432Blue Forest Realty Inc.
WhatsApp Aman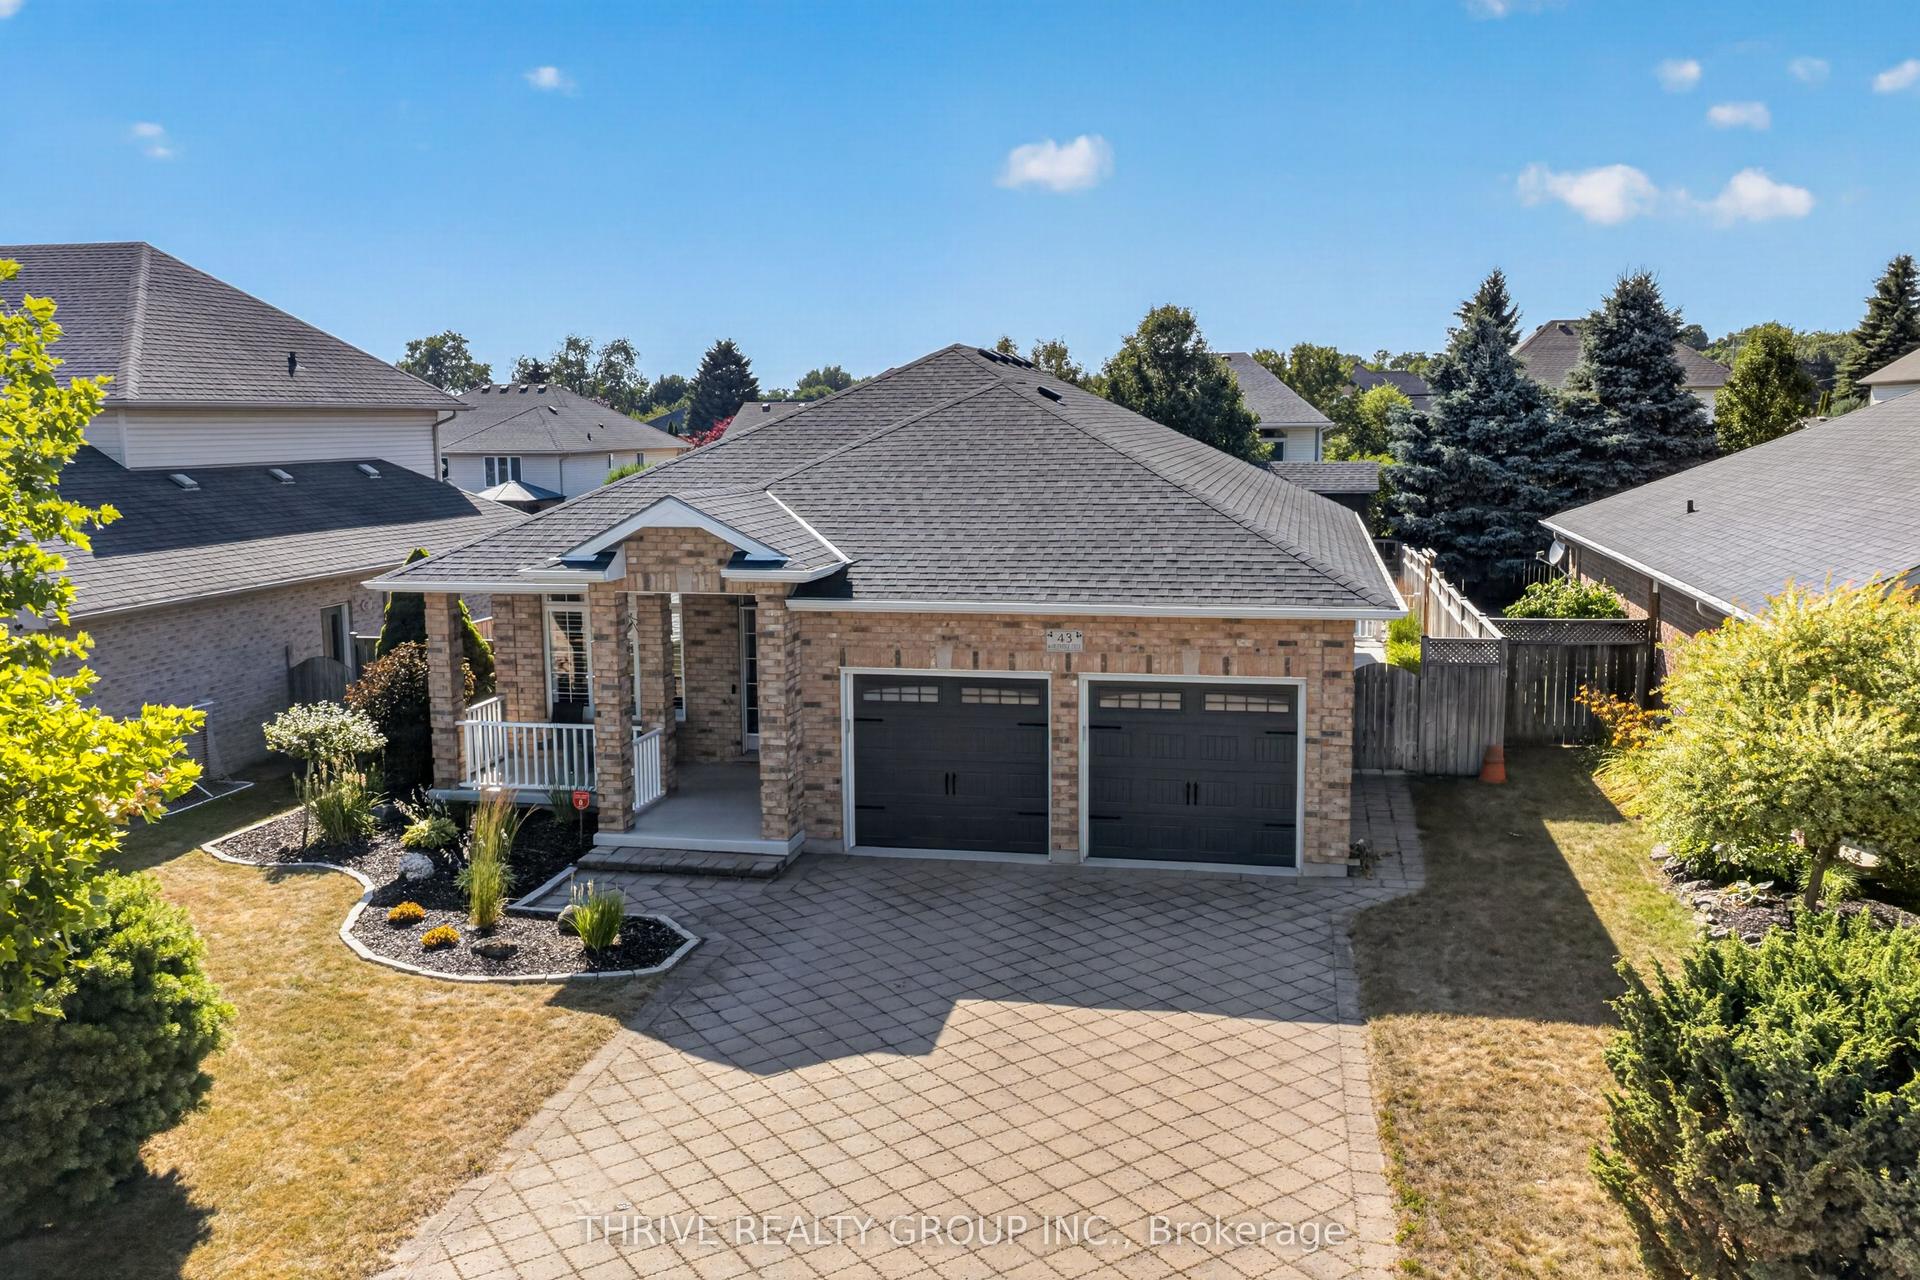
For Sale1 day ago
$849,900
Detached
est. $3,726/mo
43 Mapleridge Crescent, Dorchester
Thames Centre, ON
2+1 bd
3 ba
1,300
6
MLS# X13611660Thrive Realty Group Inc.
WhatsApp Aman