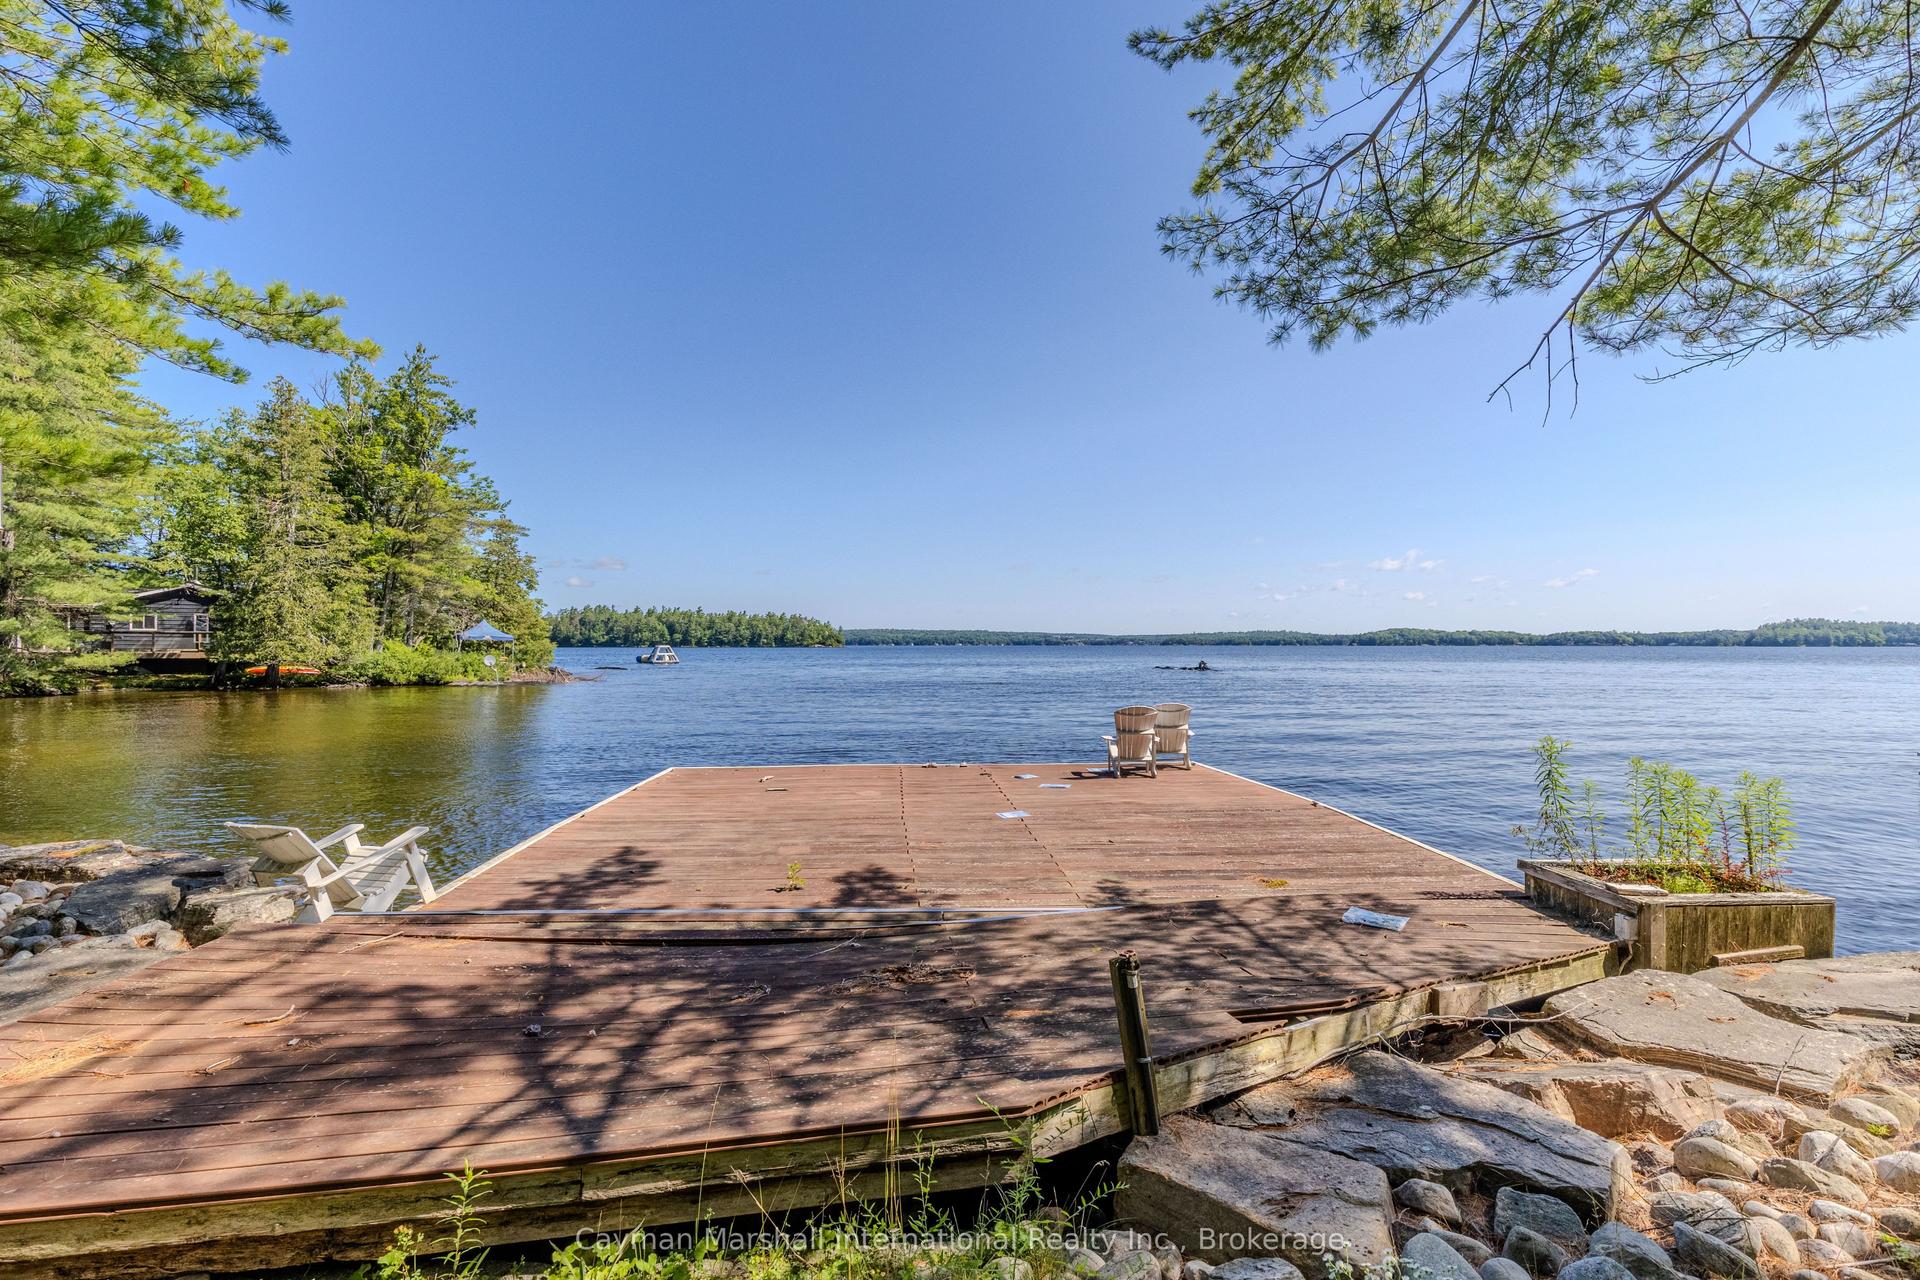
For Sale
Just Listed
30 Stephen Road
Medora, Muskoka Lakes, ON
$1,549,000
4Bd
5Ba
3,250+sqft
7Parking
202.47 x 507.97 ftlot
$477/sqft
DetachedMLS# X13615628Listed 2026-07-293 DOM
Heating
On Demand Water Heater
Cooling
Air Exchanger
Basement
Finished with Walk-Out
Just listed! New listings in Muskoka Lakes often receive offers within the first week.
About this home
Walkable access to Port Carling and exceptional privacy define this meticulously updated 3,477 square foot, four bed, five bath home set on 2.45 beautifully treed acres with partial views of Silver Lake. Natural light fills the home through expansive windows, enhancing the open concept kitchen with heated flooring and custom island, the dining area, and the living room with a propane fireplace. A heated Muskoka Room extends the living space and opens to the deck for effortless indoor outdoor enjoyment. The main floor primary provides a private retreat with a three piece bath with heated flooring, walk in closet, and a secluded balcony. Upstairs, two well appointed bedrooms share a four piece bathroom. The newly finished walkout lower level features hydronic heated flooring throughout, a spacious recreation area with a propane fireplace, powder room, and a generous office with forest views. Above the oversized heated double garage, a newly built private suite offers heated floors and three piece bath, ideal for guests or extended family. Fully transformed from top to bottom, recent upgrades include a new septic system, wired generator, on demand hot water, steel roof, updated floor and ceilings, hot tub and more. A complete list of improvements is available upon request. Low maintenance and beautifully refined, this property is ideal for modern living or cottage overflow. The setting offers a quiet, natural backdrop while keeping you moments from the village with nearby boat launches connecting you to Lake Rosseau and Lake Muskoka for the Big Three boating experience that defines the Muskoka lifestyle.
GarageWalkoutFireplace
Rooms
Main Floor
| Foyer | 4.42 × 2.08 m | |
| Kitchen | 7.92 × 3.83 m | |
| Dining Room | 3.76 × 4.97 m | |
| Living Room | 4.15 × 4.98 m | |
| Sitting | 4.02 × 4.55 m | |
| Primary Bedroom | 4.93 × 4.24 m | |
| Bathroom | 2.99 × 2.59 m | 3 Pc Bath |
| Other | 2.57 × 2.23 m | Walk-In Closet(s) |
| Powder Room | 0.92 × 2.00 m | |
| Laundry | 3.54 × 1.08 m |
Upper
| Bedroom 2 | 3.96 × 3.73 m | |
| Bedroom 3 | 3.96 × 3.63 m | |
| Bathroom | 1.67 × 2.66 m | 4 Pc Bath |
| Bedroom 4 | 6.48 × 3.58 m | Access To Garage |
| Bathroom | 2.13 × 2.47 m | 3 Pc Ensuite |
Lower
| Recreation | 12.47 × 7.18 m | |
| Office | 4.07 × 4.56 m | |
| Powder Room | 2.28 × 1.00 m |
Features
- Air Exchanger
- Carpet Free
- Generator - Full
- On Demand Water Heater
- Water Softener
- Water Purifier
- Primary Bedroom - Main Floor
- Finished with Walk-Out
- Central Air
- 1 1/2 Storey
Financials
Annual Taxes
$3,722.98
Estimated Rental Income
Entire property$4,000 – $6,500/mo
Rental yield3.1% – 5.0%
*Estimates based on comparable rentals in the area. Actual income may vary.
Market Data — Muskoka Lakes
Days on market3 days
Buyer's MarketSeller's Market
Based on active listings in Muskoka Lakes. Data updates daily.
Our estimate for this home
Estimated range
$1.80M – $2.09M
Mid-point $1.94M · ~$598/sqft
How this listing compares
$1.80MList · $1.55M$2.09M
High confidence·Based on 8269 gta-wide comparables
Estimated range is generated automatically from active comparables and is for informational purposes only. Not an appraisal — contact Aman for a full comparative market analysis that factors in condition, renovations, and positioning.
Getting around
How walkable, bikeable, and transit-friendly this neighbourhood is.
59
/ 100
Walk Score
Somewhat Walkable
42
/ 100
Transit Score
Some Transit
47
/ 100
Bike Score
Somewhat Bikeable
Scores are estimates based on neighbourhood data and are for informational purposes only.
MLS® data courtesy of the Toronto Regional Real Estate Board (TRREB).
The information provided herein must only be used by consumers that have a bona fide interest in the purchase, sale, or lease of real estate and may not be used for any commercial purpose or any other purpose. Listing information is deemed reliable but is not guaranteed accurate by the Toronto Regional Real Estate Board, the listing brokerage, or this website. The trademarks REALTOR®, REALTORS® and the REALTOR® logo are controlled by The Canadian Real Estate Association (CREA) and identify real estate professionals who are members of CREA. MLS®, Multiple Listing Service®, and the associated logos are owned by CREA. Not intended to solicit properties currently listed for sale or buyers under contract.
You may also like
More homes in Muskoka Lakes
Hand-picked listings with a similar price range and style.
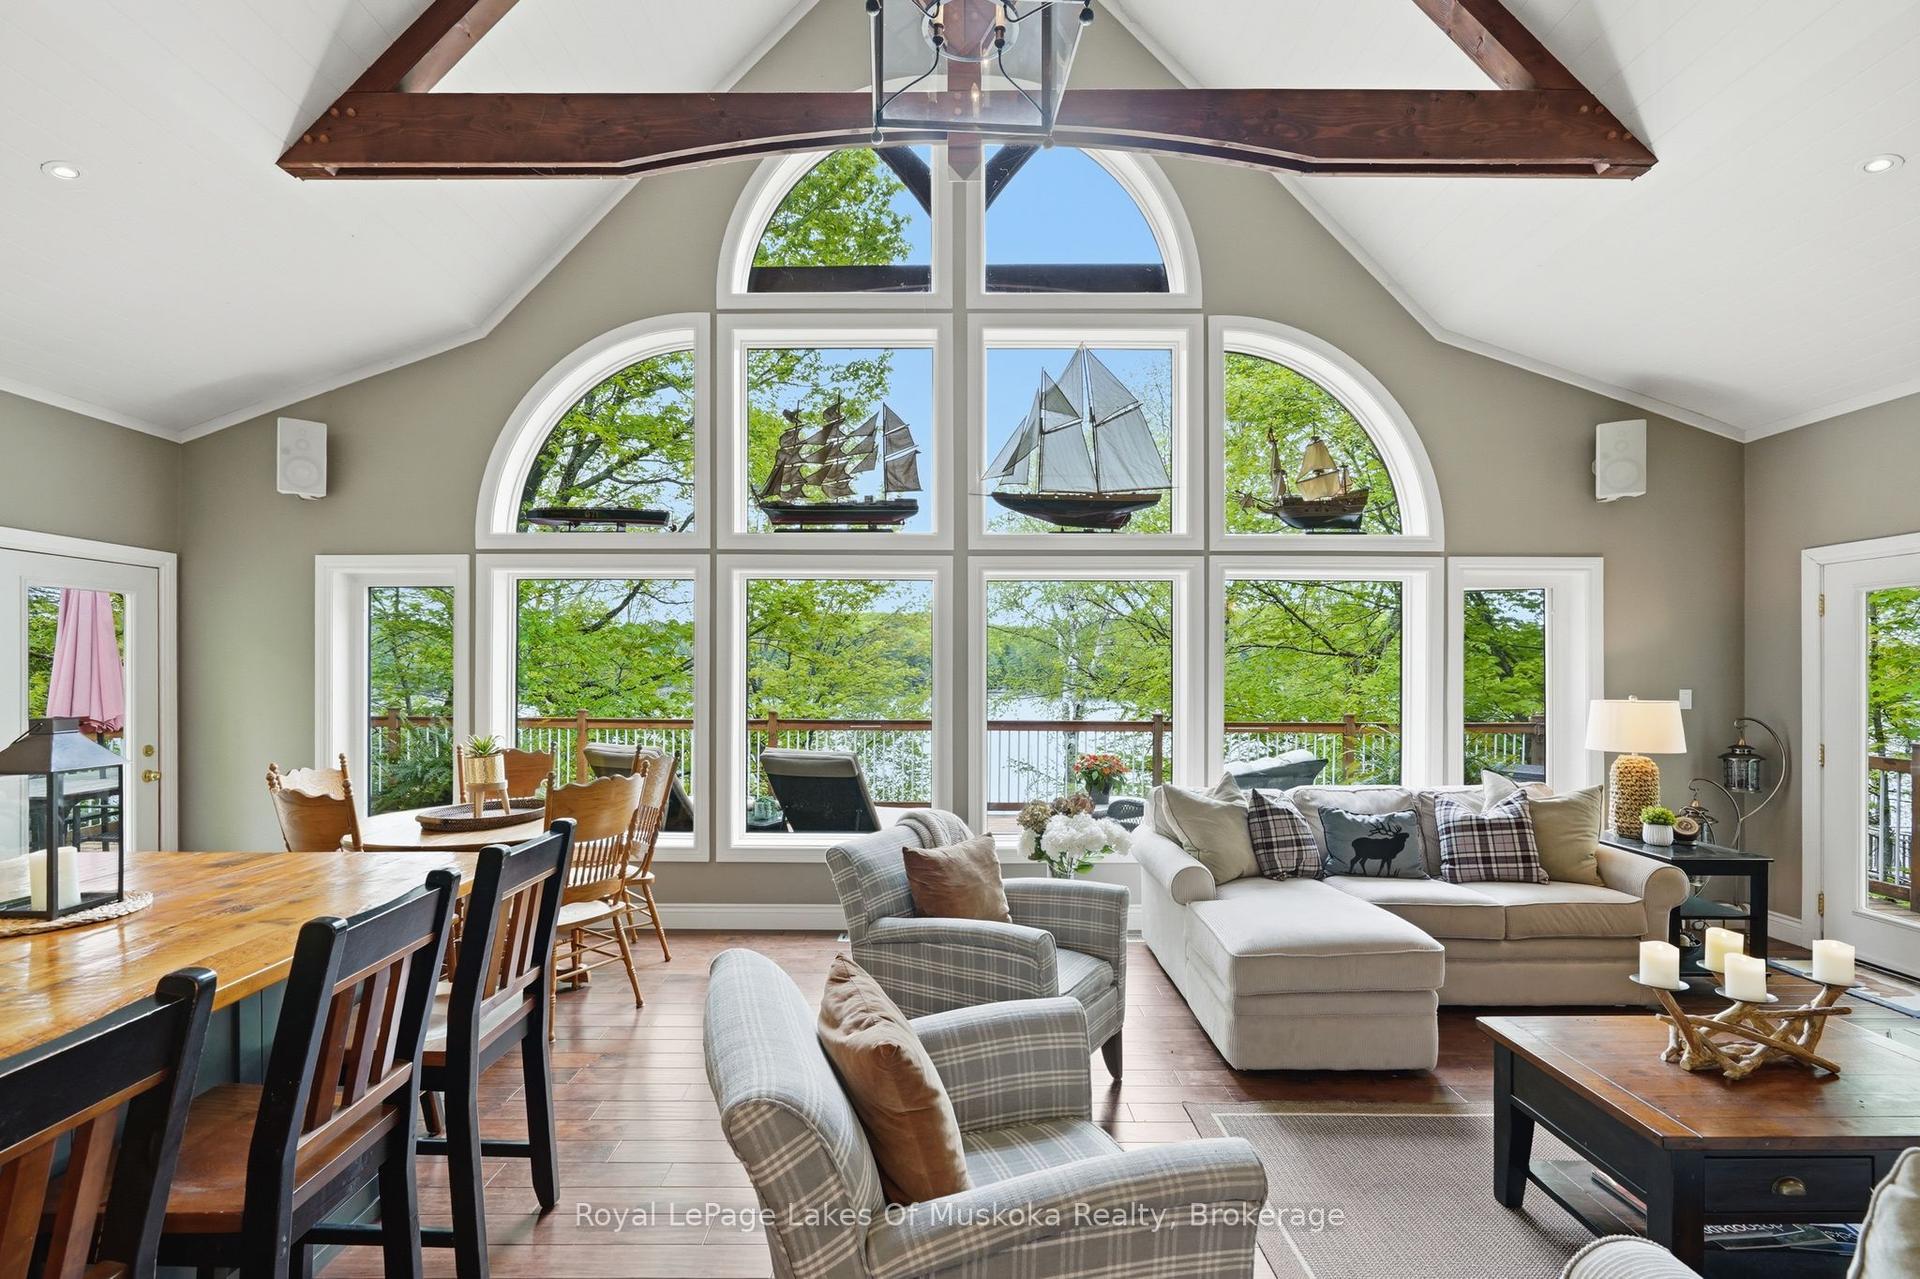
For Sale2 months ago
$1,499,900
Detached
est. $6,576/mo
1234 Shea Road 10 #10, Watt
Muskoka Lakes, ON
3 bd
2 ba
1,750
8
MLS# X13212750Royal LePage Lakes Of Muskoka Rea…
WhatsApp Aman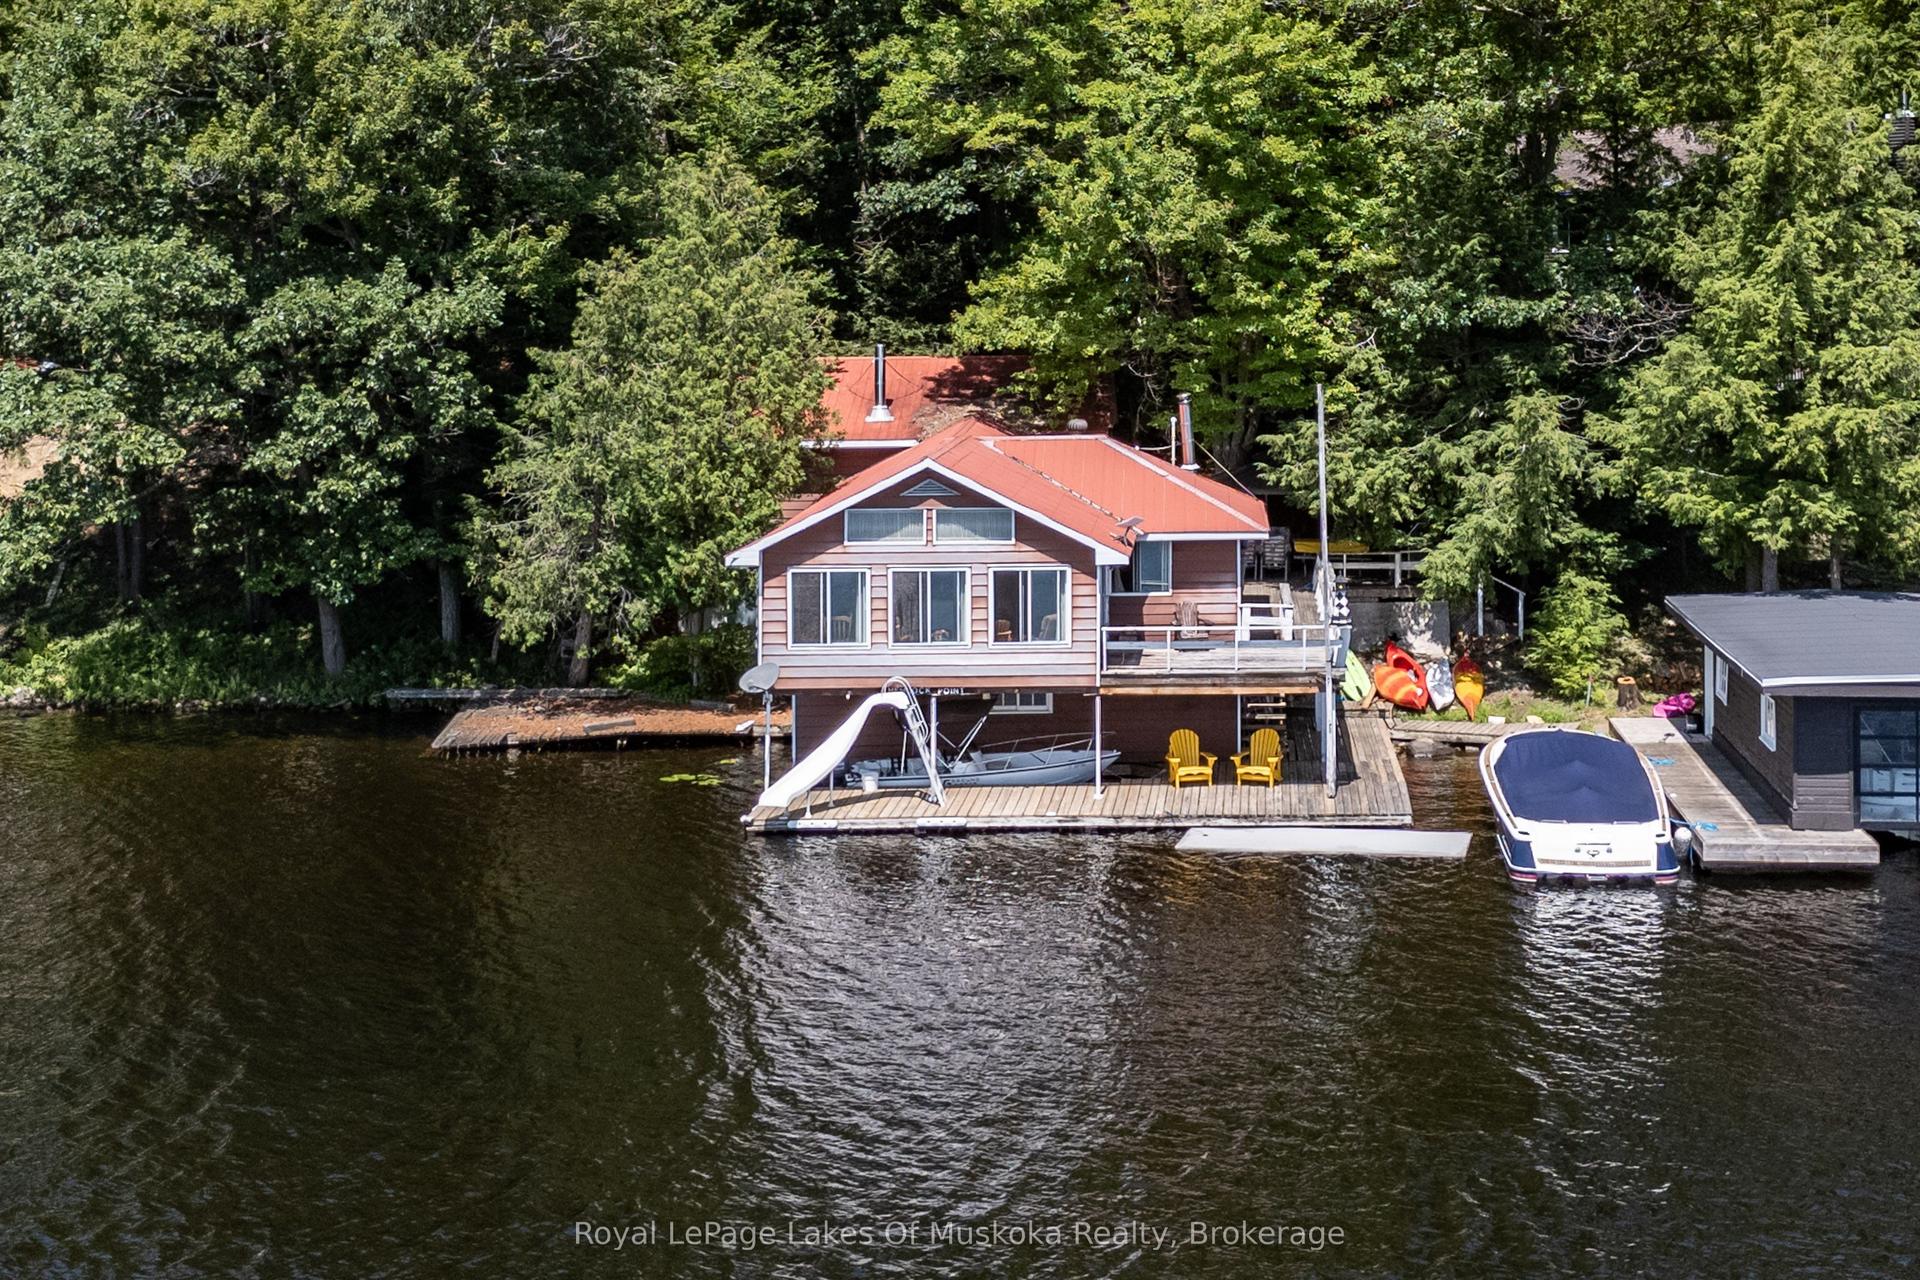
For Sale2 days ago
$1,249,900
Detached
est. $5,480/mo
1254 Barlochan Road 22 #22, Wood (Muskoka Lakes)
Muskoka Lakes, ON
3 bd
2 ba
1,750
1
MLS# X13622828Royal LePage Lakes Of Muskoka Rea…
WhatsApp Aman