For Sale
1598 Corbeil Road
Corbeil, East Ferris, ON
$674,999
3+1Bd
2Ba
1,750+sqft
8Parking
500.94 x 300 ftlot
$386/sqft
DetachedMLS# X13581056Listed 2026-07-1815 DOM
Heating
Water Heater Owned
Cooling
Central Vacuum
Basement
Finished
About this home
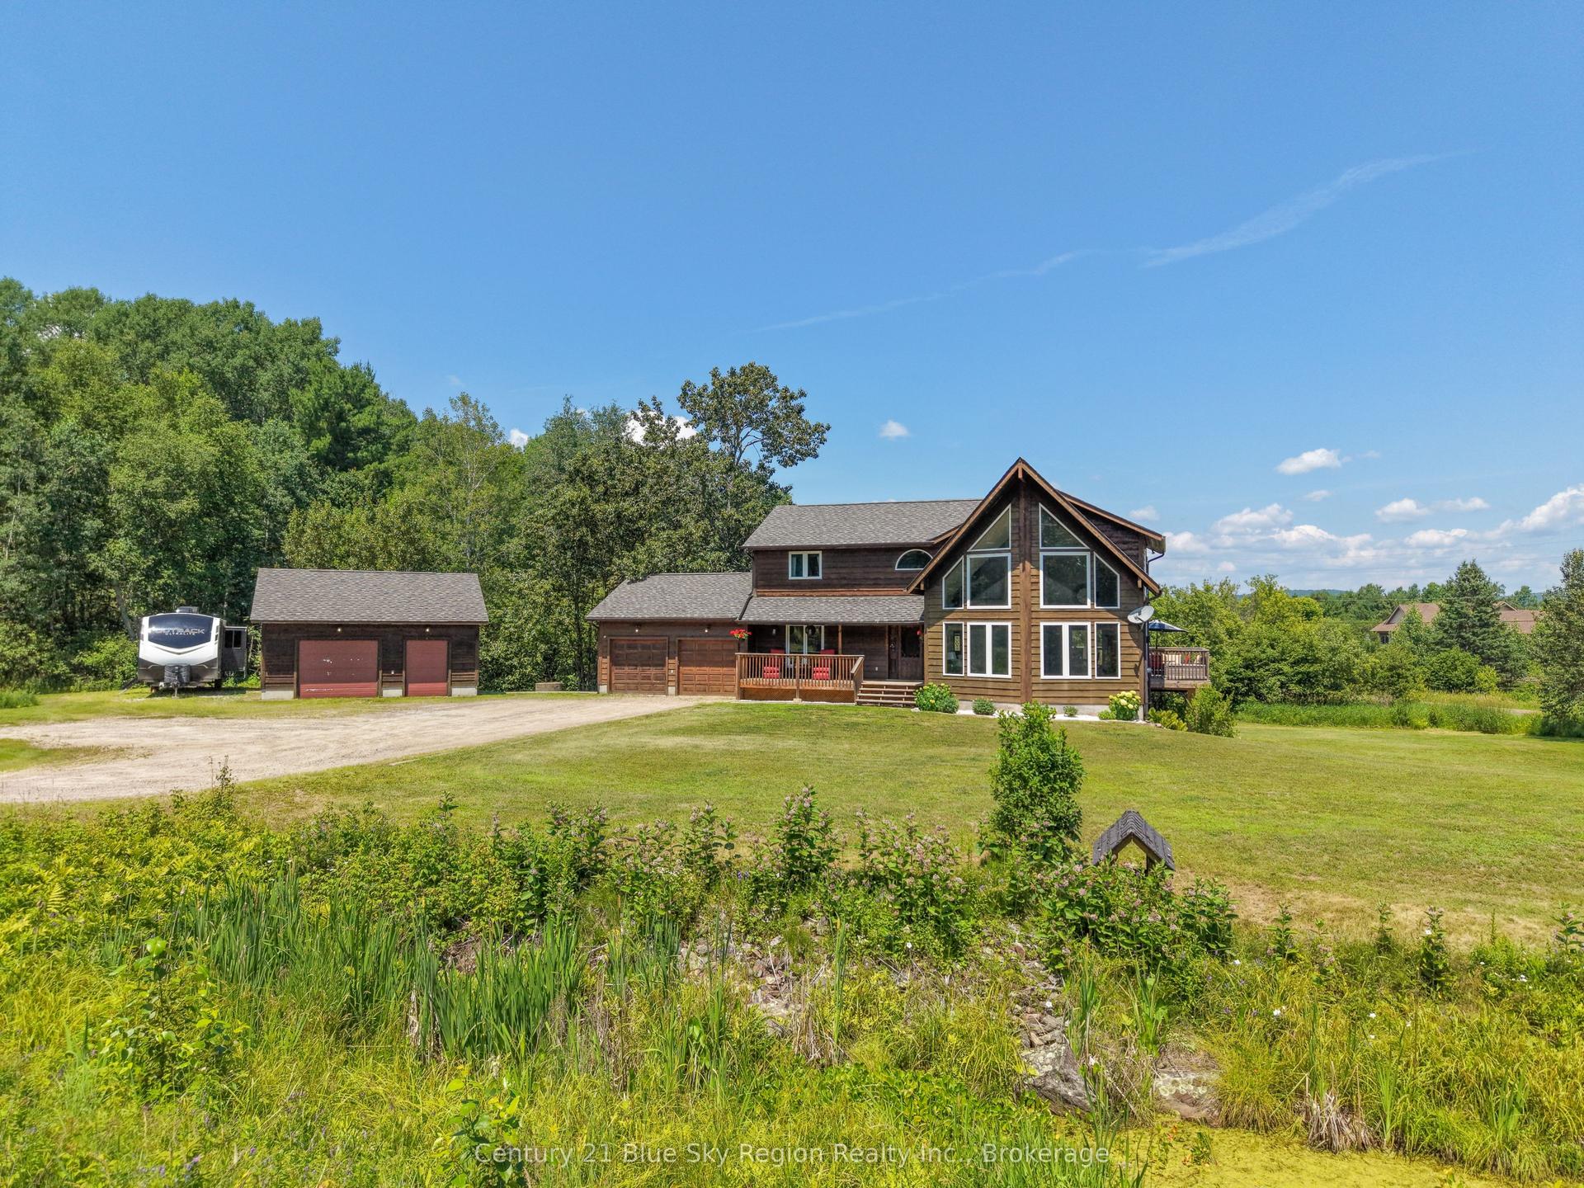
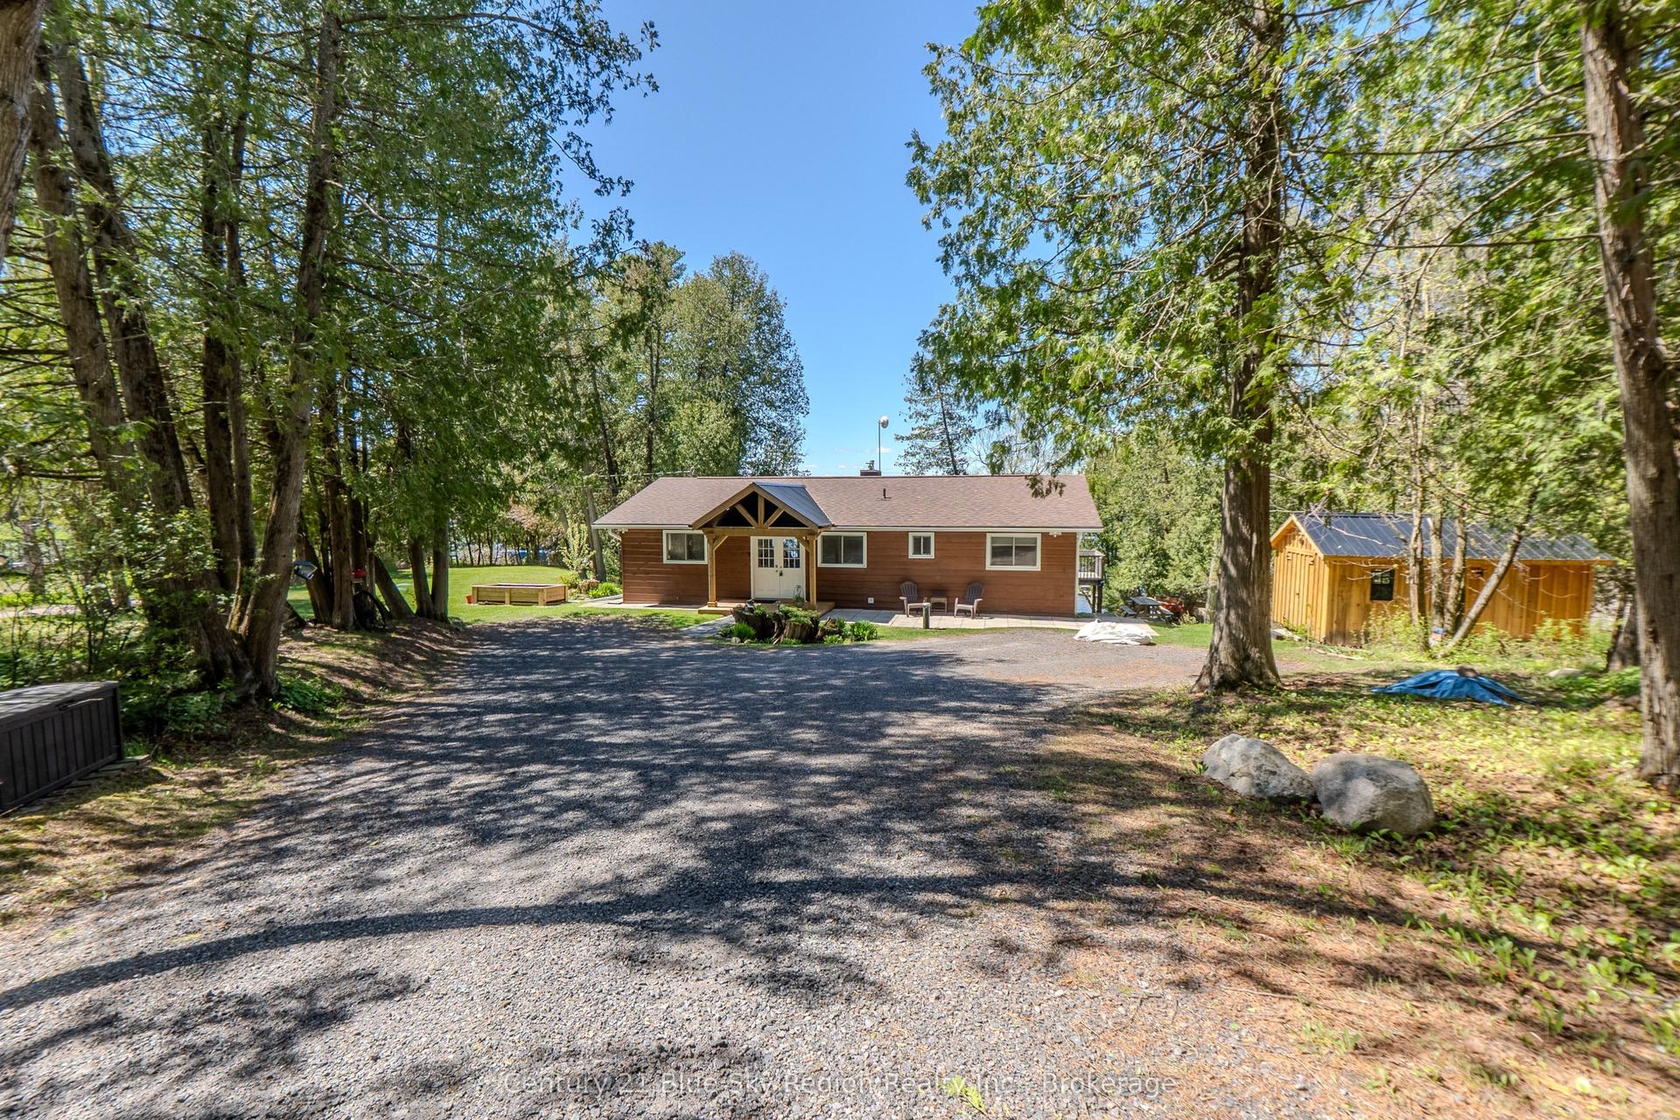
Visit REALTOR website for additional information. Escape to the country and enjoy sustainable living on this exceptional3.5-acre property, thoughtfully designed for comfort, efficiency, andself-sufficiency. The home is equipped with geothermal heating andcooling technology along with an impressive 14.5 kW net-metering solarpower system, resulting in remarkably low electricity costs of lessthan $700 for the entire year of 2025.Outside, the property offers endless opportunities for hobby farmingand gardening, featuring two fenced garden areas, two chicken/turkeycoops, and several additional outbuildings to support your rurallifestyle. A 16' x 20' drive shed provides convenient storage forequipment, recreational vehicles, or seasonal items.Inside, you'll find practical and versatile spaces including a truecold room for food preservation with walk up access to outside, and alarge workshop area ideal for projects, hobbies, or storage. On themain level linked to the 4 season sunroom is an indoor BBQ room,enjoy BBQing all year long. The detached two-car garage iscomplemented by an insulated woodworking shop, creating the perfectsetup for craftspeople, entrepreneurs, or anyone who appreciateshaving dedicated workspace.This well maintained and equally well designed home is a place wherethe work has been done! Now you can move in and reap the rewards ofenergy independence, a zero carbon footprint, food from garden totable and so much more!
Garage
Rooms
Main Floor
| Living Room | 6.10 × 3.66 m | |
| Kitchen | 7.32 × 2.90 m | |
| Office | 2.90 × 3.05 m | |
| Primary Bedroom | 3.66 × 3.56 m | |
| Bedroom | 3.96 × 2.74 m | |
| Bedroom | 2.59 × 3.66 m | |
| Laundry | 2.74 × 3.66 m | |
| Sunroom | 5.56 × 4.34 m | |
| Other | 1.98 × 1.37 m |
Lower
| Recreation | 7.32 × 7.62 m | |
| Bedroom | 4.57 × 3.35 m | |
| Workshop | 6.71 × 2.29 m | |
| Cold Room/Cantina | 5.18 × 3.81 m |
Features
- Carpet Free
- Central Vacuum
- Primary Bedroom - Main Floor
- Solar Owned
- Suspended Ceilings
- Upgraded Insulation
- Water Heater Owned
- Landscaped
- Patio
- Privacy
- Year Round Living
- Separate Entrance
- Full
- Finished
- Central Air
- Bungalow
Financials
Annual Taxes
$3,139.42
Estimated Rental Income
Entire property$3,200 – $4,800/mo
Rental yield5.7% – 8.5%
*Estimates based on comparable rentals in the area. Actual income may vary.
Market Data — East Ferris
Days on market15 days
Buyer's MarketSeller's Market
Based on active listings in East Ferris. Data updates daily.
Our estimate for this home
Estimated range
$991K – $1.15M
Mid-point $1.07M · ~$612/sqft
How this listing compares
$991KList · $675K$1.15M
High confidence·Based on 12768 gta-wide comparables
Estimated range is generated automatically from active comparables and is for informational purposes only. Not an appraisal — contact Aman for a full comparative market analysis that factors in condition, renovations, and positioning.
Getting around
How walkable, bikeable, and transit-friendly this neighbourhood is.
54
/ 100
Walk Score
Somewhat Walkable
39
/ 100
Transit Score
Some Transit
54
/ 100
Bike Score
Bikeable
Scores are estimates based on neighbourhood data and are for informational purposes only.
MLS® data courtesy of the Toronto Regional Real Estate Board (TRREB).
The information provided herein must only be used by consumers that have a bona fide interest in the purchase, sale, or lease of real estate and may not be used for any commercial purpose or any other purpose. Listing information is deemed reliable but is not guaranteed accurate by the Toronto Regional Real Estate Board, the listing brokerage, or this website. The trademarks REALTOR®, REALTORS® and the REALTOR® logo are controlled by The Canadian Real Estate Association (CREA) and identify real estate professionals who are members of CREA. MLS®, Multiple Listing Service®, and the associated logos are owned by CREA. Not intended to solicit properties currently listed for sale or buyers under contract.
You may also like
More homes in East Ferris
Hand-picked listings with a similar price range and style.
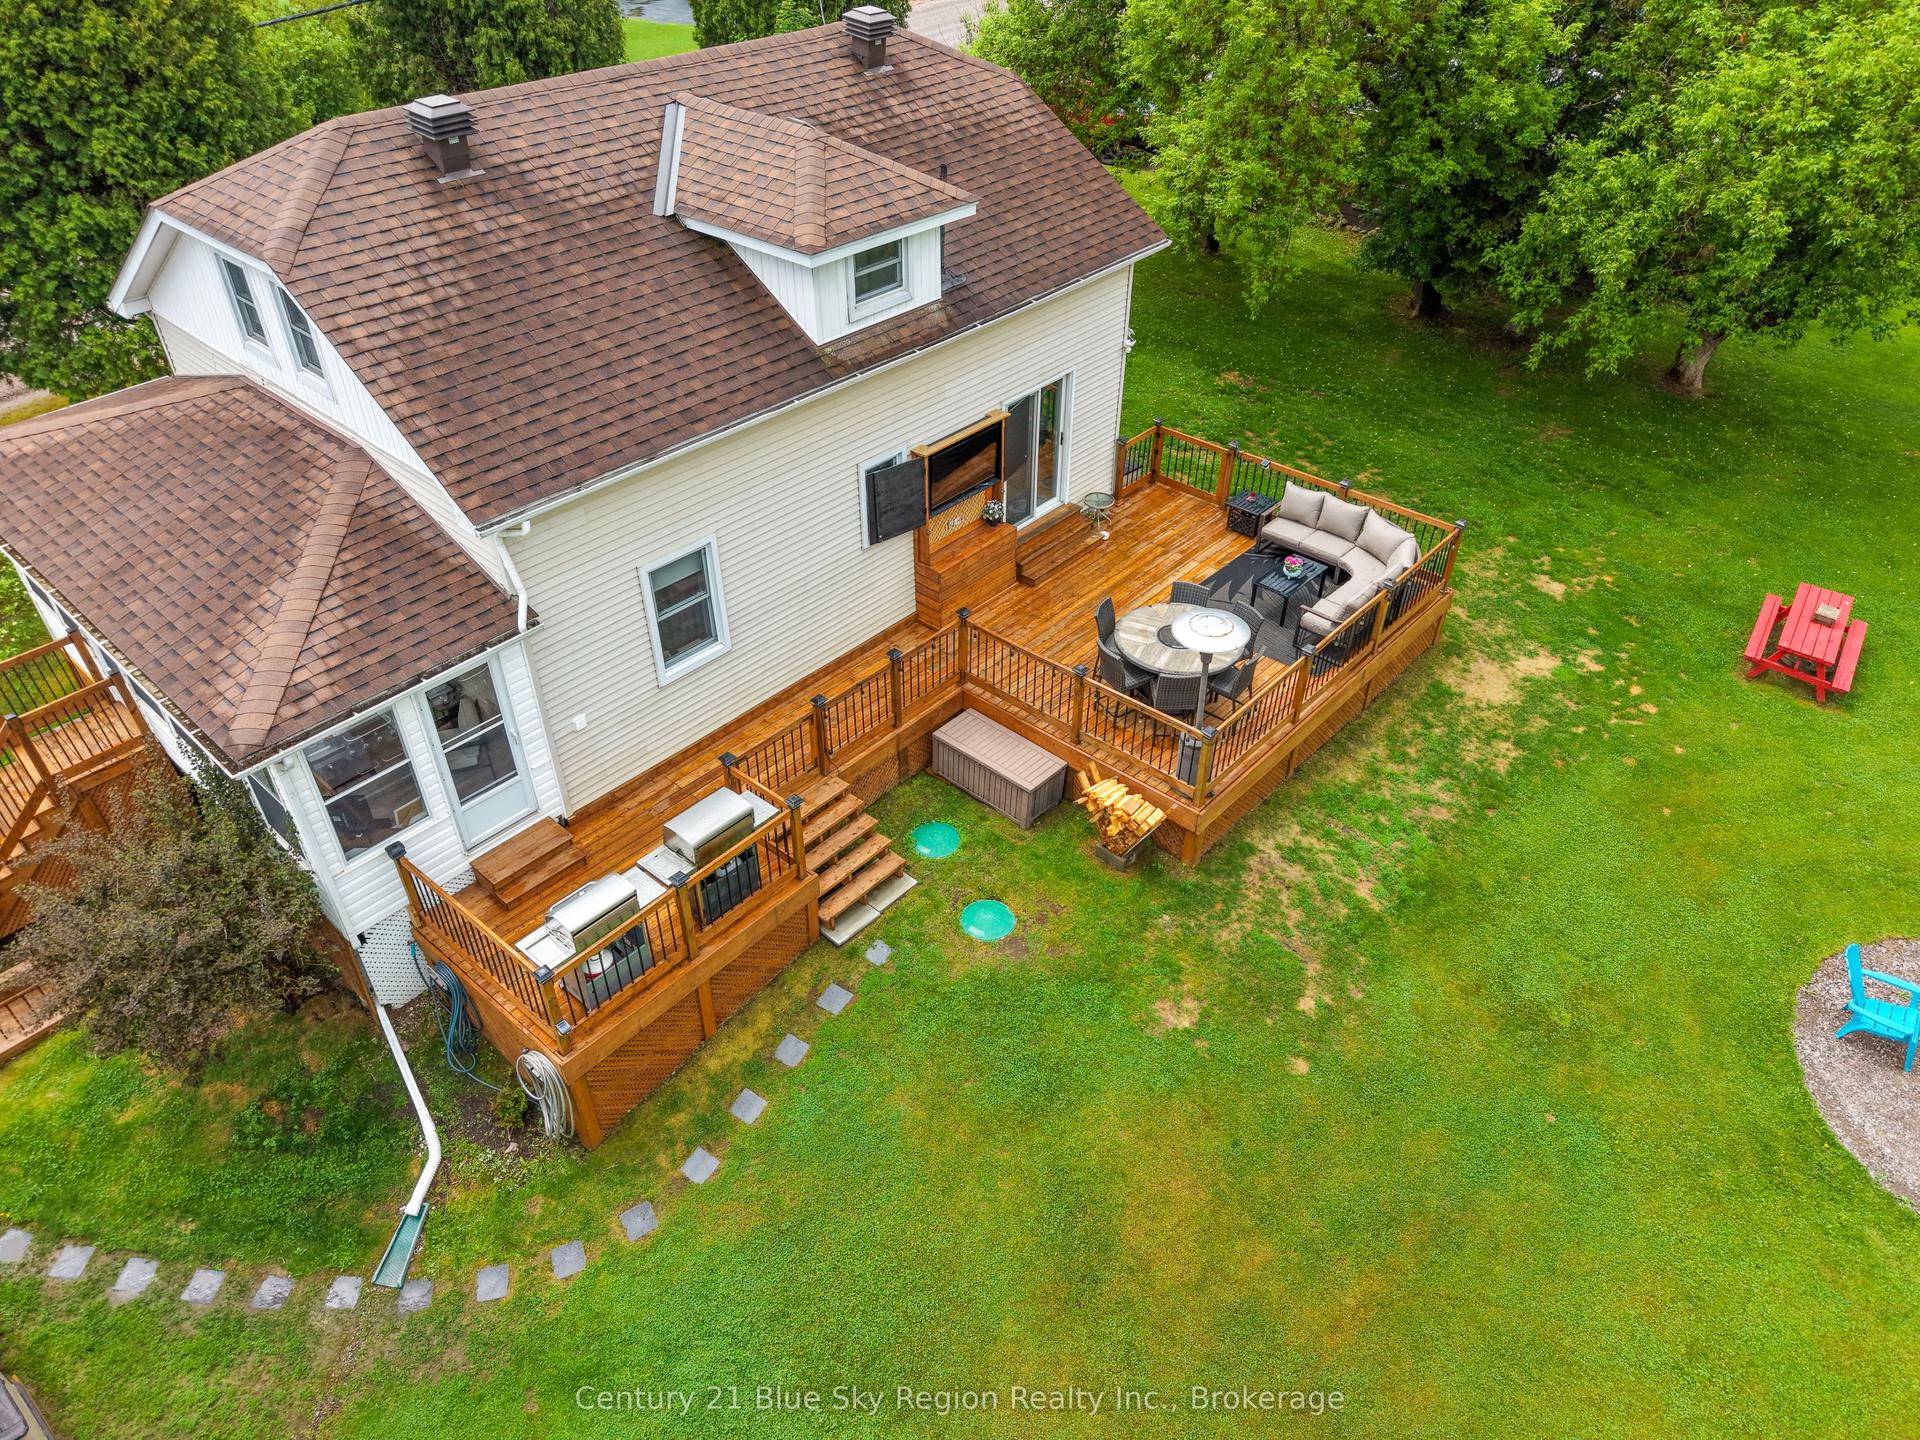
For Sale16 days ago
$529,900
Detached
est. $2,323/mo
23 South Shore Road, Astorville
East Ferris, ON
3+1 bd
2 ba
1,300
4
MLS# X13578372Century 21 Blue Sky Region Realty…
WhatsApp Aman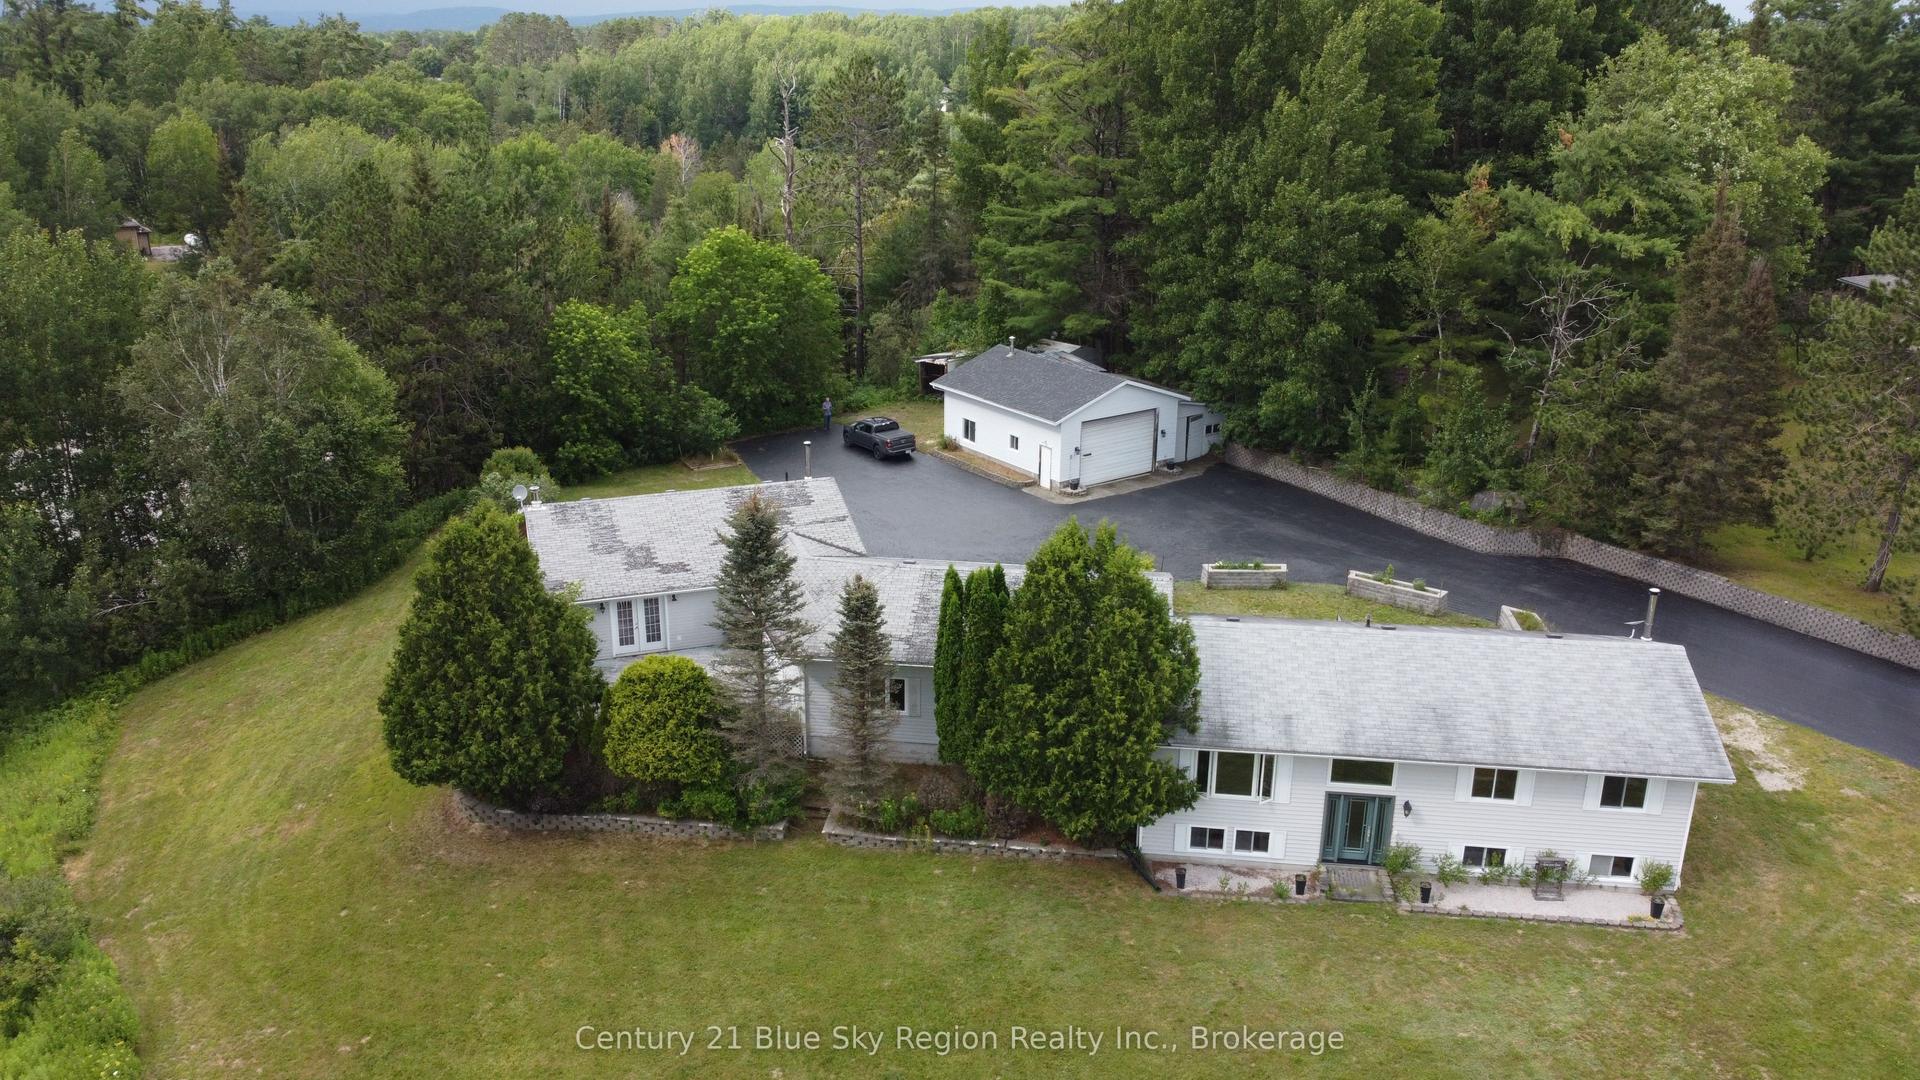
For Sale4 days ago
$825,000
Detached
est. $3,617/mo
25 Meadow Drive, Corbeil
East Ferris, ON
4+2 bd
3 ba
2,250
14
MLS# X13615896Century 21 Blue Sky Region Realty…
WhatsApp Aman