For Sale
Just Listed
114 Lakehurst Street
Brighton, Brighton, ON
$1,125,000
3Bd
2Ba
2,250+sqft
6Parking
146 x 329.58 ftlot
$500/sqft
DetachedMLS# X13615898Listed 2026-07-294 DOM
Heating
On Demand Water Heater
Cooling
Central Air
About this home
***An Exceptional Lake Ontario Opportunity***Experience Lakeside Living At Its Finest. This Sun Drenched Floor Plan Offers The Perfect Flow For Entertaining, Combined With The Fireside Warmth Of The Open Concept Great Room & Formal Living Room, Large Gourmet Kitchen with Professional Grade Appliances, Granite Countertops & Built In Wine Fridge. Hardwood Floors Carry Through To The Oversized Primary Bedroom With Stunning Lake Vistas, Walk In Closet, 3 Piece Ensuite & A Private Custom Sauna. 3 Walk-Outs Leading To A Large Deck Overlooking Lake Ontario With Sunny South & West Views, Fantastic Lot Size, Space For Everything Including A Double Attached Insulated Garage & Bonus Dedicated Workshop For All Of Your Tools & Toys. Gigantic Crawl Space With Endless Storage Opportunities. Drilled Well, Thousands Spent In Upgrades Including New Survey, Heat Pump & Wired Propane Fired Generator. Nothing To Do But Move in & Unpack. This Is A Must See!!!!
GarageHardwood
Rooms
Main Floor
| Family Room | 4.78 × 4.27 m | Hardwood Floor Fireplace W/O To Deck |
| Primary Bedroom | 4.86 × 4.13 m | Hardwood Floor 4 Pc Ensuite Walk-In Closet(s) |
| Utility Room | 3.51 × 2.48 m | Large Closet |
| Dining Room | 3.65 × 3.32 m | Hardwood Floor Open Concept |
| Bedroom 3 | 3.29 × 3.01 m | Broadloom Double Closet Window |
| Workshop | 3.60 × 3.50 m | Access To Garage Side Door |
| Breakfast | 4.26 × 3.04 m | Ceramic Floor W/O To Deck |
| Bedroom 2 | 3.26 × 3.18 m | Broadloom Double Closet Window |
| Living Room | 4.12 × 3.65 m | Hardwood Floor Window |
| Laundry | 3.77 × 2.77 m | Ceramic Floor Laundry Sink |
| Kitchen | 3.81 × 3.74 m | Granite Counters Stainless Steel Appl Ceramic Floor |
Features
- Primary Bedroom - Main Floor
- Sauna
- On Demand Water Heater
- Crawl Space
- Central Air
- Bungalow
Financials
Annual Taxes
$6,391.6
Estimated Rental Income
Entire property$3,200 – $4,800/mo
Rental yield3.4% – 5.1%
*Estimates based on comparable rentals in the area. Actual income may vary.
Market Data — Brighton
Days on market4 days
Buyer's MarketSeller's Market
Based on active listings in Brighton. Data updates daily.
Our estimate for this home
Estimated range
$1.07M – $1.24M
Mid-point $1.15M · ~$513/sqft
How this listing compares
$1.07MList · $1.13M$1.24M
High confidence·Based on 77 brighton comparables
Estimated range is generated automatically from active comparables and is for informational purposes only. Not an appraisal — contact Aman for a full comparative market analysis that factors in condition, renovations, and positioning.
Getting around
How walkable, bikeable, and transit-friendly this neighbourhood is.
60
/ 100
Walk Score
Somewhat Walkable
37
/ 100
Transit Score
Some Transit
52
/ 100
Bike Score
Bikeable
Scores are estimates based on neighbourhood data and are for informational purposes only.
MLS® data courtesy of the Toronto Regional Real Estate Board (TRREB).
The information provided herein must only be used by consumers that have a bona fide interest in the purchase, sale, or lease of real estate and may not be used for any commercial purpose or any other purpose. Listing information is deemed reliable but is not guaranteed accurate by the Toronto Regional Real Estate Board, the listing brokerage, or this website. The trademarks REALTOR®, REALTORS® and the REALTOR® logo are controlled by The Canadian Real Estate Association (CREA) and identify real estate professionals who are members of CREA. MLS®, Multiple Listing Service®, and the associated logos are owned by CREA. Not intended to solicit properties currently listed for sale or buyers under contract.
You may also like
More homes in Brighton
Hand-picked listings with a similar price range and style.
For Sale3 days ago
$945,000
Detached
est. $4,143/mo
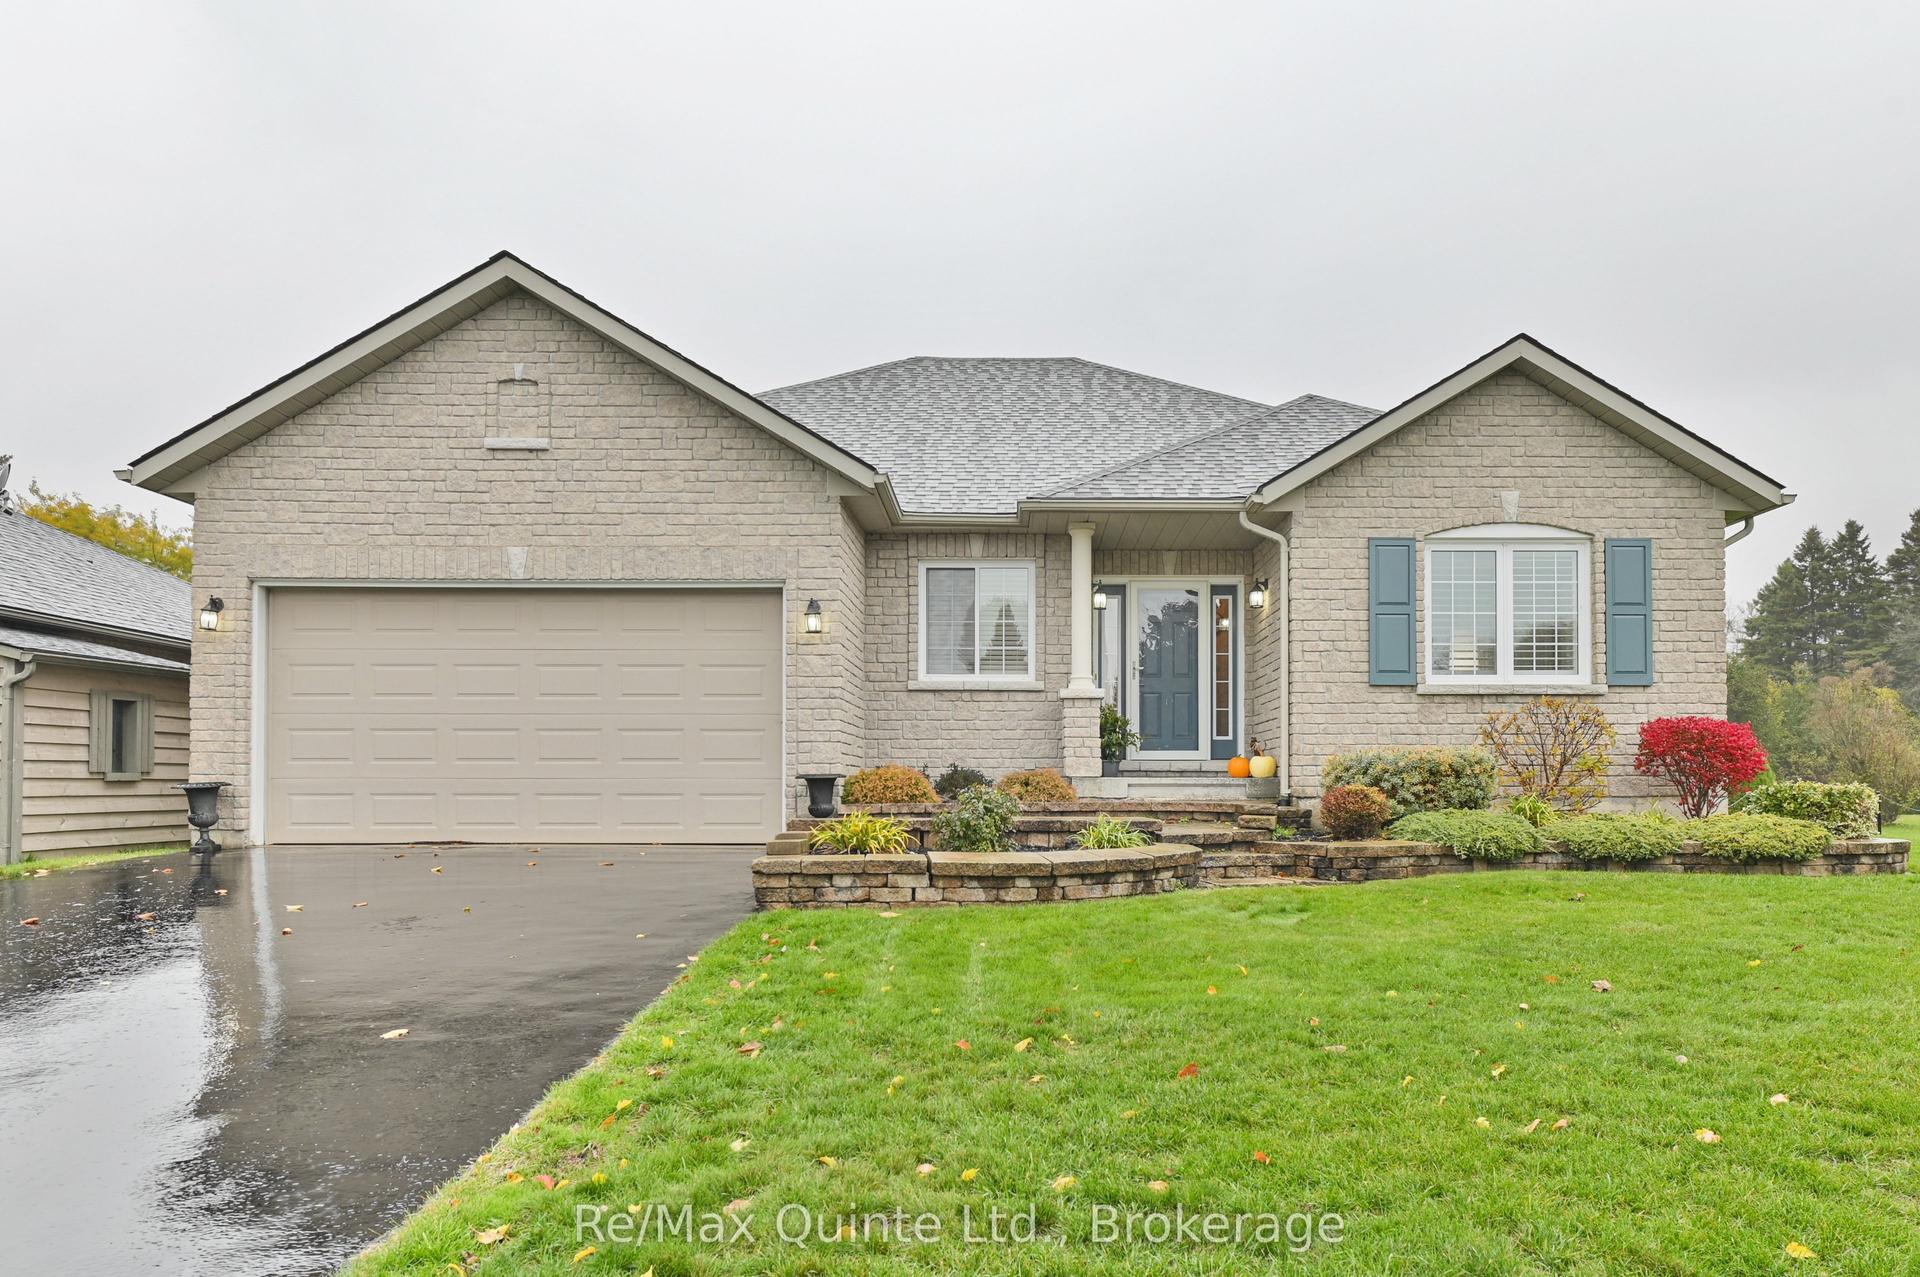
5 Hickory Court, Brighton
Brighton, ON
2+1 bd
3 ba
1,750
6
MLS# X13625948Re/Max Quinte Ltd.
WhatsApp Aman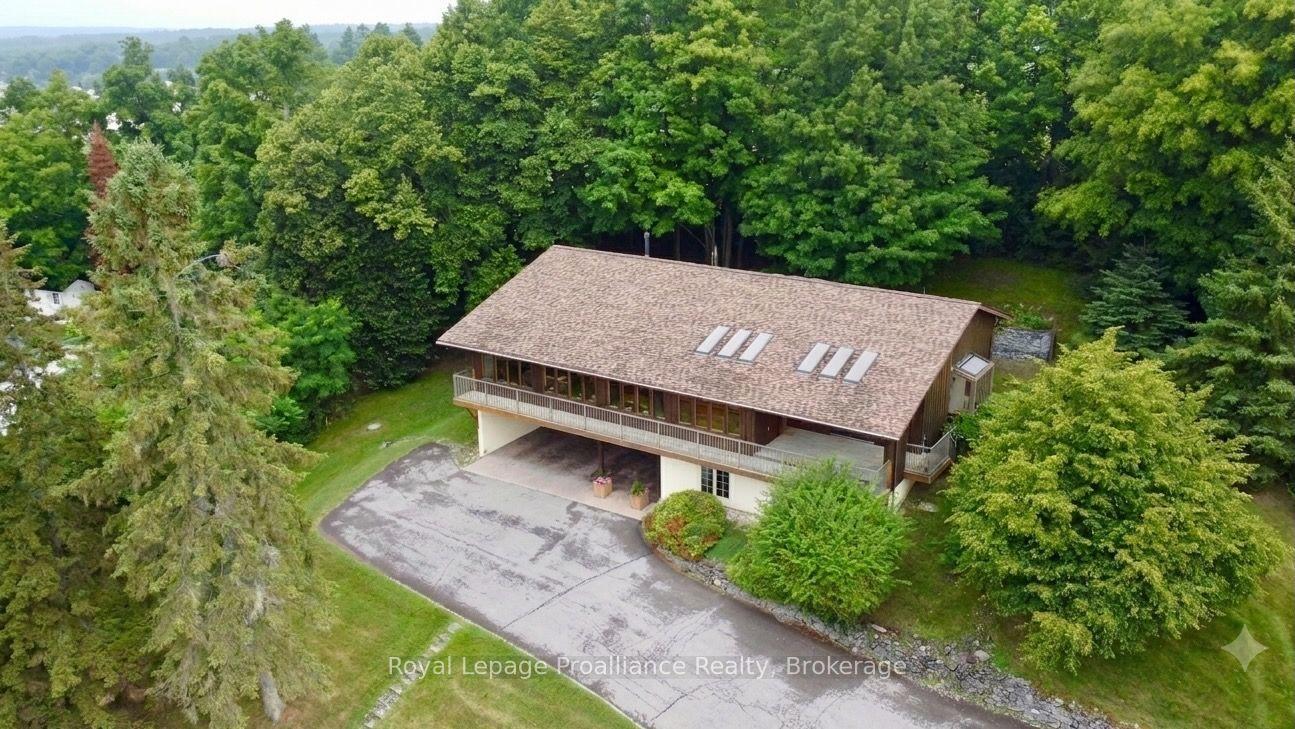
For Sale4 days ago
$899,900
Detached
est. $3,945/mo
144 Elizabeth Street, Brighton
Brighton, ON
1+2 bd
2 ba
2,250
11
MLS# X13621254Royal Lepage Proalliance Realty
WhatsApp Aman
