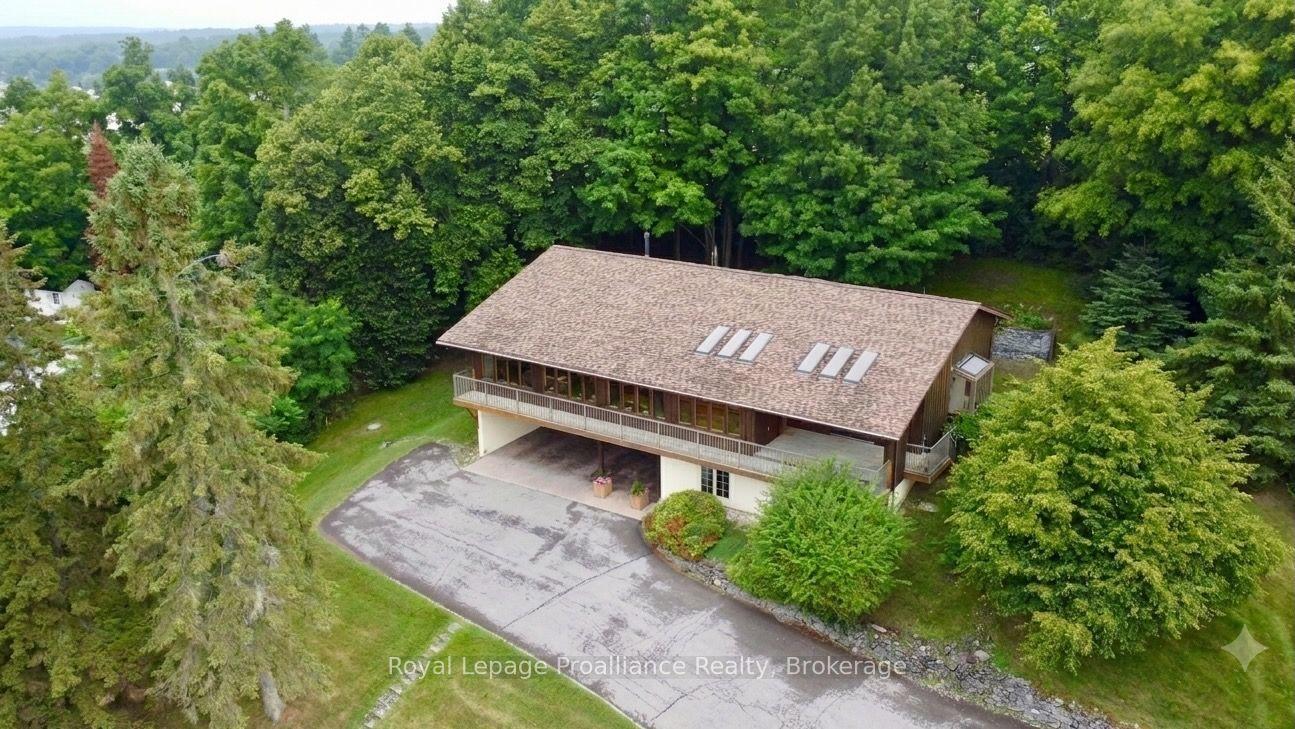
For Sale
Just Listed
203 Bullis Road
Rural Brighton, Brighton, ON
$998,000
3+1Bd
4Ba
2,250+sqft
14Parking
273.11 x 682.67 ftlot
$444/sqft
DetachedMLS# X13611780Listed 2026-07-285 DOM
Heating
Water Heater Owned
Basement
Finished with Walk-Out
About this home
Escape to your own private country retreat on 4.34 beautifully landscaped acres, offering the perfect blend of modern updates, peaceful surroundings, and exceptional outdoor living. This extensively renovated 3+1 bedroom, 4 bathroom home has been thoughtfully updated inside and out, creating a move-in-ready property ideal for families or those seeking a quieter lifestyle. Natural light fills the inviting interior, highlighted by a renovated kitchen featuring new countertops, faucets, oven, dishwasher, pantry, and newer fridge. The freshly painted main floor is complemented by energy-efficient LED lighting, while upstairs you'll find new flooring, fresh paint, mouldings, and light fixtures. The spacious primary suite features updated faucets, tub, and surrounding tile. The finished walk-out basement adds versatile living space with a new bathroom, making it ideal for a recreation room, guest accommodations, or potential in-law suite. Additional updates include a UV filtration system, owned hot water tank, and water softener. Outside, enjoy three expansive decks, including a stunning new 30' x 30' rear deck accessed from the pantry, perfect for entertaining. Relax beneath the 16' x 14' steel gazebo with lighting and electrical outlets or soak in the 8-person Bluetooth-enabled hot tub surrounded by mature trees. Recent exterior improvements include a new roof, siding, fascia, soffits with LED pot lights, eavestroughs with leaf guards, insulated garage doors with openers, new deck steps and railings, wireless security cameras, sensor yard lighting, and solar lights. The attached two-car garage offers excellent storage, while the extended gravel driveway provides ample parking. A 35-foot RV offers additional storage, and a new septic riser and cover complete the many updates. Offering privacy, extensive renovations, and outstanding outdoor amenities, 203 Bullis Road is the perfect balance of modern comfort and country living.
GarageRenovatedSolarIn-law Suite
Rooms
Main Floor
| Sunroom | 4.37 × 3.07 m | |
| Dining Room | 3.99 × 3.94 m | |
| Kitchen | 2.97 × 3.95 m | |
| Pantry | 3.57 × 2.15 m | Walk-Out |
| Living Room | 6.01 × 4.17 m | |
| Family Room | 5.76 × 4.29 m | Walk-Out |
| Foyer | 2.37 × 2.05 m | |
| Bathroom | 2.22 × 2.20 m | 3 Pc Bath |
Second Floor
| Primary Bedroom | 6.87 × 4.66 m | |
| Bathroom | 2.87 × 3.89 m | 3 Pc Ensuite |
| Bathroom | 2.81 × 1.40 m | 4 Pc Bath |
| Bedroom | 3.58 × 4.27 m |
Lower
| Recreation | 6.20 × 4.18 m | Walk-Out |
| Bedroom | 5.76 × 4.29 m | |
| Bathroom | 2.87 × 2.72 m | 3 Pc Bath |
| Office | 4.07 × 3.36 m | |
| Utility Room | 2.87 × 1.77 m |
Features
- Auto Garage Door Remote
- Carpet Free
- In-Law Capability
- Storage
- Water Heater Owned
- Deck
- Hot Tub
- Landscaped
- Patio
- Privacy
- Year Round Living
- Finished with Walk-Out
- Full
- Other
- 2-Storey
Financials
Annual Taxes
$6,221
Estimated Rental Income
Entire property$3,200 – $4,800/mo
Rental yield3.8% – 5.8%
*Estimates based on comparable rentals in the area. Actual income may vary.
Market Data — Brighton
Days on market5 days
Buyer's MarketSeller's Market
Based on active listings in Brighton. Data updates daily.
Our estimate for this home
Estimated range
$1.07M – $1.25M
Mid-point $1.16M · ~$515/sqft
How this listing compares
$1.07MList · $998K$1.25M
Medium confidence·Based on 13 rural brighton comparables
Estimated range is generated automatically from active comparables and is for informational purposes only. Not an appraisal — contact Aman for a full comparative market analysis that factors in condition, renovations, and positioning.
Getting around
How walkable, bikeable, and transit-friendly this neighbourhood is.
56
/ 100
Walk Score
Somewhat Walkable
47
/ 100
Transit Score
Some Transit
42
/ 100
Bike Score
Somewhat Bikeable
Scores are estimates based on neighbourhood data and are for informational purposes only.
MLS® data courtesy of the Toronto Regional Real Estate Board (TRREB).
The information provided herein must only be used by consumers that have a bona fide interest in the purchase, sale, or lease of real estate and may not be used for any commercial purpose or any other purpose. Listing information is deemed reliable but is not guaranteed accurate by the Toronto Regional Real Estate Board, the listing brokerage, or this website. The trademarks REALTOR®, REALTORS® and the REALTOR® logo are controlled by The Canadian Real Estate Association (CREA) and identify real estate professionals who are members of CREA. MLS®, Multiple Listing Service®, and the associated logos are owned by CREA. Not intended to solicit properties currently listed for sale or buyers under contract.
You may also like
More homes in Brighton
Hand-picked listings with a similar price range and style.
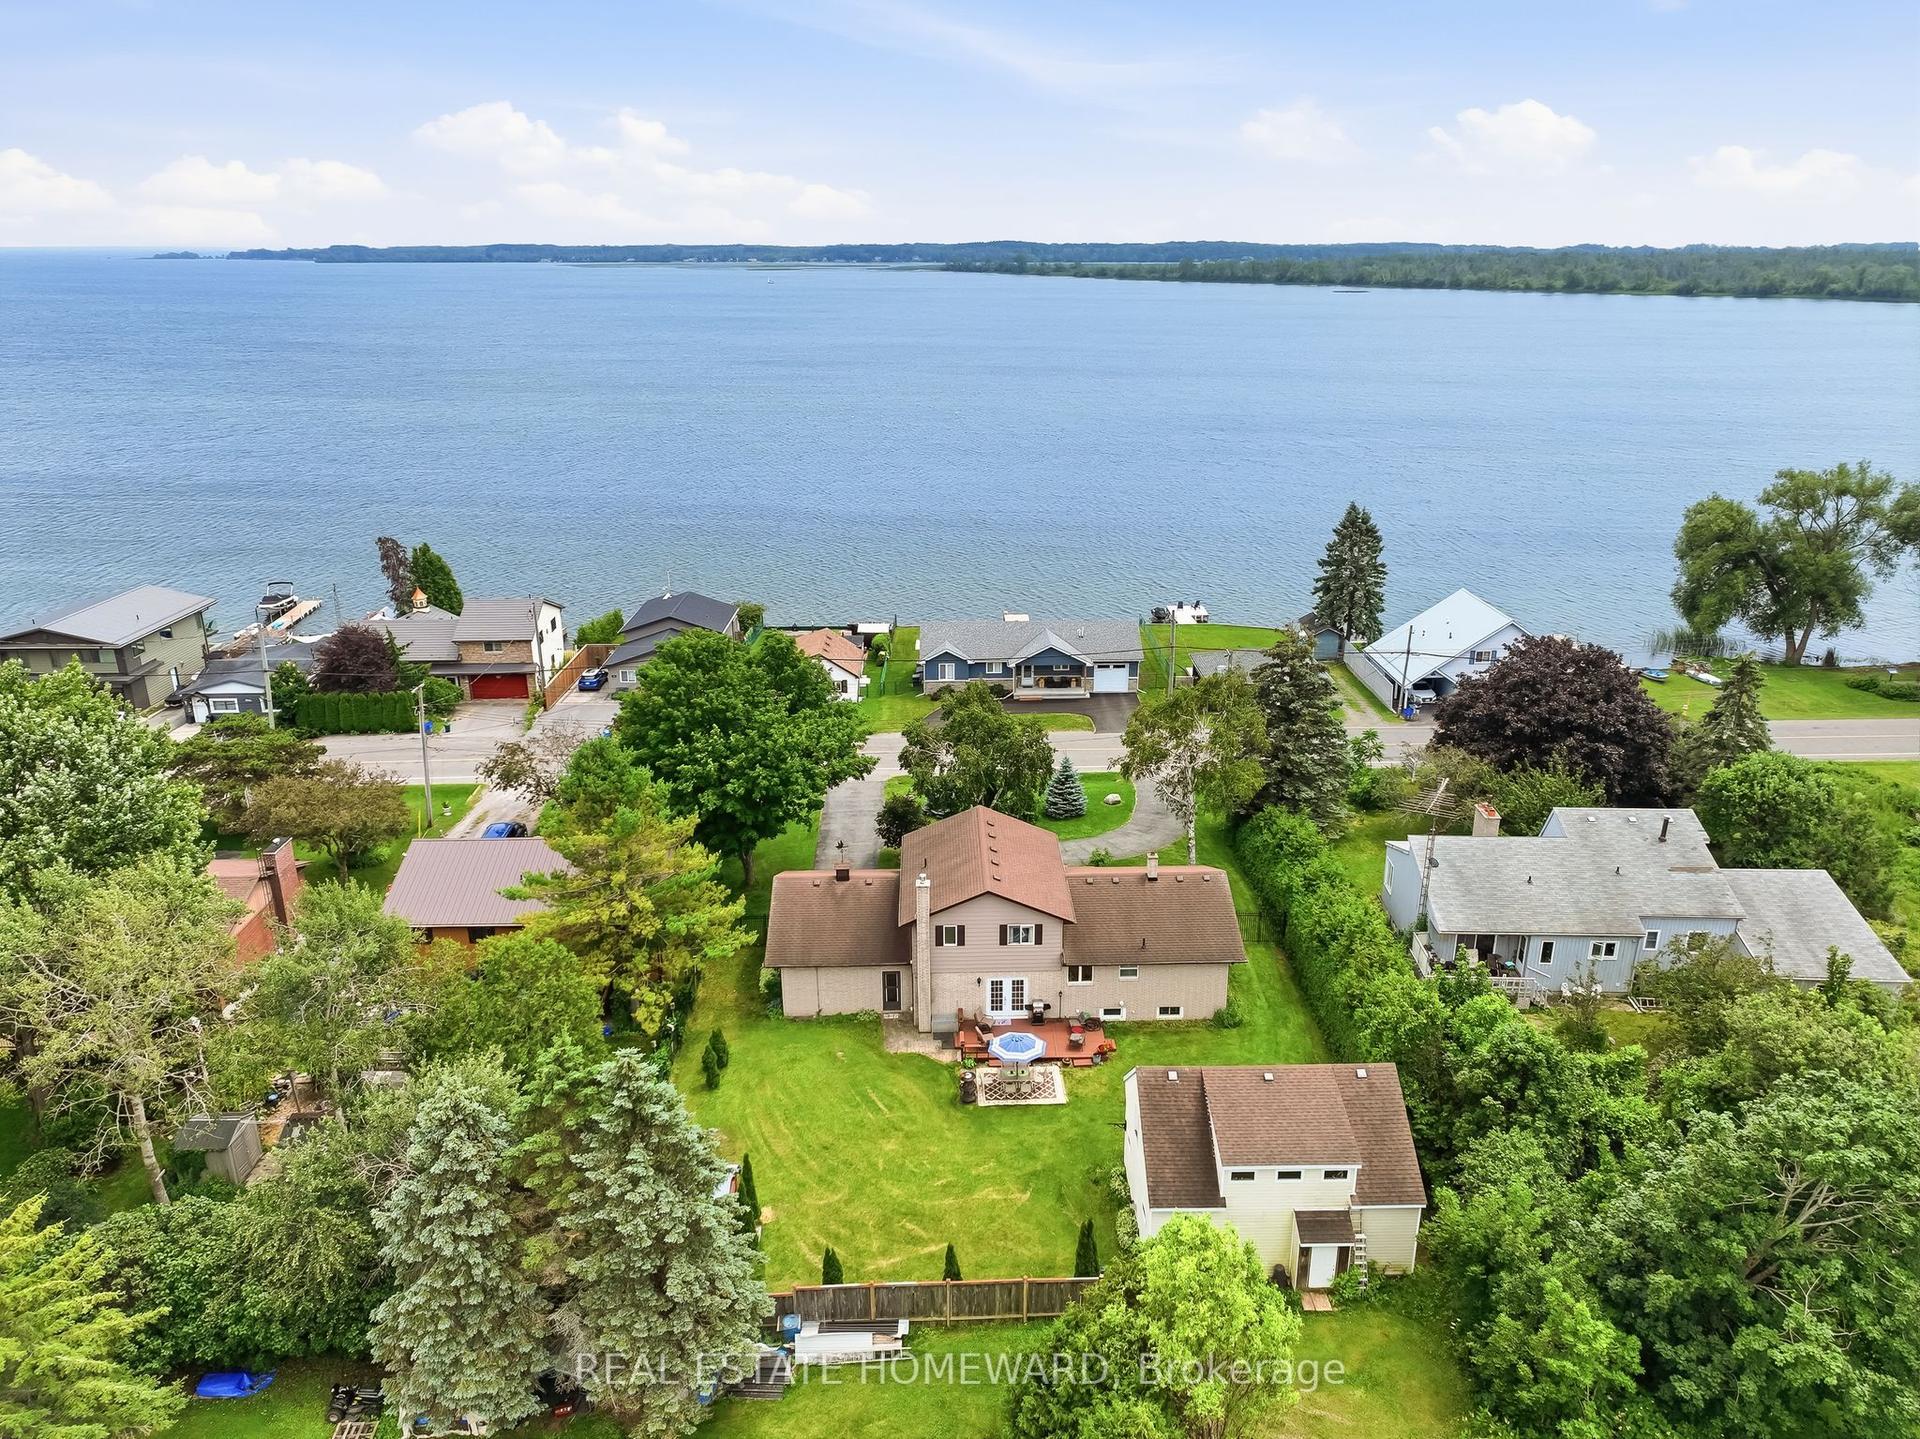
For Sale21 days ago
$749,000
Detached
est. $3,284/mo
120 Harbour Street, Brighton
Brighton, ON
4 bd
2 ba
1,750
10
MLS# X13556314Real Estate Homeward
WhatsApp Aman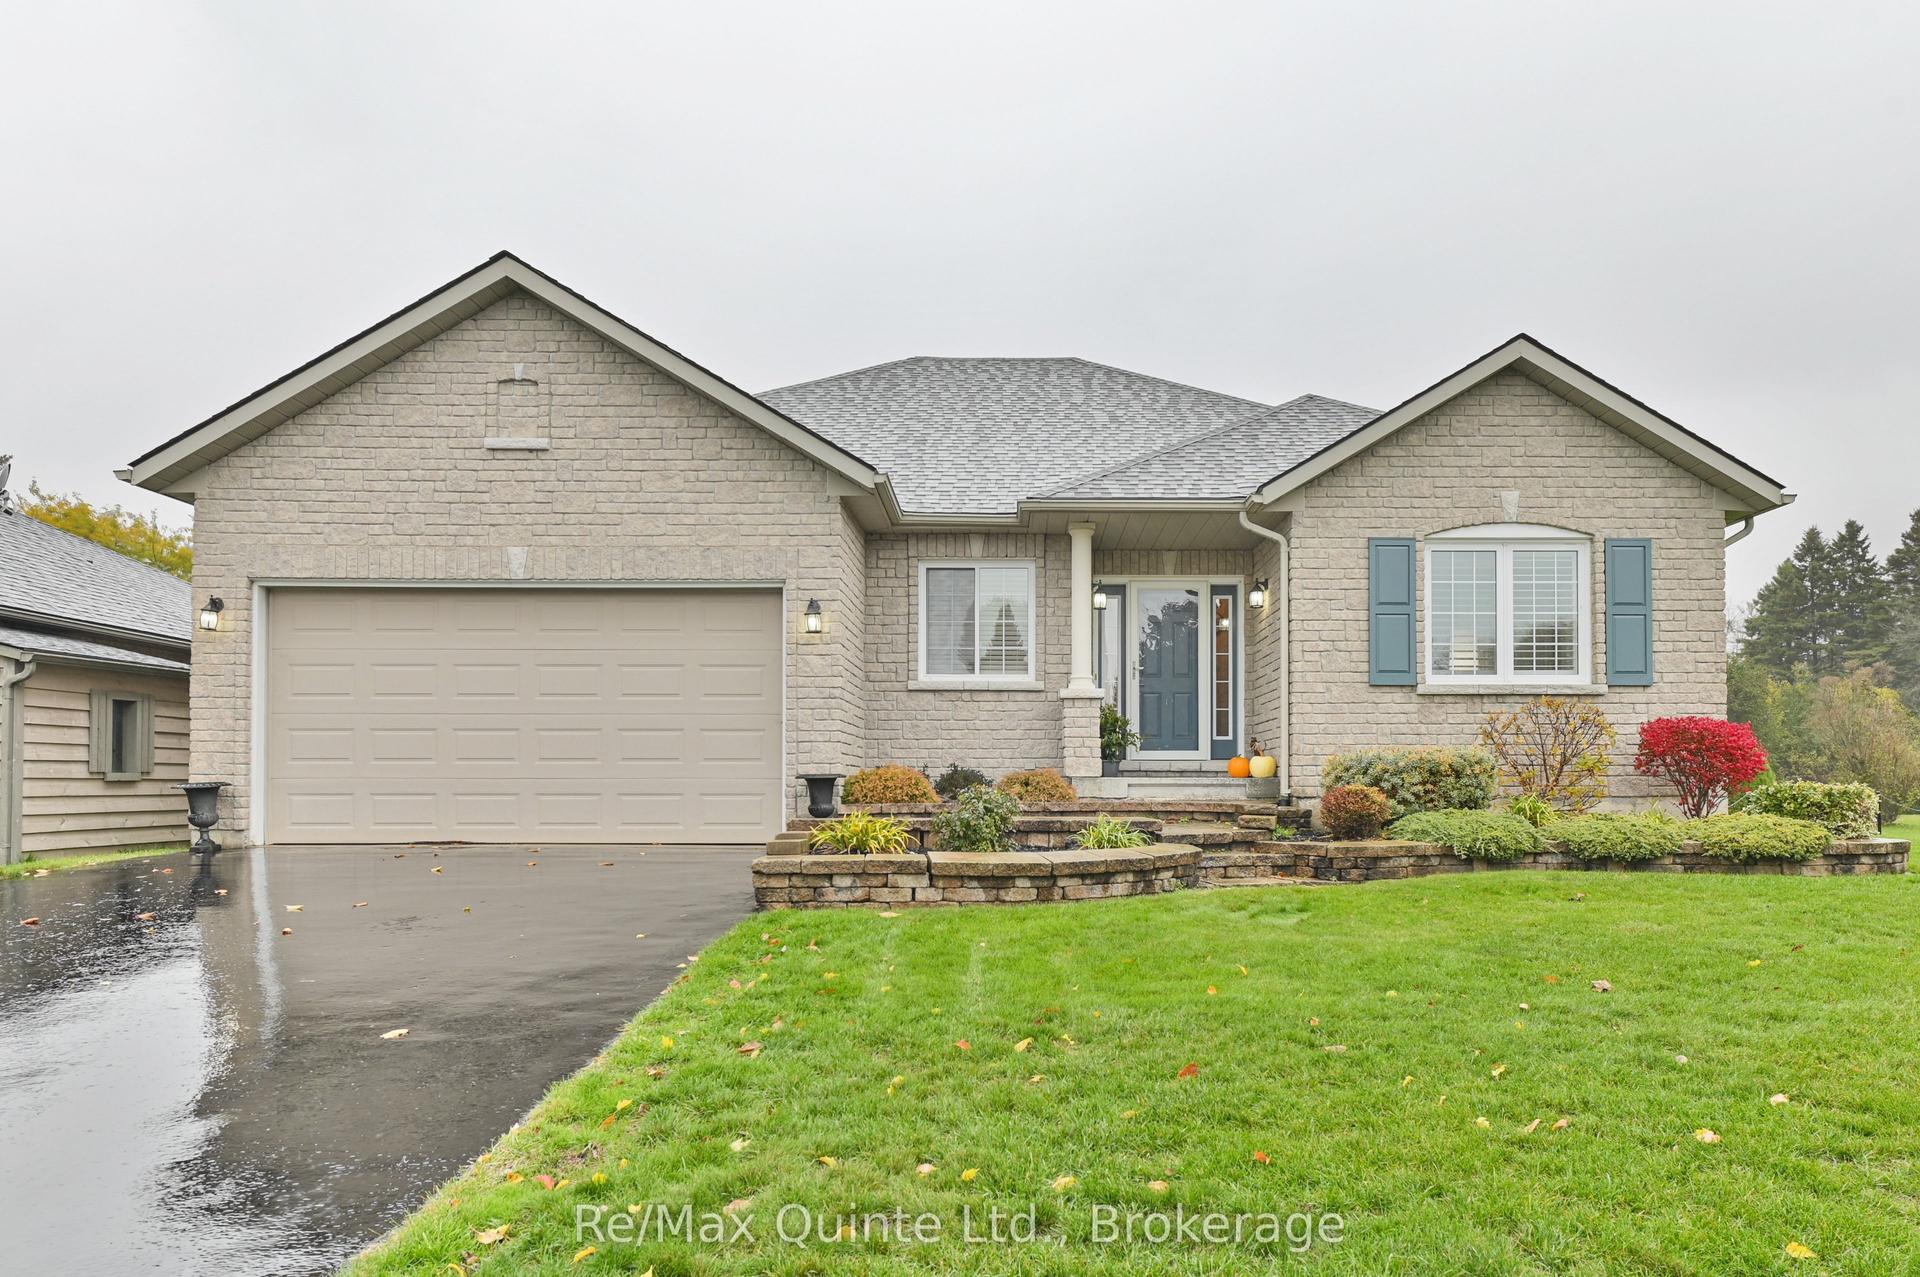
For Sale3 days ago
$945,000
Detached
est. $4,143/mo
5 Hickory Court, Brighton
Brighton, ON
2+1 bd
3 ba
1,750
6
MLS# X13625948Re/Max Quinte Ltd.
WhatsApp Aman