For Sale
26 King Street N
Stephen, South Huron, ON
$499,900
3Bd
2Ba
1,300+sqft
4Parking
62.5 x 165 ftlot
$385/sqft
DetachedMLS# X13616098Listed 2026-07-298 DOM
Heating
Water Heater Owned
Cooling
Central Air
Basement
Unfinished
About this home
Welcome to 26 King Street N in the peaceful community of Crediton. Nestled on a quiet street and surrounded by mature trees, this beautifully maintained century home blends timeless character with thoughtful updates and exceptional functionality.From the moment you arrive, the inviting covered front porch offers the perfect place to relax and unwind. Inside, you'll discover a warm, welcoming layout featuring original hardwood flooring throughout much of the main level, beautiful stained-glass windows, and exposed brick that seamlessly connects the original home to the spacious rear addition.The bright kitchen is both stylish and functional with quartz countertops, a gas stove and an open-concept design that flows effortlessly into the dining area. A versatile main-floor den offers the flexibility of a home office, guest room, or fourth bedroom, while a four-piece bathroom adds convenience.The rear addition creates an exceptional gathering space with hardwood floors, a cozy gas fireplace, unique ceiling detail, and sliding patio doors leading to the backyard. A spacious mudroom with multiple exterior entrances makes everyday living practical and organized.Upstairs, you'll find three comfortable bedrooms, including a generously sized primary bedroom, a bright sitting area ideal for a reading nook or home office, and a second bathroom complete with convenient upper-level laundry.Outside, enjoy a private backyard retreat with mature trees, partial fencing, and a newly updated deck featuring a natural gas BBQ hookup, perfect for entertaining or relaxing.A standout feature is the fully insulated detached workshop, complete with a poured concrete floor, natural gas heater, and its own 100-amp electrical panel, making it ideal for hobbyists, contractors, or additional storage.The charm of a century home paired with modern conveniences make this is a rare opportunity to enjoy peaceful small-town living.
HardwoodFireplace
Rooms
Main Floor
| Family Room | 5.82 × 3.84 m | |
| Kitchen | 4.19 × 2.59 m | |
| Dining Room | 4.22 × 3.99 m | |
| Living Room | 3.28 × 3.99 m | |
| Bedroom | 3.28 × 3.53 m |
Upper
| Primary Bedroom | 3.28 × 3.99 m | |
| Bedroom | 2.92 × 3.81 m | |
| Bedroom | 3.28 × 3.91 m |
Features
- Water Heater Owned
- Storage
- Landscaped
- Deck
- Privacy
- Year Round Living
- Porch
- Unfinished
- Central Air
- 2-Storey
Financials
Annual Taxes
$3,827.93
Estimated Rental Income
Entire property$3,200 – $4,800/mo
Rental yield7.7% – 11.5%
*Estimates based on comparable rentals in the area. Actual income may vary.
Market Data — South Huron
Days on market8 days
Buyer's MarketSeller's Market
Based on active listings in South Huron. Data updates daily.
Getting around
How walkable, bikeable, and transit-friendly this neighbourhood is.
63
/ 100
Walk Score
Somewhat Walkable
40
/ 100
Transit Score
Some Transit
47
/ 100
Bike Score
Somewhat Bikeable
Scores are estimates based on neighbourhood data and are for informational purposes only.
MLS® data courtesy of the Toronto Regional Real Estate Board (TRREB).
The information provided herein must only be used by consumers that have a bona fide interest in the purchase, sale, or lease of real estate and may not be used for any commercial purpose or any other purpose. Listing information is deemed reliable but is not guaranteed accurate by the Toronto Regional Real Estate Board, the listing brokerage, or this website. The trademarks REALTOR®, REALTORS® and the REALTOR® logo are controlled by The Canadian Real Estate Association (CREA) and identify real estate professionals who are members of CREA. MLS®, Multiple Listing Service®, and the associated logos are owned by CREA. Not intended to solicit properties currently listed for sale or buyers under contract.
You may also like
More homes in South Huron
Hand-picked listings with a similar price range and style.
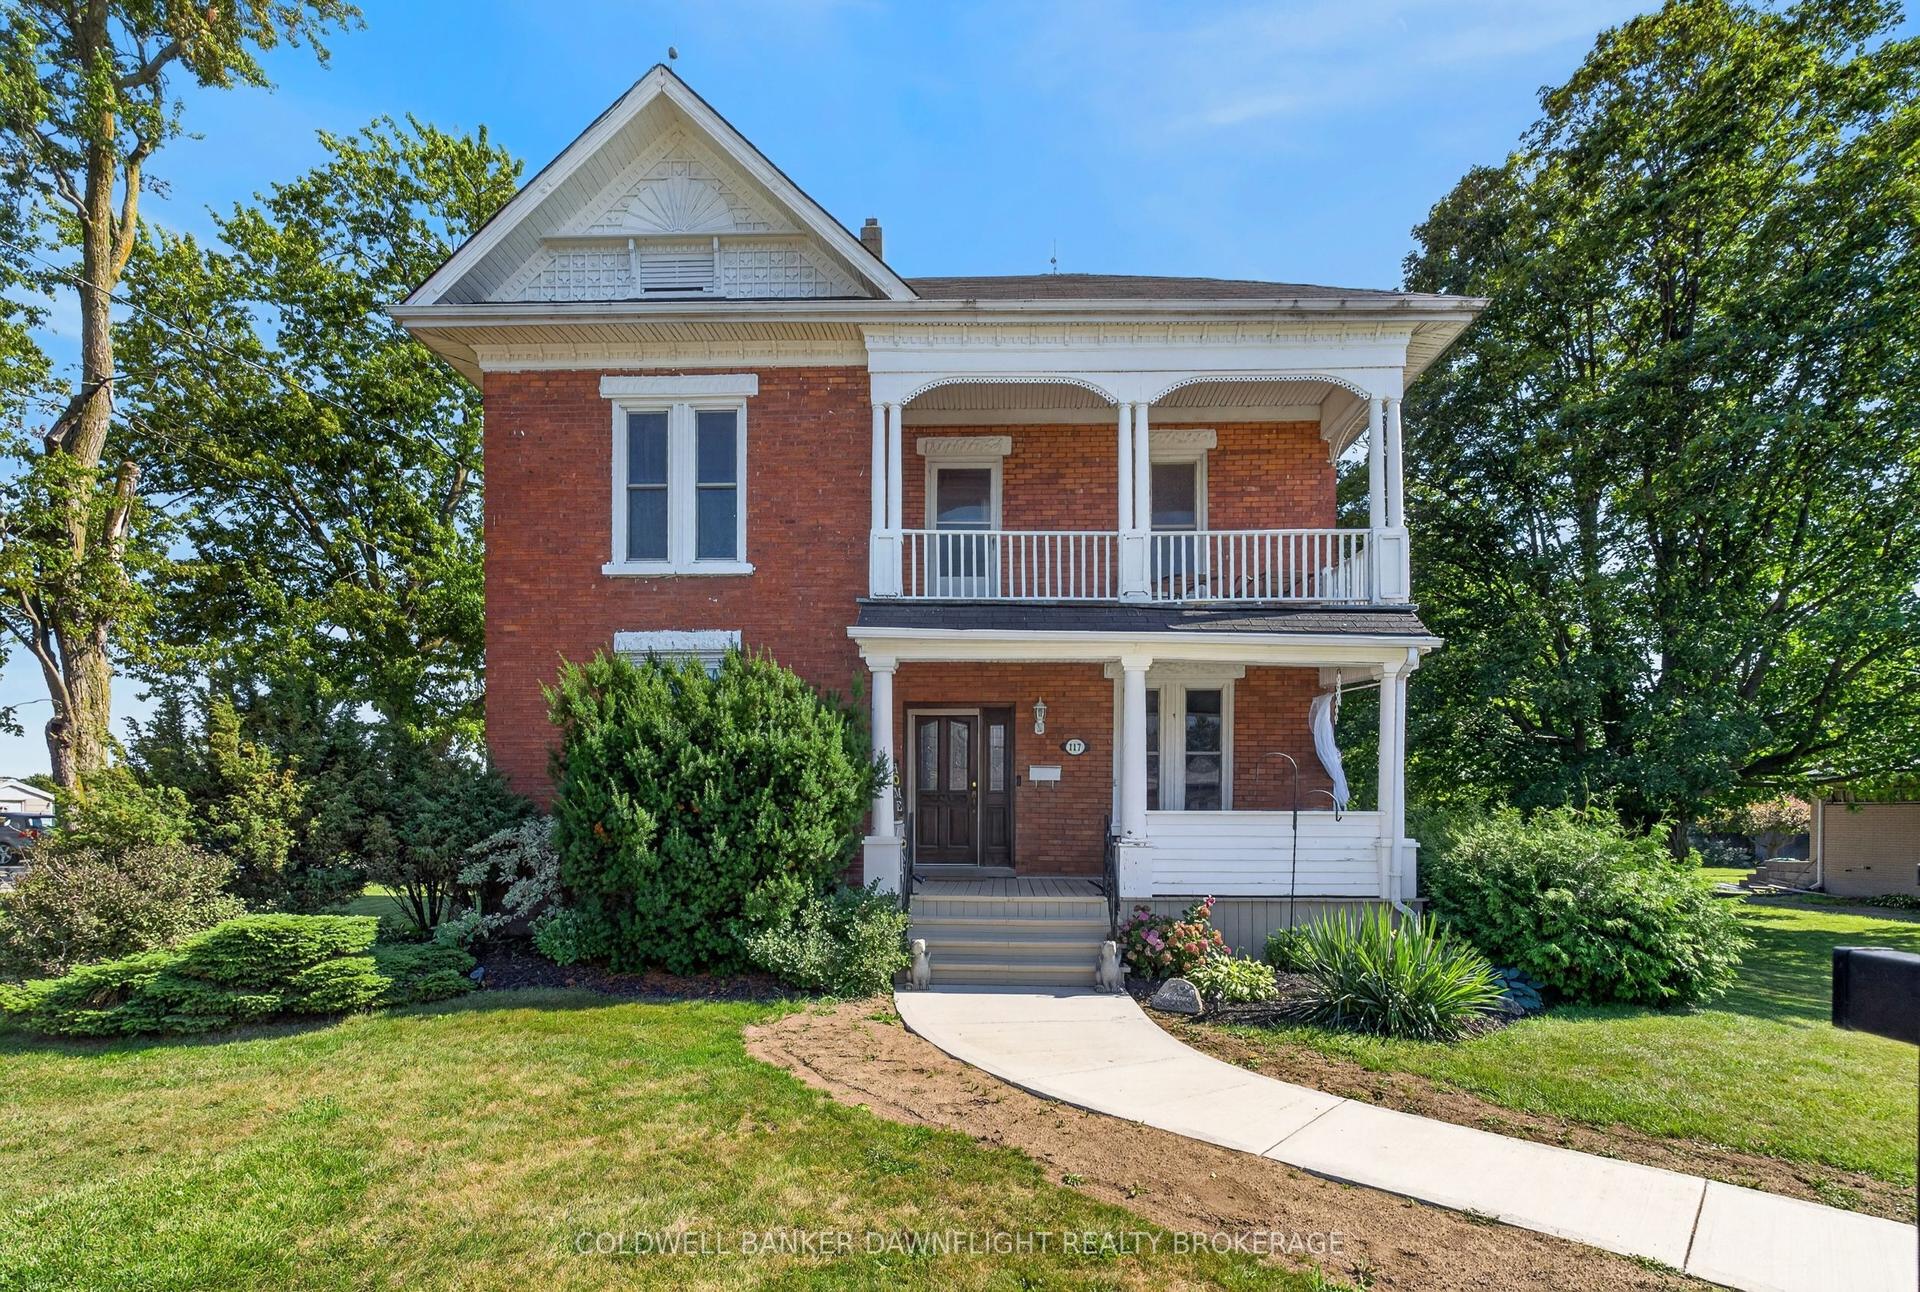
For Sale23 h ago
$529,900
Detached
est. $2,323/mo
117 Main Street E, Stephen
South Huron, ON
4 bd
2 ba
1,750
4
MLS# X13645530Coldwell Banker Dawnflight Realty…
WhatsApp Aman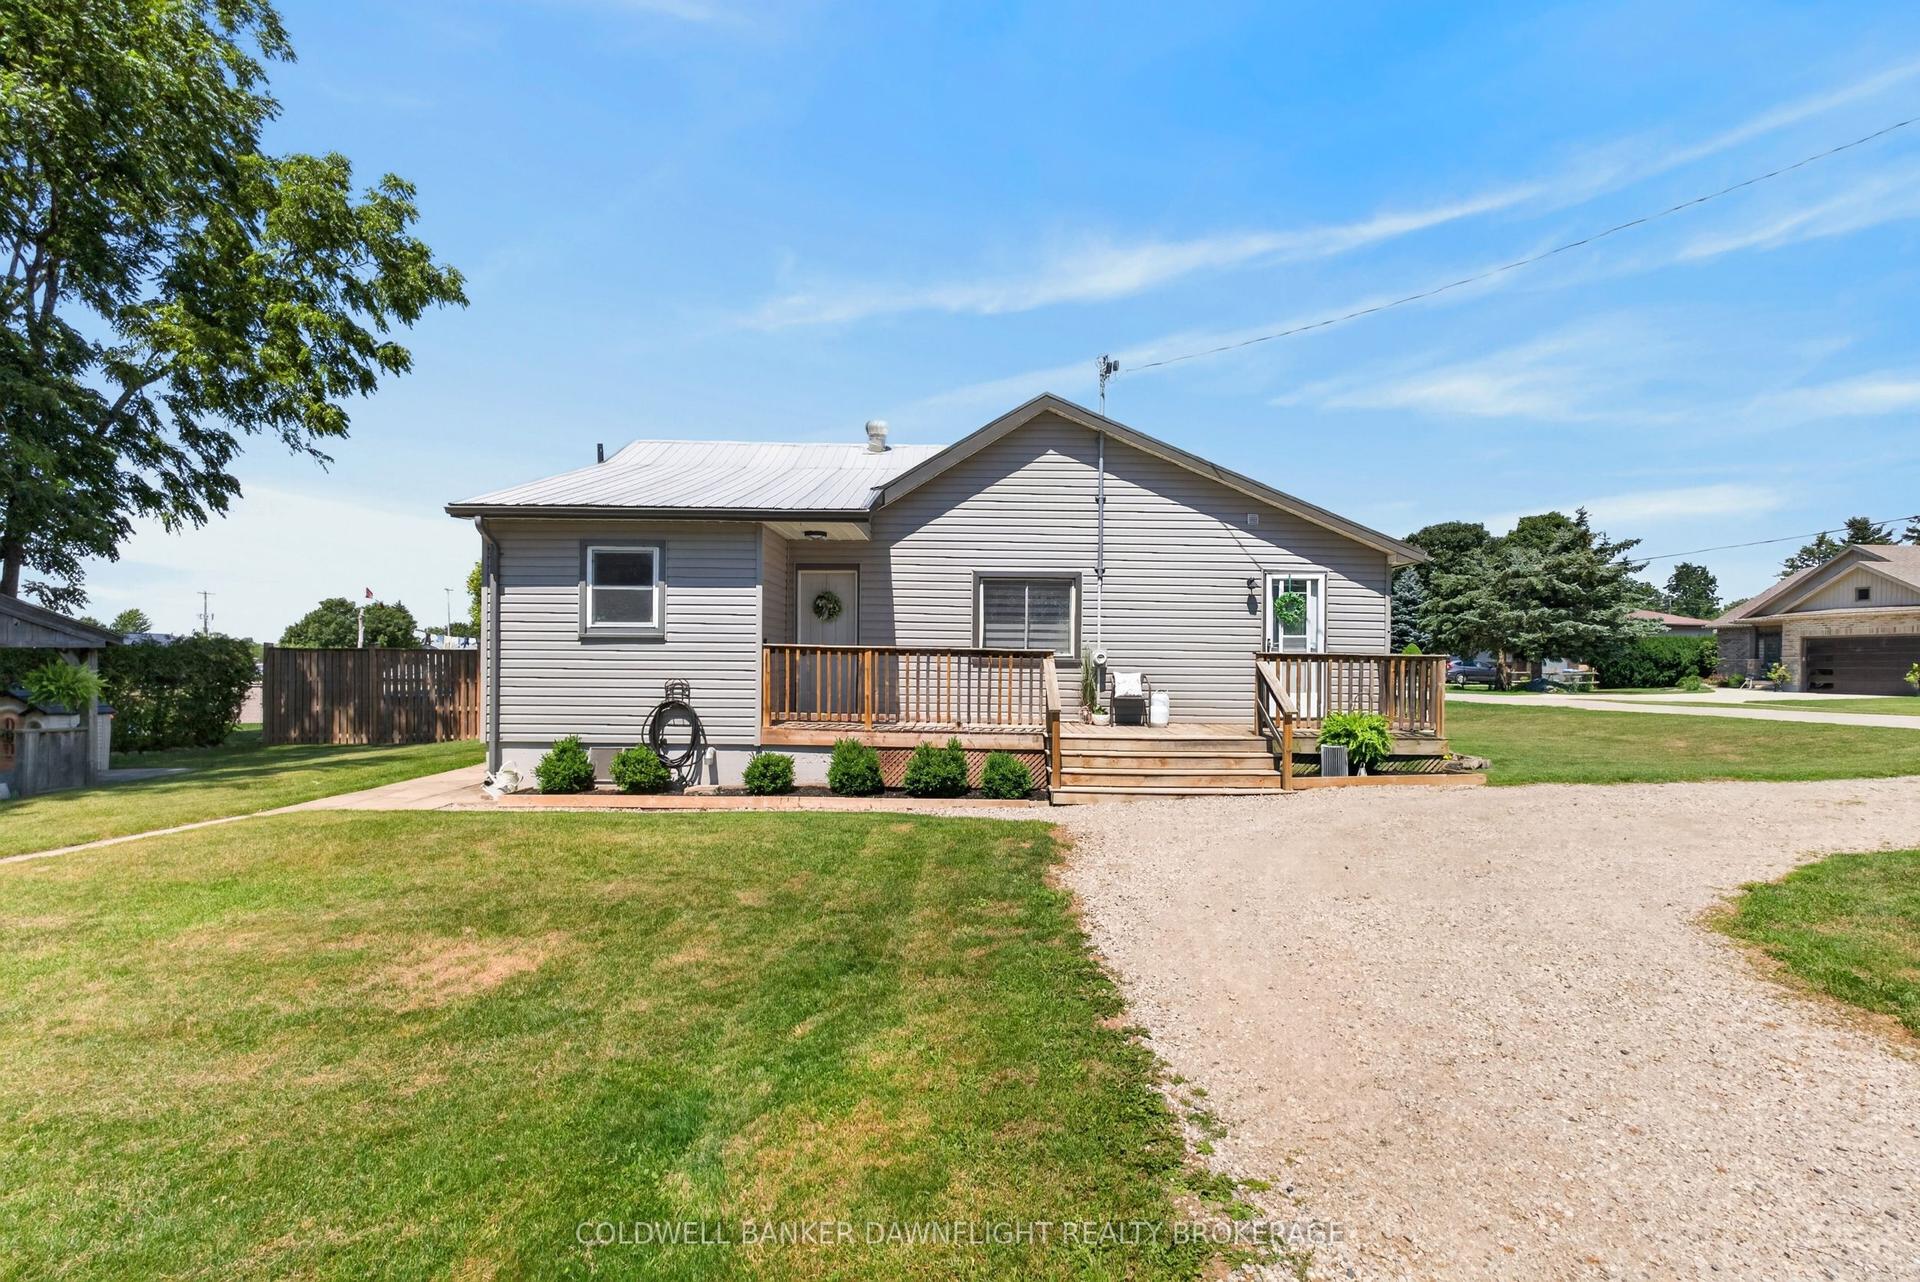
For Sale23 h ago
$424,900
Detached
est. $1,863/mo
221 Prince Arthur Street, Stephen
South Huron, ON
3 bd
1 ba
900
6
MLS# X13644062Coldwell Banker Dawnflight Realty…
WhatsApp Aman