For Sale
Just Listed
285 McAlpine Avenue S
773 - Lincoln/Crowland, Welland, ON
$449,900
6Bd
4Ba
2,250+sqft
4Parking
60.5 x 89 ftlot
$200/sqft
DetachedMLS# X14153772Listed 2026-11-050 DOM
Heating
Water Heater
Just listed! New listings in Welland often receive offers within the first week.
About this home
Investment opportunity in Welland! This triplex features three self-contained residential units, each with its own kitchen and full bathroom. The main floor unit offers 3 bedrooms, 1 full bathroom, and an open-concept kitchen. The rear unit consists of 1 bedroom and 1 full bathroom, while the upper unit features 2 bedrooms, 1 full bathroom. All three units are currently occupied under fixed-term leases until the end of June 2027, providing an existing rental income stream. The partially finished basement features a separate side entrance, a 3-piece bathroom, and a stone fireplace, offering potential for conversion into a fourth residential unit. Notable improvements reported include roof and eavestrough replacement in 2022, a newer 65,000 BTU furnace, updated weeping tile along the west side, and a newer front deck. Additional features include separate hydro meters for each unit, a covered upper-level walkway, a partially roughed-in sunroom or screened porch area, a detached garage, and parking for approximately 3 vehicles. Situated on an approximately 5,425 sq. ft. corner lot with roughly 60 feet of frontage. An income-producing property with potential for additional rental capacity.
GarageCorner LotFireplace
Rooms
Main Floor
| Foyer | 1.07 × 4.52 m | |
| Bedroom | 3.68 × 2.90 m | |
| Bedroom 2 | 3.23 × 2.18 m | |
| Room | 3.68 × 2.31 m | |
| Bathroom | 2.06 × 1.58 m | 4 Pc Bath |
| Kitchen | 4.39 × 4.83 m | |
| Living Room | 3.68 × 3.43 m | |
| Kitchen | 5.03 × 1.58 m | |
| Bedroom | 3.20 × 2.06 m | |
| Bathroom | 2.24 × 1.55 m |
Second Floor
| Family Room | 3.48 × 2.16 m |
Upper
| Kitchen | 4.06 × 3.51 m | |
| Dining Room | 2.74 × 3.51 m | |
| Living Room | 4.32 × 6.07 m | |
| Bathroom | 2.92 × 1.75 m | 4 Pc Bath |
| Bedroom | 3.25 × 3.63 m | |
| Bedroom 2 | 4.95 × 3.43 m |
Basement
| Recreation | 6.81 × 6.15 m | |
| Utility Room | 6.81 × 3.10 m | |
| Bathroom | 2.11 × 1.96 m | 3 Pc Bath |
Features
- Water Heater
- Full
- Wall Unit(s)
- Bungalow-Raised
Financials
Annual Taxes
$3,233
Estimated Rental Income
Entire property$4,500 – $7,000/mo
Basement apartment$1,800 – $2,500/mo
Rental yield12.0% – 18.7%
*Estimates based on comparable rentals in the area. Actual income may vary.
Market Data — Welland
Days on market0 days
Buyer's MarketSeller's Market
Based on active listings in Welland. Data updates daily.
Getting around
How walkable, bikeable, and transit-friendly this neighbourhood is.
63
/ 100
Walk Score
Somewhat Walkable
46
/ 100
Transit Score
Some Transit
53
/ 100
Bike Score
Bikeable
Scores are estimates based on neighbourhood data and are for informational purposes only.
MLS® data courtesy of the Toronto Regional Real Estate Board (TRREB).
The information provided herein must only be used by consumers that have a bona fide interest in the purchase, sale, or lease of real estate and may not be used for any commercial purpose or any other purpose. Listing information is deemed reliable but is not guaranteed accurate by the Toronto Regional Real Estate Board, the listing brokerage, or this website. The trademarks REALTOR®, REALTORS® and the REALTOR® logo are controlled by The Canadian Real Estate Association (CREA) and identify real estate professionals who are members of CREA. MLS®, Multiple Listing Service®, and the associated logos are owned by CREA. Not intended to solicit properties currently listed for sale or buyers under contract.
You may also like
More homes in Welland
Hand-picked listings with a similar price range and style.
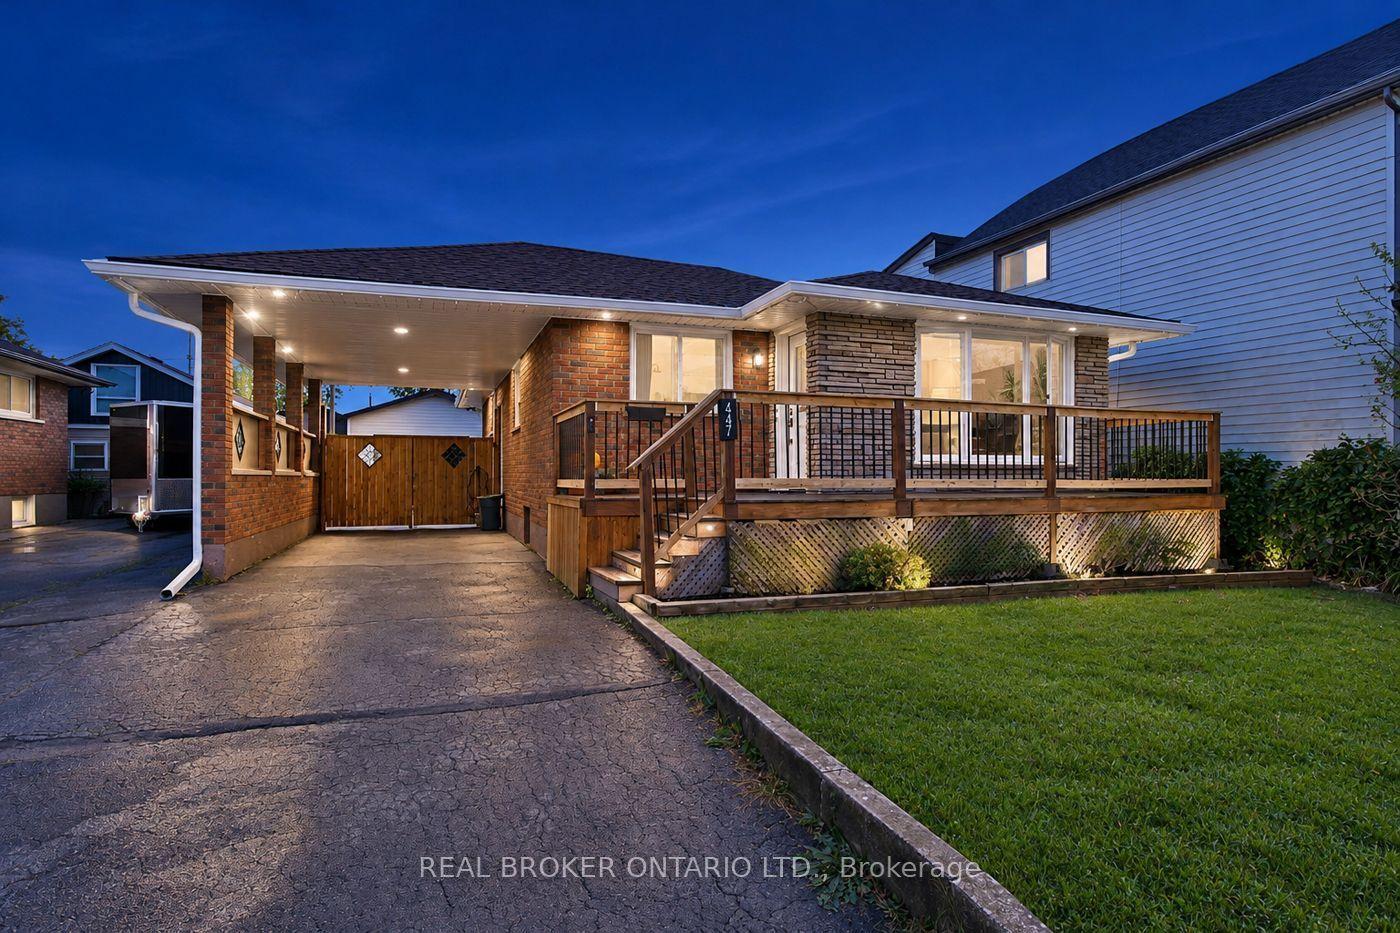
For Sale18 days ago
$560,000
Detached
est. $2,455/mo
447 David Street, 773 - Lincoln/Crowland
Welland, ON
3+3 bd
2 ba
900
4
MLS# X14092464Real Broker Ontario Ltd.
WhatsApp Aman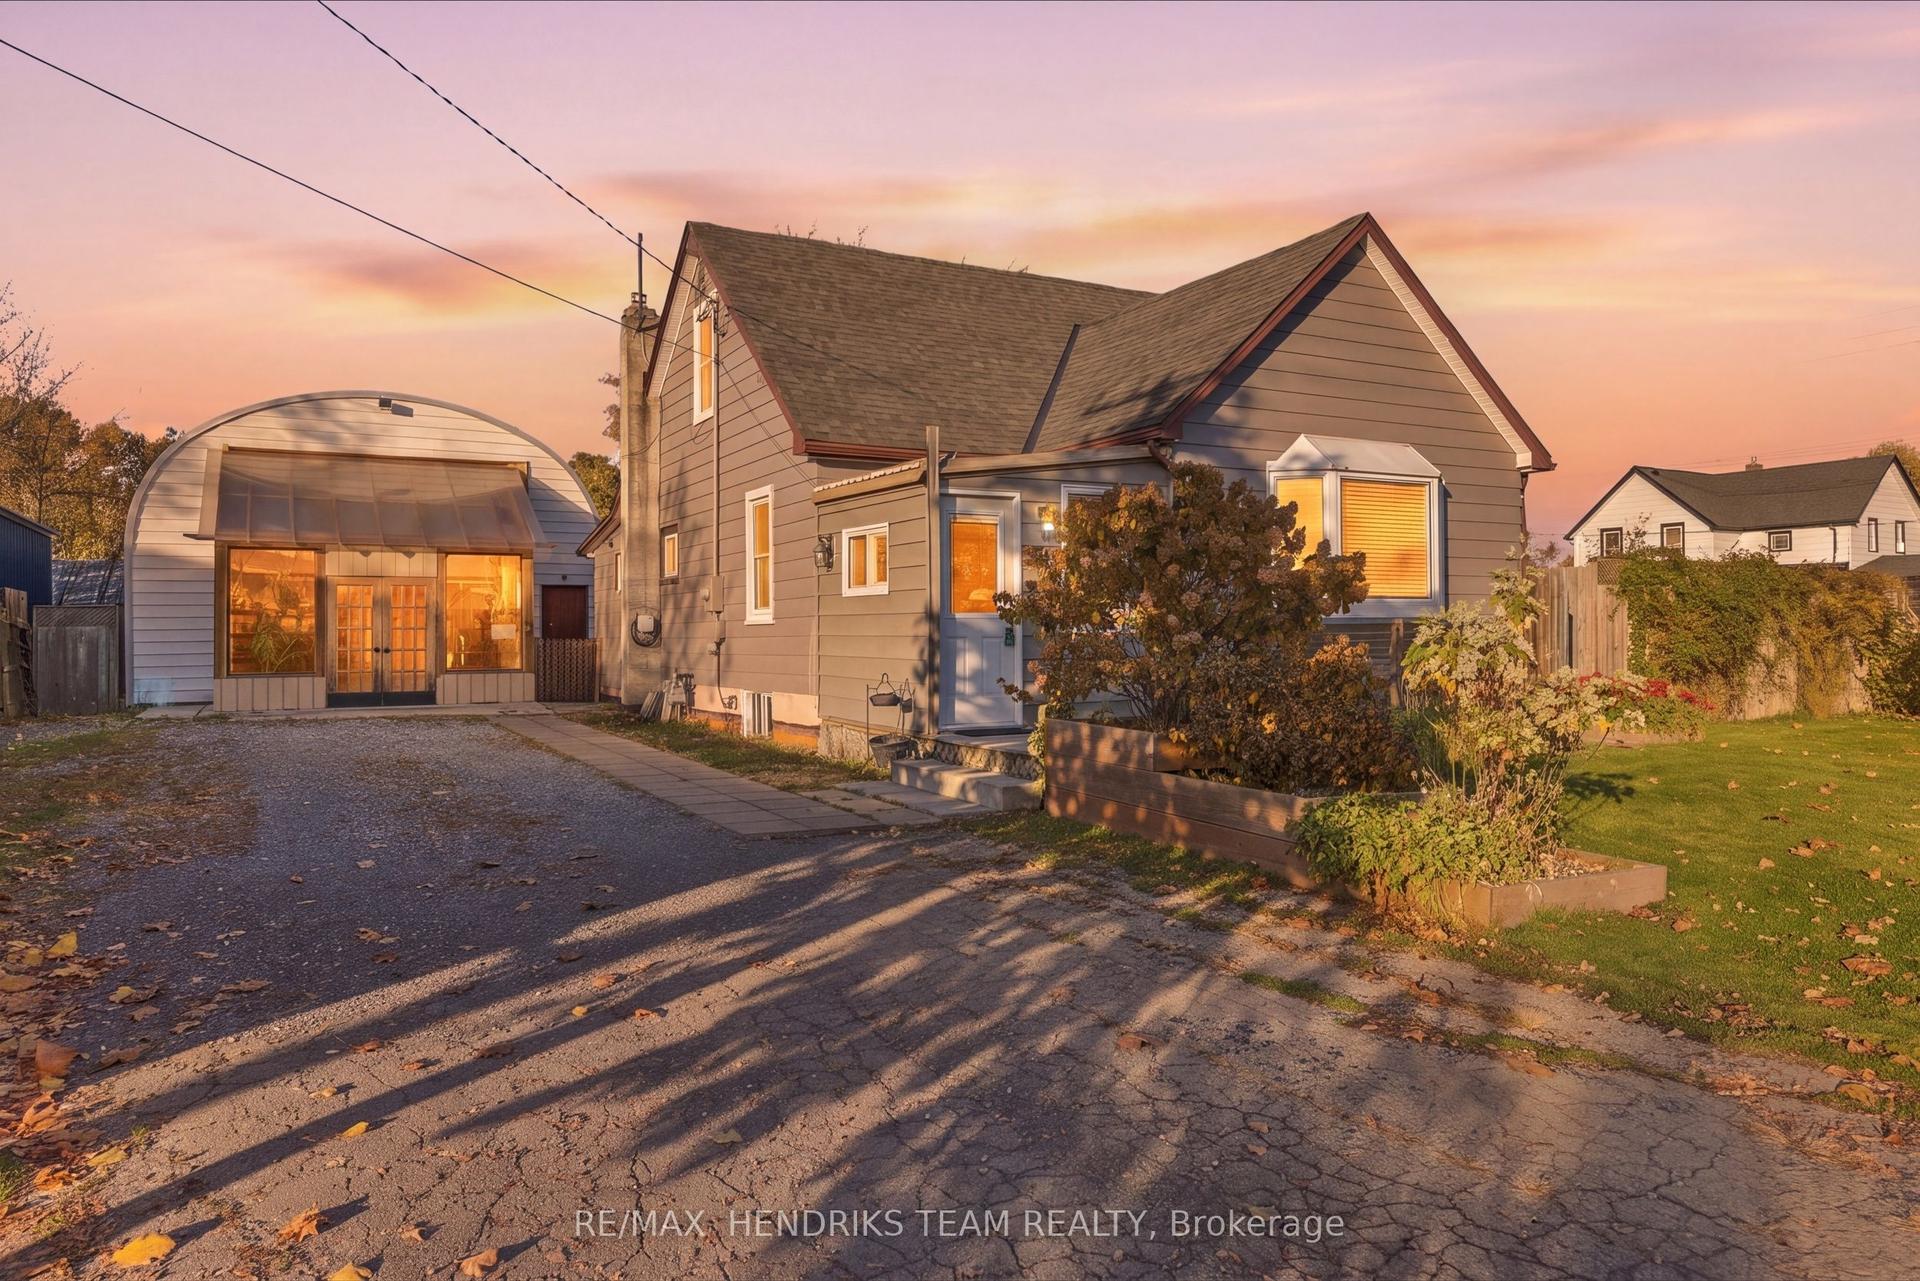
For Sale23 h ago
$499,000
Detached
est. $2,188/mo
30 Erie Street, 774 - Dain City
Welland, ON
3+3 bd
2 ba
1,300
12
MLS# X14152884Re/Max Hendriks Team Realty
WhatsApp Aman