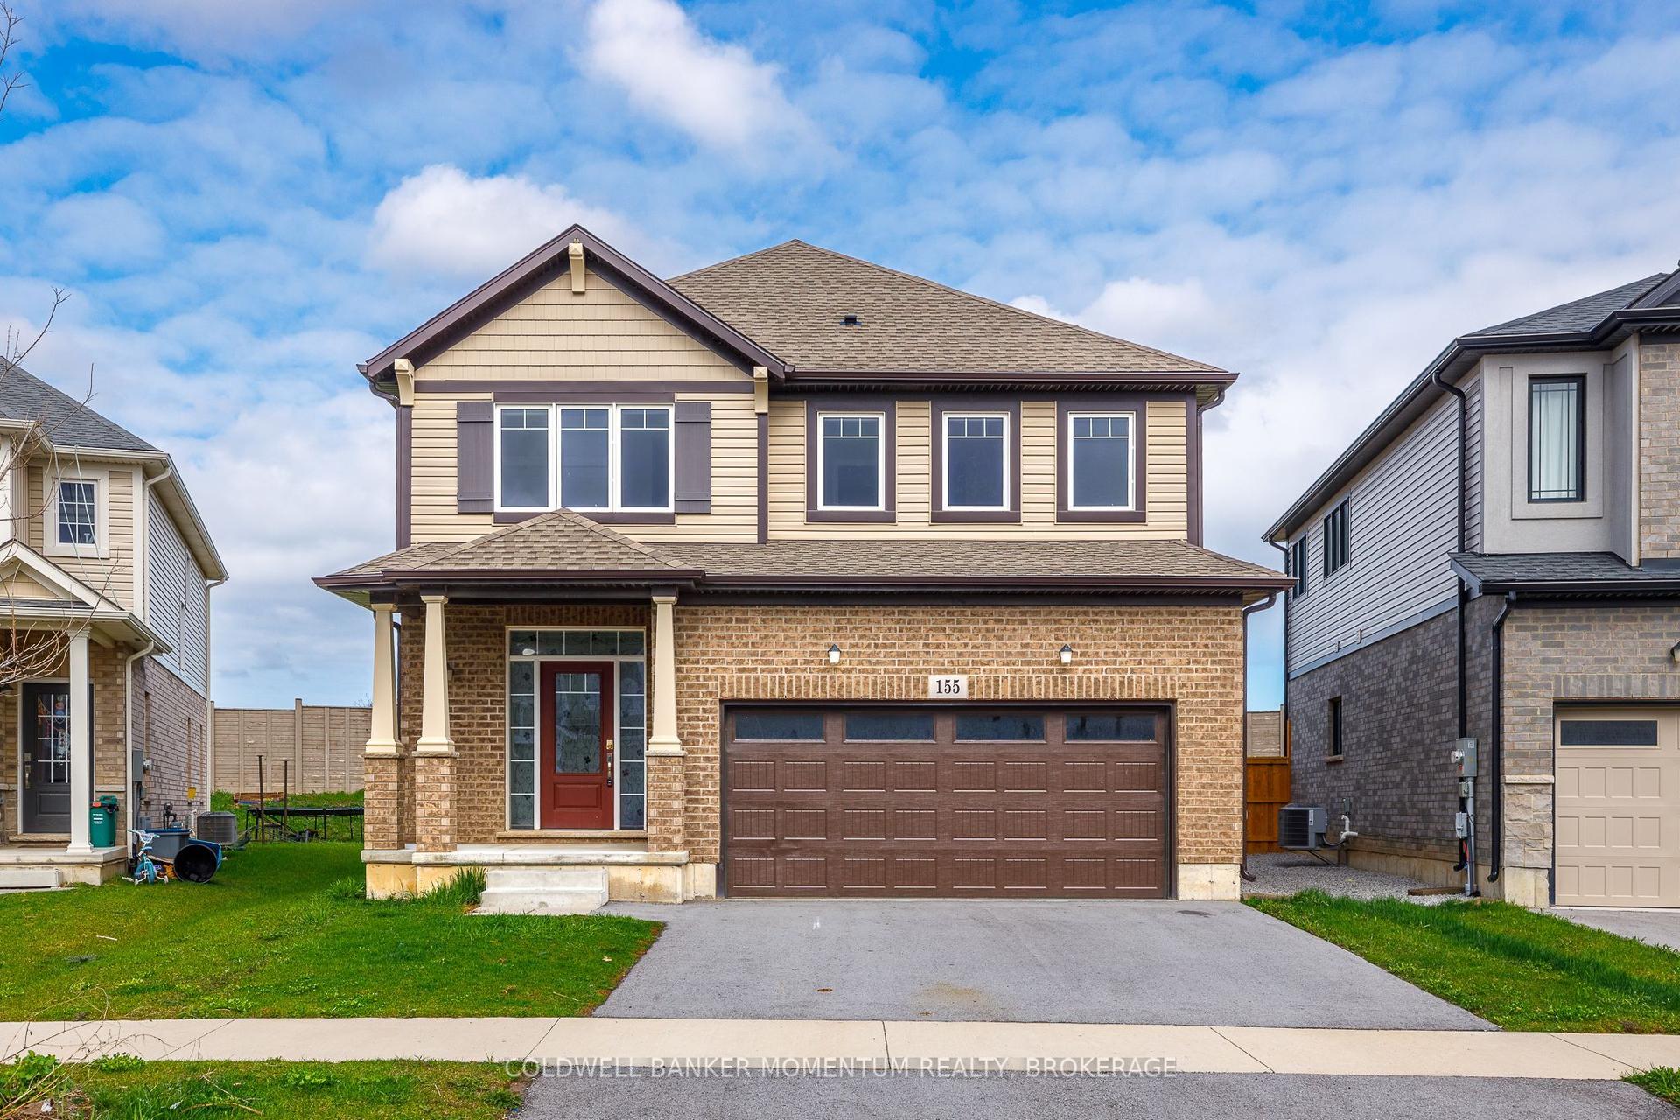
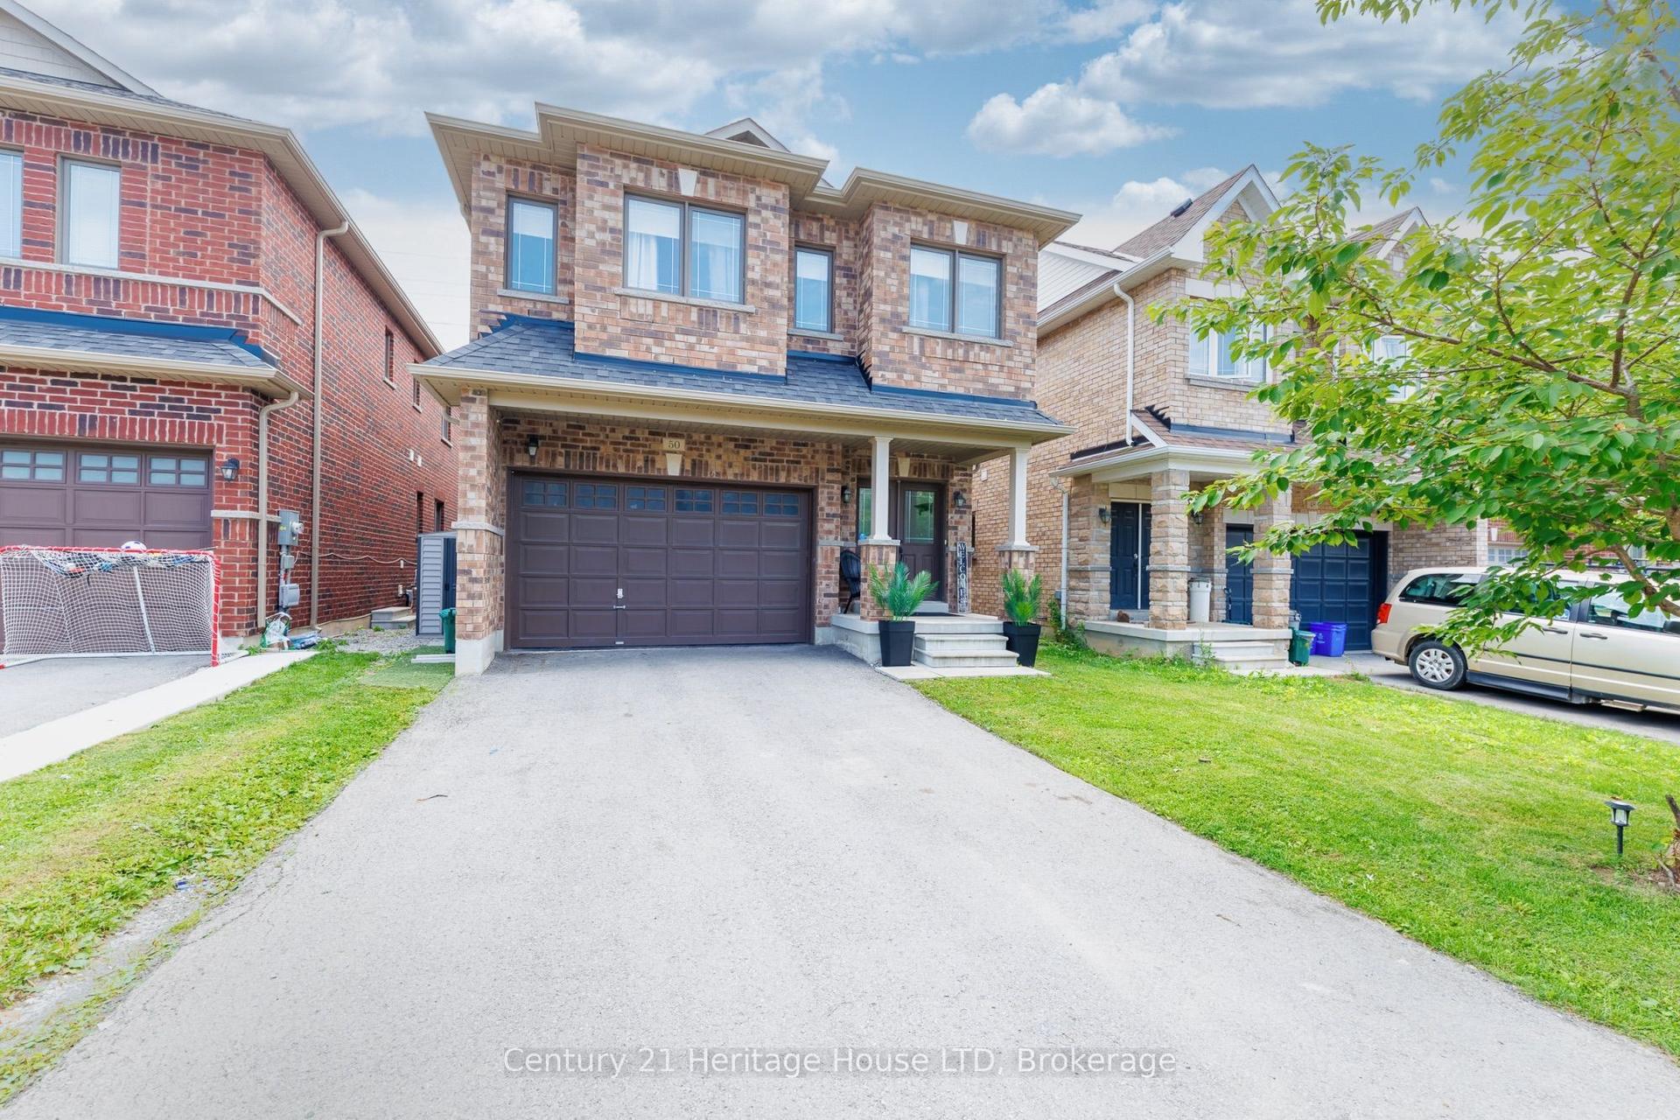
For Sale
37 Mcfarland Street
562 - Hurricane/Merrittville, Thorold, ON
$799,900
3Bd
3Ba
1,750+sqft
5Parking
42.98 x 111.55 ftlot
$457/sqft
DetachedMLS# X13616348Listed 2026-07-2920 DOM
Cooling
Central Air
Basement
Finished
About this home
Quality craftsmanship, timeless design and meticulous pride of ownership come together in this beautifully maintained Rinaldi-built 2-storey home, nestled on one of Merritt Meadows' most desirable streets. Truly move-in ready, this exceptional home offers 3 bedrooms, 2.5 bathrooms, a finished basement, attached double-car garage and a thoughtfully designed layout that's perfect for everyday family living. Vaulted ceilings draw your eye upward, while the elegant electric fireplace, framed by a full-height stone surround, anchors the living room with warmth and style. Hardwood and tile flooring flow throughout the main level, while the convenient main-floor laundry provides direct access to the backyard. The bright living area also walks out to a low-maintenance composite deck, making indoor-outdoor living effortless. Step outside to a fully fenced backyard that has been lovingly landscaped over the years into a true gardener's paradise. Mature gardens, exceptional privacy and beautifully curated outdoor spaces create the perfect setting for relaxing, entertaining or simply enjoying your own peaceful retreat. A concrete driveway, quality finishes throughout and the enduring craftsmanship that Rinaldi is known for further distinguish this exceptional home. Ideally located just minutes from the Seaway Mall, schools, parks, restaurants and convenient Highway 406 access, you'll enjoy the perfect balance of peaceful neighbourhood living and everyday convenience. Immaculately maintained and built to stand the test of time, this is the kind of home buyers wait for.
GarageHardwoodFireplace
Rooms
Main Floor
| Living Room | 4.11 × 4.85 m | |
| Dining Room | 3.43 × 2.97 m | |
| Kitchen | 3.23 × 2.84 m | |
| Laundry | 2.01 × 2.87 m | |
| Bathroom | 1.83 × 1.37 m | 2 Pc Bath |
Second Floor
| Loft | 3.08 × 1.00 m | |
| Primary Bedroom | 3.88 × 4.88 m | Walk-In Closet(s) |
| Bedroom | 3.35 × 3.68 m | |
| Bedroom | 3.05 × 3.71 m | |
| Bathroom | 3.56 × 1.55 m | 4 Pc Bath |
Basement
| Recreation | 6.22 × 4.67 m | |
| Utility Room | 4.62 × 2.74 m | |
| Bathroom | 2.16 × 1.70 m | 3 Pc Bath |
Features
- Storage
- Sump Pump
- Landscaped
- Deck
- Full
- Finished
- Central Air
- 2-Storey
Financials
Annual Taxes
$5,626
Estimated Rental Income
Entire property$3,200 – $4,800/mo
Basement apartment$1,800 – $2,500/mo
Rental yield4.8% – 7.2%
*Estimates based on comparable rentals in the area. Actual income may vary.
Market Data — Thorold
Days on market20 days
Buyer's MarketSeller's Market
Based on active listings in Thorold. Data updates daily.
Getting around
How walkable, bikeable, and transit-friendly this neighbourhood is.
53
/ 100
Walk Score
Somewhat Walkable
44
/ 100
Transit Score
Some Transit
39
/ 100
Bike Score
Somewhat Bikeable
Scores are estimates based on neighbourhood data and are for informational purposes only.
MLS® data courtesy of the Toronto Regional Real Estate Board (TRREB).
The information provided herein must only be used by consumers that have a bona fide interest in the purchase, sale, or lease of real estate and may not be used for any commercial purpose or any other purpose. Listing information is deemed reliable but is not guaranteed accurate by the Toronto Regional Real Estate Board, the listing brokerage, or this website. The trademarks REALTOR®, REALTORS® and the REALTOR® logo are controlled by The Canadian Real Estate Association (CREA) and identify real estate professionals who are members of CREA. MLS®, Multiple Listing Service®, and the associated logos are owned by CREA. Not intended to solicit properties currently listed for sale or buyers under contract.
You may also like
More homes in Thorold
Hand-picked listings with a similar price range and style.
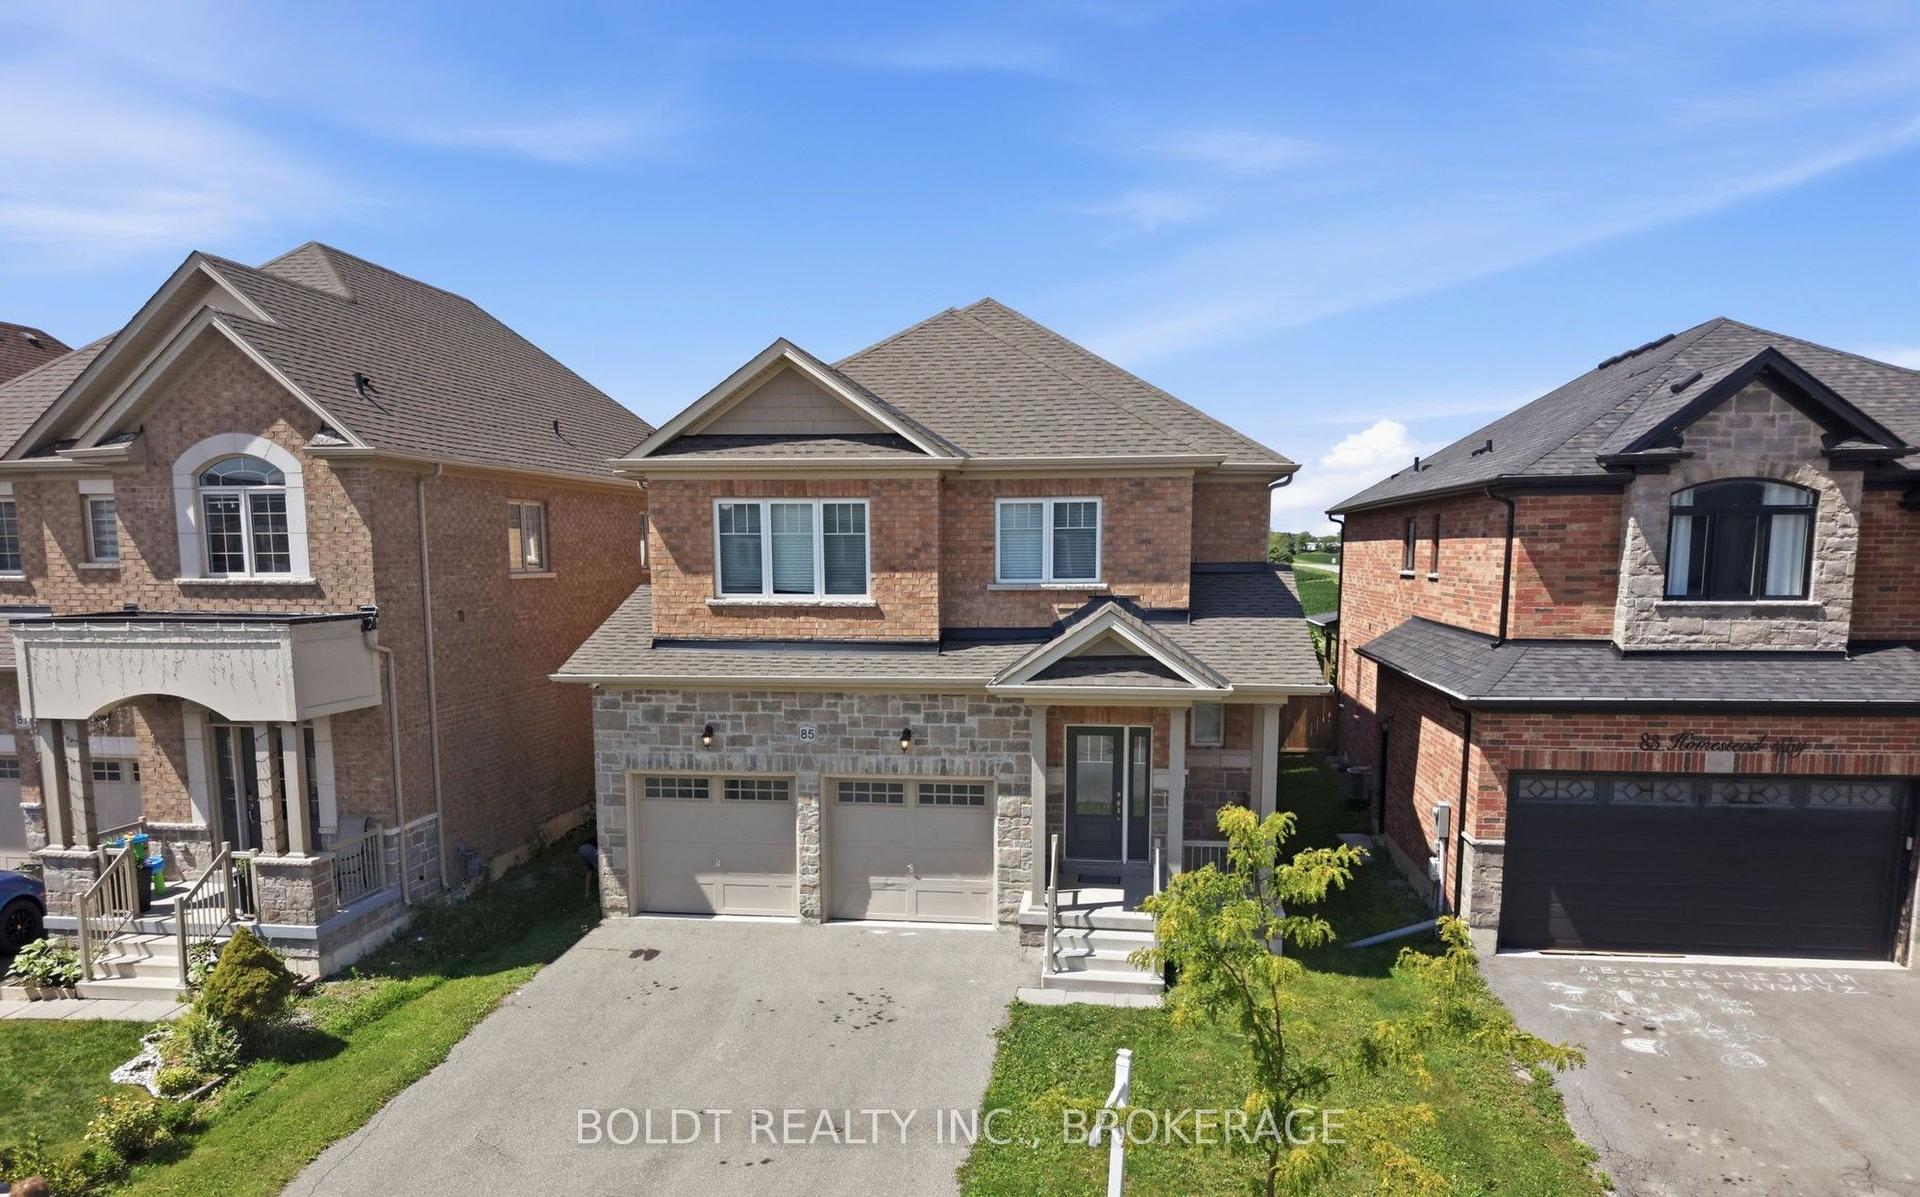
For SaleJust listed
$949,000
Detached
est. $4,160/mo
85 Homestead Way, 556 - Allanburg/Thorold South
Thorold, ON
4 bd
5 ba
2,750
4
MLS# X13690078Boldt Realty Inc., Brokerage
WhatsApp Aman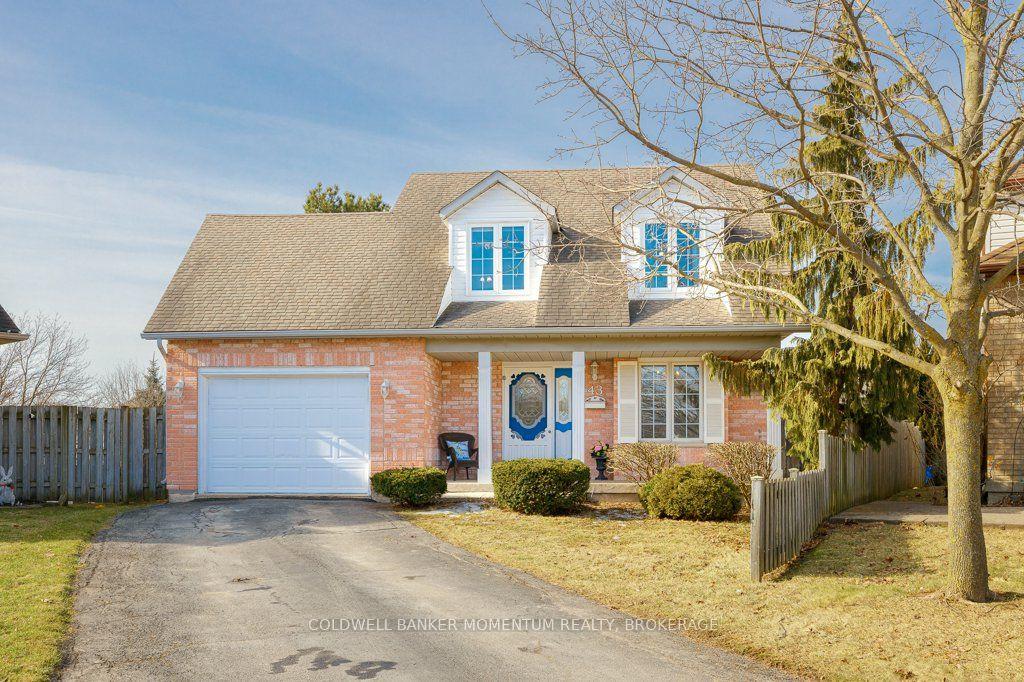
For Sale29 days ago
$625,000
Detached
est. $2,740/mo
43 Silvercrest Court, 558 - Confederation Heights
Thorold, ON
3 bd
3 ba
1,750
3.5
MLS# X13589350Coldwell Banker Momentum Realty,…
WhatsApp Aman