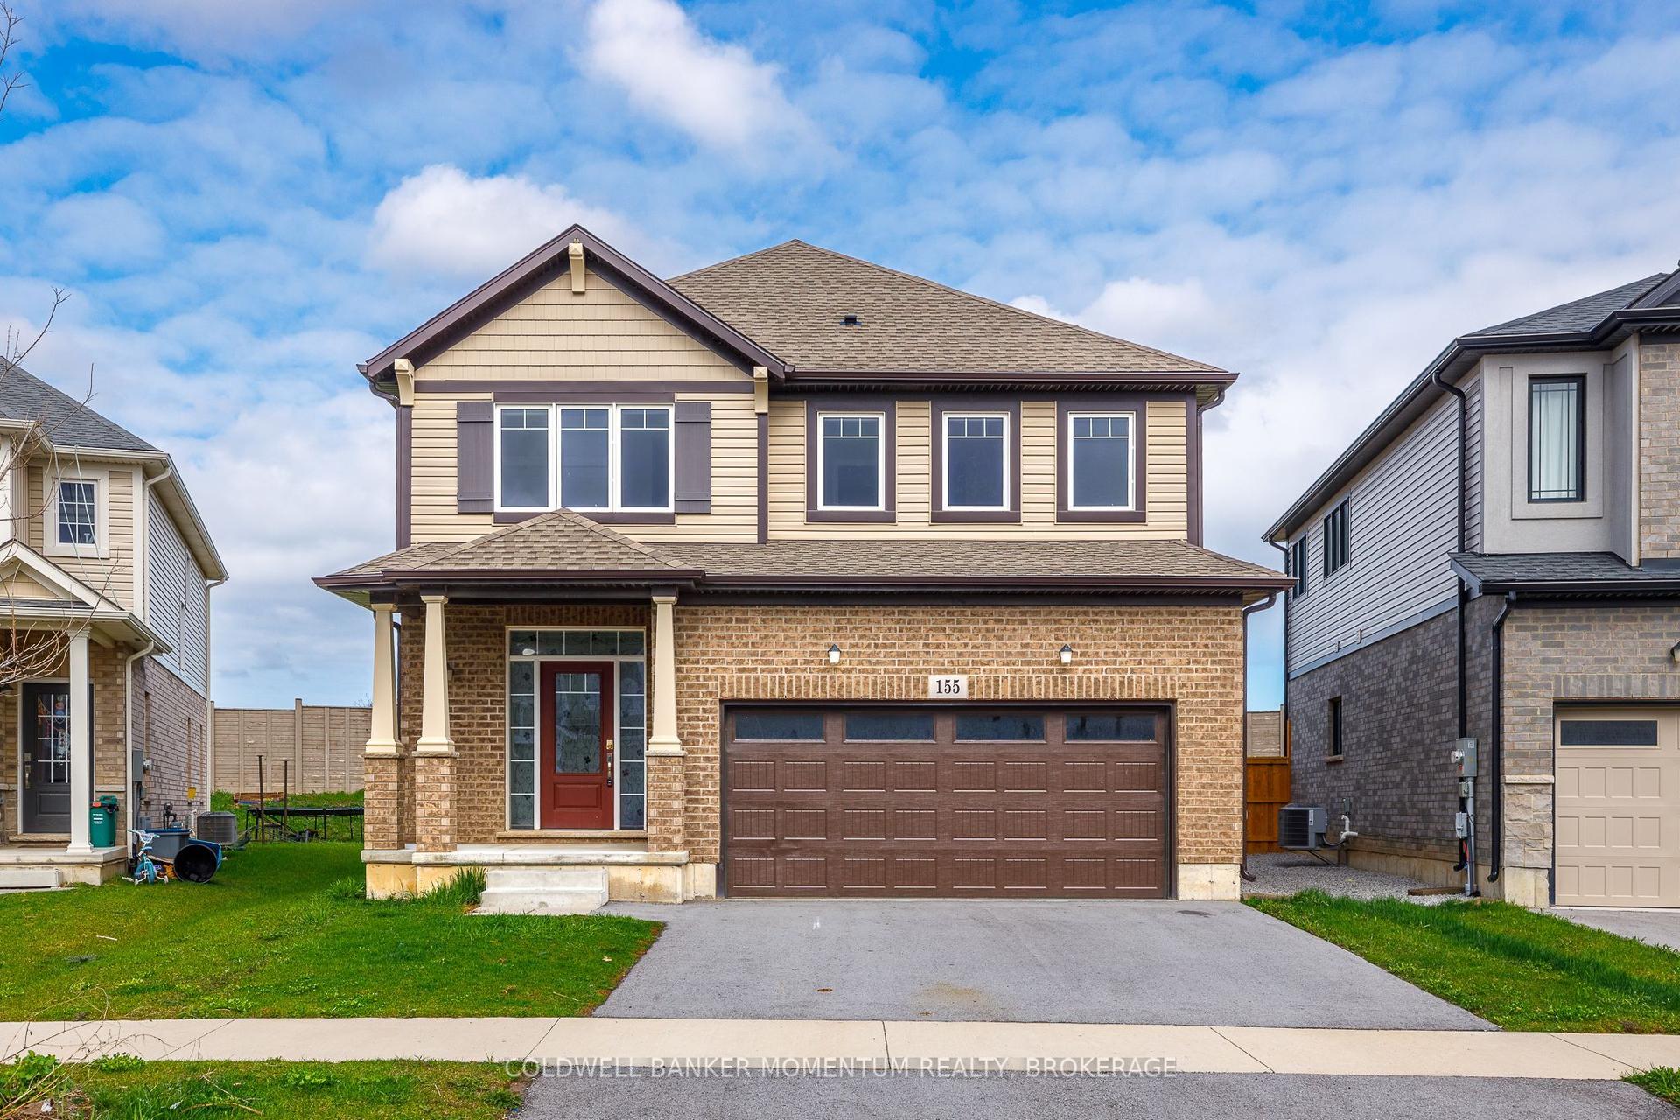
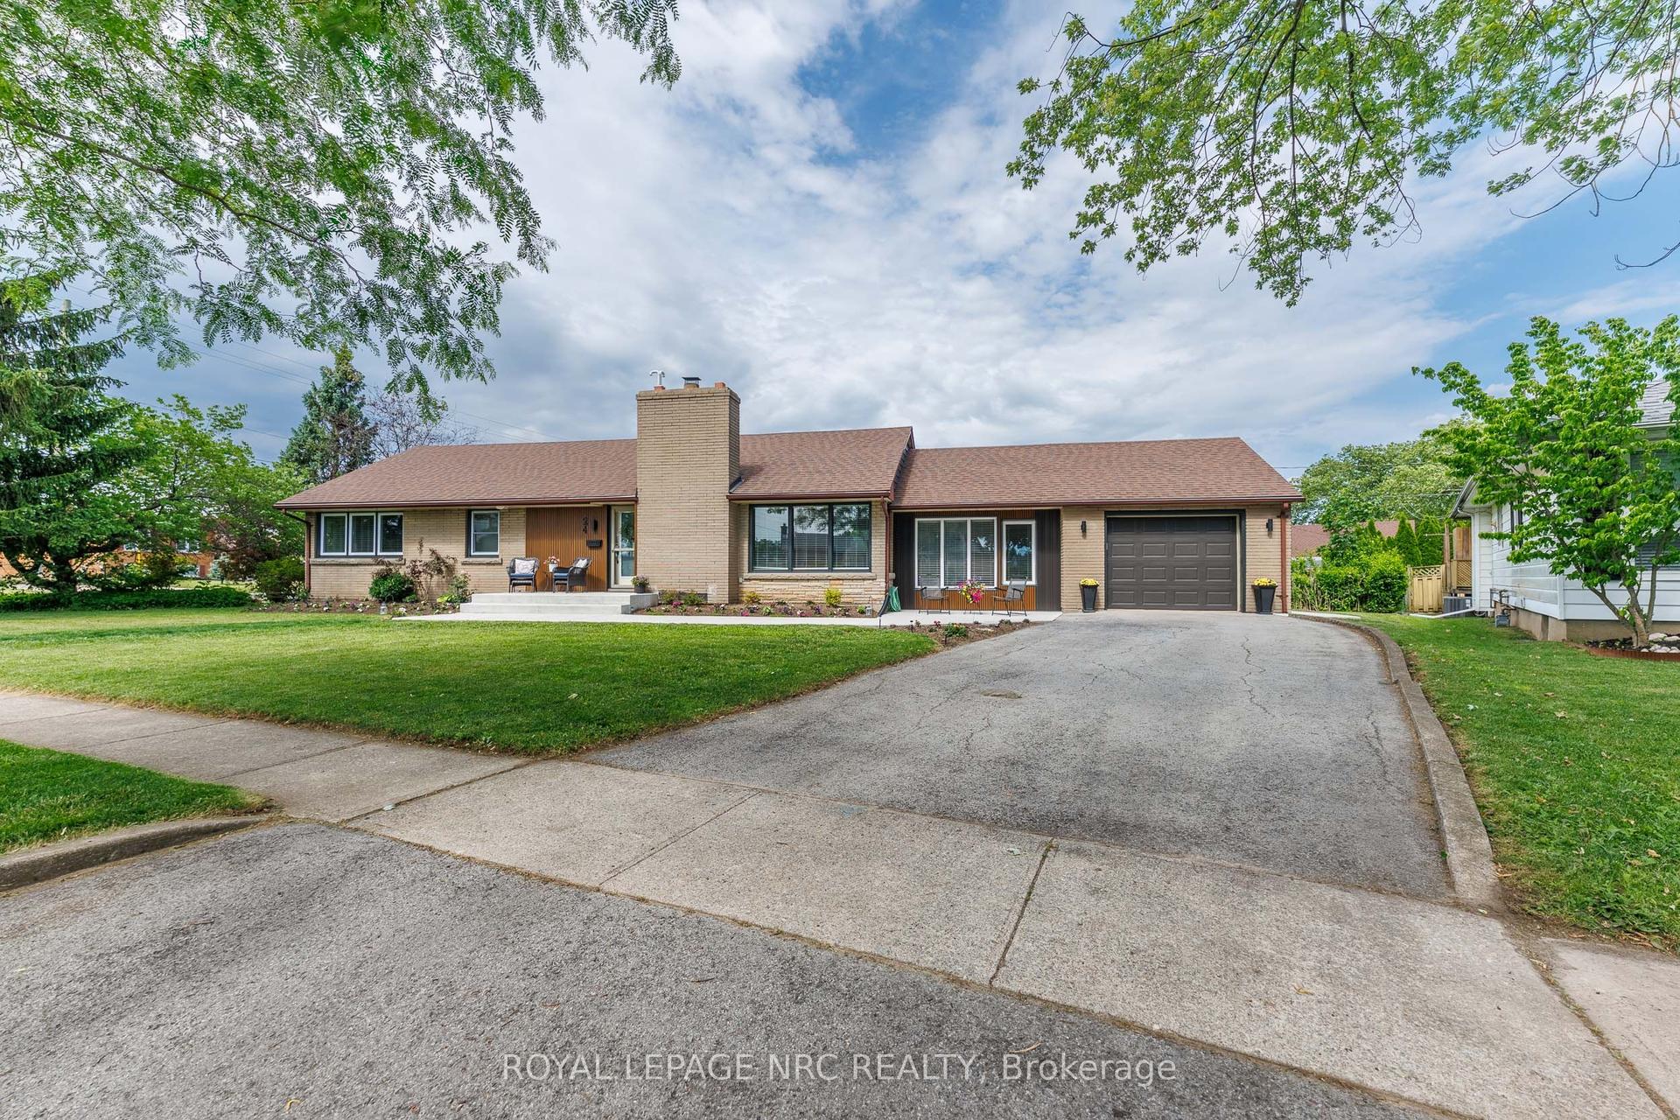
For Sale
Just Listed
50 Palace Street
557 - Thorold Downtown, Thorold, ON
$829,900
4Bd
5Ba
2,750+sqft
3Parking
32.81 x 102.13 ftlot
$302/sqft
DetachedMLS# X13686930Listed 2026-08-180 DOM
Cooling
Central Air
Basement
Finished
Just listed! New listings in Thorold often receive offers within the first week.
About this home
Welcome to over 3,200 sq. ft. of finished living space, perfectly designed for multi-generational living or growing families. This impressive home offers privacy, comfort, and exceptional functionality throughout. The functional main floor features an oversized formal dining area perfect for hosting, a 2-piece powder room, and a well-appointed kitchen complete with a breakfast bar and stainless steel appliances. Adjacent to the kitchen, the open-concept dinette and living room flow seamlessly through sliding patio doors to a private backyard with no rear neighbours - complete with a poured concrete patio, above-ground pool, and low-maintenance artificial turf. Convenient main-floor laundry with direct access to the garage completes the main level. Upstairs, double doors open into a massive primary suite featuring a generous walk-in closet and a 4-piece ensuite with a deep soaker tub and separate shower. The second floor offers three additional spacious bedrooms: one with its own private walk-in closet and 4-piece ensuite, while the remaining two share convenient ensuite privilege to another full 4-piece bath. The fully finished basement expands your living space and offers ideal in-law suite potential, complete with a secondary open-concept kitchen and living area, a recreation room, a full 4-piece bathroom, and an additional bedroom.
PoolGarageIn-law Suite
Rooms
Main Floor
| Foyer | 2.32 × 2.29 m | |
| Dining Room | 7.00 × 3.65 m | |
| Kitchen | 3.49 × 3.22 m | |
| Dining Room | 3.23 × 2.72 m | |
| Living Room | 4.25 × 3.57 m | |
| Laundry | 3.99 × 1.81 m |
Second Floor
| Primary Bedroom | 5.93 × 3.85 m | 4 Pc Ensuite Walk-In Closet(s) |
| Bedroom | 3.48 × 3.02 m | Semi Ensuite |
| Bedroom | 3.87 × 3.54 m | Semi Ensuite |
| Bedroom | 5.07 × 3.34 m | 4 Pc Ensuite Walk-In Closet(s) |
Basement
| Recreation | 4.87 × 4.56 m | |
| Kitchen | 3.66 × 3.34 m | |
| Family Room | 3.66 × 3.53 m | |
| Bedroom | 3.04 × 2.00 m |
Features
- Auto Garage Door Remote
- In-Law Capability
- Landscaped
- Patio
- Full
- Finished
- Central Air
- 2-Storey
Financials
Annual Taxes
$7,741.12
Estimated Rental Income
Entire property$4,000 – $6,500/mo
Basement apartment$1,800 – $2,500/mo
Rental yield5.8% – 9.4%
*Estimates based on comparable rentals in the area. Actual income may vary.
Market Data — Thorold
Days on market0 days
Buyer's MarketSeller's Market
Based on active listings in Thorold. Data updates daily.
Getting around
How walkable, bikeable, and transit-friendly this neighbourhood is.
61
/ 100
Walk Score
Somewhat Walkable
44
/ 100
Transit Score
Some Transit
53
/ 100
Bike Score
Bikeable
Scores are estimates based on neighbourhood data and are for informational purposes only.
MLS® data courtesy of the Toronto Regional Real Estate Board (TRREB).
The information provided herein must only be used by consumers that have a bona fide interest in the purchase, sale, or lease of real estate and may not be used for any commercial purpose or any other purpose. Listing information is deemed reliable but is not guaranteed accurate by the Toronto Regional Real Estate Board, the listing brokerage, or this website. The trademarks REALTOR®, REALTORS® and the REALTOR® logo are controlled by The Canadian Real Estate Association (CREA) and identify real estate professionals who are members of CREA. MLS®, Multiple Listing Service®, and the associated logos are owned by CREA. Not intended to solicit properties currently listed for sale or buyers under contract.
You may also like
More homes in Thorold
Hand-picked listings with a similar price range and style.
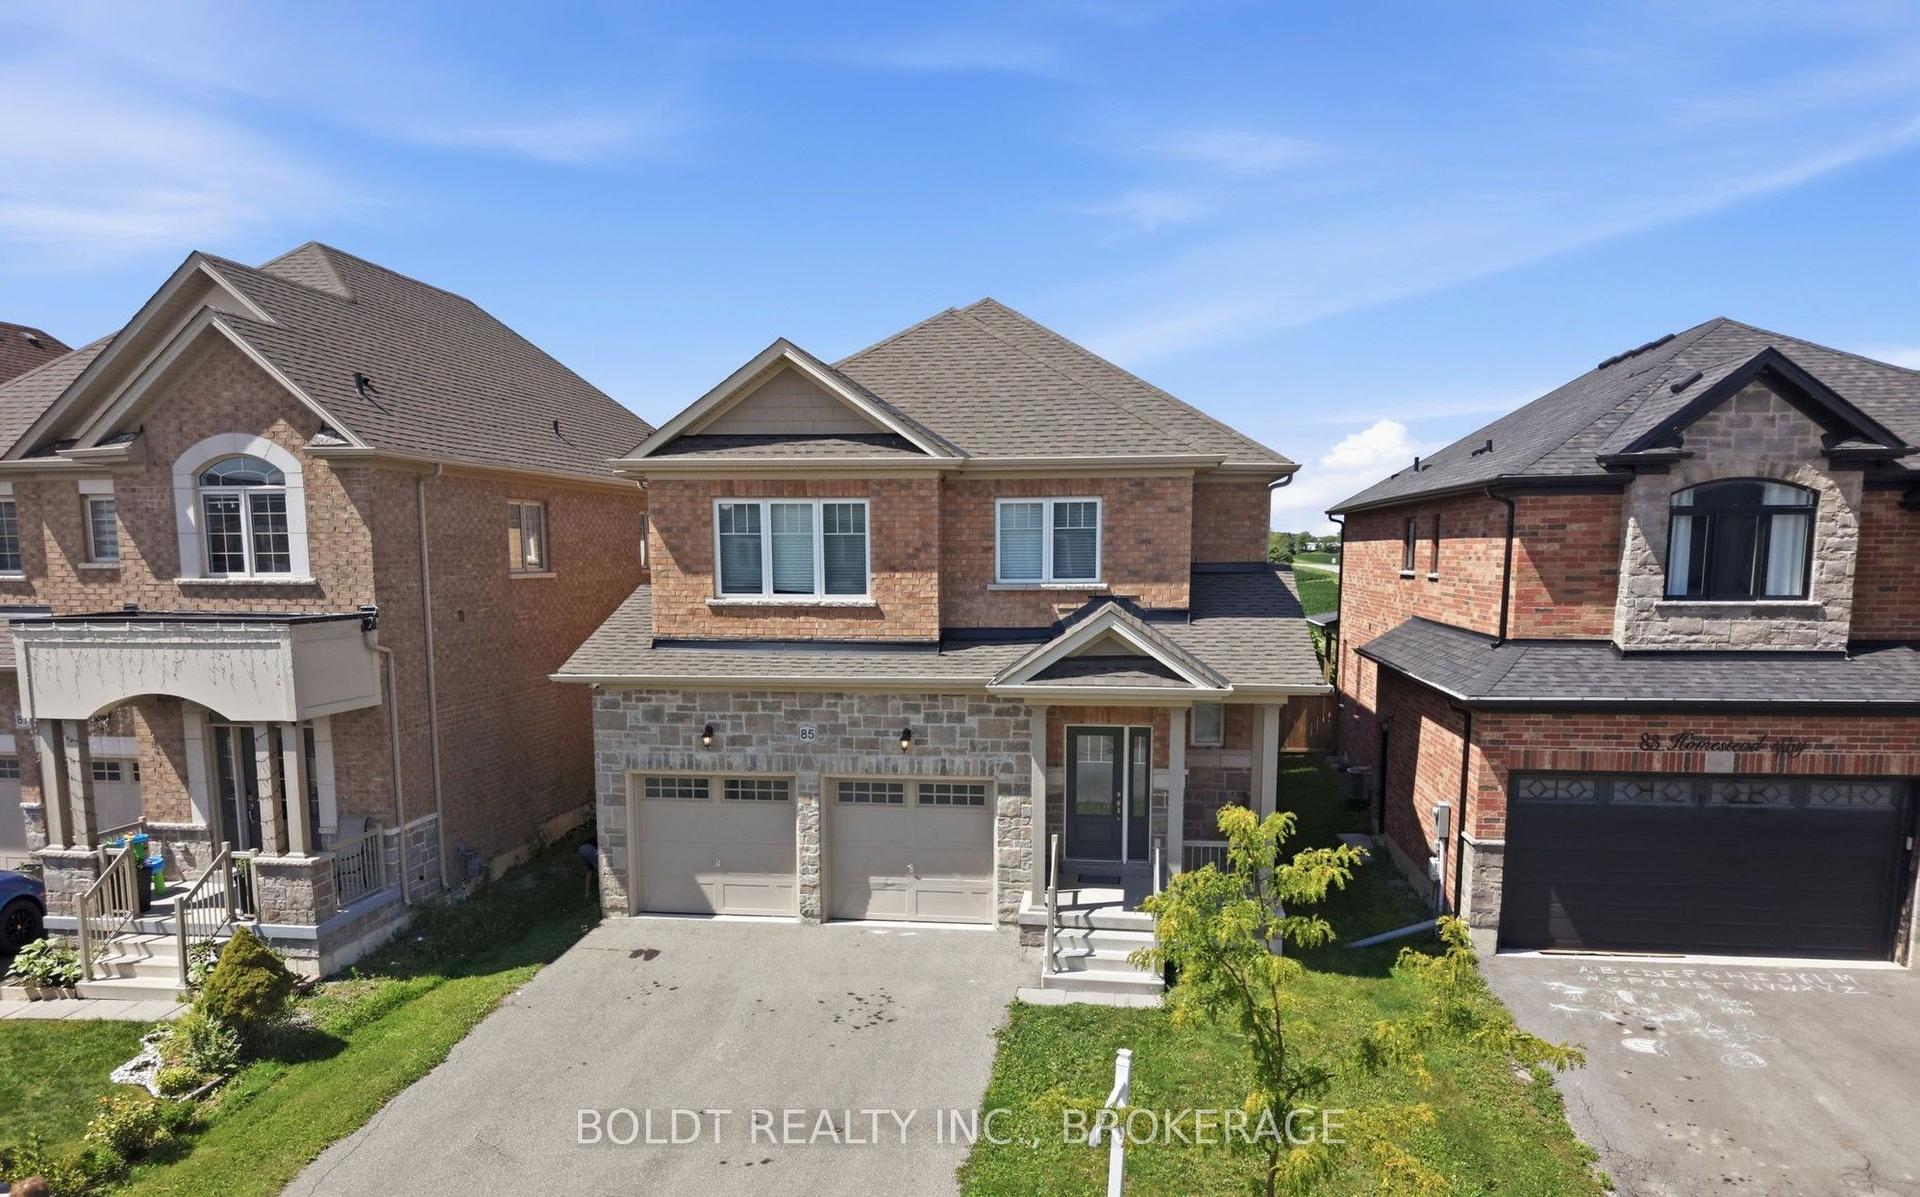
For SaleJust listed
$949,000
Detached
est. $4,160/mo
85 Homestead Way, 556 - Allanburg/Thorold South
Thorold, ON
4 bd
5 ba
2,750
4
MLS# X13690078Boldt Realty Inc., Brokerage
WhatsApp Aman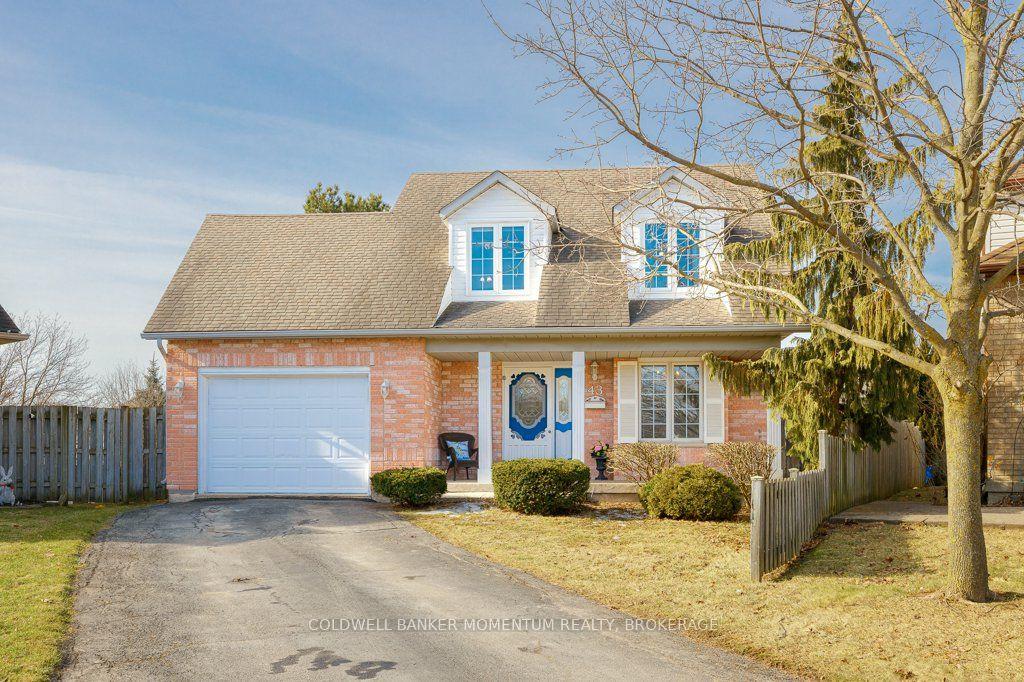
For Sale29 days ago
$625,000
Detached
est. $2,740/mo
43 Silvercrest Court, 558 - Confederation Heights
Thorold, ON
3 bd
3 ba
1,750
3.5
MLS# X13589350Coldwell Banker Momentum Realty,…
WhatsApp Aman