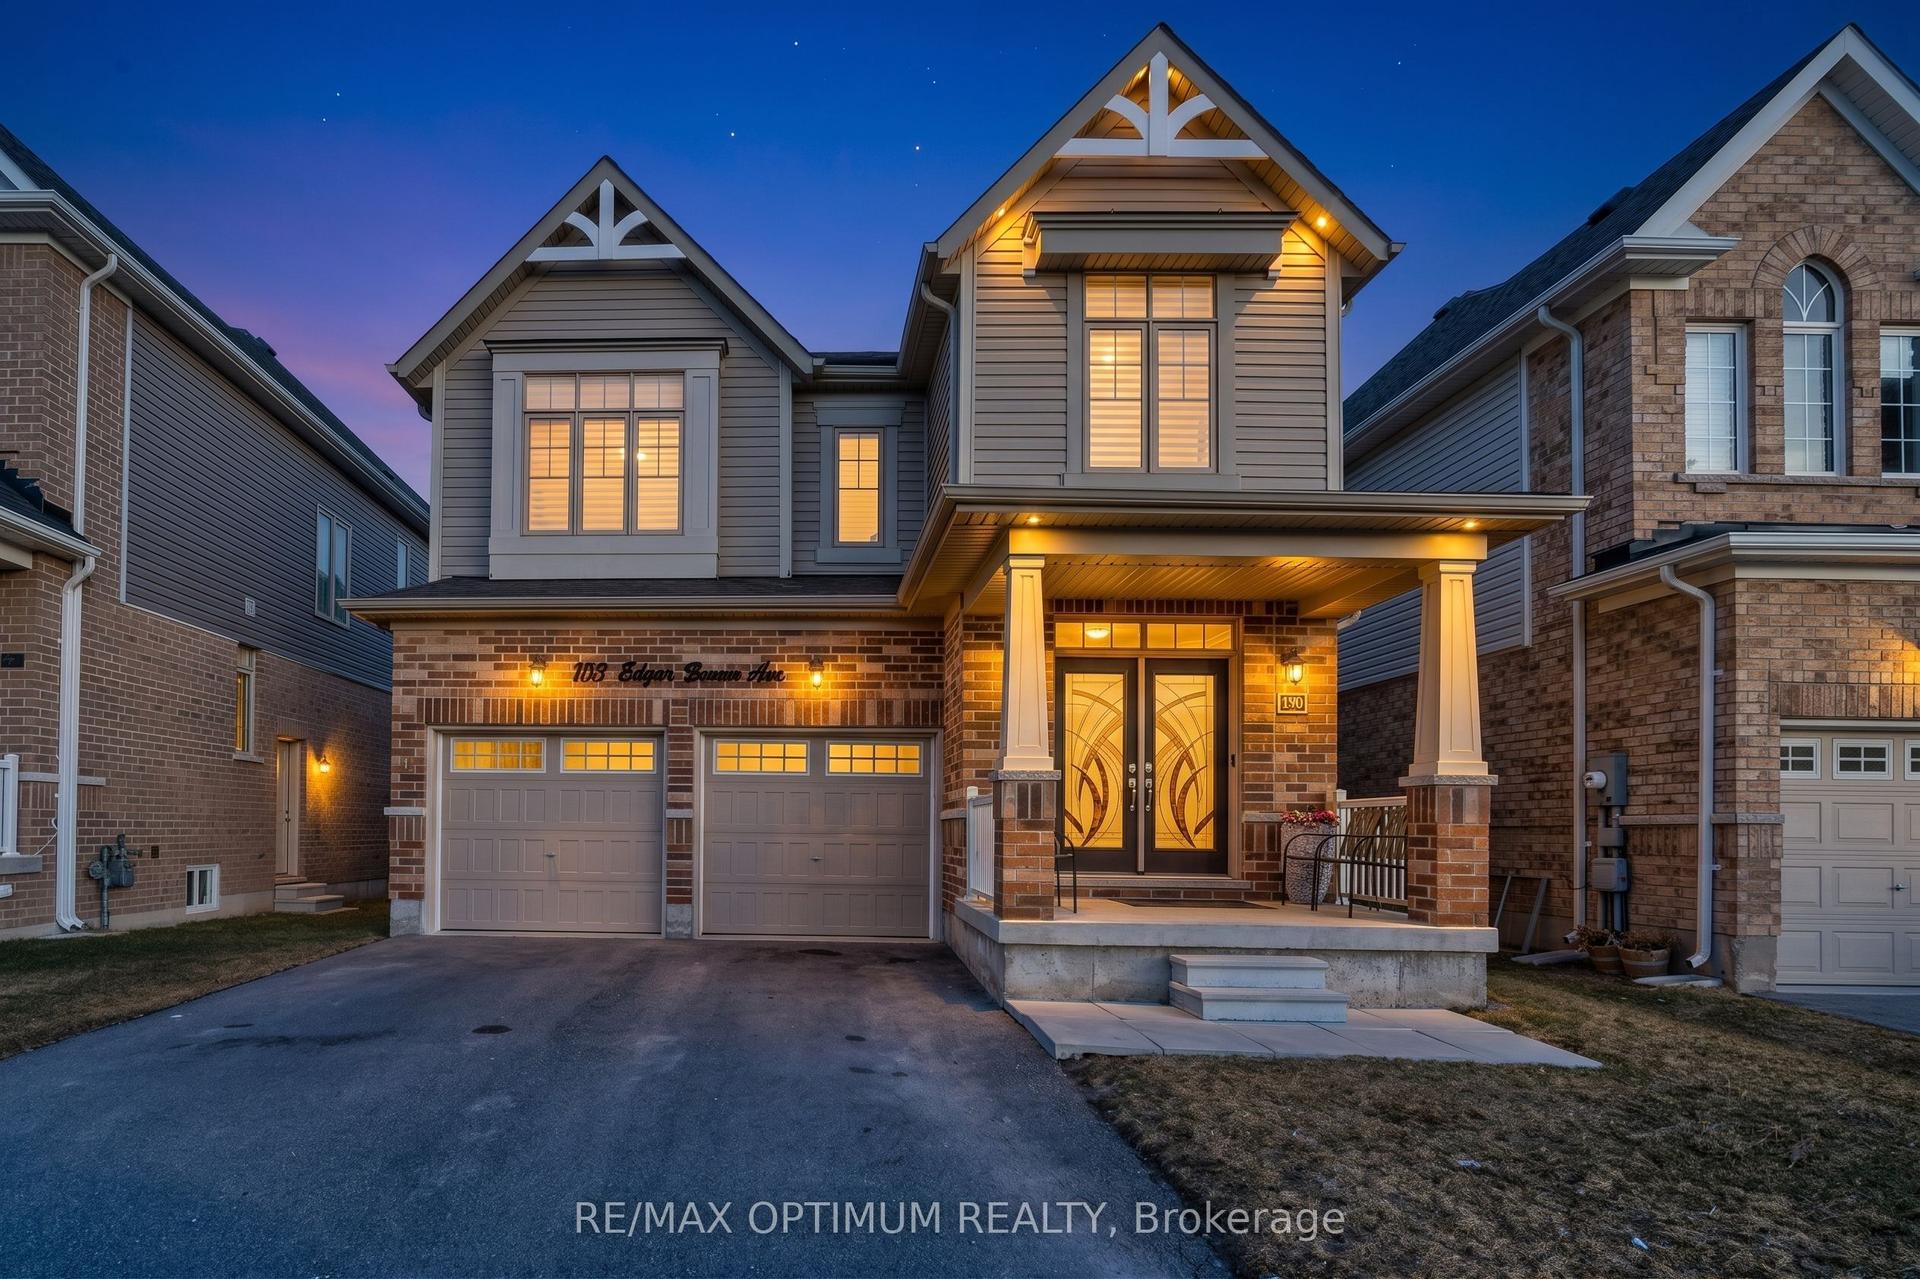
For Sale
Just Listed
5664 Sixth Line
Rural Guelph/Eramosa East, Guelph/Eramosa, ON
$1,599,000
4+1Bd
3Ba
2,750+sqft
10Parking
400.49 x 1094 ftlot
$581/sqft
DetachedMLS# X13616496Listed 2026-07-290 DOM
Cooling
Central Air
Basement
Finished
Just listed! New listings in Guelph/Eramosa often receive offers within the first week.
About this home
This impressive 10-acre country estate offers an ideal blend of private rural living and functional luxury, situated just 15 minutes from both Guelph and Erin. Delivering nearly 3,000 sq. ft. of finished above-grade living space, this versatile 5-bedroom residence is tailored for both grand entertaining and effortless family life. The main level showcases a sunlit traditional layout featuring a generous kitchen with an adjacent sunroom and breakfast nook, formal dining, a large living room, and a flexible main-floor bedroom or home office. Upstairs features a primary suite with a private ensuite and walk-in closet, two additional spacious bedrooms, and a huge bonus room with distinct in-law potential. The lower level extends your living space with a massive recreation room, built-in bar, and abundant storage. Outside, your personal backyard oasis boasts a tiered deck, above-ground pool, and scenic pond framed by mature trees. Complete with a 3-car attached garage PLUS a massive 30' x 50' heated 3-bay shop-ideal for equipment, toys, or a home business. This rare property offers unmatched space and capability in a prime country location.
PoolGarage
Rooms
Main Floor
| Foyer | 2.39 × 3.96 m | |
| Living Room | 3.79 × 4.42 m | |
| Dining Room | 3.40 × 3.38 m | |
| Sunroom | 3.35 × 3.43 m | |
| Kitchen | 5.36 × 3.81 m | |
| Breakfast | 2.82 × 1.98 m | |
| Family Room | 4.39 × 4.75 m | |
| Bedroom 4 | 3.53 × 3.58 m | |
| Laundry | 2.84 × 3.58 m |
Second Floor
| Primary Bedroom | 4.60 × 3.81 m | |
| Bedroom 2 | 3.22 × 3.38 m | |
| Bedroom 3 | 3.12 × 3.38 m | |
| Recreation | 5.26 × 7.54 m |
Basement
| Recreation | 8.48 × 9.50 m | |
| Bedroom 5 | 5.36 × 3.81 m |
Features
- In-Law Suite
- Guest Accommodations
- Water Softener
- Private Pond
- Year Round Living
- Landscaped
- Finished
- Central Air
- 2-Storey
Financials
Annual Taxes
$8,785
Estimated Rental Income
Entire property$4,000 – $6,500/mo
Basement apartment$1,800 – $2,500/mo
Rental yield3.0% – 4.9%
*Estimates based on comparable rentals in the area. Actual income may vary.
Market Data — Guelph/Eramosa
Days on market0 days
Buyer's MarketSeller's Market
Based on active listings in Guelph/Eramosa. Data updates daily.
Our estimate for this home
Estimated range
$1.88M – $2.18M
Mid-point $2.03M · ~$738/sqft
How this listing compares
$1.88MList · $1.60M$2.18M
Medium confidence·Based on 19 rural guelph/eramosa east comparables
Estimated range is generated automatically from active comparables and is for informational purposes only. Not an appraisal — contact Aman for a full comparative market analysis that factors in condition, renovations, and positioning.
Getting around
How walkable, bikeable, and transit-friendly this neighbourhood is.
55
/ 100
Walk Score
Somewhat Walkable
38
/ 100
Transit Score
Some Transit
47
/ 100
Bike Score
Somewhat Bikeable
Scores are estimates based on neighbourhood data and are for informational purposes only.
MLS® data courtesy of the Toronto Regional Real Estate Board (TRREB).
The information provided herein must only be used by consumers that have a bona fide interest in the purchase, sale, or lease of real estate and may not be used for any commercial purpose or any other purpose. Listing information is deemed reliable but is not guaranteed accurate by the Toronto Regional Real Estate Board, the listing brokerage, or this website. The trademarks REALTOR®, REALTORS® and the REALTOR® logo are controlled by The Canadian Real Estate Association (CREA) and identify real estate professionals who are members of CREA. MLS®, Multiple Listing Service®, and the associated logos are owned by CREA. Not intended to solicit properties currently listed for sale or buyers under contract.
You may also like
More homes in Guelph/Eramosa
Hand-picked listings with a similar price range and style.
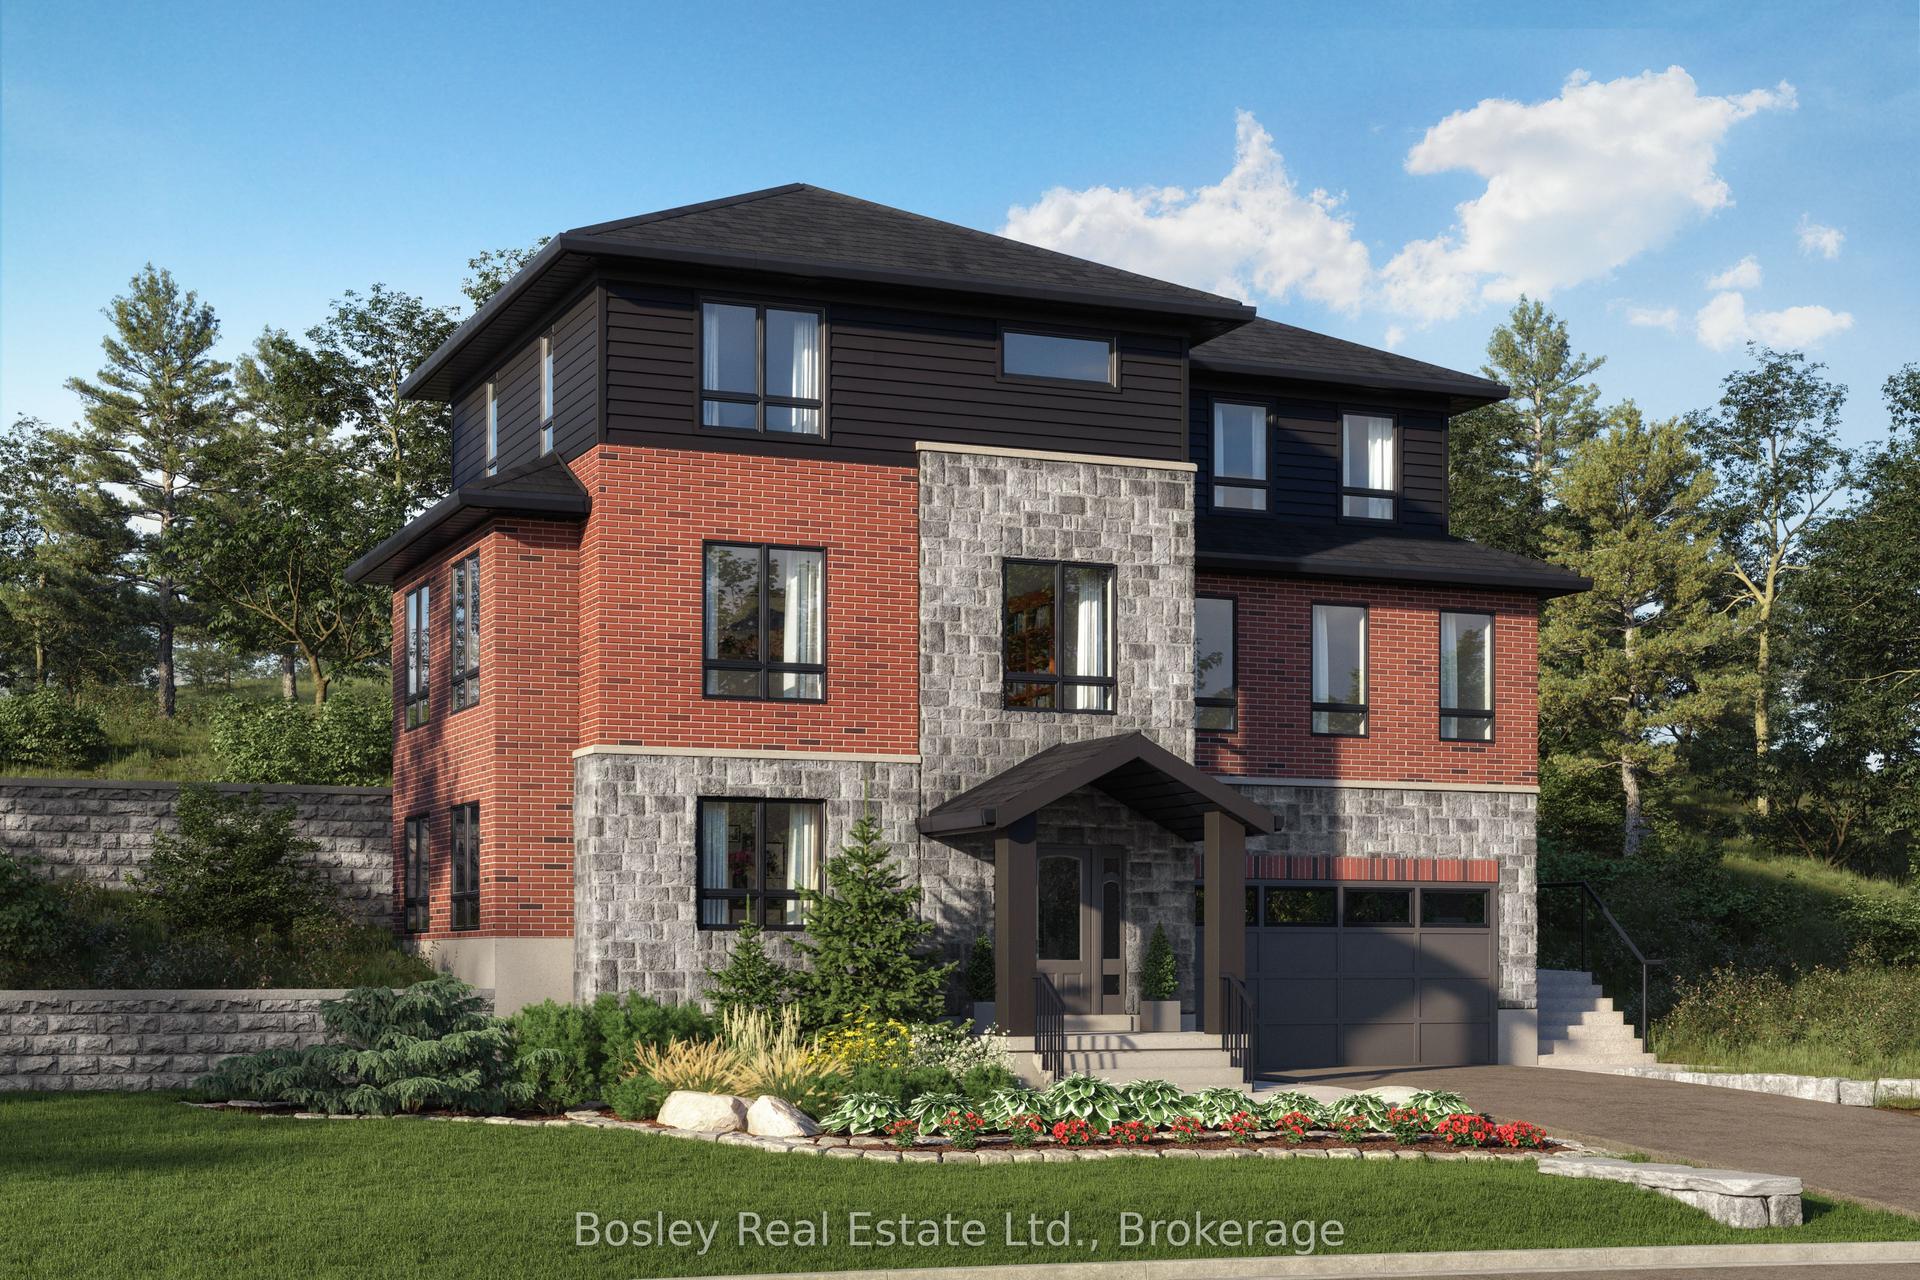
For Sale4 months ago
$1,325,000
Detached
est. $5,809/mo
Lot 1 George Street, Rockwood
Guelph/Eramosa, ON
4 bd
4 ba
3,250
4
MLS# X12940982Bosley Real Estate Ltd.
WhatsApp Aman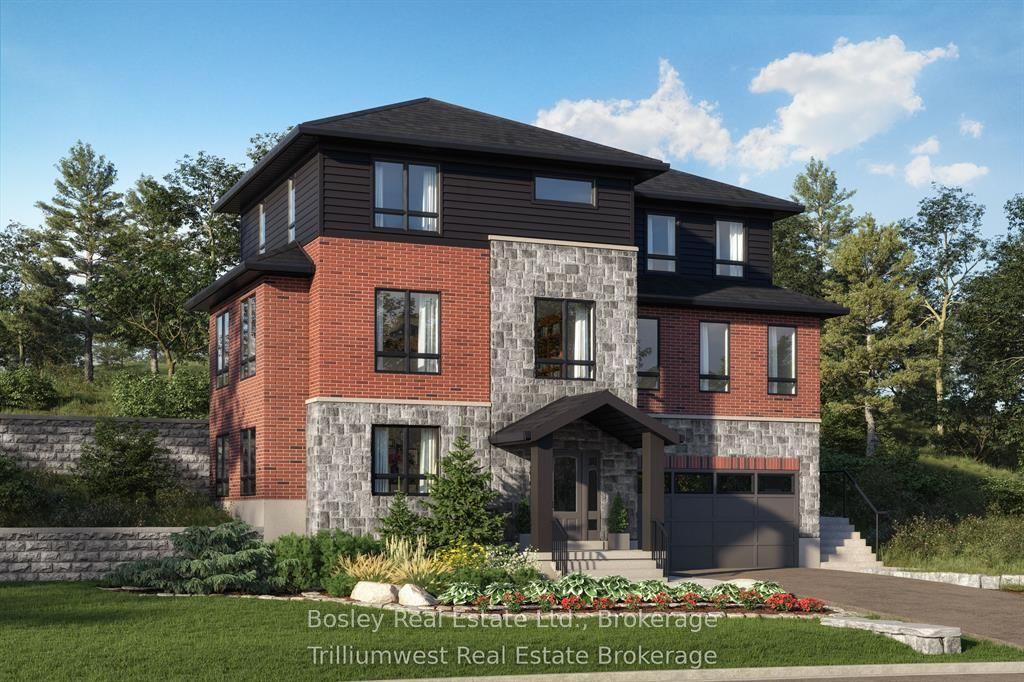
For Sale4 months ago
$1,299,000
Detached
est. $5,695/mo
Lot 3 George Street, Rockwood
Guelph/Eramosa, ON
4 bd
3 ba
2,750
4
MLS# X12981134Bosley Real Estate Ltd.
WhatsApp Aman