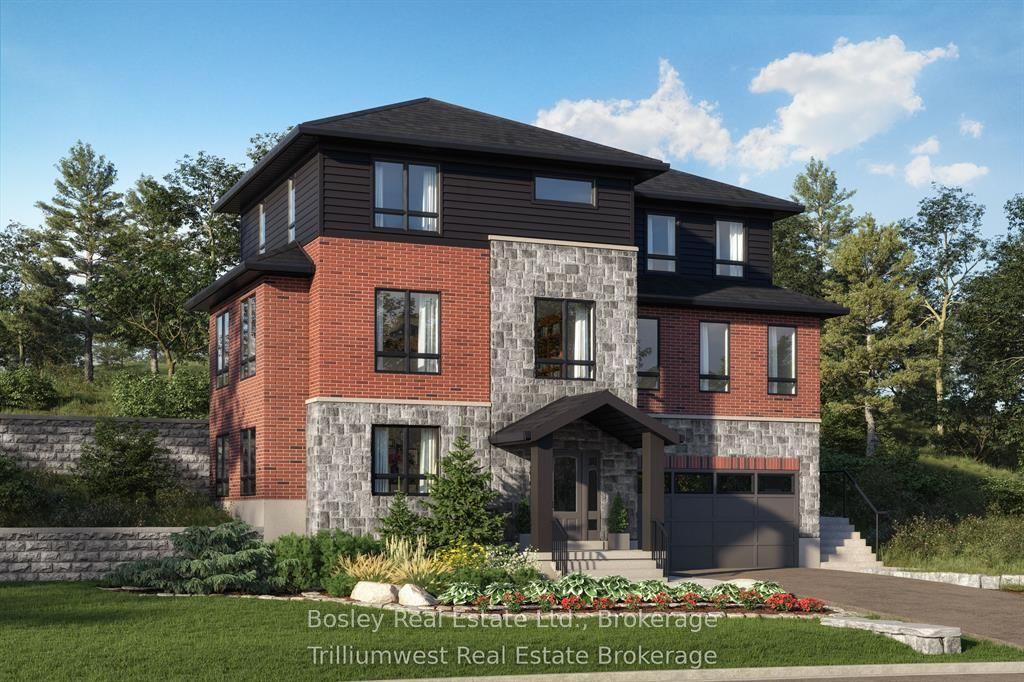
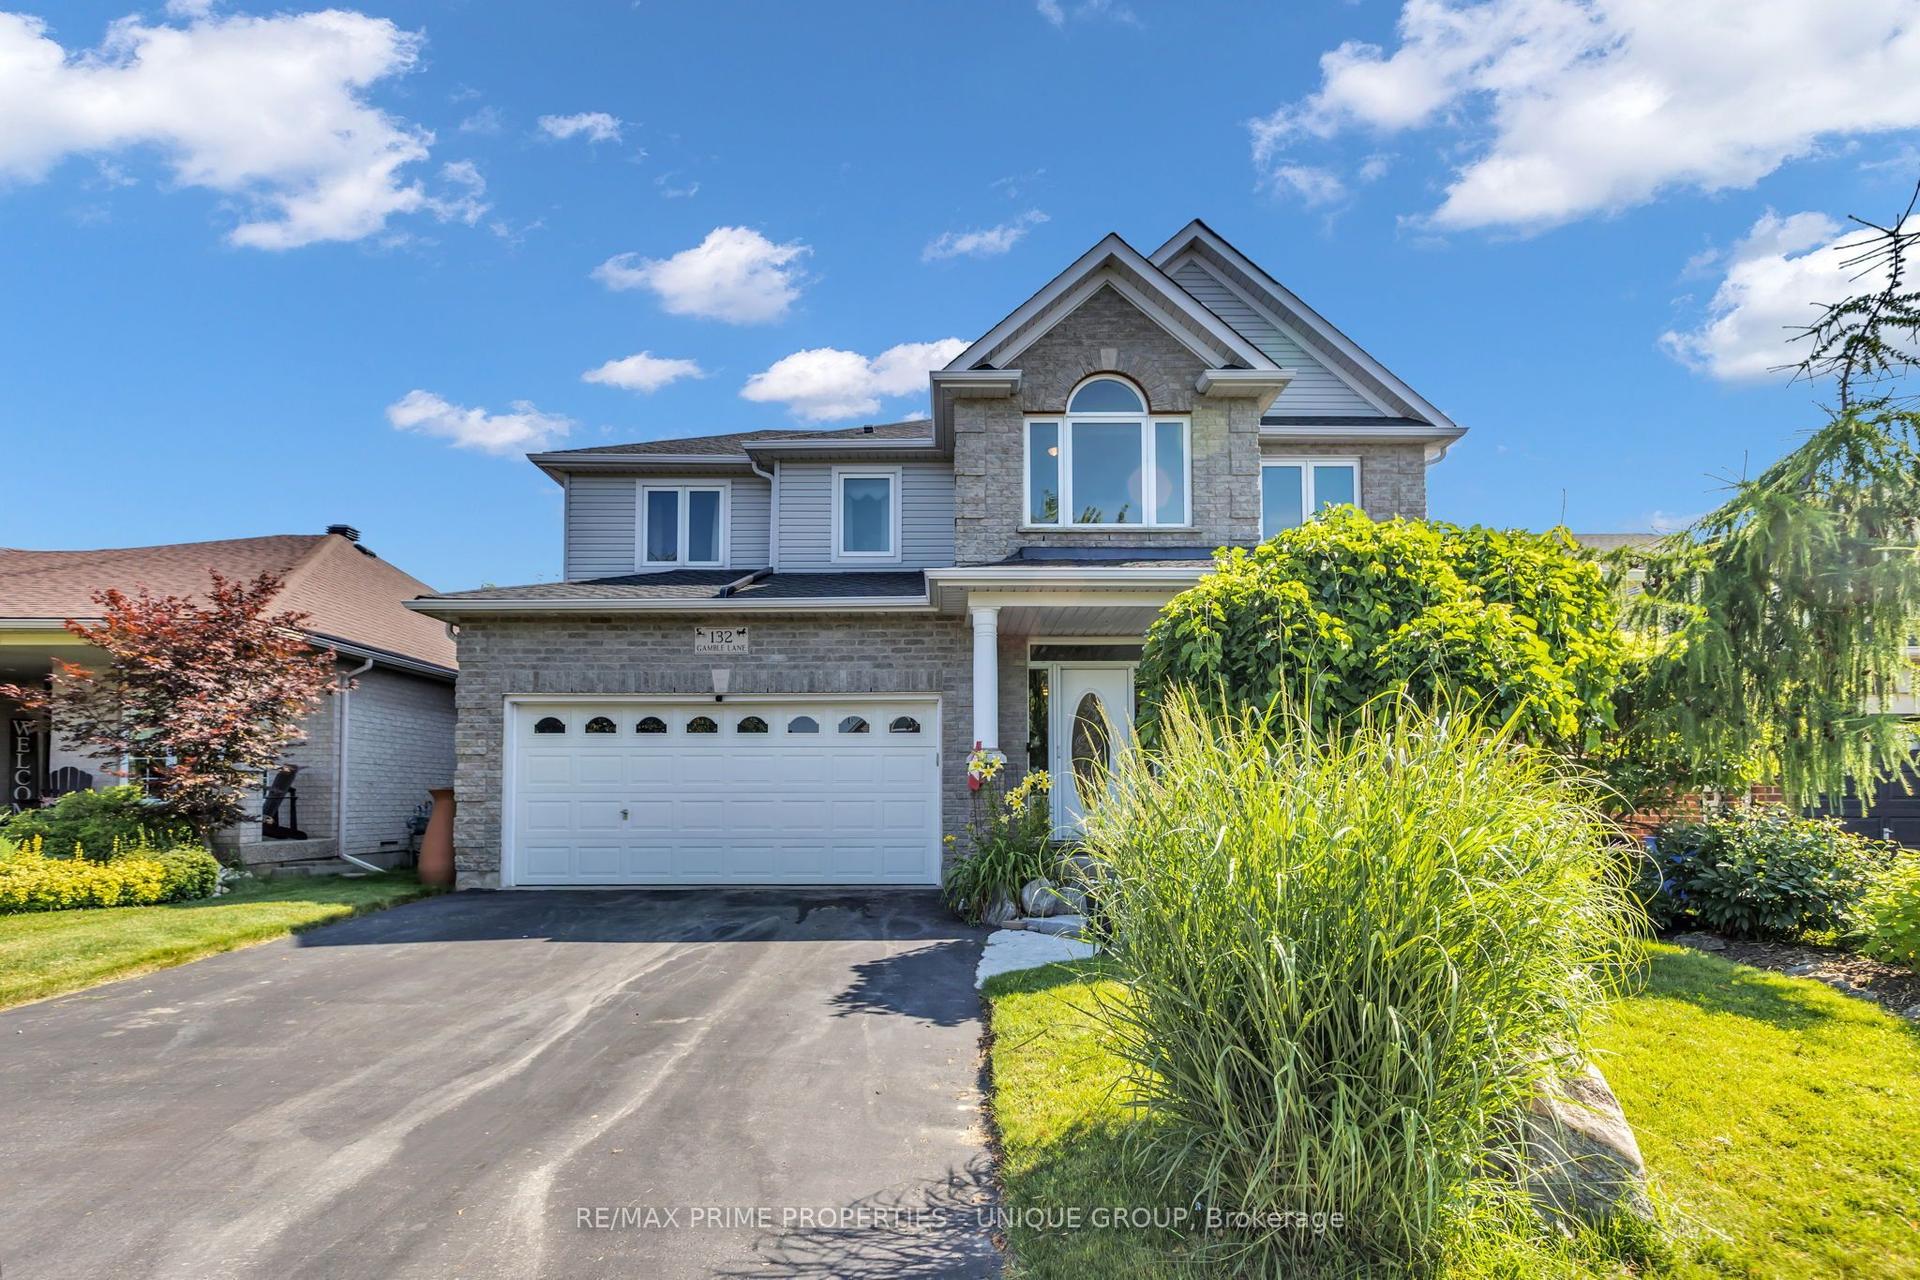
For Sale
5779 Third Line
Rural Guelph/Eramosa East, Guelph/Eramosa, ON
$1,575,000
3+1Bd
4Ba
2,750+sqft
12Parking
118 x 686.65 ftlot
$573/sqft
DetachedMLS# X13576746Listed 2026-07-1712 DOM
Cooling
Central Vacuum
Basement
Finished with Walk-Out
About this home
Set on nearly 2 private acres just 15 minutes from Downtown Guelph, this architecturally distinctive custom estate is the kind of property that stops you the moment you walk through the door. Soaring ceilings, oversized windows, and a stunning floating staircase set the tone immediately - this is not your average rural home. Thoughtfully transformed since 2023, the renovation touches every corner with intention. The open-concept main floor is anchored by a dramatic floor-to-ceiling double-sided stone fireplace that commands the space while keeping it warm and livable. The beautifully renovated kitchen features a quartz island and stainless steel appliances, designed equally for quiet mornings and entertaining evenings. Upstairs, the primary retreat offers vaulted ceilings and a spa-inspired ensuite that genuinely feels like an escape. With over 2,500 sq ft above grade and a finished walkout lower level, there is space here for every season of life - whether that means a home office, a guest suite, a gym, or simply room to breathe. Step outside and the property delivers again. A heated saltwater pool, pergola, fire pit, and professionally landscaped grounds create a resort atmosphere that is entirely your own. A rare 10,000 sq ft productive garden adds something few properties at any price point can offer. And with nearly 2 acres of mature trees, genuine privacy, and usable green space on the desirable Toronto side of Guelph, the setting is as practical as it is beautiful. Updated mechanicals, including a new furnace in 2025, mean nothing has been left to chance. This is true move-in ready living.
PoolRenovatedWalkoutFireplace
Rooms
Main Floor
| Living Room | 4.88 × 3.95 m | Hardwood Floor Pot Lights Open Concept |
| Family Room | 6.77 × 6.10 m | Hardwood Floor Vaulted Ceiling(s) 2 Way Fireplace |
| Office | 3.80 × 2.60 m | Hardwood Floor Overlooks Frontyard B/I Shelves |
| Dining Room | 3.53 × 3.54 m | Hardwood Floor 2 Way Fireplace W/O To Balcony |
| Kitchen | 6.06 × 4.17 m | Stainless Steel Appl Quartz Counter Pantry |
Second Floor
| Bedroom 3 | 3.22 × 2.80 m | Hardwood Floor Closet Window |
| Primary Bedroom | 5.46 × 3.83 m | Hardwood Floor Vaulted Ceiling(s) 5 Pc Ensuite |
| Bedroom 2 | 4.03 × 2.70 m | Hardwood Floor Closet Window |
| Bathroom | 2.60 × 2.60 m | Renovated Heated Floor Separate Shower |
Basement
| Bedroom 4 | 5.60 × 3.84 m | Broadloom Above Grade Window Double Closet |
| Game Room | 4.70 × 4.00 m | Vinyl Floor Walk-Out Pot Lights |
| Recreation | 4.84 × 4.00 m | Vinyl Floor Walk-Out Pot Lights |
Features
- Central Vacuum
- Auto Garage Door Remote
- In-Law Capability
- Carpet Free
- Finished with Walk-Out
- Central Air
- 2-Storey
Financials
Annual Taxes
$8,669
Estimated Rental Income
Entire property$3,200 – $4,800/mo
Basement apartment$1,800 – $2,500/mo
Rental yield2.4% – 3.7%
*Estimates based on comparable rentals in the area. Actual income may vary.
Market Data — Guelph/Eramosa
Days on market12 days
Buyer's MarketSeller's Market
Based on active listings in Guelph/Eramosa. Data updates daily.
Our estimate for this home
Estimated range
$1.80M – $2.09M
Mid-point $1.95M · ~$708/sqft
How this listing compares
$1.80MList · $1.57M$2.09M
Medium confidence·Based on 14 rural guelph/eramosa east comparables
Estimated range is generated automatically from active comparables and is for informational purposes only. Not an appraisal — contact Aman for a full comparative market analysis that factors in condition, renovations, and positioning.
Getting around
How walkable, bikeable, and transit-friendly this neighbourhood is.
64
/ 100
Walk Score
Somewhat Walkable
41
/ 100
Transit Score
Some Transit
44
/ 100
Bike Score
Somewhat Bikeable
Scores are estimates based on neighbourhood data and are for informational purposes only.
MLS® data courtesy of the Toronto Regional Real Estate Board (TRREB).
The information provided herein must only be used by consumers that have a bona fide interest in the purchase, sale, or lease of real estate and may not be used for any commercial purpose or any other purpose. Listing information is deemed reliable but is not guaranteed accurate by the Toronto Regional Real Estate Board, the listing brokerage, or this website. The trademarks REALTOR®, REALTORS® and the REALTOR® logo are controlled by The Canadian Real Estate Association (CREA) and identify real estate professionals who are members of CREA. MLS®, Multiple Listing Service®, and the associated logos are owned by CREA. Not intended to solicit properties currently listed for sale or buyers under contract.
You may also like
More homes in Guelph/Eramosa
Hand-picked listings with a similar price range and style.
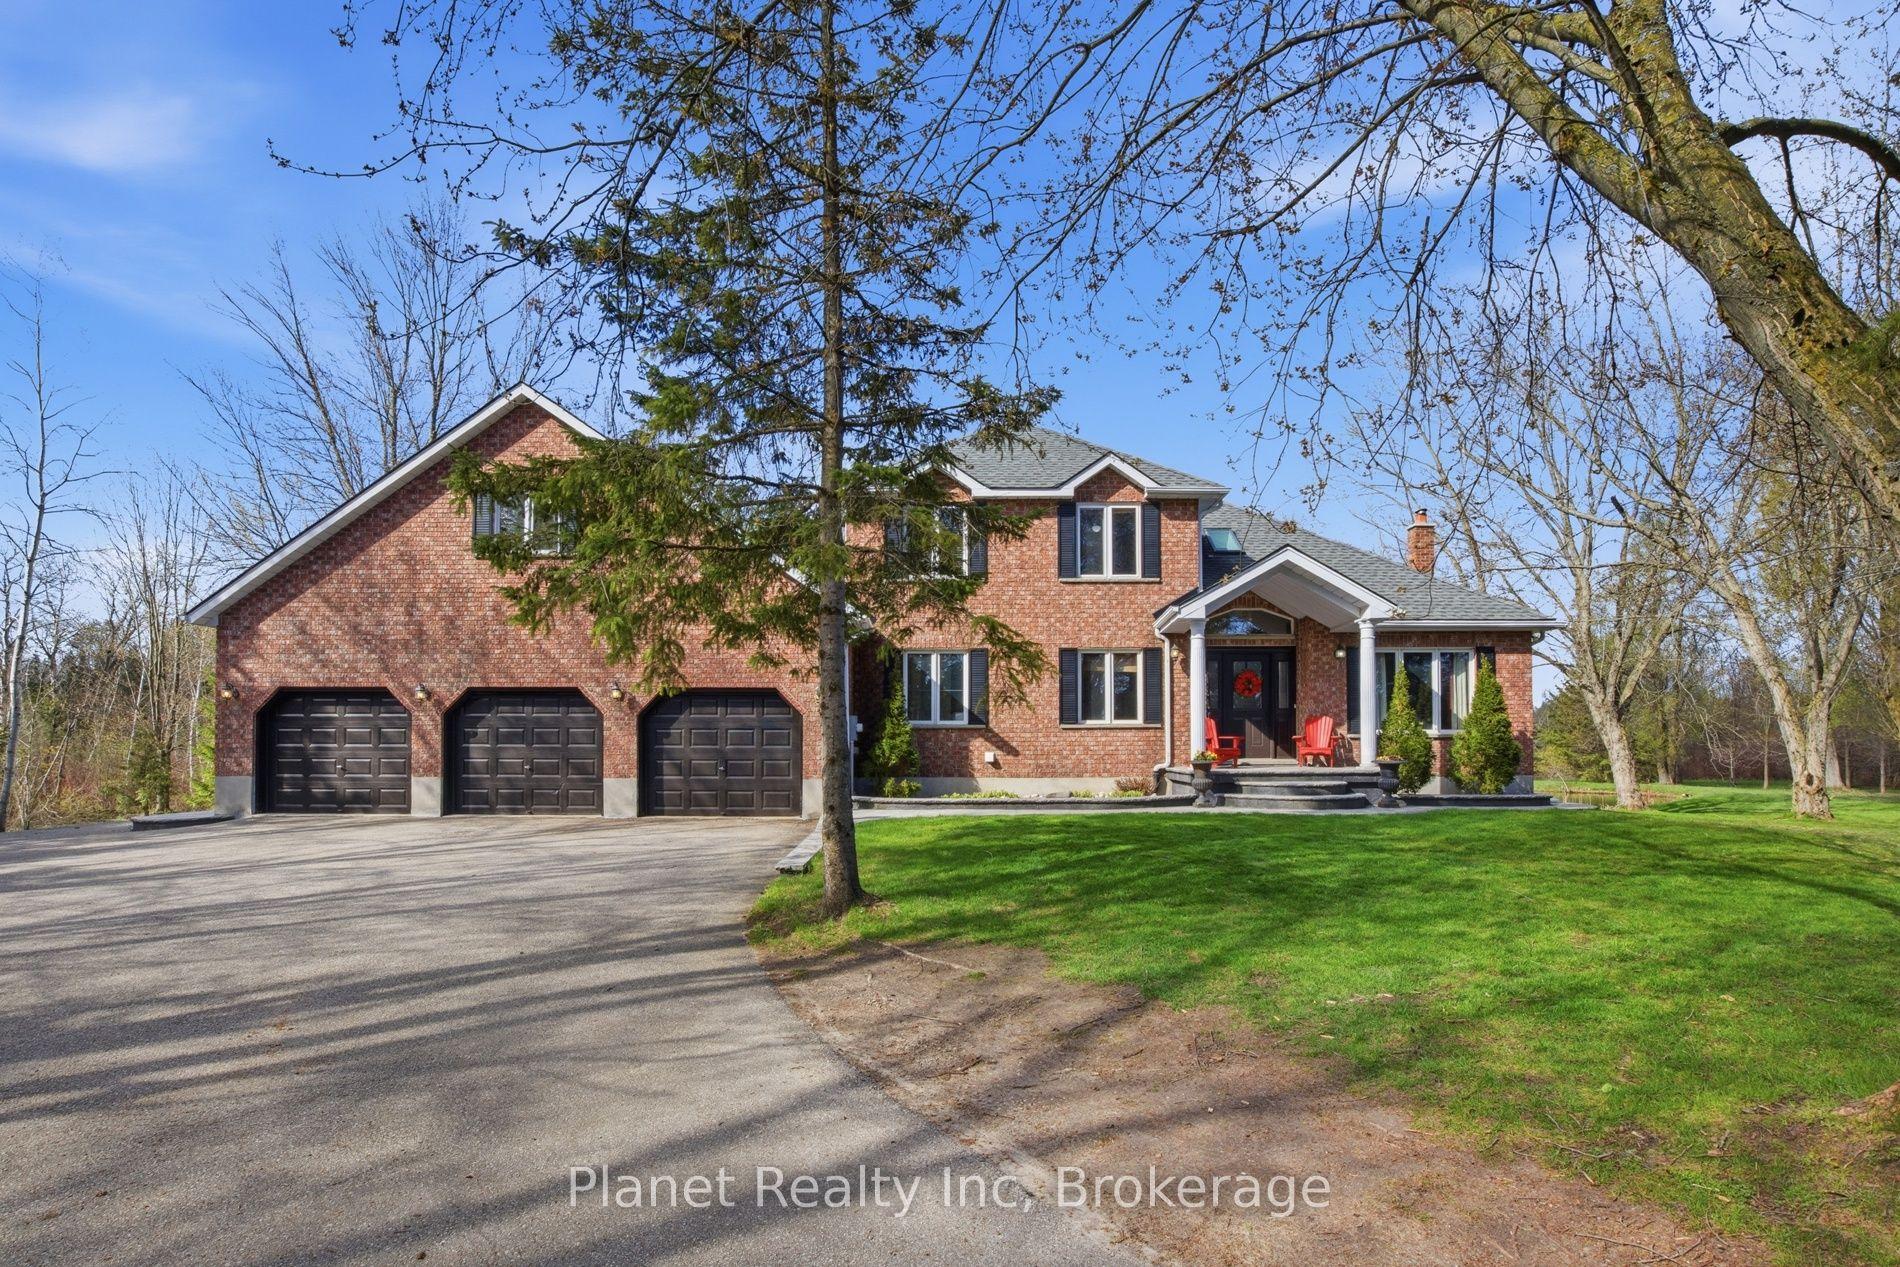
For Sale4 h ago
$1,599,000
Detached
est. $7,010/mo
5664 Sixth Line, Rural Guelph/Eramosa East
Guelph/Eramosa, ON
4+1 bd
3 ba
2,750
10
MLS# X13616496Planet Realty Inc
WhatsApp Aman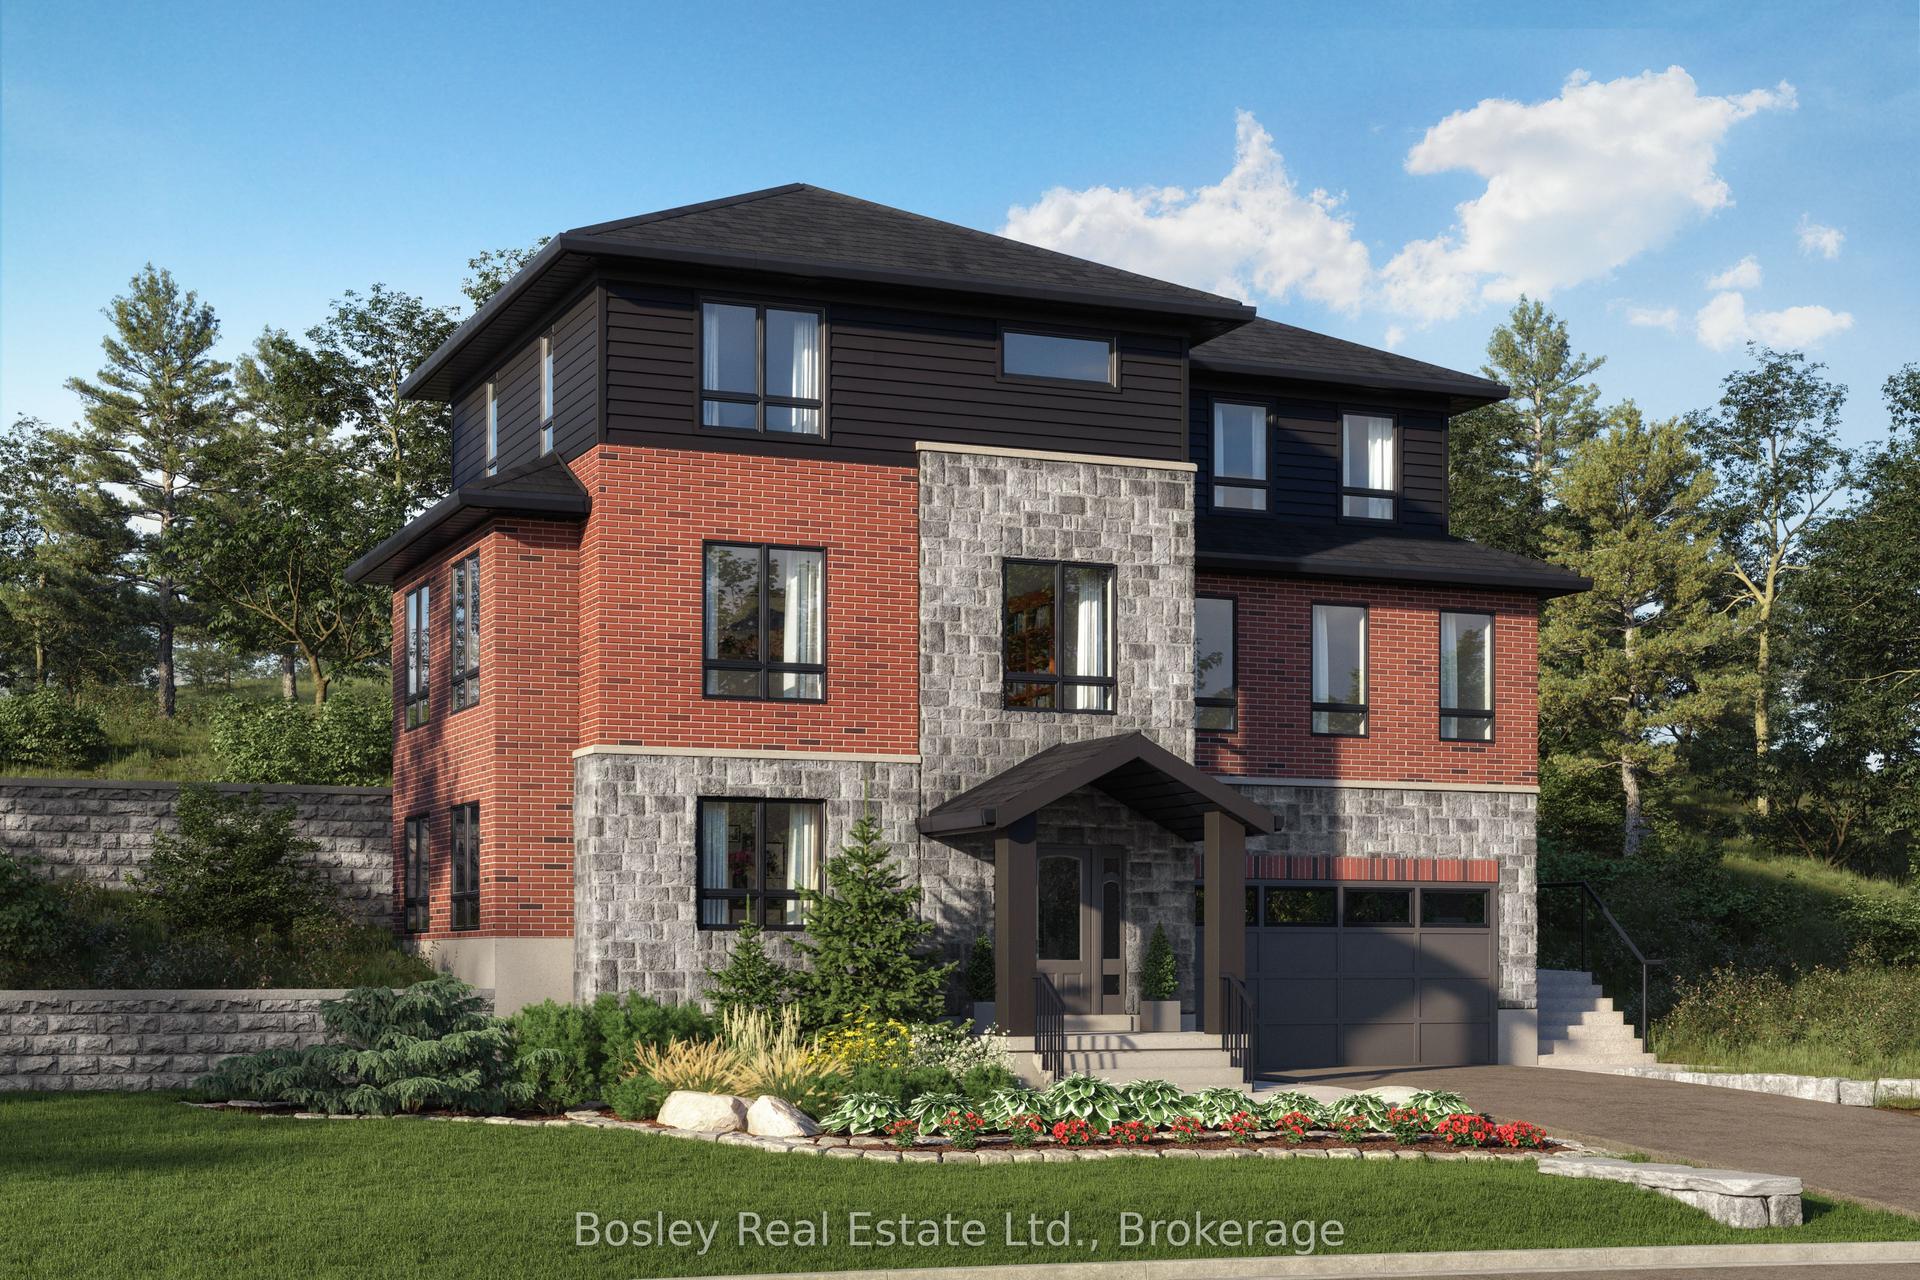
For Sale4 months ago
$1,325,000
Detached
est. $5,809/mo
Lot 1 George Street, Rockwood
Guelph/Eramosa, ON
4 bd
4 ba
3,250
4
MLS# X12940982Bosley Real Estate Ltd.
WhatsApp Aman