For Sale
217 St Vincent Crescent
Meaford, Meaford, ON
$1,200,000
5Bd
3Ba
1,300+sqft
10Parking
377.34 x 195.79 ftlot
$923/sqft
DetachedMLS# X13616618Listed 2026-07-2910 DOM
Heating
On Demand Water Heater
Cooling
Air Exchanger
Basement
Finished
About this home
Welcome to your own private country retreat, where quality craftsmanship meets modern comfort on just over 2 acres. Custom built in 2018, this exceptional bungalow offers breathtaking sunset views, a fully fenced backyard, and the perfect blend of luxury, space, and functionality.Step inside to discover a bright, open concept main living area featuring soaring cathedral ceilings, wide plank engineered hardwood flooring, and a stunning kitchen designed for entertaining. Complete with quartz countertops, an oversized island, and an abundance of cabinetry, this space is as practical as it is beautiful.The thoughtfully designed main floor offers a spacious primary suite with a 3-piece ensuite and private walkout to a private deck with a relaxing hot tub-your own peaceful escape at the end of the day. Two additional bedrooms and a full bathroom complete the main level, with heated floors in the bathrooms and entrance adding year-round comfort.The fully finished lower level expands your living space with a generous family room, two additional bedrooms or home offices, a 3-piece bathroom, laundry room, and in-floor radiant heat throughout.Outside, you'll find everything you've been dreaming of. The private, fully fenced backyard is perfect for families and entertaining, featuring an above-ground pool, a charming 10' x 12' bunkie, and plenty of room to enjoy the outdoors. Car enthusiasts, hobbyists, and tradespeople will appreciate the impressive 35' x 27' oversized three-car garage, complete with insulation and in-floor radiant heating.Offering the peace and privacy of country living while remaining just minutes from Meaford and the shores of Georgian Bay, this exceptional property truly has it all.
PoolGarageWalkoutHardwood
Rooms
Main Floor
| Foyer | 2.88 × 1.66 m | |
| Bathroom | 2.90 × 1.48 m | 4 Pc Bath |
| Kitchen | 5.48 × 4.78 m | |
| Dining Room | 5.11 × 3.50 m | |
| Living Room | 5.03 × 3.55 m | |
| Primary Bedroom | 4.17 × 3.75 m | |
| Bathroom | 3.26 × 1.84 m | 3 Pc Ensuite |
| Bedroom 2 | 3.25 × 3.19 m | |
| Bedroom 3 | 3.25 × 2.95 m |
Lower
| Bedroom 4 | 3.90 × 3.19 m | |
| Bedroom 5 | 3.90 × 3.39 m | |
| Family Room | 10.64 × 6.94 m | |
| Bathroom | 2.31 × 2.28 m | 3 Pc Bath |
| Laundry | 2.84 × 2.03 m |
Features
- Air Exchanger
- Carpet Free
- On Demand Water Heater
- Primary Bedroom - Main Floor
- Water Heater Owned
- Water Softener
- Sewage Pump
- Sump Pump
- Finished
- Central Air
- Bungalow
Financials
Annual Taxes
$6,211
Estimated Rental Income
Entire property$4,500 – $7,000/mo
Rental yield4.5% – 7.0%
*Estimates based on comparable rentals in the area. Actual income may vary.
Market Data — Meaford
Days on market10 days
Buyer's MarketSeller's Market
Based on active listings in Meaford. Data updates daily.
Getting around
How walkable, bikeable, and transit-friendly this neighbourhood is.
63
/ 100
Walk Score
Somewhat Walkable
46
/ 100
Transit Score
Some Transit
53
/ 100
Bike Score
Bikeable
Scores are estimates based on neighbourhood data and are for informational purposes only.
MLS® data courtesy of the Toronto Regional Real Estate Board (TRREB).
The information provided herein must only be used by consumers that have a bona fide interest in the purchase, sale, or lease of real estate and may not be used for any commercial purpose or any other purpose. Listing information is deemed reliable but is not guaranteed accurate by the Toronto Regional Real Estate Board, the listing brokerage, or this website. The trademarks REALTOR®, REALTORS® and the REALTOR® logo are controlled by The Canadian Real Estate Association (CREA) and identify real estate professionals who are members of CREA. MLS®, Multiple Listing Service®, and the associated logos are owned by CREA. Not intended to solicit properties currently listed for sale or buyers under contract.
You may also like
More homes in Meaford
Hand-picked listings with a similar price range and style.
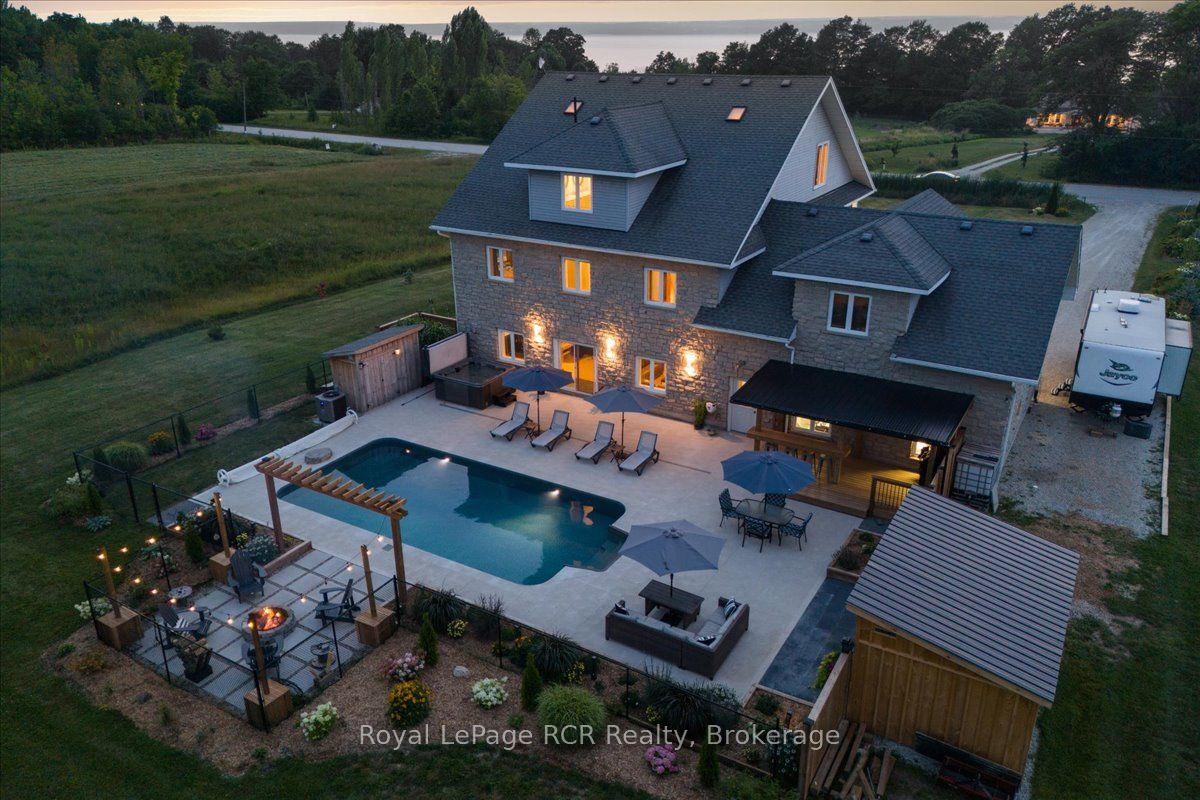
For Sale2 months ago
$1,175,000
Detached
est. $5,151/mo
350281 Concession A, Meaford
Meaford, ON
4 bd
3 ba
4,250
12
MLS# X13177074Royal LePage RCR Realty
WhatsApp Aman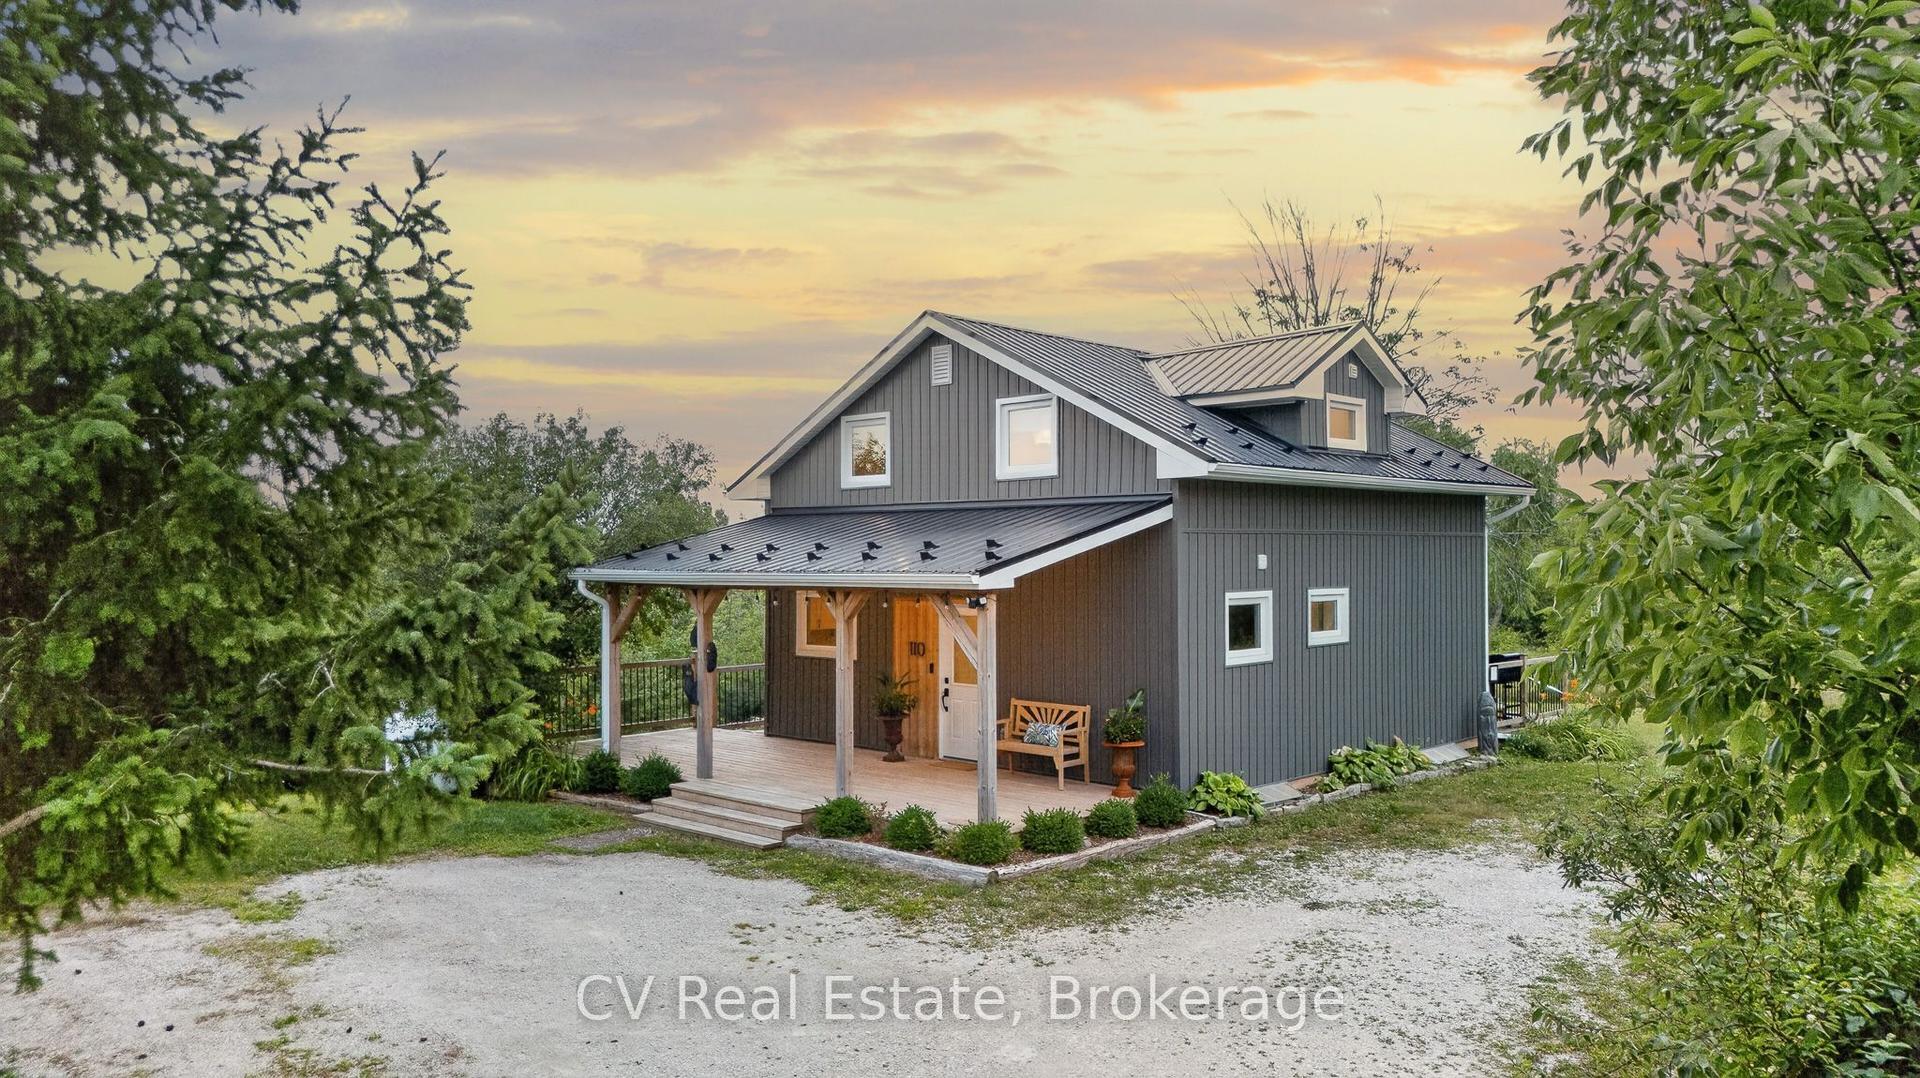
For Sale1 day ago
$970,000
Detached
est. $4,253/mo
110 John Street, Meaford
Meaford, ON
3+1 bd
2 ba
1,300
8
MLS# X13652582CV Real Estate
WhatsApp Aman
