For Sale
Just Listed
650 Oxford Street E
East C, London East, ON
$559,000
4+1Bd
4Ba
1,300+sqft
3Parking
38 x 178 ftlot
$430/sqft
DetachedMLS# X13616622Listed 2026-07-290 DOM
Heating
Water Heater
Basement
Finished
Just listed! New listings in London East often receive offers within the first week.
About this home
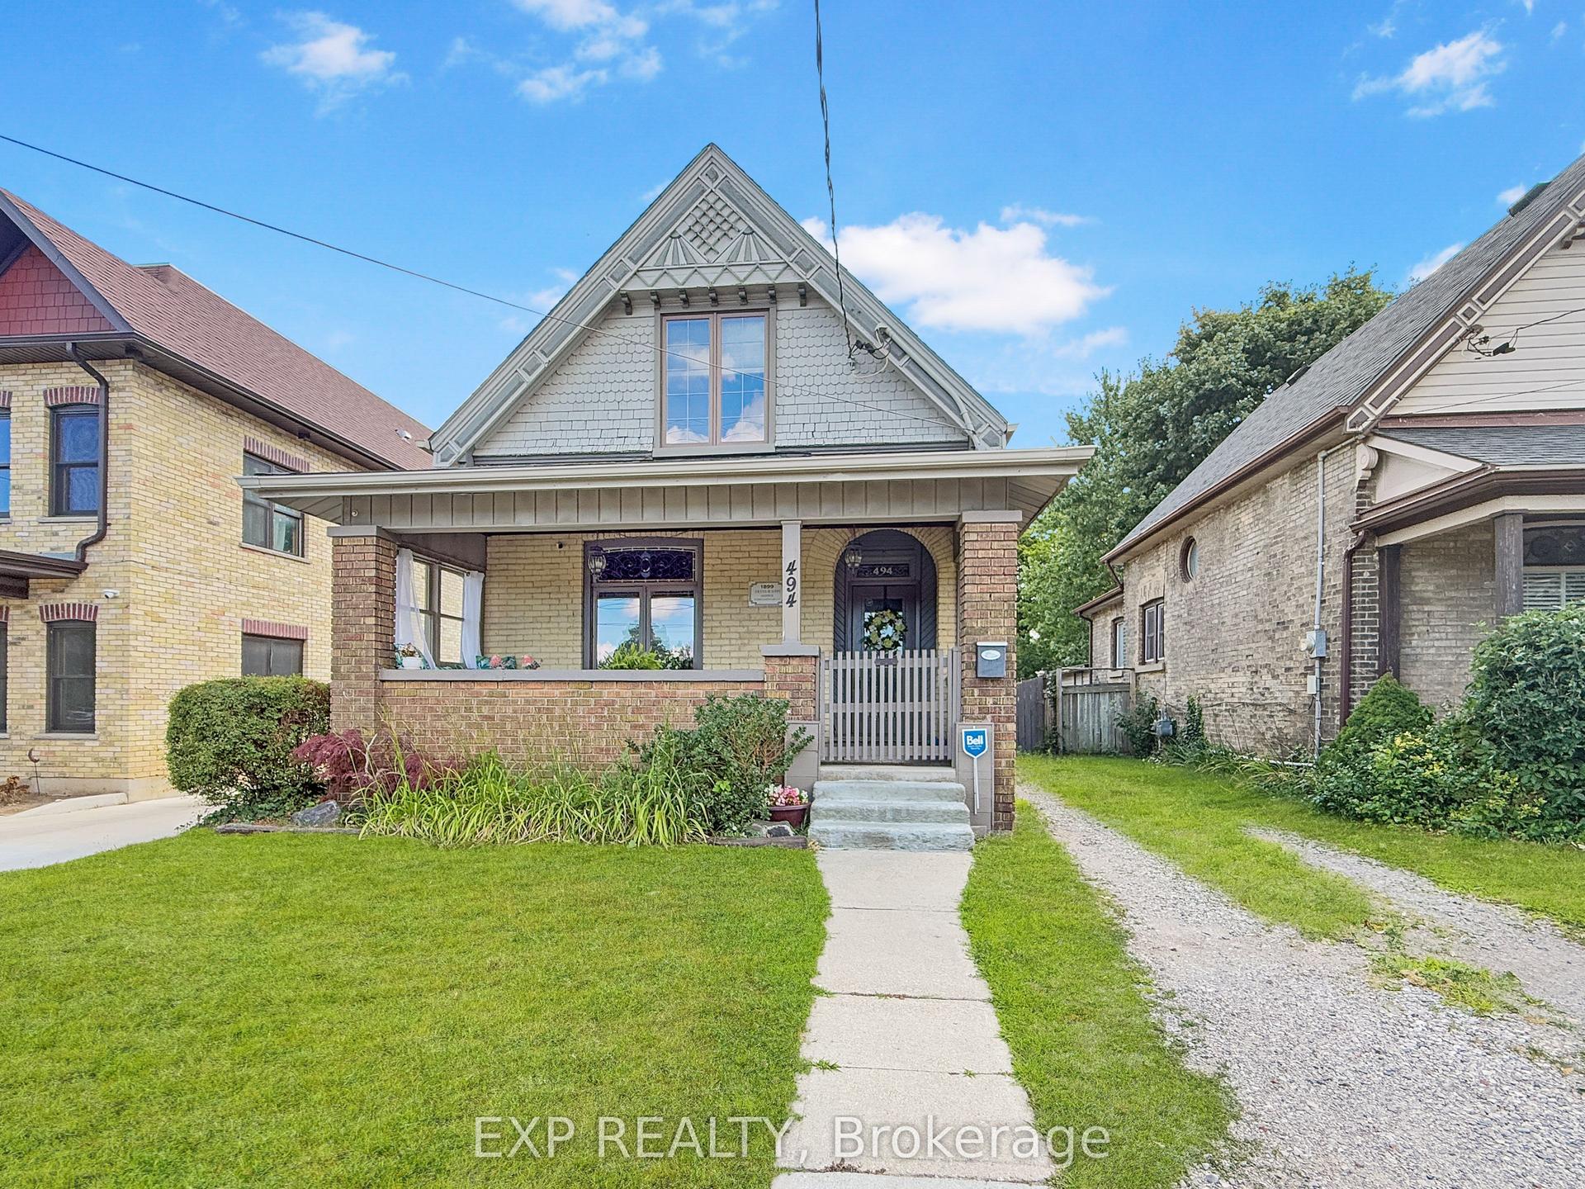
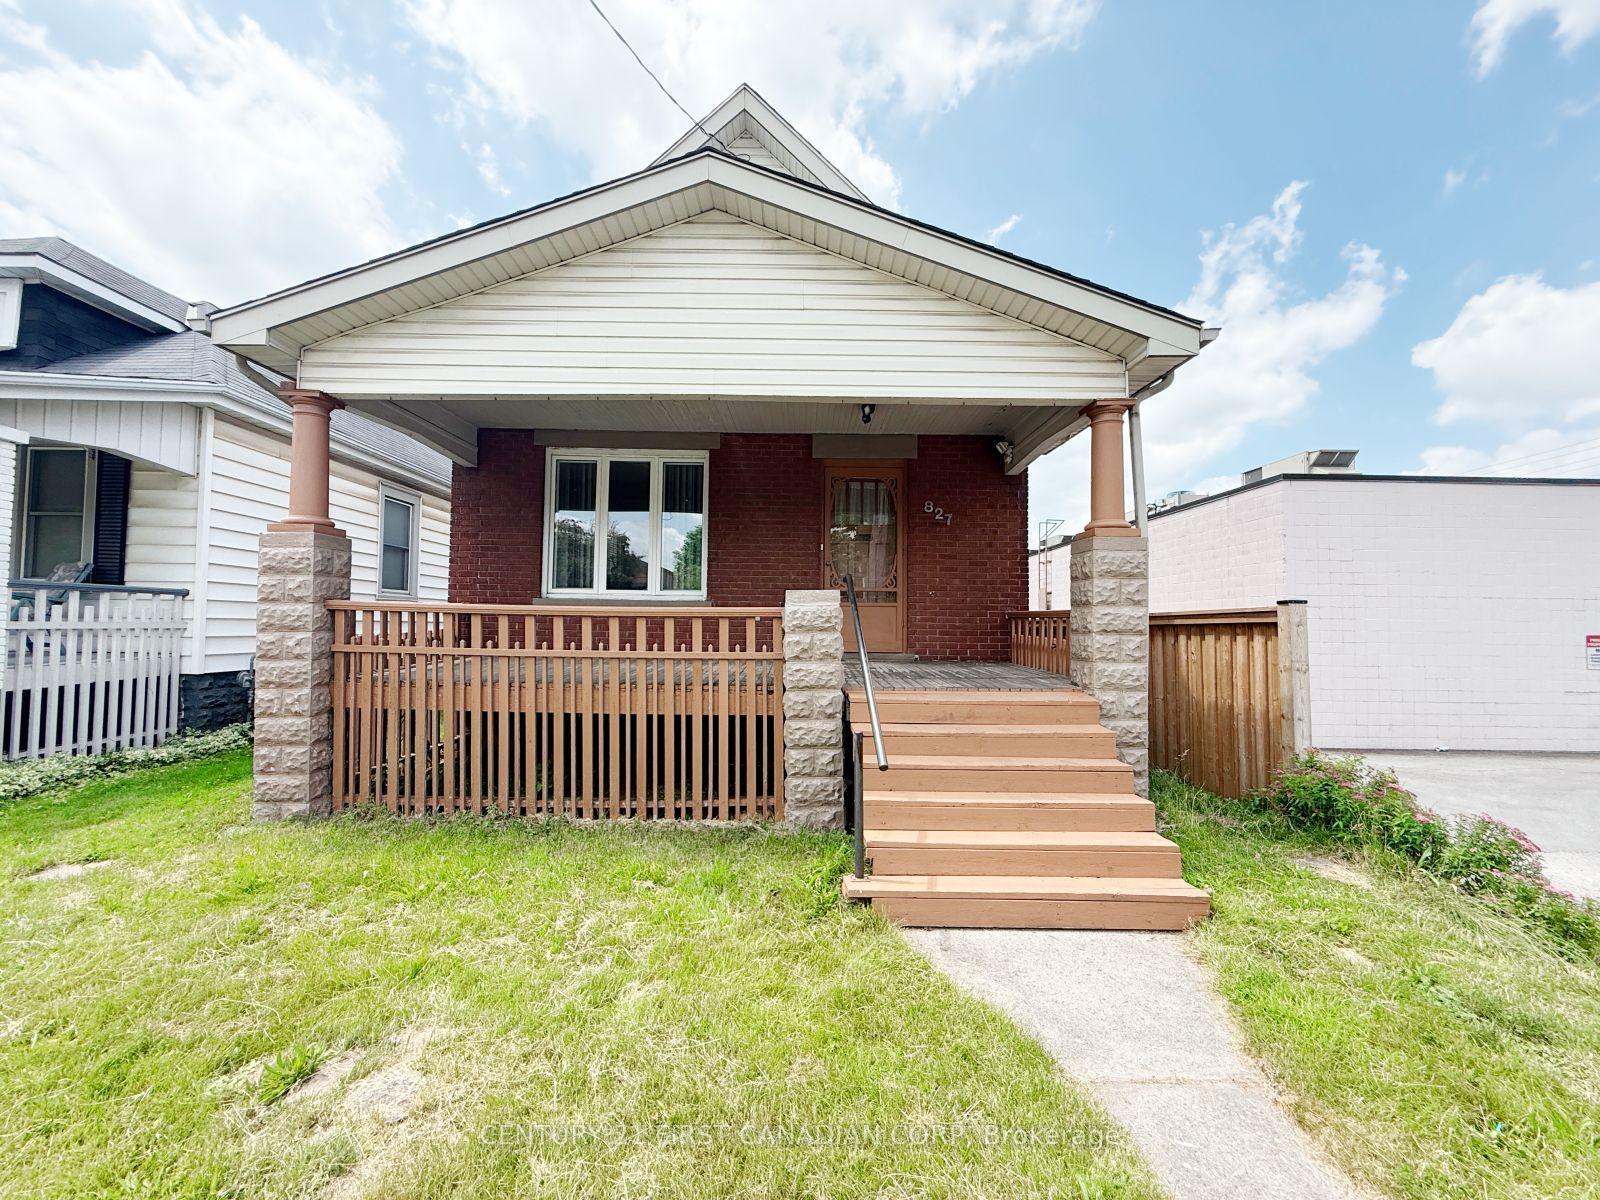
Location! Location! Location! Welcome to this newly renovated, move-in-ready bungalow in desirable East London, offering exceptional flexibility for families, multi-generational living, or investors. This versatile home welcomes 3 lane parking spots, a front porch with bricked half walls for your private coffee breaks and features 4 bedrooms, a family room and 3 full bathrooms on the main level. The 2026 upgrades include a brand-new furnace, a beautifully redesigned kitchen with new 39" cabinetry, quartz countertop, backsplash, faucets, eco-bee thermostat, two light fixtures and replaced stainless steel stove, refrigerator, range hood. Additional improvements include a new soaker tub, new toilets units in two main-floor bathrooms, a freshly painted rear bedroom. The renovated retrofit basement comes with an additional bedroom, spacious recreation room, living area, with 22 new pot lights and a fourth 3PC bathroom (currently non-functional), providing outstanding living space and future potential. The basement also offers ample space for a potential future kitchen while the laundry area can be shared or used independently, depending on the intended use of the property. A unique highlight of the home is the spacious primary bedroom retreat, complete with a private 4-piece ensuite, sitting/ entertainment area, coffee station, compact dining nook, and stacked laundry. This suite was previously operated as a licensed short-term accommodation, offering buyers a highly flexible layout. Ideally situated with public transit at your doorstep, this property is just minutes from Fanshawe College, Western University, St. Joseph's Hospital, schools, parks, shopping centres, restaurants, and other major amenities, with convenient access to downtown London. A beautifully updated home that combines comfort, versatility, and an unbeatable location.
Renovated
Rooms
Main Floor
| Foyer | 3.56 × 1.82 m | Tile Floor |
| Primary Bedroom | 4.97 × 3.57 m | Laminate Window 4 Pc Ensuite |
| Living Room | 4.05 × 3.37 m | Laminate Window |
| Bathroom | 2.74 × 1.44 m | Tile Floor 3 Pc Bath |
| Bathroom | 2.59 × 2.14 m | Tile Floor 3 Pc Bath Soaking Tub |
| Kitchen | 5.74 × 4.20 m | Laminate Eat-in Kitchen Combined w/Dining |
| Bedroom 2 | 2.59 × 2.74 m | Laminate Window Closet |
| Bedroom 3 | 2.59 × 3.39 m | Laminate Window |
| Bedroom 4 | 4.24 × 3.82 m | Laminate Window |
Basement
| Living Room | 7.31 × 4.20 m | Tile Floor Window |
| Recreation | 3.26 × 3.07 m | Tile Floor |
| Bedroom 5 | 4.04 × 3.08 m | Tile Floor Window Closet |
| Laundry | 7.02 × 3.08 m | Concrete Floor |
| Bathroom | 2.13 × 1.77 m | Tile Floor Window |
Features
- Carpet Free
- Water Heater
- Water Meter
- Finished
- Separate Entrance
- Full
- None
- Bungalow
Financials
Annual Taxes
$3,939.53
Estimated Rental Income
Entire property$4,000 – $6,500/mo
Basement apartment$1,800 – $2,500/mo
Rental yield8.6% – 14.0%
*Estimates based on comparable rentals in the area. Actual income may vary.
Market Data — London East
Days on market0 days
Buyer's MarketSeller's Market
Based on active listings in London East. Data updates daily.
Our estimate for this home
Estimated range
$695K – $808K
Mid-point $751K · ~$578/sqft
How this listing compares
$695KList · $559K$808K
High confidence·Based on 13074 gta-wide comparables
Estimated range is generated automatically from active comparables and is for informational purposes only. Not an appraisal — contact Aman for a full comparative market analysis that factors in condition, renovations, and positioning.
Getting around
How walkable, bikeable, and transit-friendly this neighbourhood is.
60
/ 100
Walk Score
Somewhat Walkable
37
/ 100
Transit Score
Some Transit
48
/ 100
Bike Score
Somewhat Bikeable
Scores are estimates based on neighbourhood data and are for informational purposes only.
MLS® data courtesy of the Toronto Regional Real Estate Board (TRREB).
The information provided herein must only be used by consumers that have a bona fide interest in the purchase, sale, or lease of real estate and may not be used for any commercial purpose or any other purpose. Listing information is deemed reliable but is not guaranteed accurate by the Toronto Regional Real Estate Board, the listing brokerage, or this website. The trademarks REALTOR®, REALTORS® and the REALTOR® logo are controlled by The Canadian Real Estate Association (CREA) and identify real estate professionals who are members of CREA. MLS®, Multiple Listing Service®, and the associated logos are owned by CREA. Not intended to solicit properties currently listed for sale or buyers under contract.
You may also like
More homes in London East
Hand-picked listings with a similar price range and style.
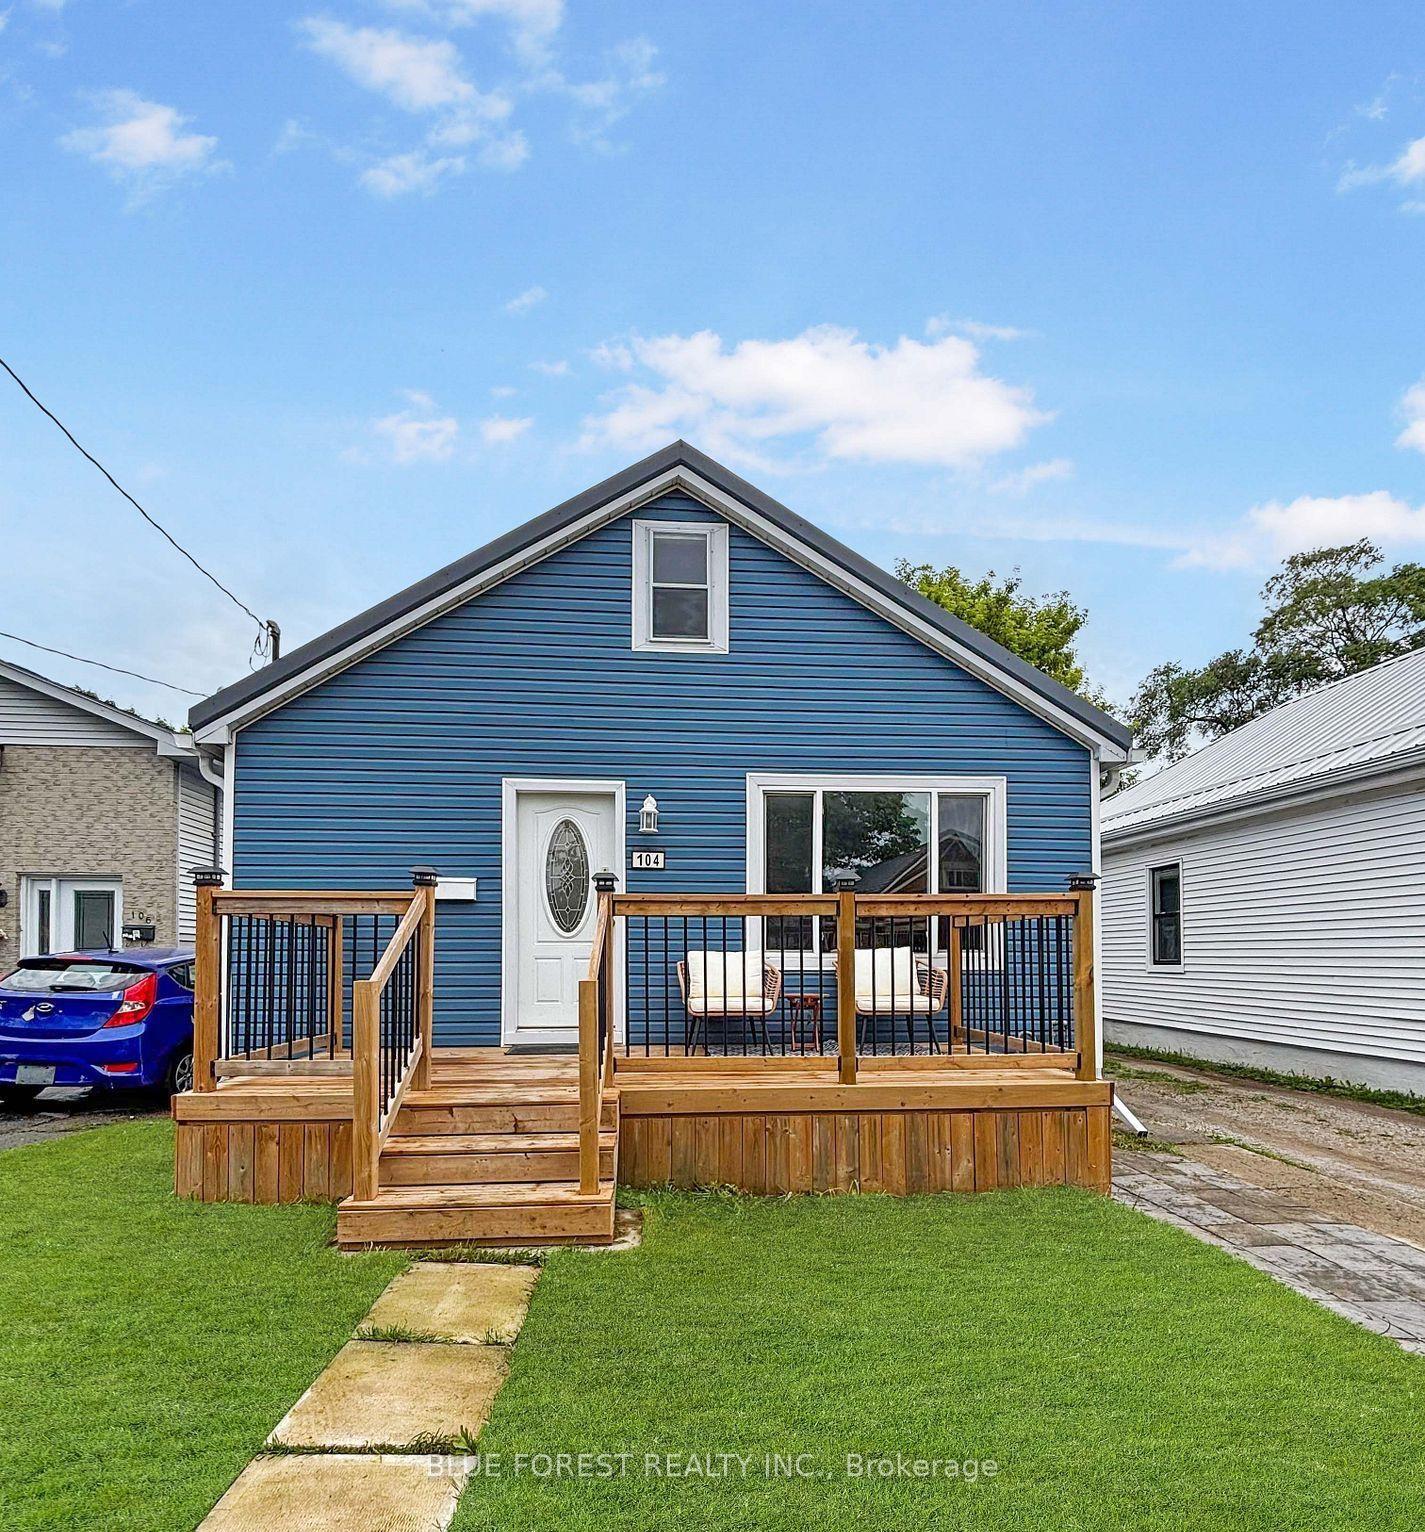
For Sale1 month ago
$474,900
Detached
est. $2,082/mo
104 Delaware Street, East M
London East, ON
3 bd
2 ba
1,300
3.5
MLS# X13493878Blue Forest Realty Inc.
WhatsApp Aman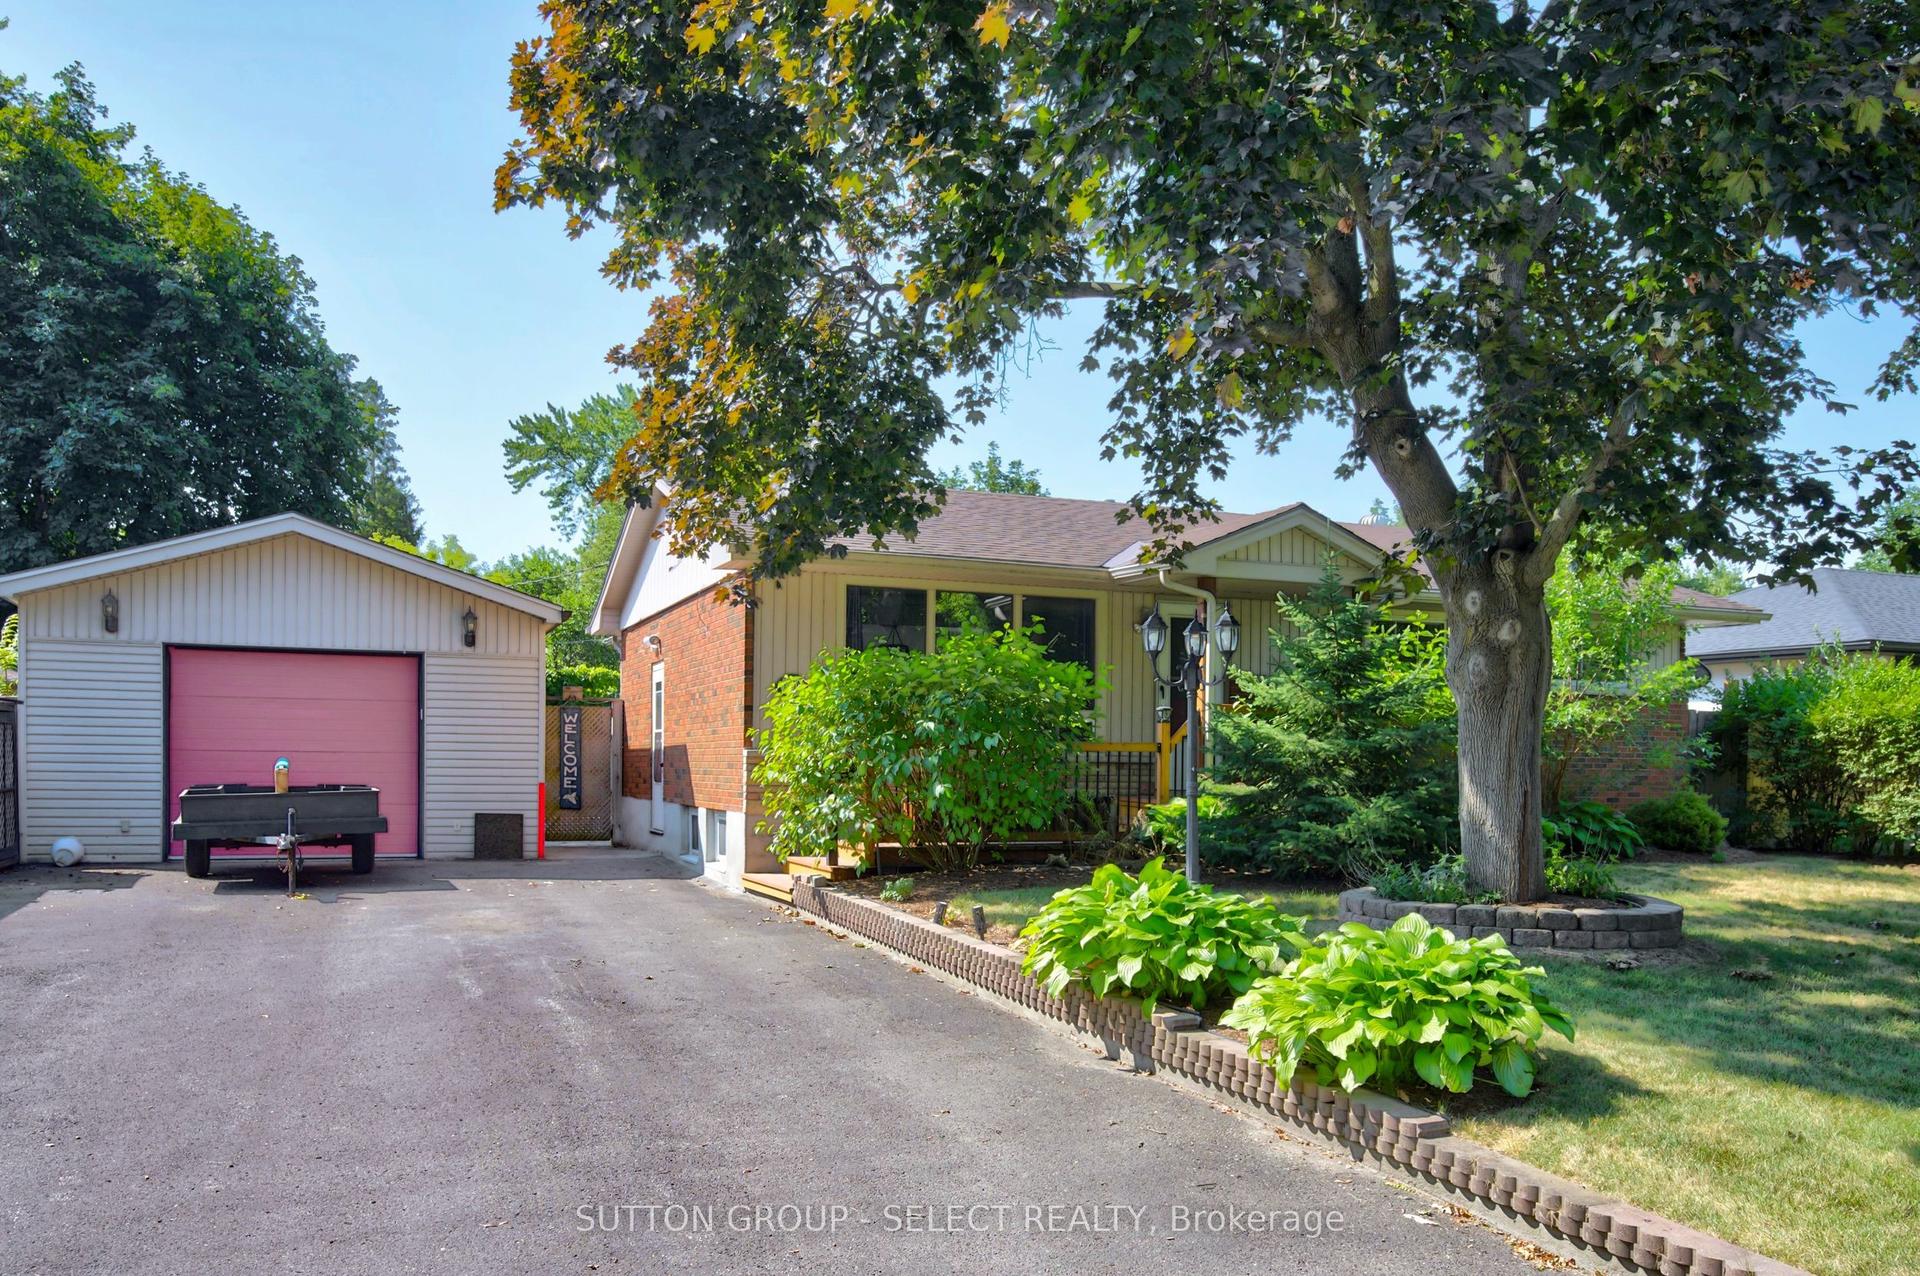
For Sale1 day ago
$469,900
Detached
est. $2,060/mo
1470 Perth Avenue, East D
London East, ON
3+1 bd
2 ba
1,300
6
MLS# X13611436Sutton Group - Select Realty
WhatsApp Aman