For Sale
96 James Street
Wingham, North Huron, ON
$534,900
3+1Bd
2Ba
1,300+sqft
6Parking
88 x 115.51 ftlot
$411/sqft
DetachedMLS# X13616628Listed 2026-07-299 DOM
Cooling
Air Exchanger
Basement
Partially Finished
About this home
Set on a mature James Street lot, this solid brick bungalow combines welcoming curb appeal with practical family living. The main floor offers three comfortable bedrooms, a well-appointed four-piece bathroom, plus a convenient two-piece bath ideally located near the living areas for guests. A good-sized kitchen overlooks the dining room, creating a functional hub for everyday meals, homework, or entertaining, with plenty of cabinet and counter space to work with. From the dining area, patio doors open to a generous rear deck, perfect for barbecues, relaxing with a coffee, or watching the kids play in the yard. Downstairs, a large rec room with a natural gas fireplace provides a warm, versatile space for movie nights, games, or a teen retreat, and is complemented by an additional bedroom - ideal for guests, extended family, or a home office. The lower level also includes an expansive laundry/utility area, offering excellent storage and hobby space. An attached 1.5-car garage delivers room for a vehicle plus bikes, tools, or seasonal items, and the natural gas forced-air heat with central air keeps the home comfortable and efficient year-round. 96 James Street is an easy-to-maintain bungalow with flexible living space, ready for your personal touches in a friendly Wingham neighbourhood.
GarageFireplace
Rooms
Main Floor
| Living Room | 7.29 × 3.18 m | |
| Kitchen | 5.77 × 4.74 m | |
| Bedroom | 3.06 × 2.98 m | |
| Bedroom 2 | 3.08 × 3.51 m | |
| Bedroom 3 | 3.51 × 4.29 m |
Basement
| Family Room | 8.65 × 4.58 m | |
| Bedroom 4 | 4.49 × 4.59 m | |
| Laundry | 7.23 × 3.75 m | |
| Utility Room | 6.07 × 3.21 m |
Features
- Air Exchanger
- Primary Bedroom - Main Floor
- Sump Pump
- Suspended Ceilings
- Full
- Partially Finished
- Central Air
- Bungalow
Financials
Annual Taxes
$4,971
Estimated Rental Income
Entire property$3,200 – $4,800/mo
Basement apartment$1,800 – $2,500/mo
Rental yield7.2% – 10.8%
*Estimates based on comparable rentals in the area. Actual income may vary.
Market Data — North Huron
Days on market9 days
Buyer's MarketSeller's Market
Based on active listings in North Huron. Data updates daily.
Getting around
How walkable, bikeable, and transit-friendly this neighbourhood is.
60
/ 100
Walk Score
Somewhat Walkable
45
/ 100
Transit Score
Some Transit
56
/ 100
Bike Score
Bikeable
Scores are estimates based on neighbourhood data and are for informational purposes only.
MLS® data courtesy of the Toronto Regional Real Estate Board (TRREB).
The information provided herein must only be used by consumers that have a bona fide interest in the purchase, sale, or lease of real estate and may not be used for any commercial purpose or any other purpose. Listing information is deemed reliable but is not guaranteed accurate by the Toronto Regional Real Estate Board, the listing brokerage, or this website. The trademarks REALTOR®, REALTORS® and the REALTOR® logo are controlled by The Canadian Real Estate Association (CREA) and identify real estate professionals who are members of CREA. MLS®, Multiple Listing Service®, and the associated logos are owned by CREA. Not intended to solicit properties currently listed for sale or buyers under contract.
You may also like
More homes in North Huron
Hand-picked listings with a similar price range and style.
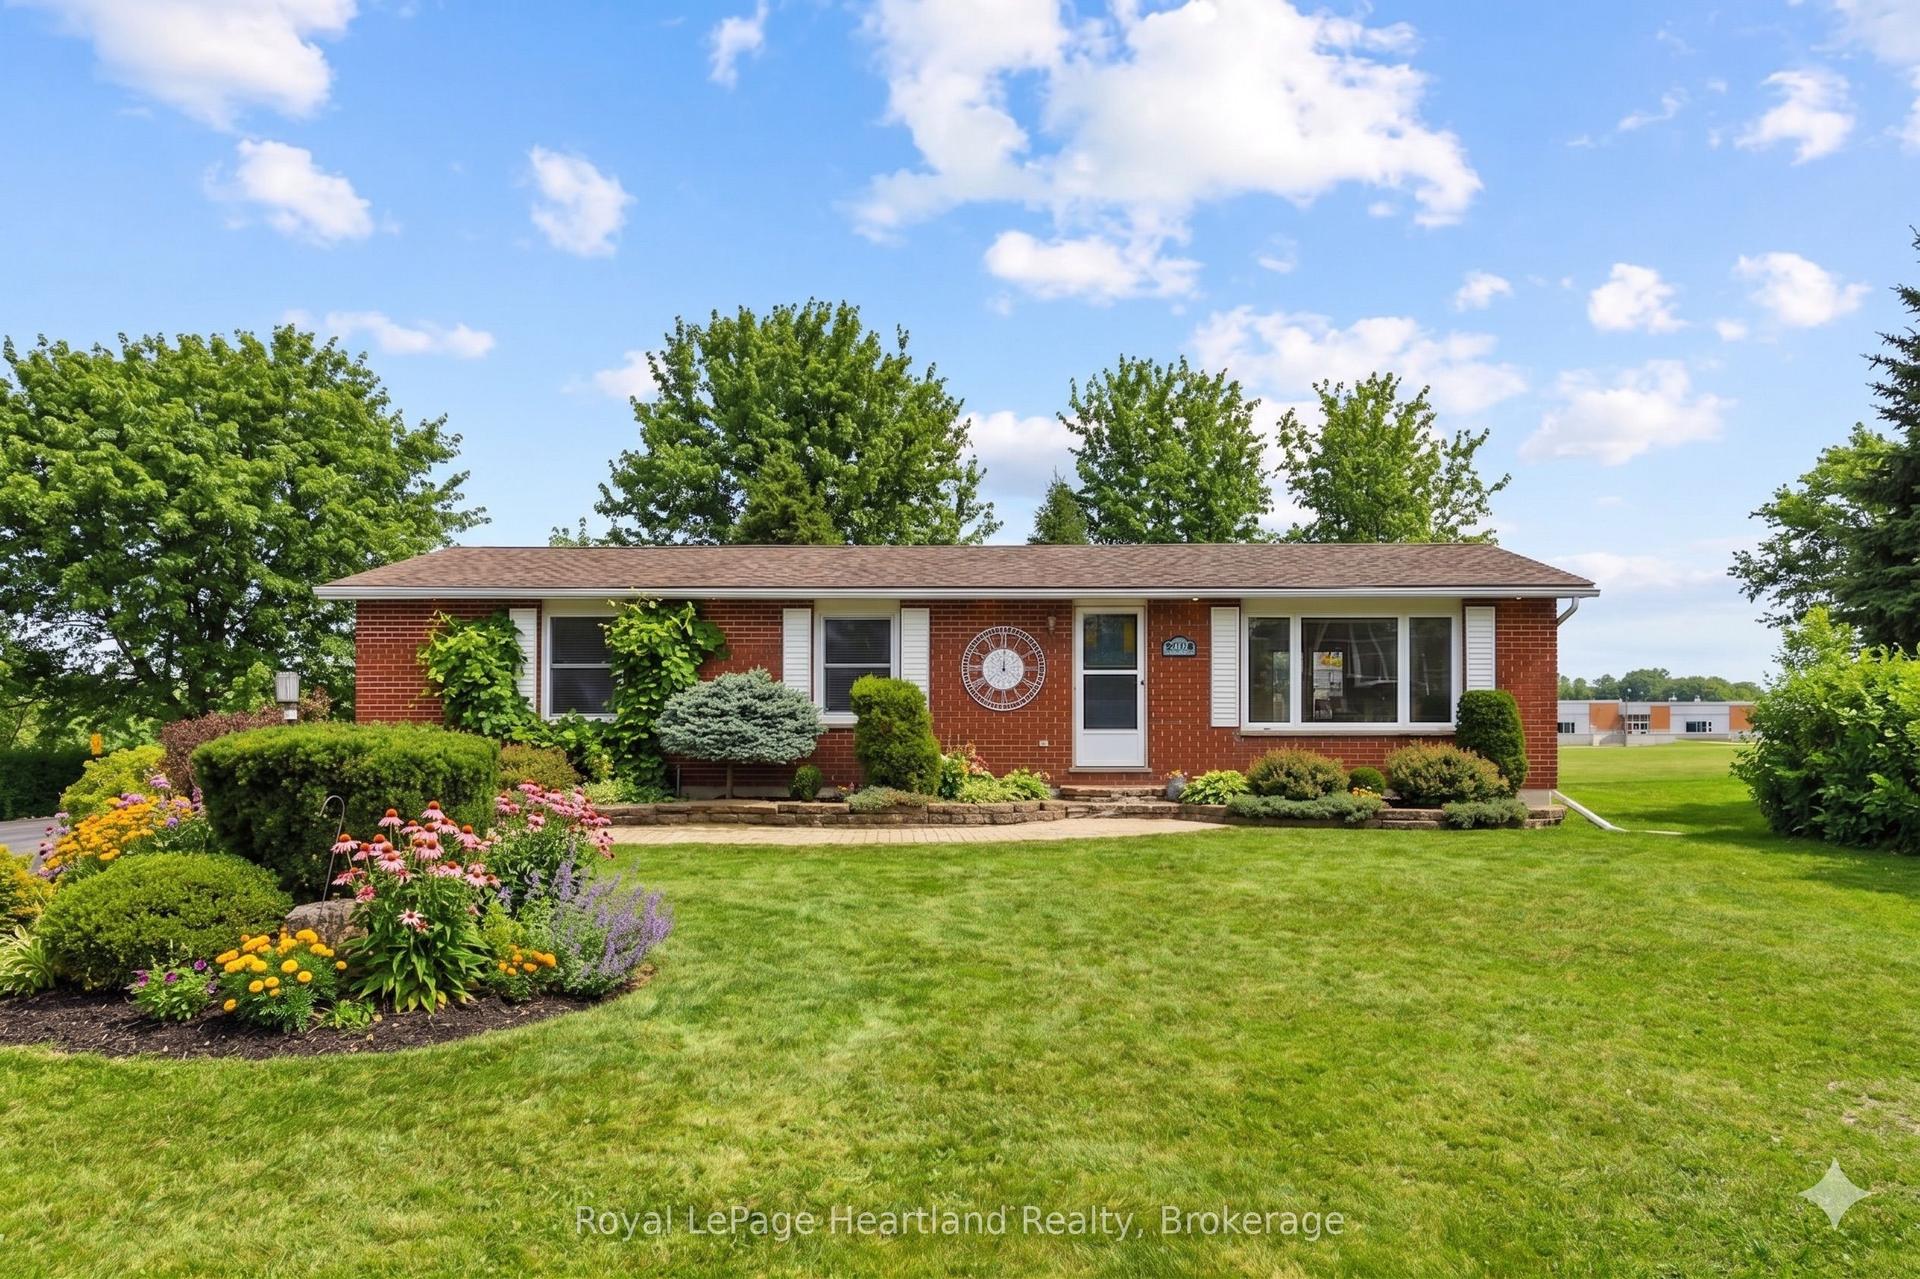
For Sale4 days ago
$469,900
Detached
est. $2,060/mo
284 MANOR Road, Wingham
North Huron, ON
3+1 bd
2 ba
1,300
4
MLS# X13634010Royal LePage Heartland Realty
WhatsApp Aman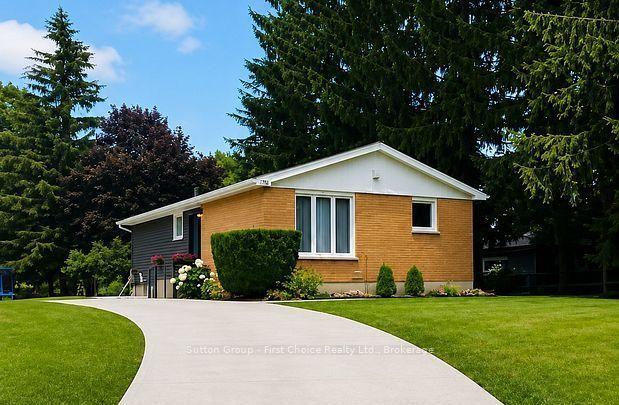
For Sale19 days ago
$475,000
Detached
est. $2,082/mo
106 Sunset Crescent, Wingham
North Huron, ON
3+1 bd
2 ba
900
4
MLS# X13585352Sutton Group - First Choice Realt…
WhatsApp Aman
