For Sale
17 McDonald Avenue
North K, London North, ON
$578,000
4Bd
2Ba
1,300+sqft
4Parking
40 x 137 ftlot
$445/sqft
MultiplexMLS# X13616790Listed 2026-07-2915 DOM
Cooling
Central Air
Basement
Partial Basement
About this home
Turnkey Legal Duplex Walking Distance to Western University! An exceptional opportunity for investors or owner-occupants in one of London's most sought-after rental locations. Licensed as a legal duplex, this well-maintained property features two self-contained suites with separate hydro meters and private laundry in each unit.Approximately 10 years ago, the home underwent extensive renovations that included electrical, plumbing, insulation, flooring, kitchens, bathrooms, windows, shingles, siding, furnace, central air, and appliances, offering peace of mind for years to come.The front unit offers 3 bedrooms, a bright living room, an updated kitchen, and a 4-piece bathroom. The rear unit features a comfortable 1-bedroom suite with its own kitchen, living room, and 4-piece bathroom, creating an excellent opportunity for additional rental income.Outside, enjoy a generous partially fenced backyard, parking for up to four vehicles, and a detached garage/workshop with hydro, perfect for storage, hobbies, or additional workspace. Whether you're looking to expand your investment portfolio or live in one unit while generating income from the other, this property offers outstanding flexibility and long-term value. Located on a quiet street just minutes from Western University, public transit, and everyday amenities, with direct bus routes to Fanshawe College and downtown, this is a turnkey investment in a consistently high-demand rental area.
Garage
Rooms
Main Floor
| Bathroom | 2.42 × 2.17 m | 4 Pc Bath |
| Bathroom | 2.69 × 2.29 m | 4 Pc Ensuite |
| Bedroom | 2.92 × 2.44 m | |
| Bedroom | 2.94 × 2.92 m | |
| Bedroom | 4.09 × 2.79 m | |
| Foyer | 2.77 × 1.55 m | |
| Kitchen | 3.44 × 2.73 m | |
| Kitchen | 3.19 × 2.69 m | |
| Living Room | 4.19 × 2.81 m | |
| Living Room | 3.44 × 2.85 m | |
| Primary Bedroom | 3.19 × 2.92 m |
Features
- Separate Hydro Meter
- In-Law Suite
- Primary Bedroom - Main Floor
- Partial Basement
- Central Air
- Bungalow
Financials
Annual Taxes
$6,152
Estimated Rental Income
Entire property$4,000 – $6,500/mo
Rental yield8.3% – 13.5%
*Estimates based on comparable rentals in the area. Actual income may vary.
Market Data — London North
Days on market15 days
Buyer's MarketSeller's Market
Based on active listings in London North. Data updates daily.
Getting around
How walkable, bikeable, and transit-friendly this neighbourhood is.
64
/ 100
Walk Score
Somewhat Walkable
35
/ 100
Transit Score
Some Transit
42
/ 100
Bike Score
Somewhat Bikeable
Scores are estimates based on neighbourhood data and are for informational purposes only.
MLS® data courtesy of the Toronto Regional Real Estate Board (TRREB).
The information provided herein must only be used by consumers that have a bona fide interest in the purchase, sale, or lease of real estate and may not be used for any commercial purpose or any other purpose. Listing information is deemed reliable but is not guaranteed accurate by the Toronto Regional Real Estate Board, the listing brokerage, or this website. The trademarks REALTOR®, REALTORS® and the REALTOR® logo are controlled by The Canadian Real Estate Association (CREA) and identify real estate professionals who are members of CREA. MLS®, Multiple Listing Service®, and the associated logos are owned by CREA. Not intended to solicit properties currently listed for sale or buyers under contract.
You may also like
More homes in London North
Hand-picked listings with a similar price range and style.
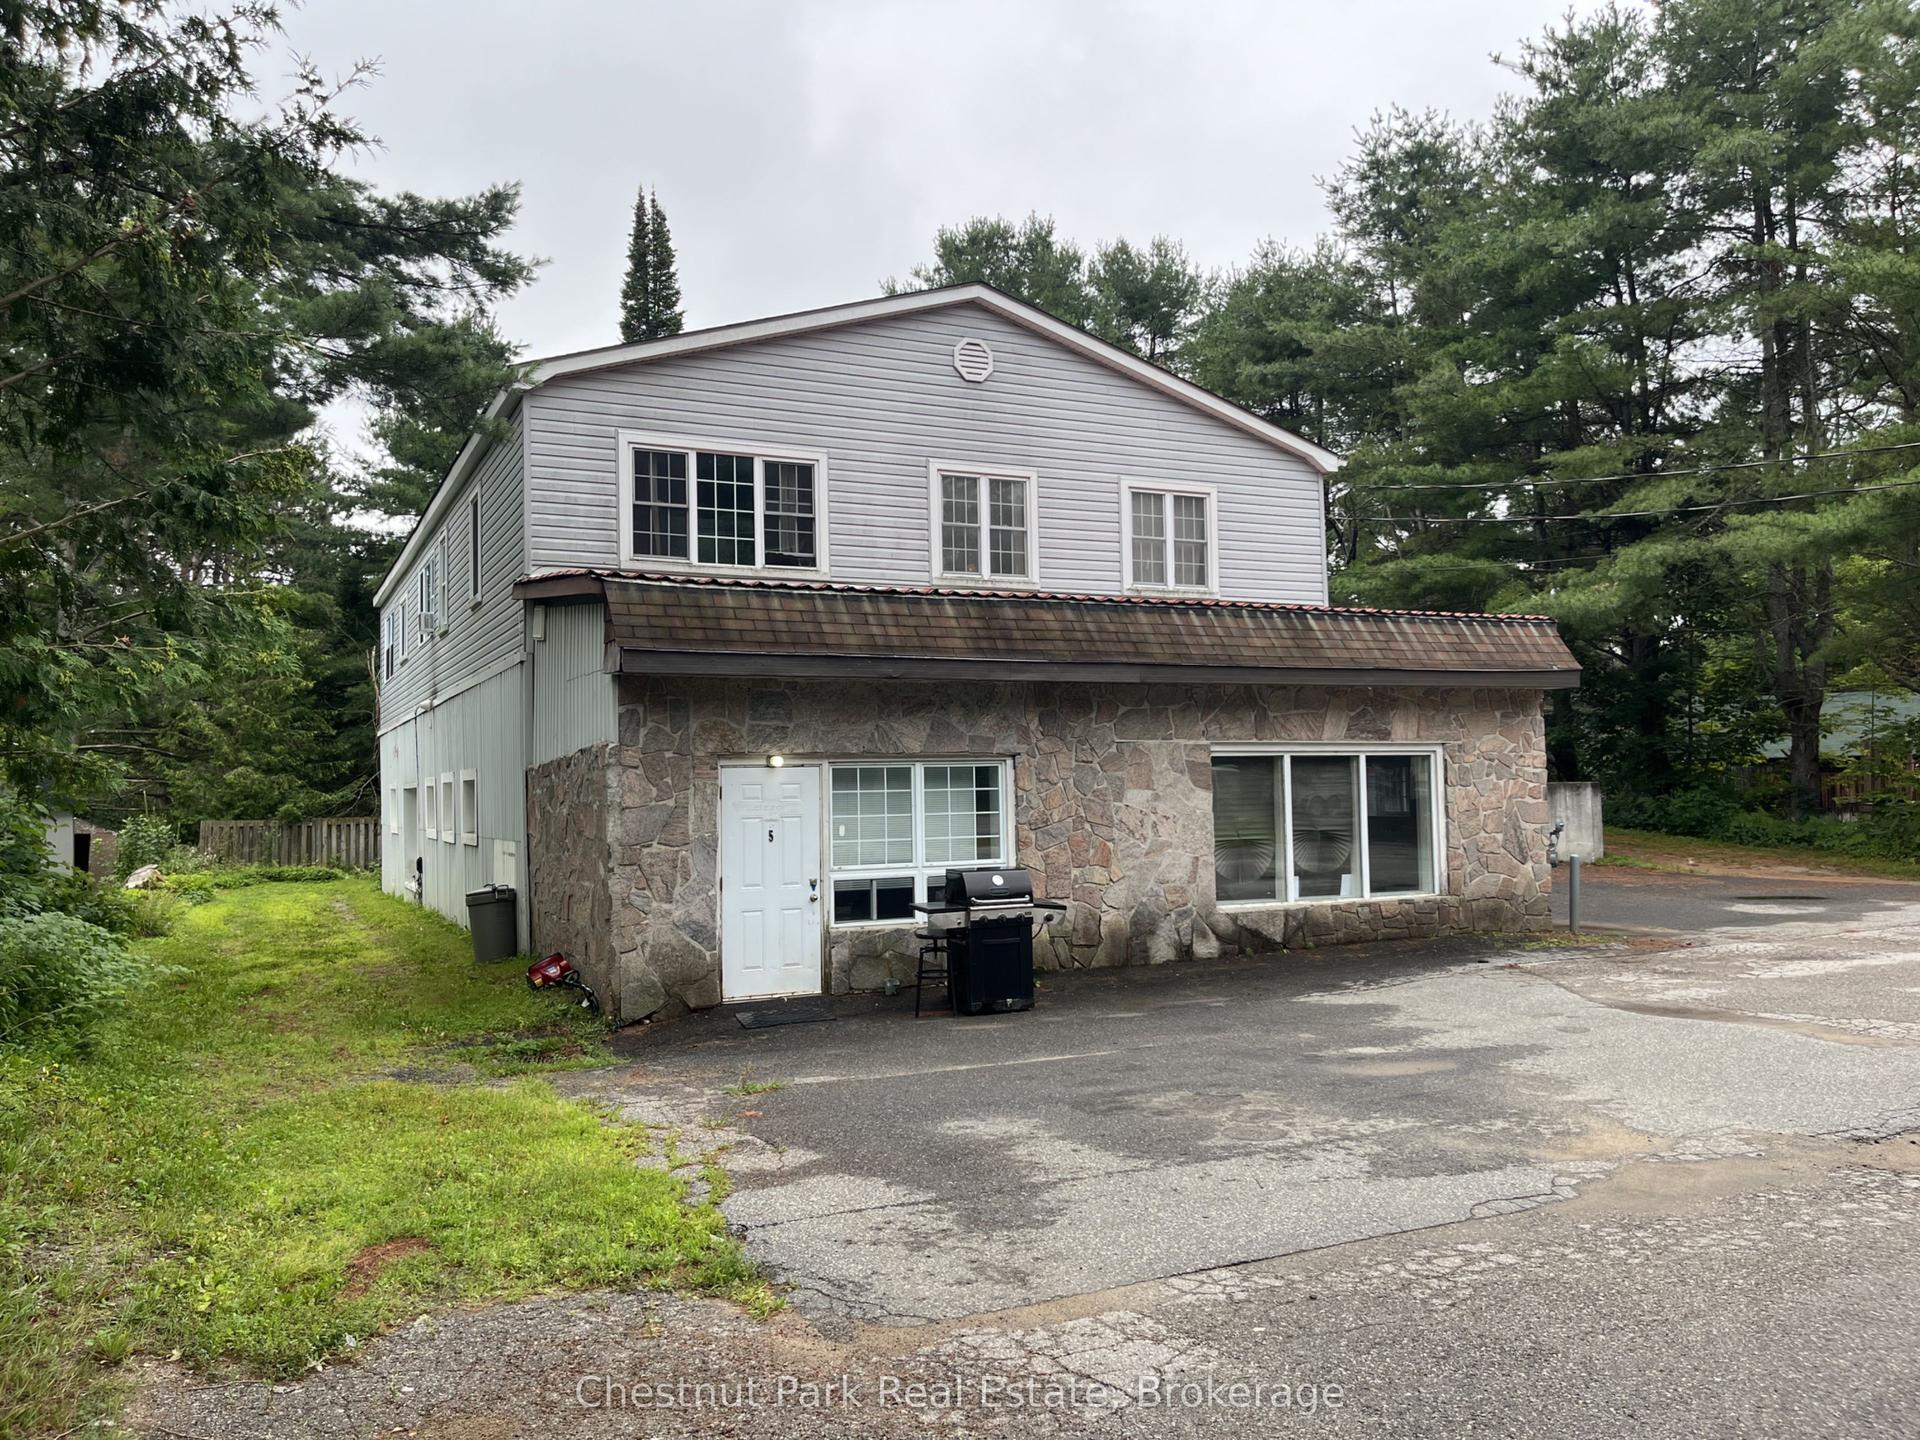
For Sale3 days ago
$499,000
Multiplex
est. $2,188/mo
368 Manitoba Street, Macaulay
Bracebridge, ON
9 bd
5 ba
4,250
20
MLS# X13656226Chestnut Park Real Estate
WhatsApp Aman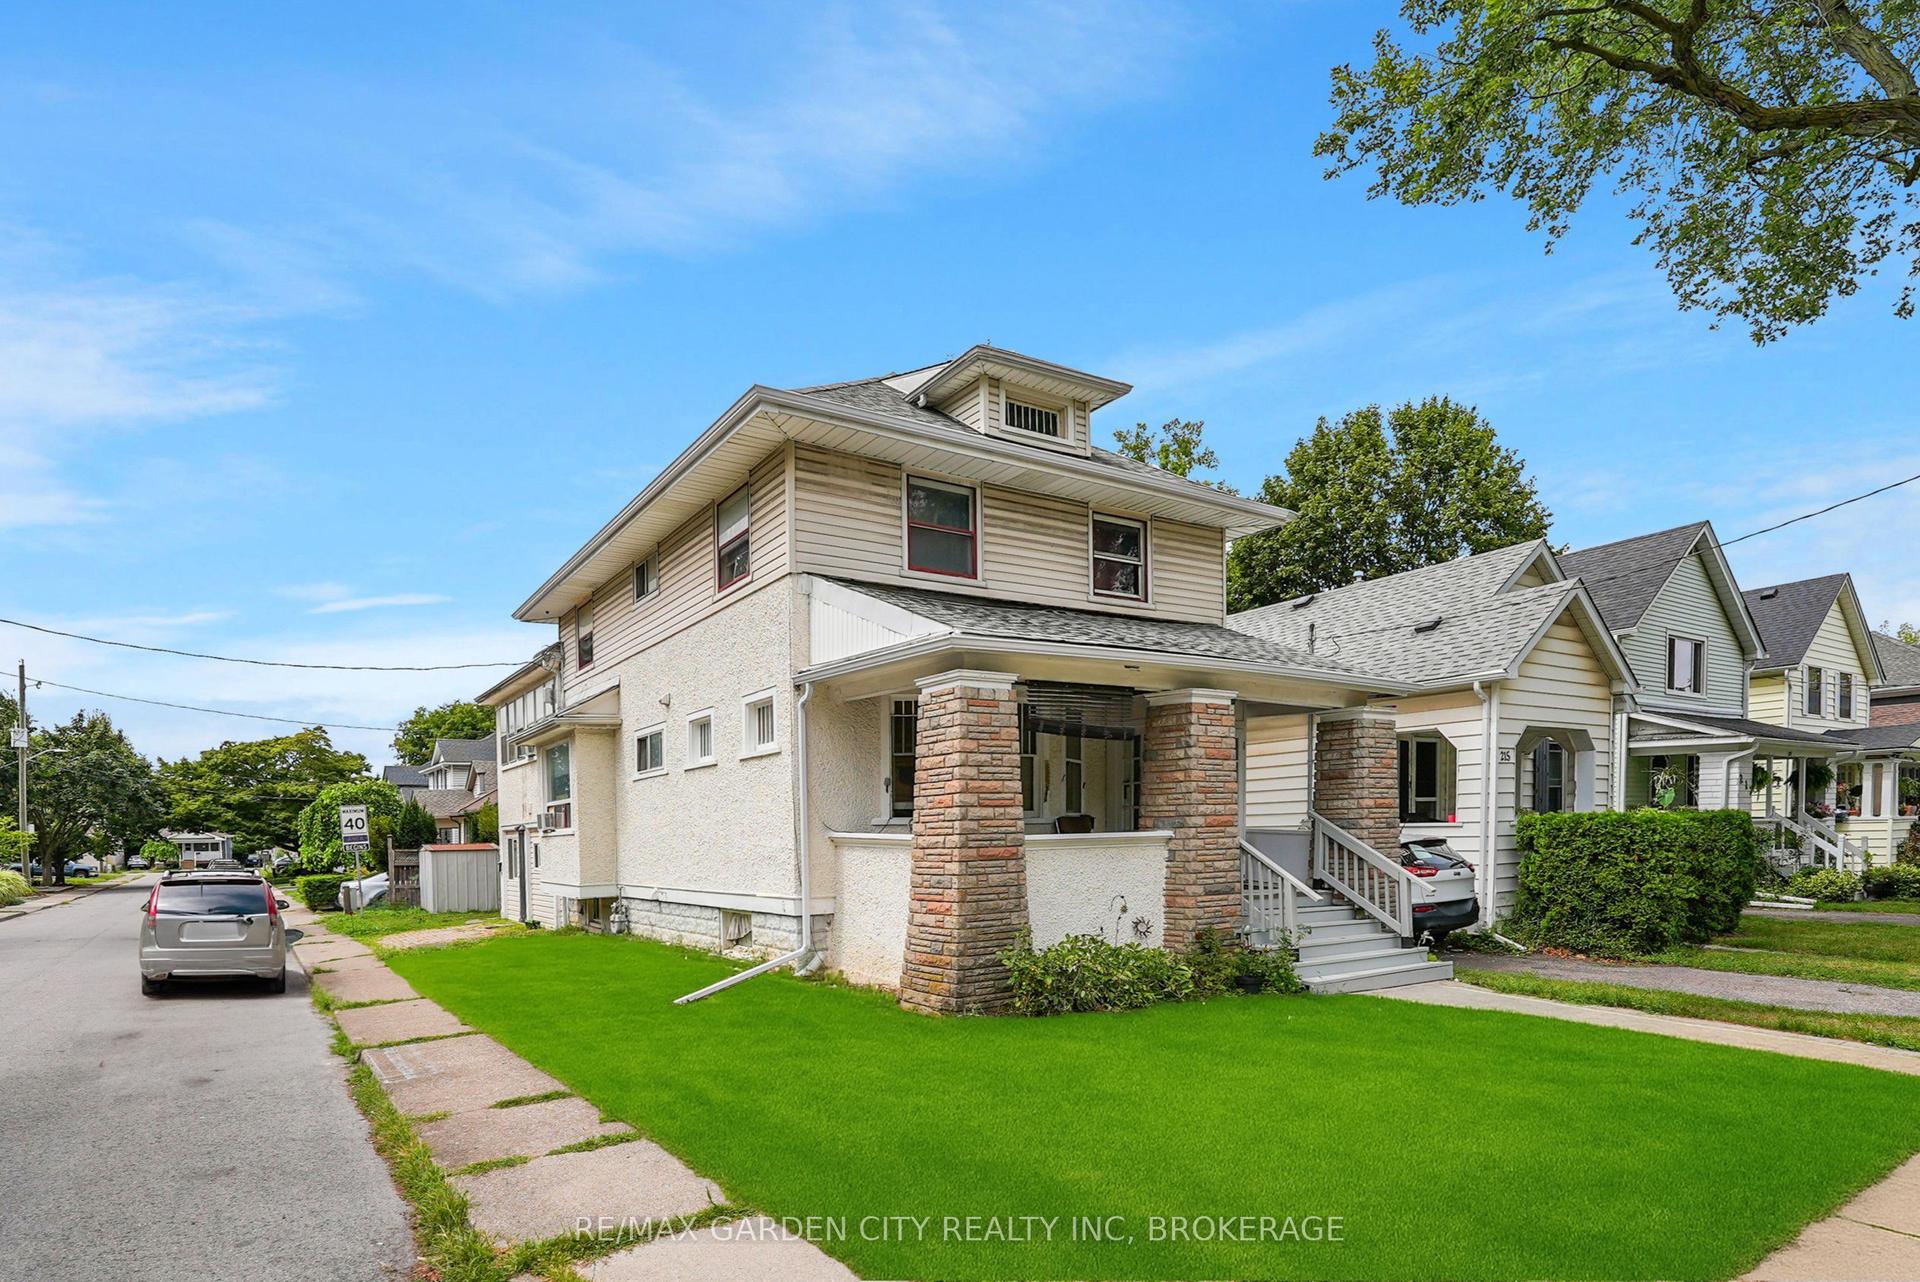
For Sale3 months ago
$450,000
Multiplex
est. $1,973/mo
213 Geneva Street, 451 - Downtown
St. Catharines, ON
7+1 bd
6 ba
2,250
2
MLS# X13140390Re/Max Garden City Realty Inc, Br…
WhatsApp Aman