For Sale
278B 1000 Island Parkway
02 - Front of Leeds & Seeleys Bay, Front of Leeds & Seeleys Bay, ON
$899,900
3Bd
3Ba
2,250+sqft
8Parking
168.75 x 168.75 ftlot
$400/sqft
DetachedMLS# X13616884Listed 2026-07-298 DOM
Heating
On Demand Water Heater
Cooling
Central Air
About this home
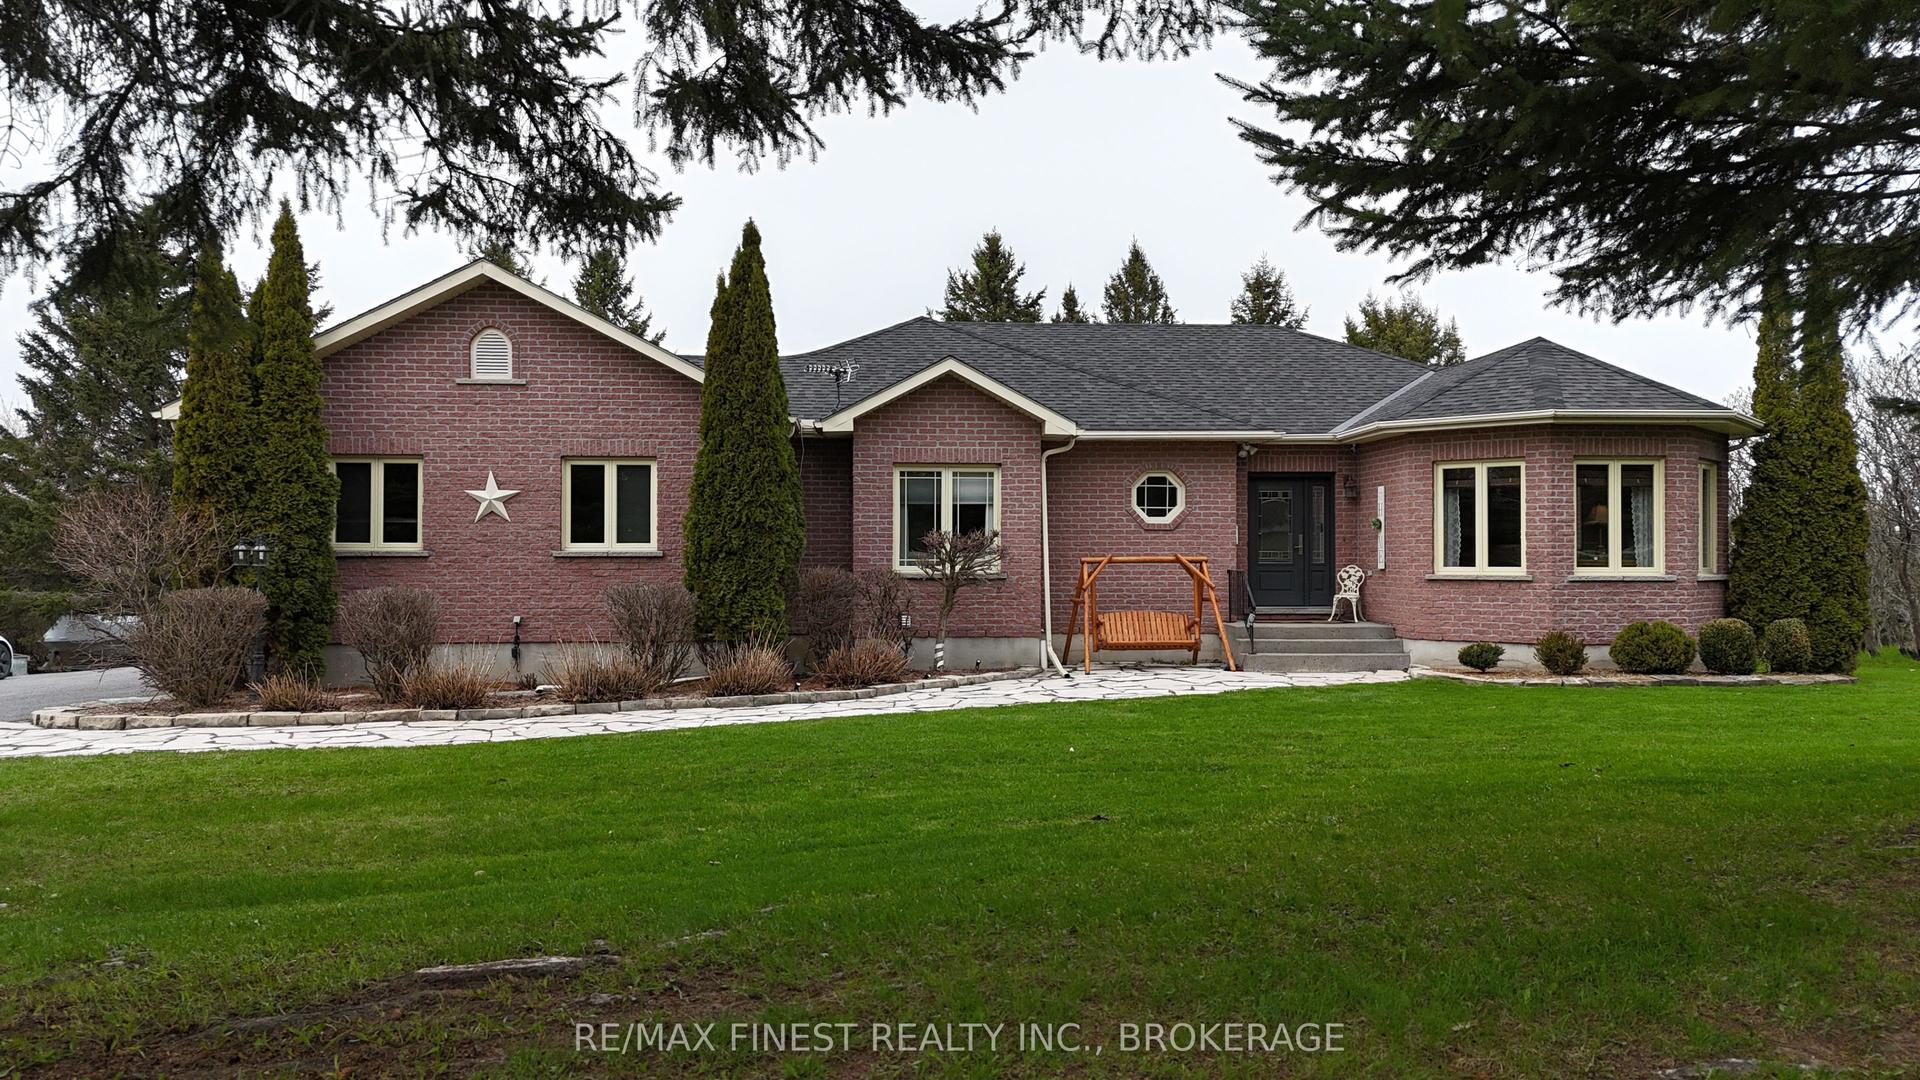
Welcome to this exceptional custom-designed and custom-built bungalow, offering approximately 2,500 square feet of thoughtfully planned living space. Designed for comfort, style, and effortless one-floor living, this beautifully crafted home features primary suite with ensuite and 2 additional spacious bedrooms, 2.5 total bathrooms, and quality finishes throughout. The inviting open-concept layout is highlighted by a stunning stone fireplace, while radiant in-floor heating throughout the on-slab construction provides year-round comfort and efficiency. A versatile bonus room above the attached garage offers the perfect space for a family room, home office, guest suite, or hobby area. Step outside and enjoy the peaceful surroundings from the covered front and rear porches, or spend your summer days relaxing beside the heated saltwater pool. Nestled on a private, well-treed lot with a paved driveway, this property offers the perfect balance of privacy and convenience. Ideally situated just off the scenic Thousand Islands Parkway, you'll enjoy quick access to the St. Lawrence River, nearby parks, the waterfront cycling path, and the renowned Smuggler's Glen Golf Course. Whether you're looking for a year-round residence or a place to embrace the Thousand Islands lifestyle, this exceptional home offers an outstanding opportunity in an unbeatable setting.
PoolGarageWaterfrontFireplace
Rooms
Main Floor
| Foyer | 1.85 × 3.52 m | |
| Living Room | 5.49 × 4.72 m | |
| Kitchen | 4.32 × 4.71 m | |
| Dining Room | 4.30 × 4.17 m | |
| Primary Bedroom | 4.41 × 4.50 m | |
| Bathroom | 2.61 × 5.66 m | 5 Pc Ensuite Walk-In Closet(s) |
| Bedroom 2 | 3.84 × 3.33 m | |
| Bedroom 3 | 3.80 × 3.13 m | |
| Bathroom | 2.43 × 2.24 m | 4 Pc Bath |
| Laundry | 1.93 × 2.13 m |
Upper
| Family Room | 6.73 × 3.00 m |
Features
- Carpet Free
- ERV/HRV
- Generator - Full
- On Demand Water Heater
- Primary Bedroom - Main Floor
- Water Treatment
- None
- Central Air
- Bungalow
Financials
Annual Taxes
$4,538
Estimated Rental Income
Entire property$3,200 – $4,800/mo
Rental yield4.3% – 6.4%
*Estimates based on comparable rentals in the area. Actual income may vary.
Market Data — Front of Leeds & Seeleys Bay
Days on market8 days
Buyer's MarketSeller's Market
Based on active listings in Front of Leeds & Seeleys Bay. Data updates daily.
Getting around
How walkable, bikeable, and transit-friendly this neighbourhood is.
52
/ 100
Walk Score
Somewhat Walkable
37
/ 100
Transit Score
Some Transit
54
/ 100
Bike Score
Bikeable
Scores are estimates based on neighbourhood data and are for informational purposes only.
MLS® data courtesy of the Toronto Regional Real Estate Board (TRREB).
The information provided herein must only be used by consumers that have a bona fide interest in the purchase, sale, or lease of real estate and may not be used for any commercial purpose or any other purpose. Listing information is deemed reliable but is not guaranteed accurate by the Toronto Regional Real Estate Board, the listing brokerage, or this website. The trademarks REALTOR®, REALTORS® and the REALTOR® logo are controlled by The Canadian Real Estate Association (CREA) and identify real estate professionals who are members of CREA. MLS®, Multiple Listing Service®, and the associated logos are owned by CREA. Not intended to solicit properties currently listed for sale or buyers under contract.
You may also like
More homes in Front of Leeds & Seeleys Bay
Hand-picked listings with a similar price range and style.
For SaleJust listed
$929,000
Detached
est. $4,073/mo
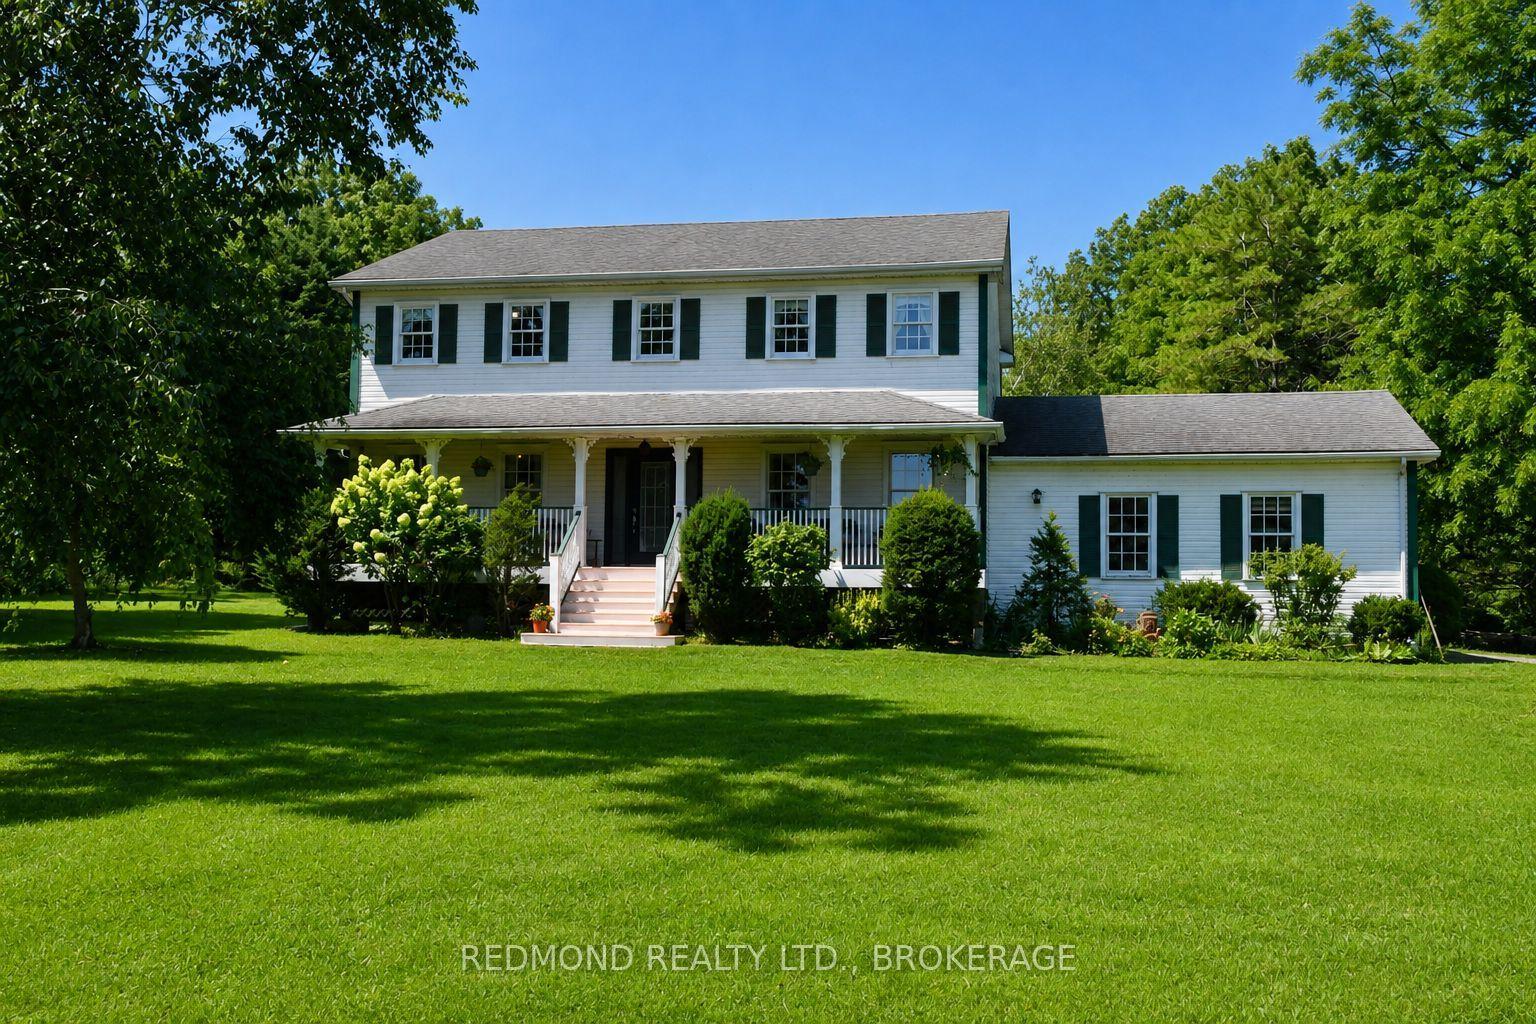
229 Howe Island Ferry Road, 02 - Front of Leeds & Seeleys Bay
Front of Leeds & Seeleys Bay, ON
4 bd
3 ba
2,250
7
MLS# X13648134Redmond Realty Ltd., Brokerage
WhatsApp Aman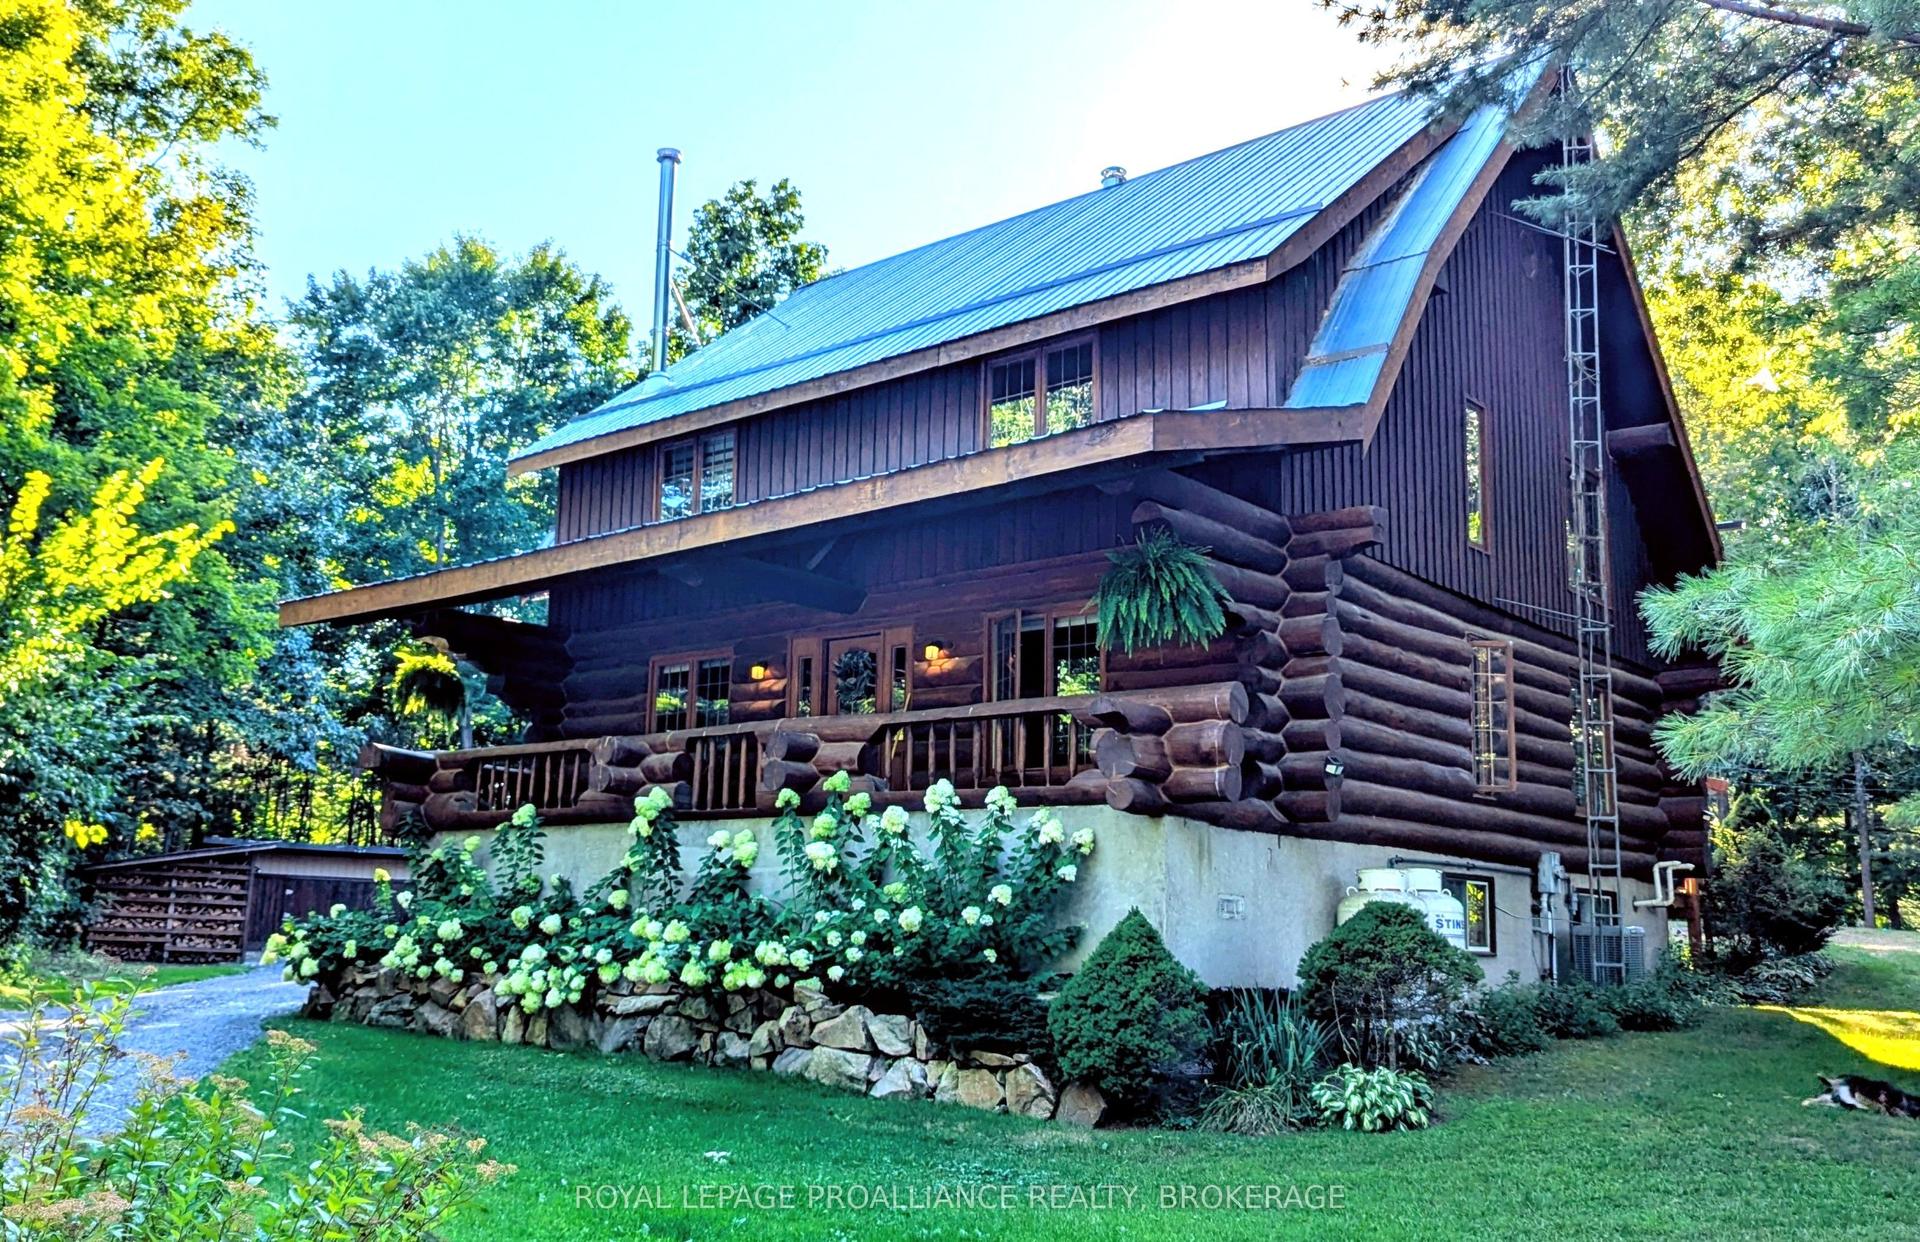
For Sale2 months ago
$815,000
Detached
est. $3,573/mo
156 Darlingside Drive, 02 - Front of Leeds & Seeleys Bay
Front of Leeds & Seeleys Bay, ON
3 bd
2 ba
2,750
6
MLS# X13190376Royal Lepage Proalliance Realty,…
WhatsApp Aman