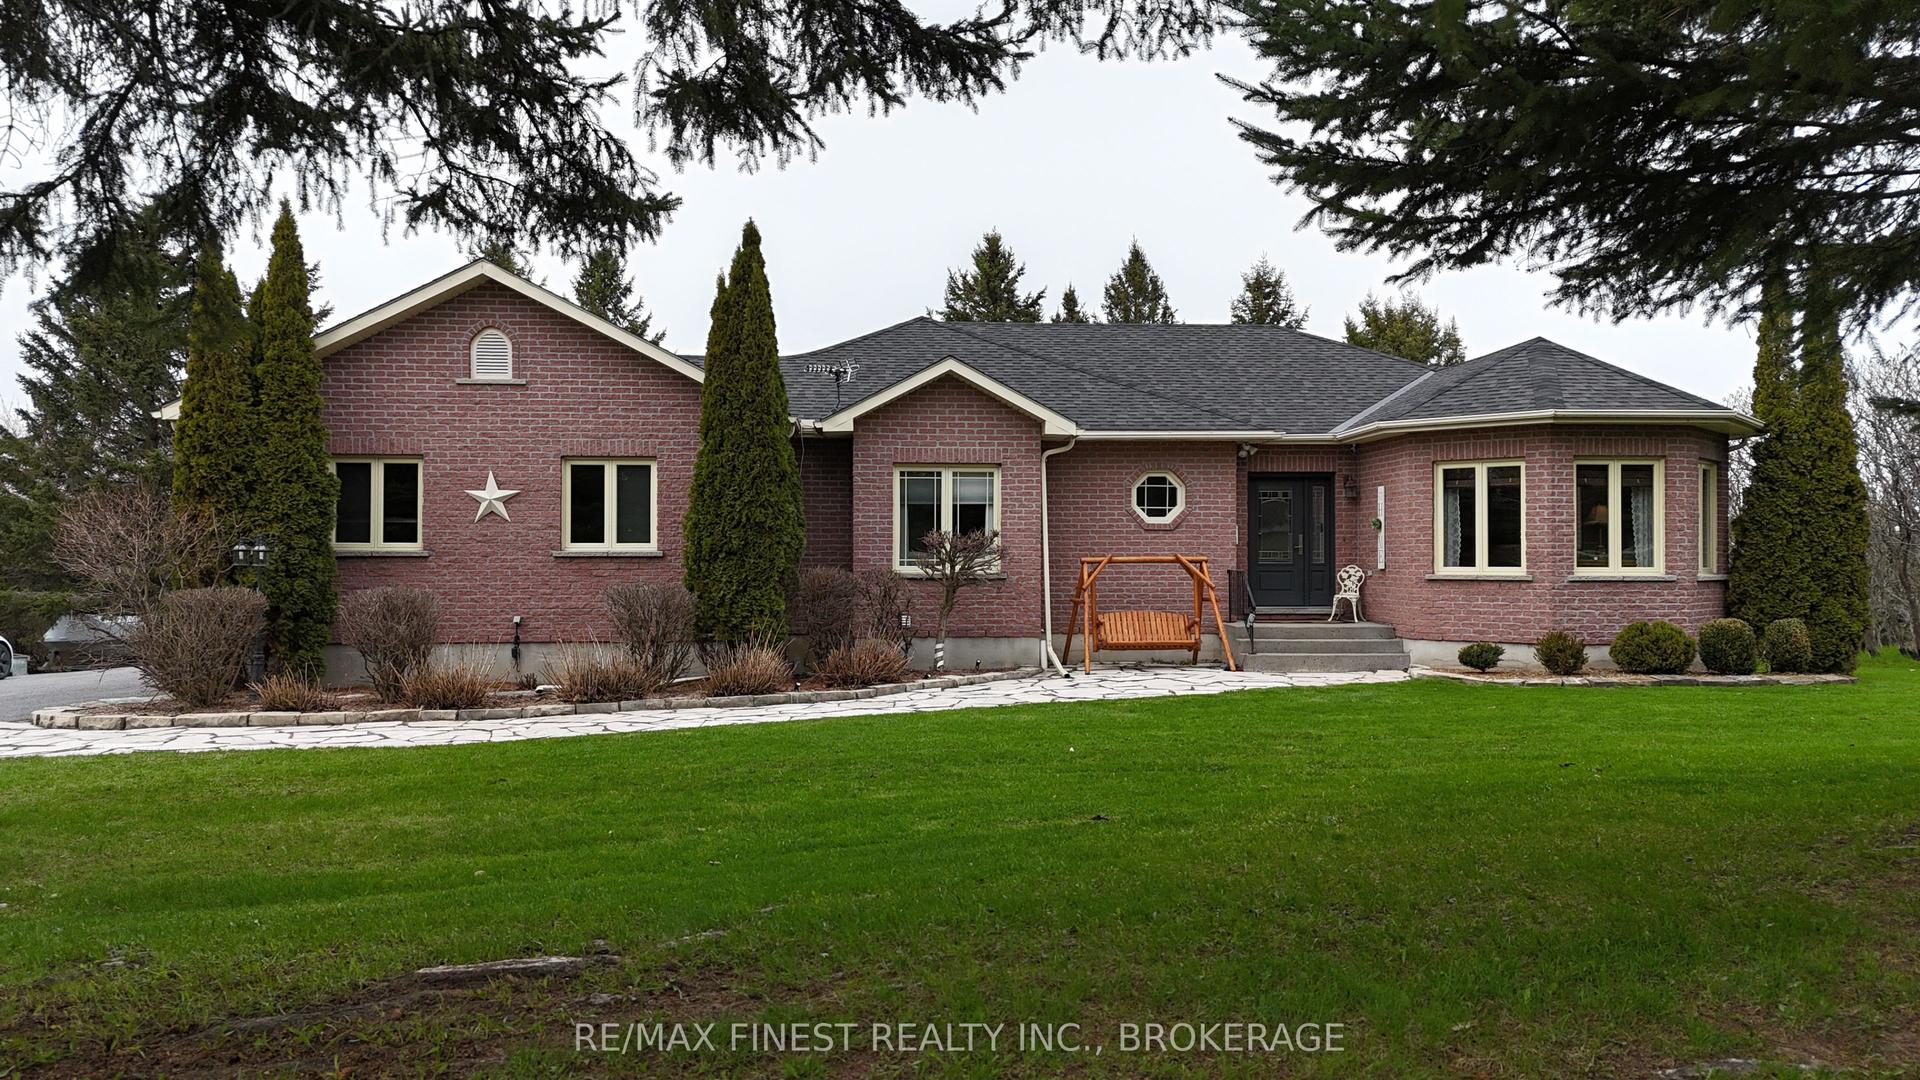
For Sale
Just Listed
4682 COUNTY 2 Road
02 - Front of Leeds & Seeleys Bay, Front of Leeds & Seeleys Bay, ON
$944,000
3Bd
2Ba
2,750+sqft
12Parking
500 ft frontagelot
$343/sqft
DetachedMLS# X13622044Listed 2026-07-307 DOM
Heating
Water Heater Owned
About this home
Welcome to Willowbank - your private hilltop retreat just west of Gananoque, offering an easy commute to Kingston along scenic County Road 2. This beautifully updated 1930s home seamlessly blends timeless character with modern upgrades, creating a warm and inviting property that'sready for you to move in and enjoy. Perched on an elevated setting, the home captures seasonal views of the St. Lawrence River and is located just moments from a private marina, making it an ideal destination for boating enthusiasts. Inside, you will find a bright and welcoming 3-bedroom, 1.5-bathroom home filled with natural light, original charm, and comfortable living spaces designed for both everyday living and entertaining. Set on 83.41 acres of rolling countryside, Willowbank is a rare offering with exceptional recreational appeal. Explore private wooded trails, enjoy peaceful ponds, hunt, hike, or simply immerse yourself in the beauty of the surrounding landscape. Whether you're seeking a country estate, recreational retreat, or family getaway, this property offers endless possibilities. Hosting family and friends is easy with a separate 2-bedroom guest cabin, while the expansive grounds provide plenty of room for RV parking, camping, and outdoor gatherings. A detached2-car garage/workshop, along with an additional storage building, offers abundant space for vehicles, equipment, and recreational toys. Just minutes from Gananoque and the world-renowned Thousand Islands, you will enjoy convenient access to boating, golf courses, waterfront dining, boutique shopping, live theatre, and countless outdoor adventures.Properties that combine this level of privacy, acreage, character, and proximity to the St.Lawrence River are exceptionally rare. Discover the lifestyle that Willowbank has to offer-bookyour private showing today.
GarageWaterfront
Rooms
Main Floor
| Kitchen | 5.23 × 3.24 m | |
| Dining Room | 3.33 × 3.41 m | |
| Family Room | 7.66 × 3.53 m | |
| Den | 4.71 × 1.87 m | |
| Office | 2.65 × 1.87 m | |
| Bathroom | 2.34 × 1.74 m | 2 Pc Bath |
| Sunroom | 7.69 × 2.98 m |
Second Floor
| Primary Bedroom | 5.69 × 2.76 m | |
| Bedroom 2 | 5.77 × 3.19 m | |
| Bedroom 3 | 3.49 × 3.71 m | |
| Bathroom | 2.88 × 2.71 m | 4 Pc Bath |
Basement
| Room | 4.38 × 7.40 m | |
| Utility Room | 2.06 × 1.07 m |
Features
- Generator - Partial
- Guest Accommodations
- Storage
- Water Heater Owned
- Full
- None
- 2-Storey
Financials
Annual Taxes
$3,429
Estimated Rental Income
Entire property$3,200 – $4,800/mo
Basement apartment$1,800 – $2,500/mo
Rental yield4.1% – 6.1%
*Estimates based on comparable rentals in the area. Actual income may vary.
Market Data — Front of Leeds & Seeleys Bay
Days on market7 days
Buyer's MarketSeller's Market
Based on active listings in Front of Leeds & Seeleys Bay. Data updates daily.
Getting around
How walkable, bikeable, and transit-friendly this neighbourhood is.
53
/ 100
Walk Score
Somewhat Walkable
44
/ 100
Transit Score
Some Transit
55
/ 100
Bike Score
Bikeable
Scores are estimates based on neighbourhood data and are for informational purposes only.
MLS® data courtesy of the Toronto Regional Real Estate Board (TRREB).
The information provided herein must only be used by consumers that have a bona fide interest in the purchase, sale, or lease of real estate and may not be used for any commercial purpose or any other purpose. Listing information is deemed reliable but is not guaranteed accurate by the Toronto Regional Real Estate Board, the listing brokerage, or this website. The trademarks REALTOR®, REALTORS® and the REALTOR® logo are controlled by The Canadian Real Estate Association (CREA) and identify real estate professionals who are members of CREA. MLS®, Multiple Listing Service®, and the associated logos are owned by CREA. Not intended to solicit properties currently listed for sale or buyers under contract.
You may also like
More homes in Front of Leeds & Seeleys Bay
Hand-picked listings with a similar price range and style.
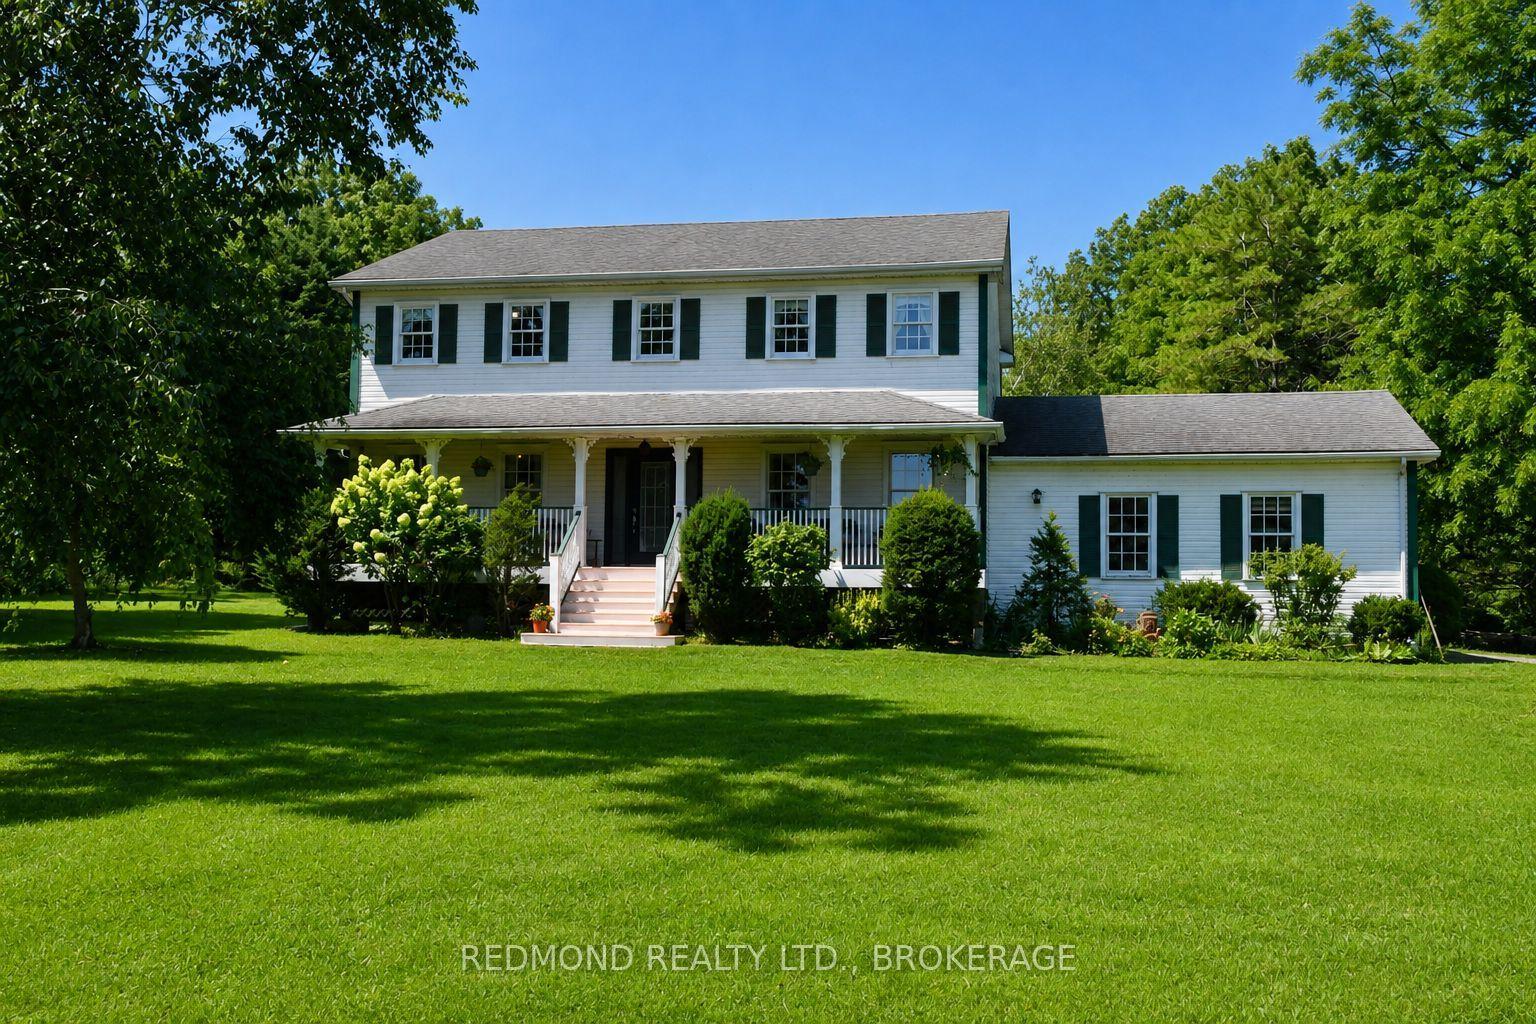
For SaleJust listed
$929,000
Detached
est. $4,073/mo
229 Howe Island Ferry Road, 02 - Front of Leeds & Seeleys Bay
Front of Leeds & Seeleys Bay, ON
4 bd
3 ba
2,250
7
MLS# X13648134Redmond Realty Ltd., Brokerage
WhatsApp Aman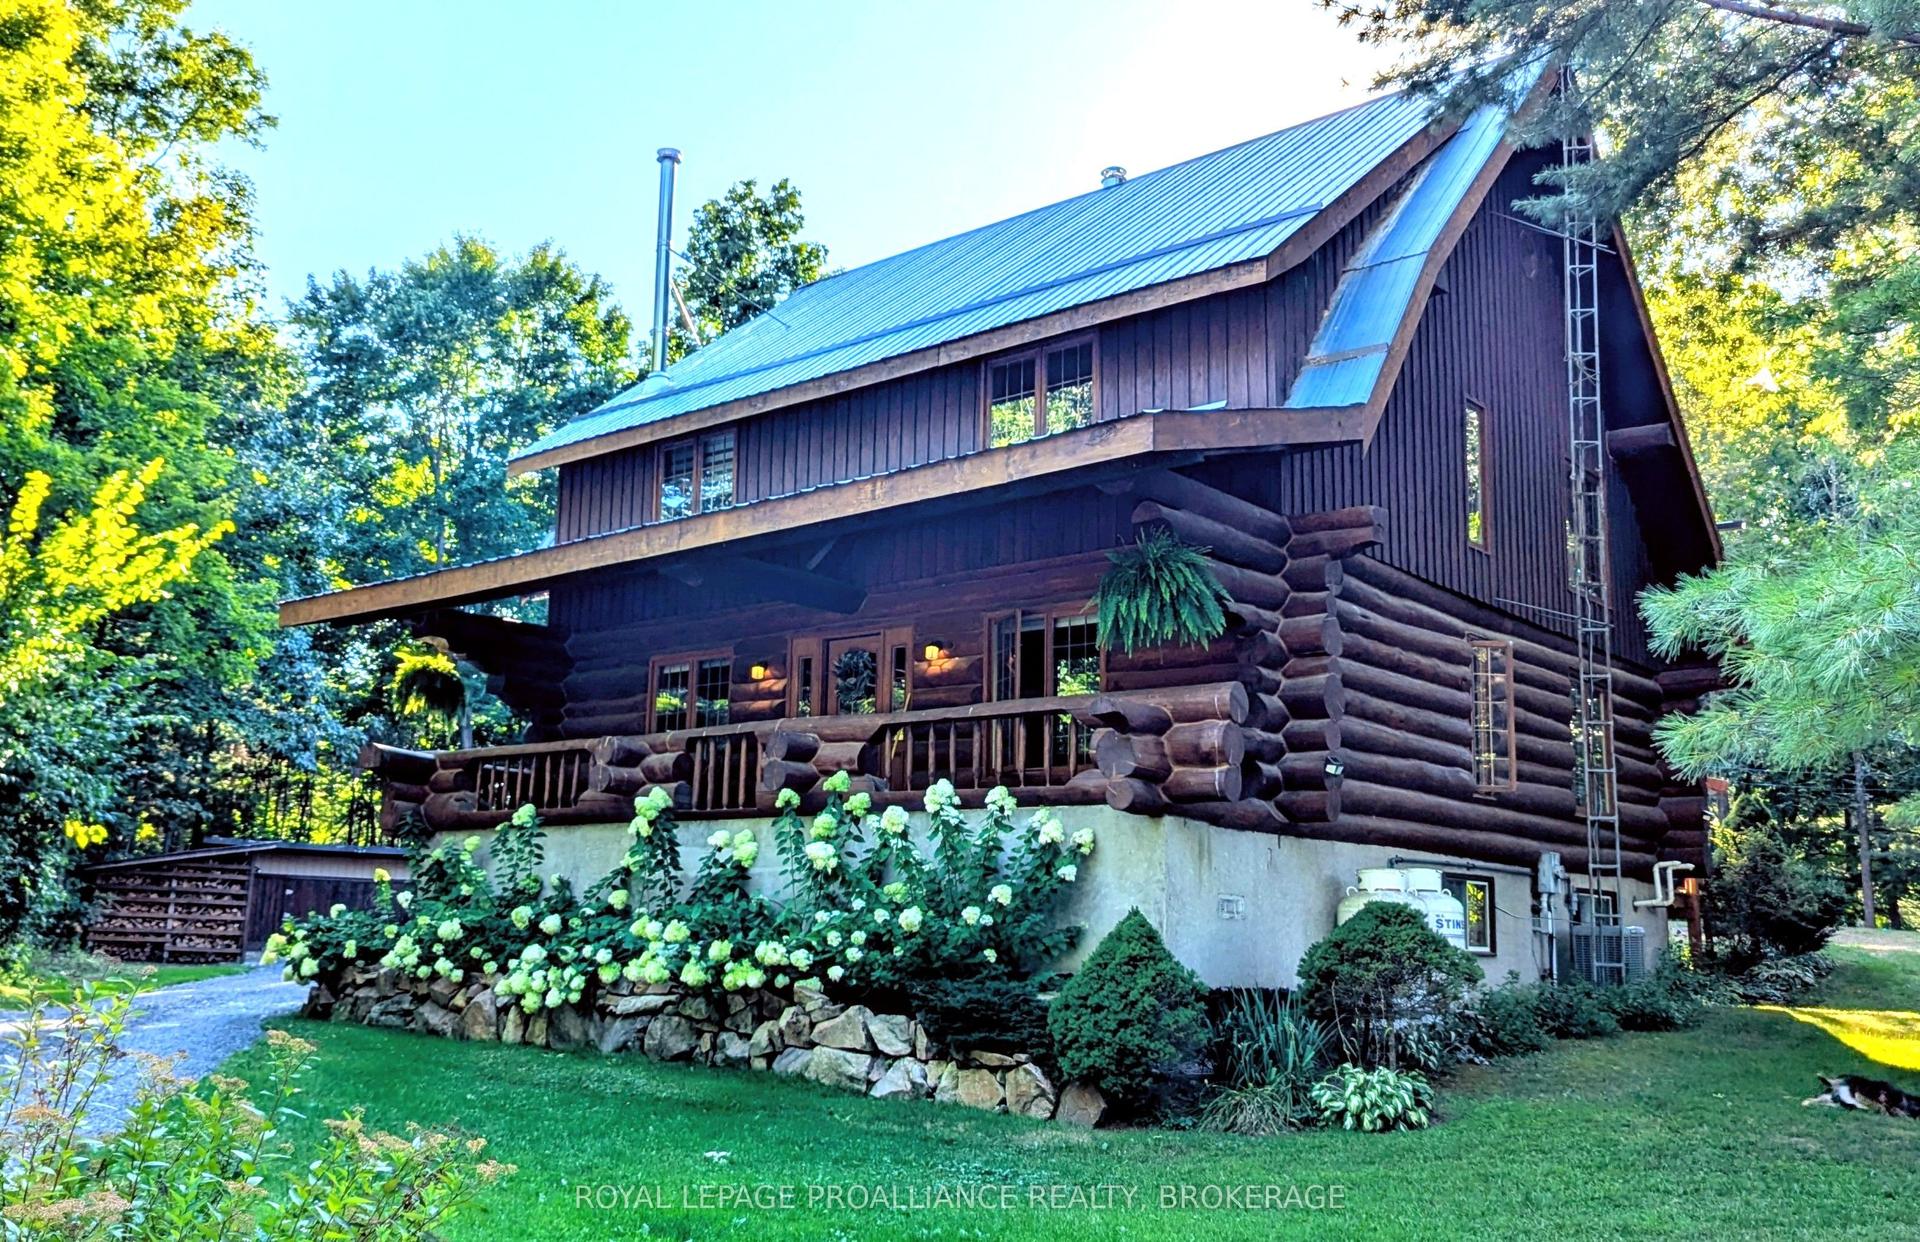
For Sale2 months ago
$815,000
Detached
est. $3,573/mo
156 Darlingside Drive, 02 - Front of Leeds & Seeleys Bay
Front of Leeds & Seeleys Bay, ON
3 bd
2 ba
2,750
6
MLS# X13190376Royal Lepage Proalliance Realty,…
WhatsApp Aman