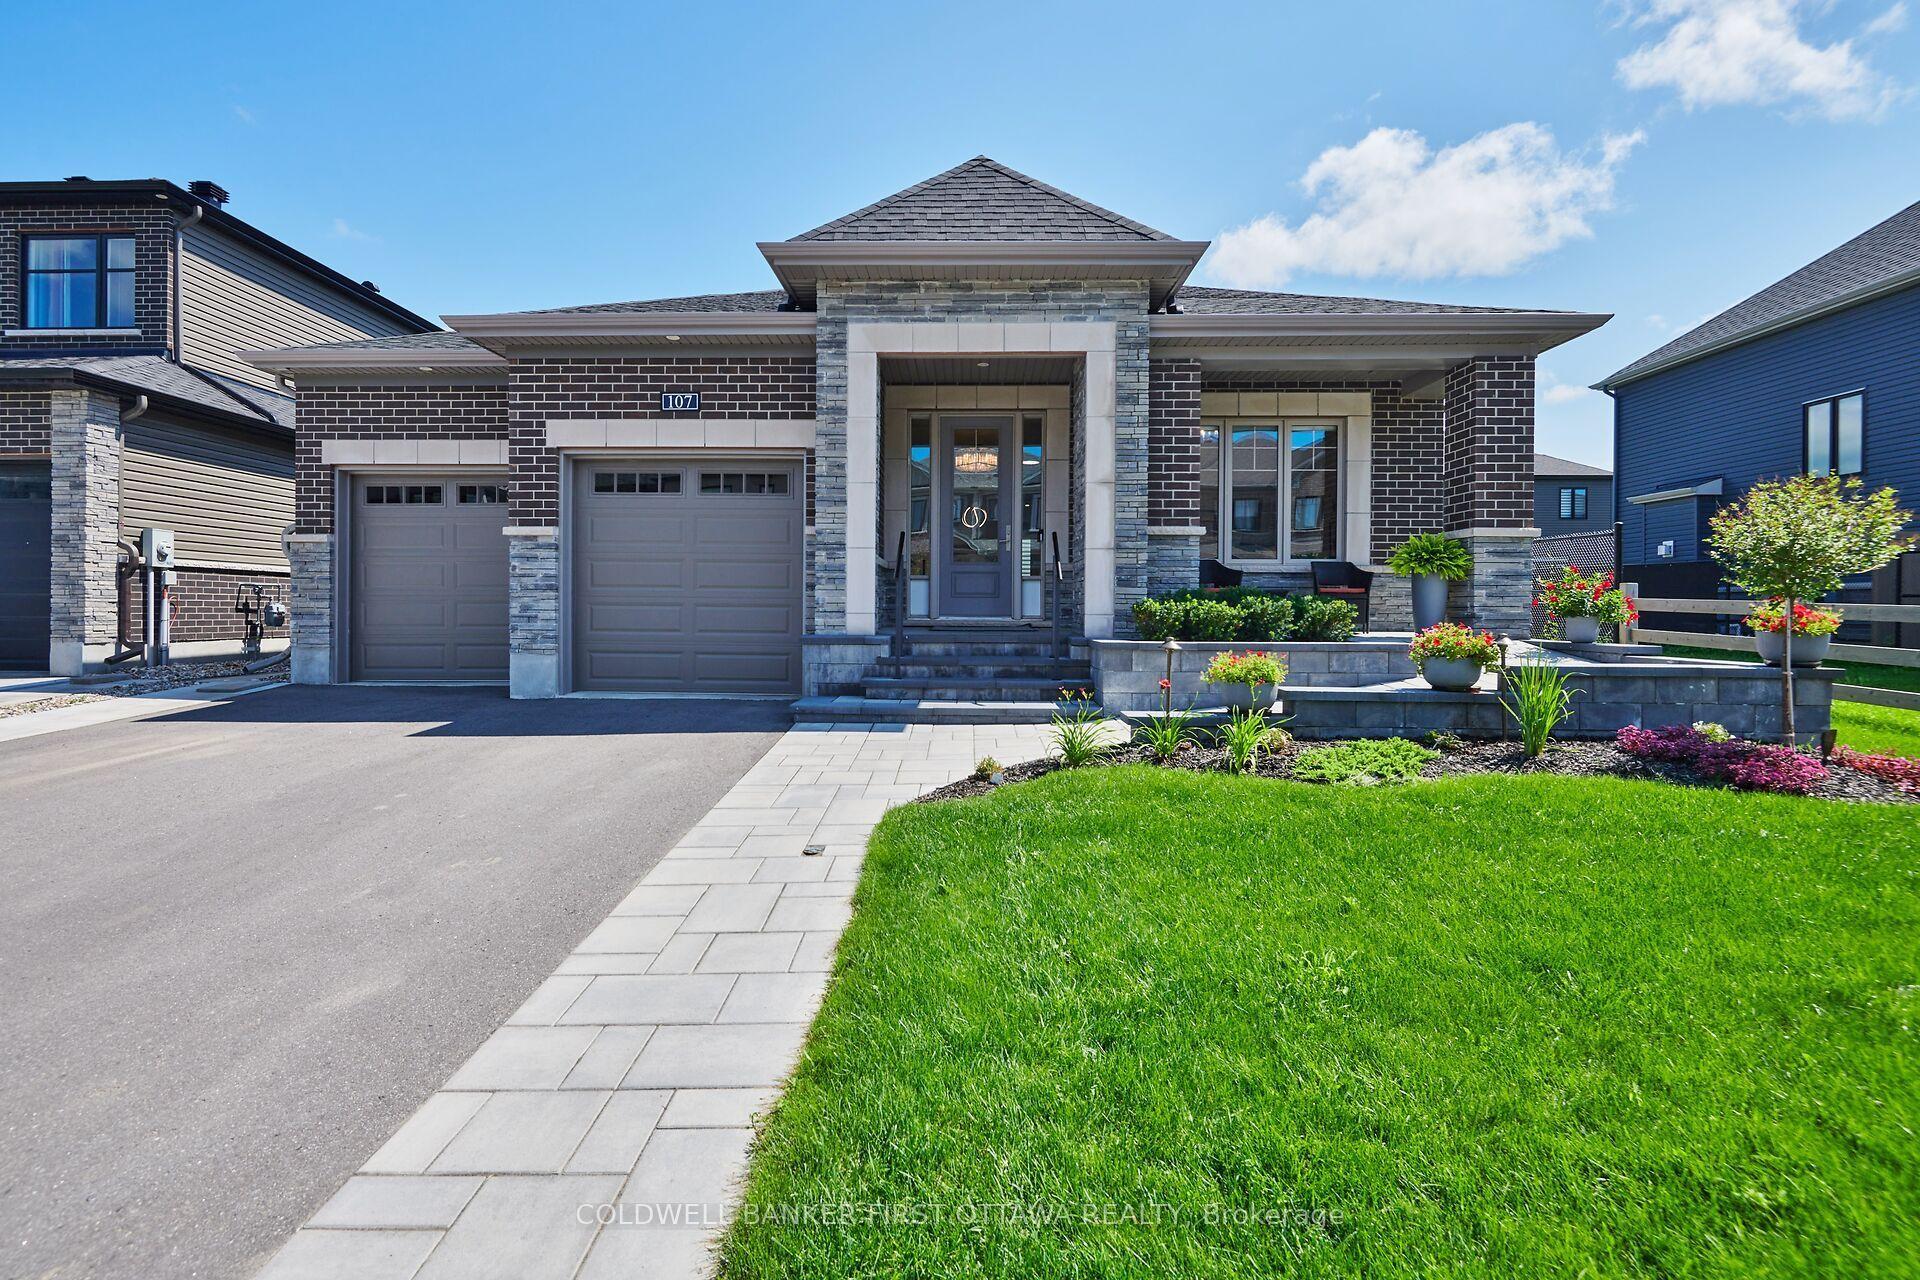
For Sale
Just Listed
Open House Sun 18–20
210 Spindrift Circle
8003 - Mahogany Community, Manotick - Kars - Rideau Twp and Area, ON
$1,189,900
4Bd
4Ba
2,250+sqft
6Parking
41.49 x 112.29 ftlot
$529/sqft
DetachedMLS# X13616912Listed 2026-07-294 DOM
Cooling
Central Air
Basement
Finished
About this home
Welcome to refined living in Manotick's prestigious Mahogany community, where sophisticated design, exceptional outdoor living and an incredible location come together. Perfectly positioned with no front neighbours and peaceful park views, this beautifully appointed home is filled with natural light, rich hardwood flooring and elegant finishes throughout. The open-concept main level is designed for effortless everyday living and entertaining, featuring an inviting living room with cozy gas fireplace and a stunning kitchen with granite countertops, stainless steel appliances, generous island with breakfast bar and pantry. A spacious foyer, stylish powder room and inside access to the heated double garage complete the main floor. Upstairs, impressive 9-ft ceilings create an airy feel. The serene primary suite offers a spa-inspired ensuite with soaker tub and glass enclosed shower. A spectacular custom walk in dressing room, thoughtfully converted from the original 4th bedroom, creates a boutique-style retreat with exceptional storage and could also serve beautifully as an office, nursery or be converted back to a bedroom. Two other spacious bedrooms and upper level laundry . The finished lower level adds bright, versatile living space with 2 large windows, a bathroom and ample storage, perfect for movie nights, a games room, gym or family gatherings. Step outside to your own private resort inspired oasis featuring a heated in-ground pool, hot tub, extensive interlock, modern shed, pergola for evenings around the fire and a beautiful gazebo ideal for outdoor dining and entertaining. Just minutes from Manotick Main Street, enjoy easy access to charming boutiques, restaurants, cafés and the picturesque Rideau River. An exceptional home offering sophisticated interiors, incredible outdoor spaces and the coveted Manotick lifestyle.
PoolGarageHardwoodFireplace
Rooms
Main Floor
| Foyer | 2.10 × 4.65 m | |
| Dining Room | 3.94 × 4.05 m | |
| Living Room | 4.83 × 3.72 m | |
| Kitchen | 4.69 × 3.99 m |
Second Floor
| Primary Bedroom | 5.64 × 4.49 m | |
| Bedroom | 4.82 × 4.07 m | |
| Bedroom | 3.12 × 3.58 m | |
| Bedroom | 3.08 × 4.39 m | |
| Laundry | 2.01 × 1.85 m |
Basement
| Family Room | 4.20 × 6.78 m | |
| Utility Room | 4.10 × 6.43 m | |
| Utility Room | 2.69 × 2.33 m |
Features
- Auto Garage Door Remote
- Other
- Landscaped
- Hot Tub
- Patio
- Finished
- Central Air
- 2-Storey
Financials
Annual Taxes
$6,295.46
Estimated Rental Income
Entire property$4,000 – $6,500/mo
Basement apartment$1,800 – $2,500/mo
Rental yield4.0% – 6.6%
*Estimates based on comparable rentals in the area. Actual income may vary.
Market Data — Manotick - Kars - Rideau Twp and Area
Days on market4 days
Buyer's MarketSeller's Market
Based on active listings in Manotick - Kars - Rideau Twp and Area. Data updates daily.
Our estimate for this home
Estimated range
$1.24M – $1.44M
Mid-point $1.34M · ~$595/sqft
How this listing compares
$1.24MList · $1.19M$1.44M
High confidence·Based on 12794 gta-wide comparables
Estimated range is generated automatically from active comparables and is for informational purposes only. Not an appraisal — contact Aman for a full comparative market analysis that factors in condition, renovations, and positioning.
Getting around
How walkable, bikeable, and transit-friendly this neighbourhood is.
62
/ 100
Walk Score
Somewhat Walkable
37
/ 100
Transit Score
Some Transit
54
/ 100
Bike Score
Bikeable
Scores are estimates based on neighbourhood data and are for informational purposes only.
MLS® data courtesy of the Toronto Regional Real Estate Board (TRREB).
The information provided herein must only be used by consumers that have a bona fide interest in the purchase, sale, or lease of real estate and may not be used for any commercial purpose or any other purpose. Listing information is deemed reliable but is not guaranteed accurate by the Toronto Regional Real Estate Board, the listing brokerage, or this website. The trademarks REALTOR®, REALTORS® and the REALTOR® logo are controlled by The Canadian Real Estate Association (CREA) and identify real estate professionals who are members of CREA. MLS®, Multiple Listing Service®, and the associated logos are owned by CREA. Not intended to solicit properties currently listed for sale or buyers under contract.
You may also like
More homes in Manotick - Kars - Rideau Twp and Area
Hand-picked listings with a similar price range and style.
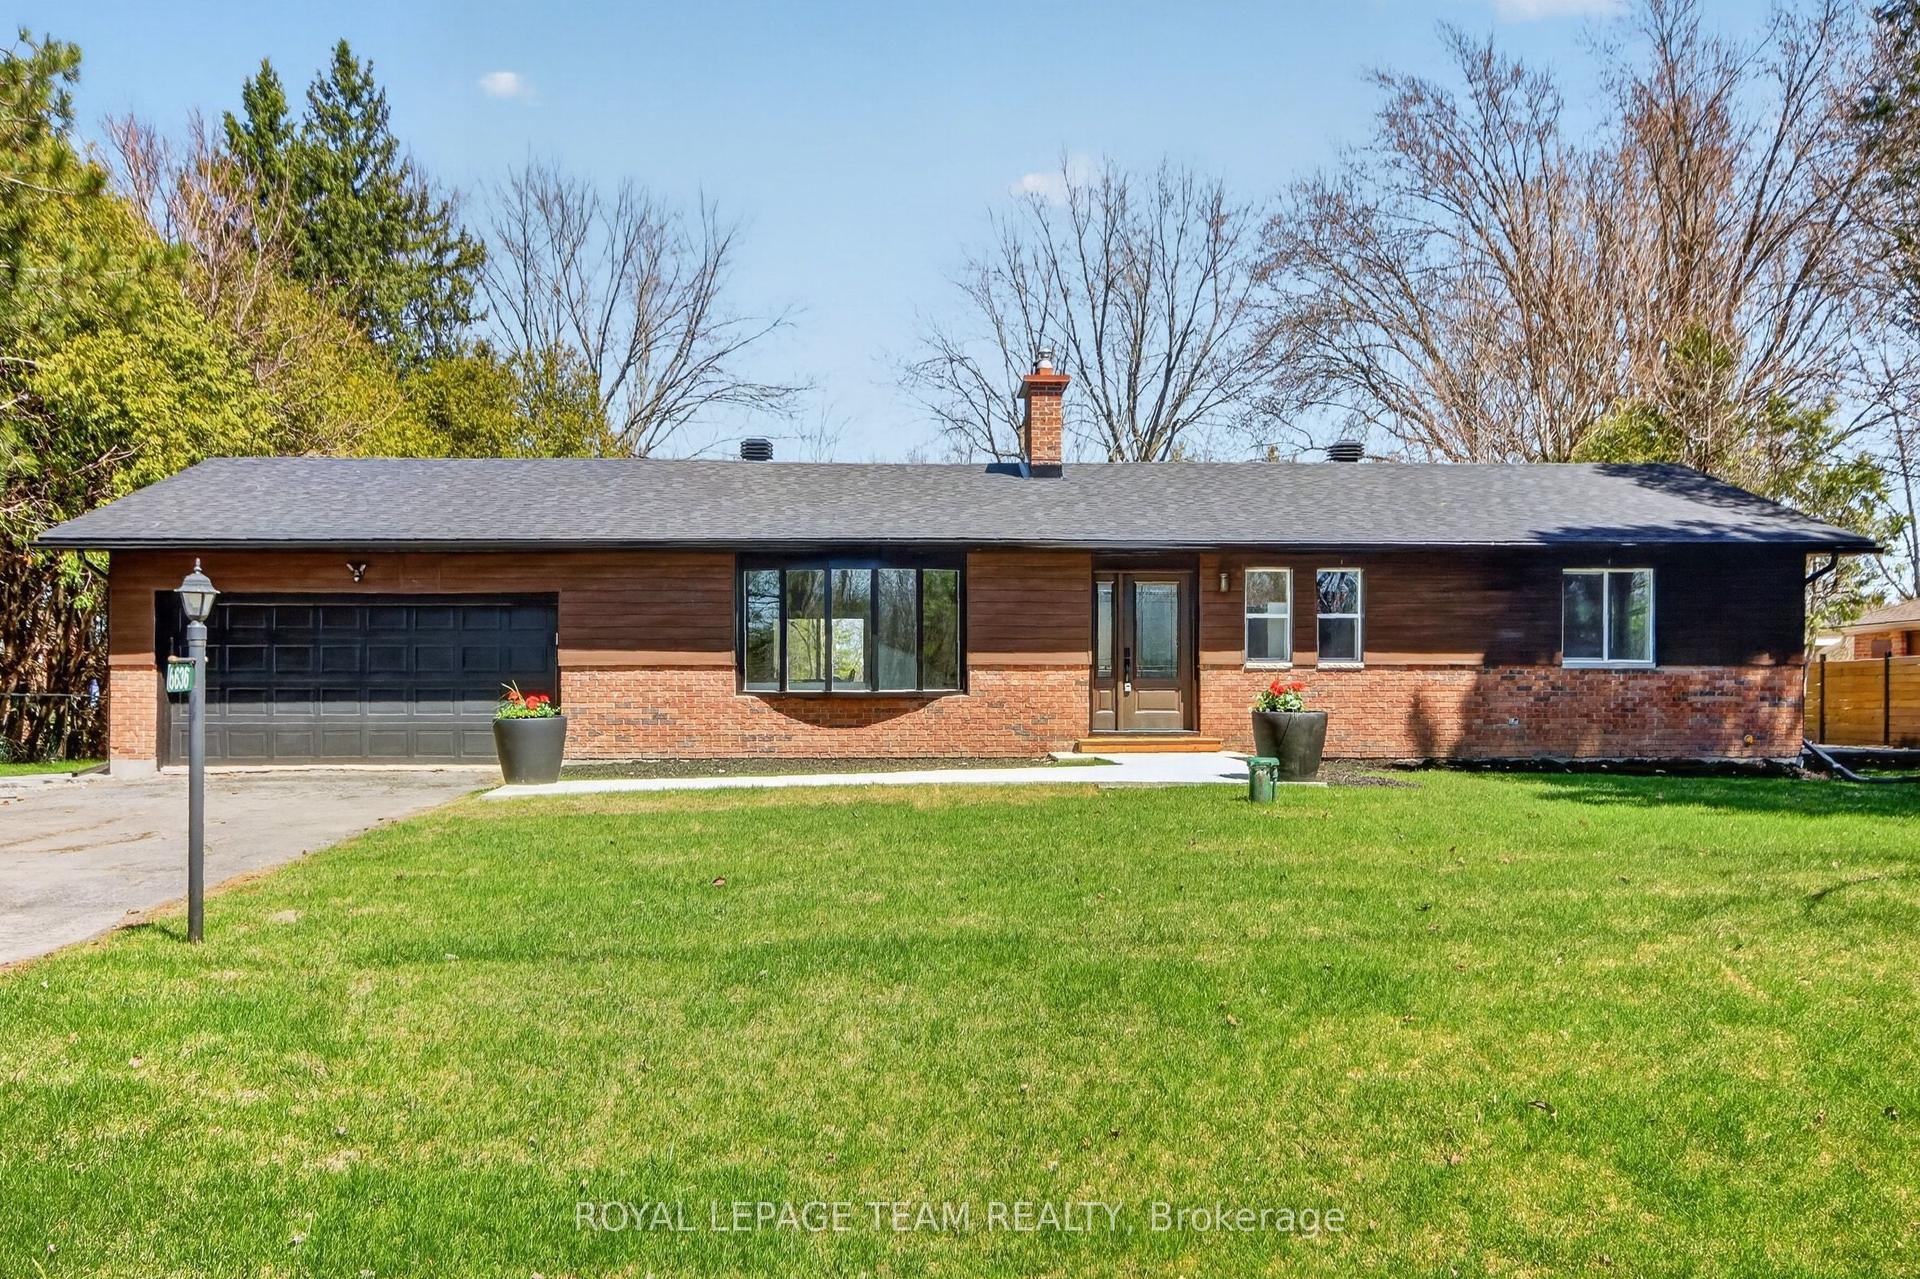
For Sale2 months ago
$998,000
Detached
est. $4,375/mo
6636 MARINA Drive, 8004 - Manotick South to Roger Stevens
Manotick - Kars - Rideau Twp and Area, ON
2+2 bd
3 ba
1,750
6
MLS# X13457022Royal Lepage Team Realty
WhatsApp Aman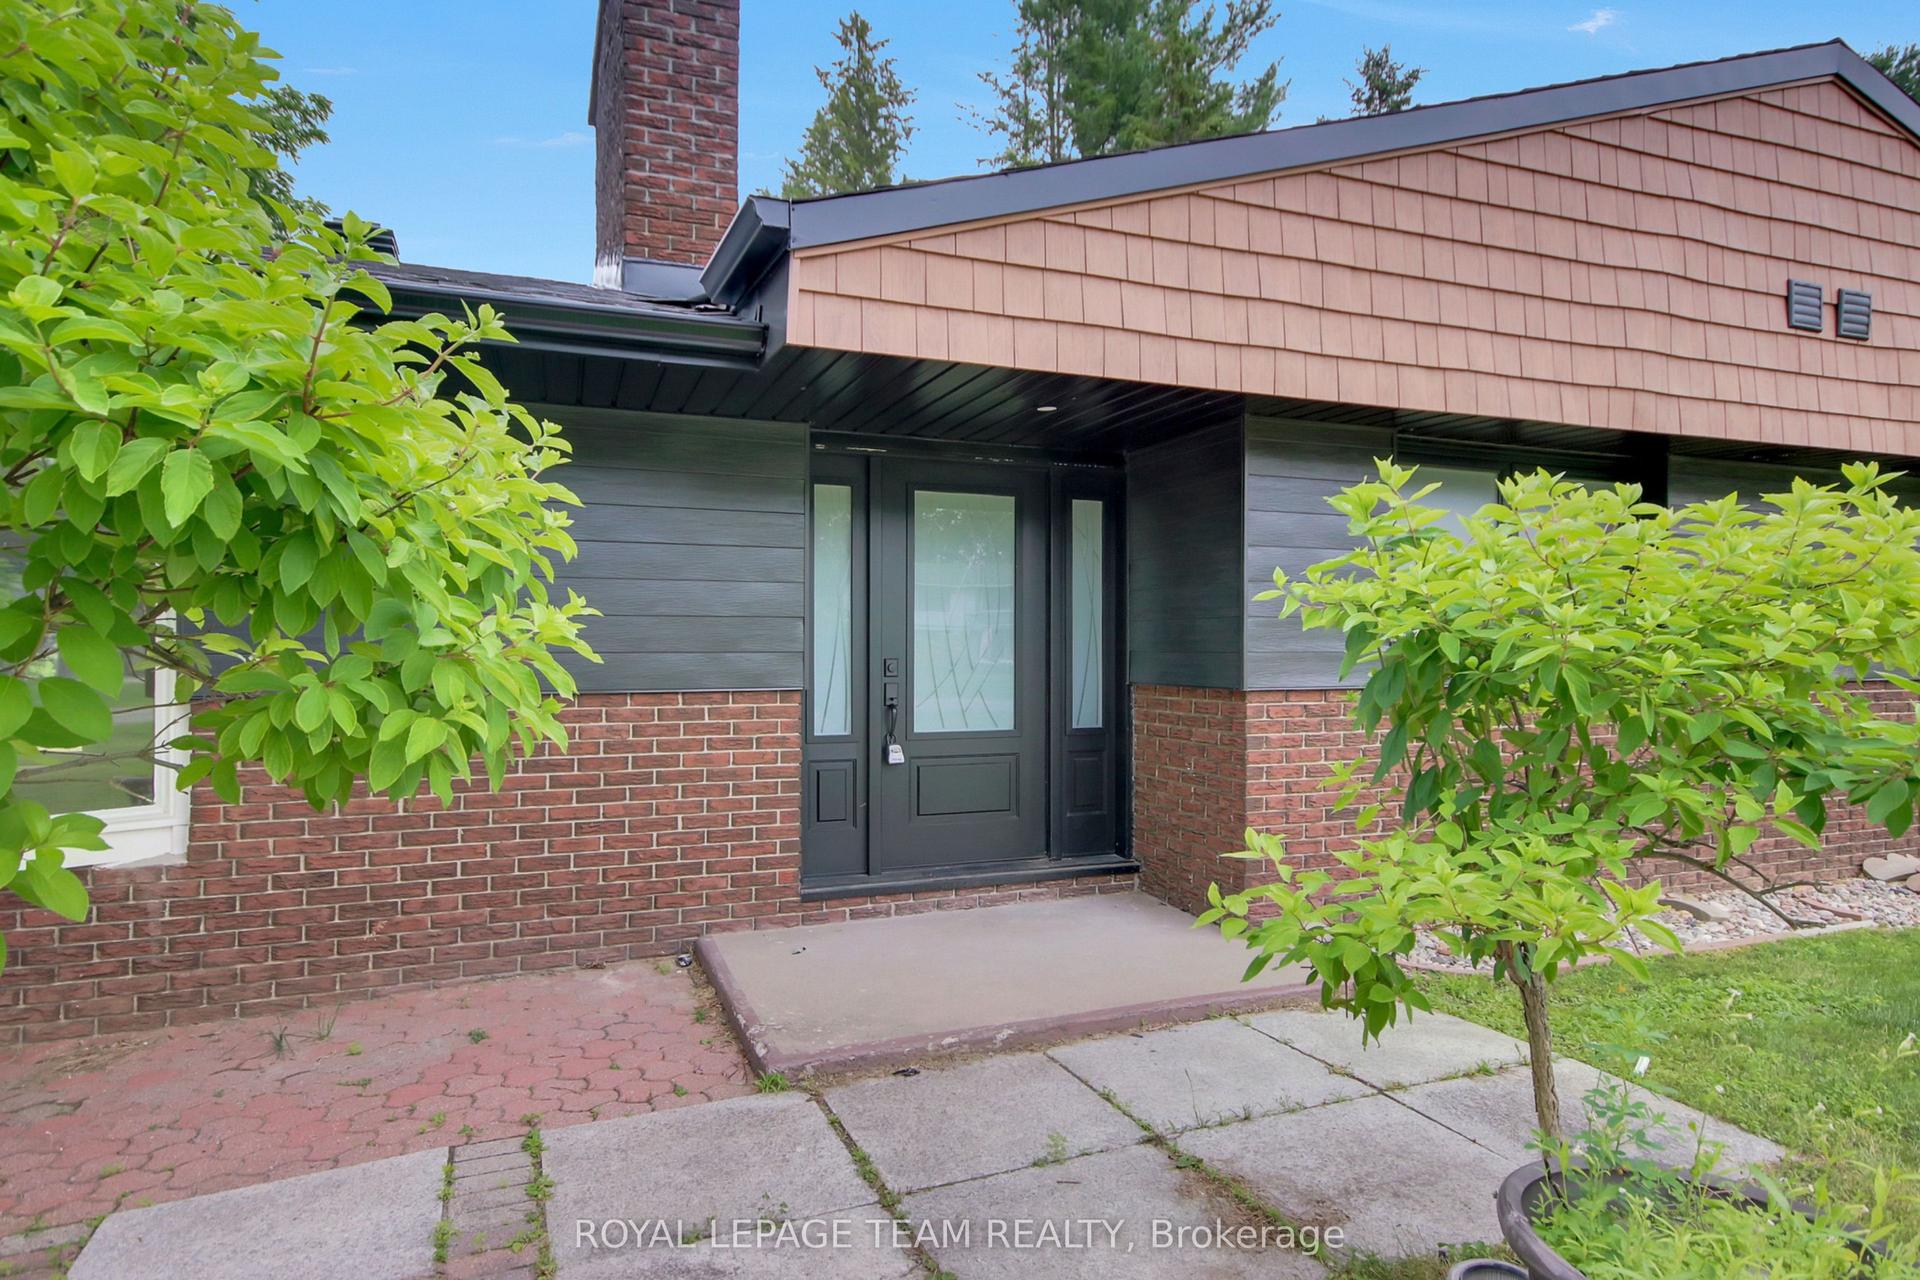
For Sale23 days ago
$1,100,000
Detached
est. $4,822/mo
6499 Bunker Road, 8004 - Manotick South to Roger Stevens
Manotick - Kars - Rideau Twp and Area, ON
2+1 bd
3 ba
1,750
4
MLS# X13550006Royal Lepage Team Realty
WhatsApp Aman