For Sale
Just Listed
107 Ascari Road
8003 - Mahogany Community, Manotick - Kars - Rideau Twp and Area, ON
$1,375,000
2+1Bd
3Ba
1,750+sqft
4Parking
16.79 x 29.31 mlot
$786/sqft
DetachedMLS# X13625516Listed 2026-07-312 DOM
Heating
On Demand Water Heater
Cooling
Air Exchanger
Basement
Finished
Just listed! New listings in Manotick - Kars - Rideau Twp and Area often receive offers within the first week.
About this home
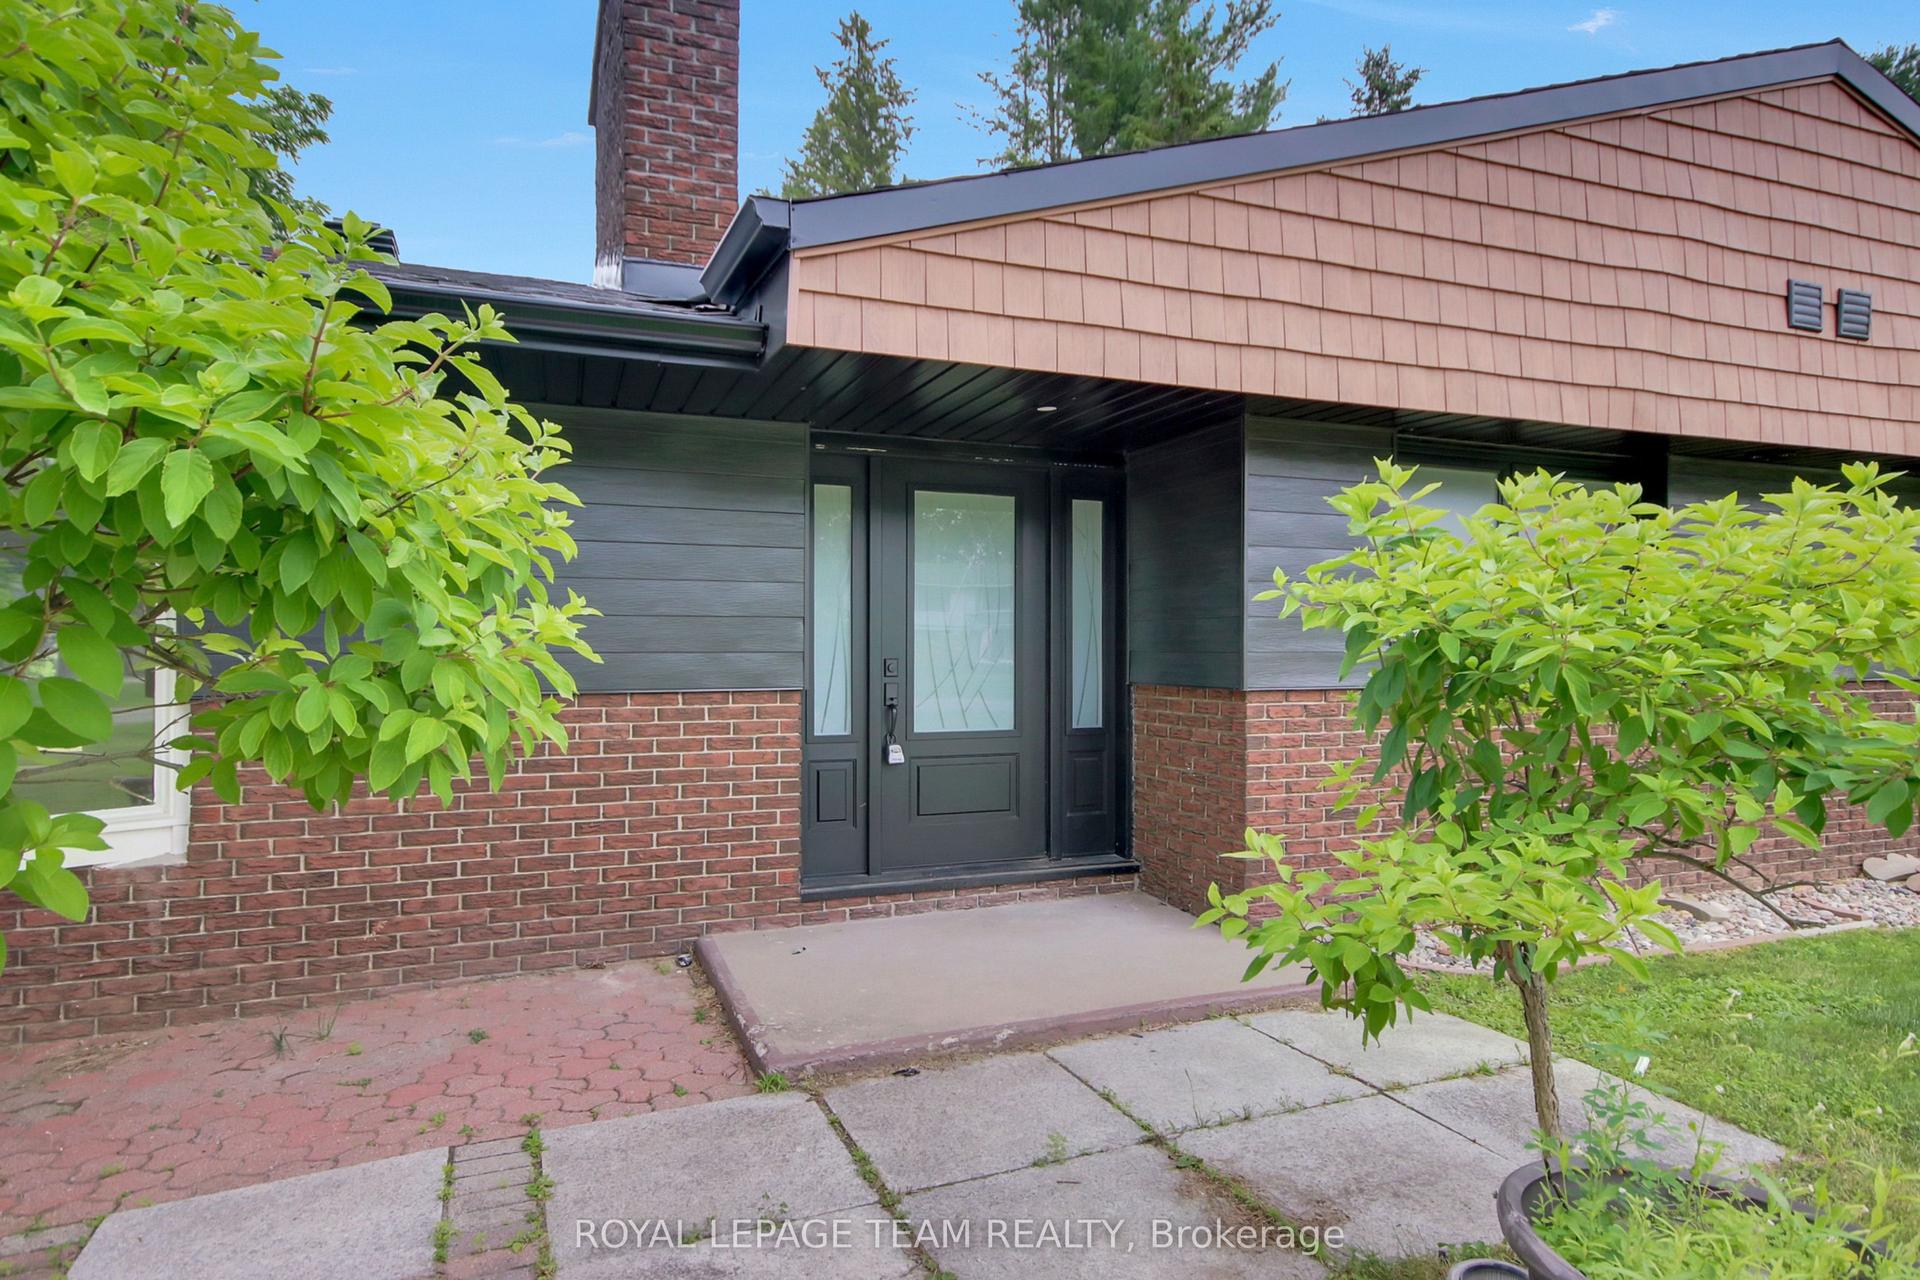
Exquisite Bungalow - Situated in Minto's Mahogany Community in Manotick, a historic village on the Rideau river with shopping, dining and recreation within walking distance, this Evergreen model is sure to please the most discriminating Buyer. Many thousands in quality upgrades have been invested to improve the functionality and enjoyment of this fine property. The inviting foyer with a large closet featuring built in cabinetry leads to the expansive open living room flooded with natural light and a wall of built-in cabinetry surrounding the gas fireplace, which also opens to the formal dining area, all complemented by the Mirage Maple character flooring. Continuing the open feel you enter the expansive kitchen with tons of floor to ceiling cabinets, quartz countertops and island preparation area with optional seating. Fabulous space to entertain or just enjoy the every day activity in your new home. At the front of the home you find the second bedroom / currently used as a home office and the four piece family bath. The main floor laundry room gives access to the finished interior two car garage. The open staircase takes you to the immense multi functional family room with an electric fireplace , TV sitting area with built in cabinetry and counter with a bar fridge. The third bedroom , full bathroom, craft room, cedar closet and storage / utility area complete the lower level. Through the rear patio door off the kitchen you discover the three season sun room and private, fully fenced rear yard with twin decks and low maintenance patio pavers. Everything thoughtfully planned and implemented are yours to enjoy here !
GarageFireplace
Rooms
Main Floor
| Living Room | 5.99 × 3.53 m | Carpet Free |
| Dining Room | 3.63 × 3.48 m | |
| Kitchen | 5.79 × 3.96 m | Breakfast Area |
| Primary Bedroom | 5.10 × 3.45 m | B/I Closet |
| Bathroom | 3.25 × 2.95 m | 5 Pc Ensuite |
| Laundry | 3.23 × 2.67 m | Access To Garage |
| Bedroom 2 | 3.81 × 3.56 m | |
| Bathroom | 2.95 × 2.36 m | 4 Pc Bath |
| Sunroom | 5.16 × 2.97 m | |
| Foyer | 3.58 × 2.44 m | B/I Closet |
Basement
| Family Room | 12.14 × 6.15 m | |
| Bedroom 3 | 3.63 × 3.38 m | |
| Other | 4.24 × 3.63 m | |
| Utility Room | 5.80 × 3.38 m | |
| Other | 1.80 × 1.60 m |
Features
- Air Exchanger
- Auto Garage Door Remote
- On Demand Water Heater
- Primary Bedroom - Main Floor
- Storage
- Landscaped
- Lawn Sprinkler System
- Patio
- Porch
- Finished
- Full
- Central Air
- Bungalow
Financials
Annual Taxes
$7,342
Estimated Rental Income
Entire property$2,600 – $3,800/mo
Basement apartment$1,800 – $2,500/mo
Rental yield2.3% – 3.3%
*Estimates based on comparable rentals in the area. Actual income may vary.
Market Data — Manotick - Kars - Rideau Twp and Area
Days on market2 days
Buyer's MarketSeller's Market
Based on active listings in Manotick - Kars - Rideau Twp and Area. Data updates daily.
Our estimate for this home
Estimated range
$975K – $1.13M
Mid-point $1.05M · ~$602/sqft
How this listing compares
$975KList · $1.38M$1.13M
High confidence·Based on 15443 gta-wide comparables
Estimated range is generated automatically from active comparables and is for informational purposes only. Not an appraisal — contact Aman for a full comparative market analysis that factors in condition, renovations, and positioning.
Getting around
How walkable, bikeable, and transit-friendly this neighbourhood is.
52
/ 100
Walk Score
Somewhat Walkable
43
/ 100
Transit Score
Some Transit
40
/ 100
Bike Score
Somewhat Bikeable
Scores are estimates based on neighbourhood data and are for informational purposes only.
MLS® data courtesy of the Toronto Regional Real Estate Board (TRREB).
The information provided herein must only be used by consumers that have a bona fide interest in the purchase, sale, or lease of real estate and may not be used for any commercial purpose or any other purpose. Listing information is deemed reliable but is not guaranteed accurate by the Toronto Regional Real Estate Board, the listing brokerage, or this website. The trademarks REALTOR®, REALTORS® and the REALTOR® logo are controlled by The Canadian Real Estate Association (CREA) and identify real estate professionals who are members of CREA. MLS®, Multiple Listing Service®, and the associated logos are owned by CREA. Not intended to solicit properties currently listed for sale or buyers under contract.
You may also like
More homes in Manotick - Kars - Rideau Twp and Area
Hand-picked listings with a similar price range and style.
For Sale11 months ago
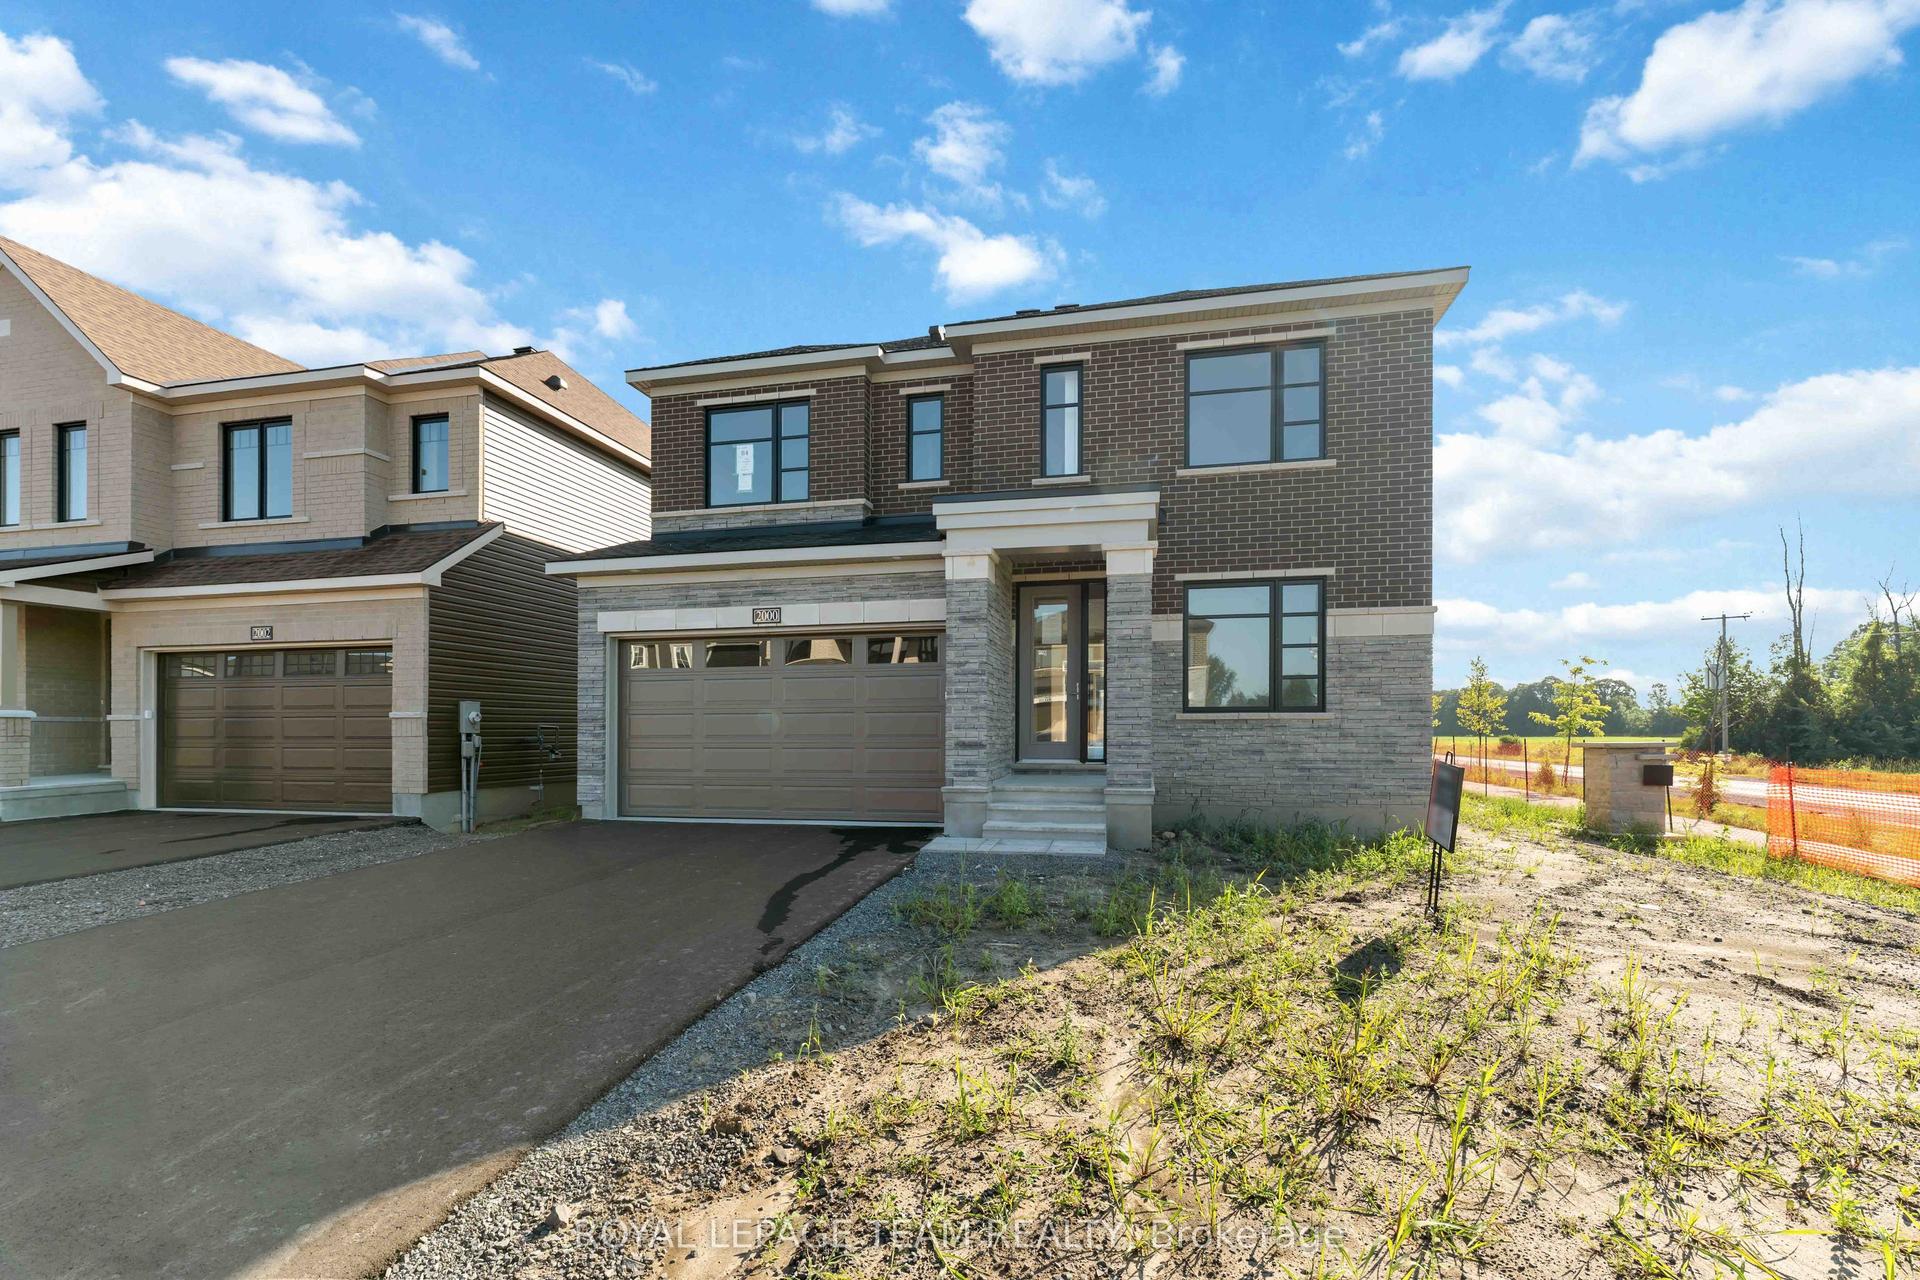
$1,069,900
Detached
est. $4,690/mo
2000 Wanderer Avenue, 8003 - Mahogany Community
Manotick - Kars - Rideau Twp and Area, ON
4 bd
3 ba
2,750
4
MLS# X12394376Royal Lepage Team Realty
WhatsApp Aman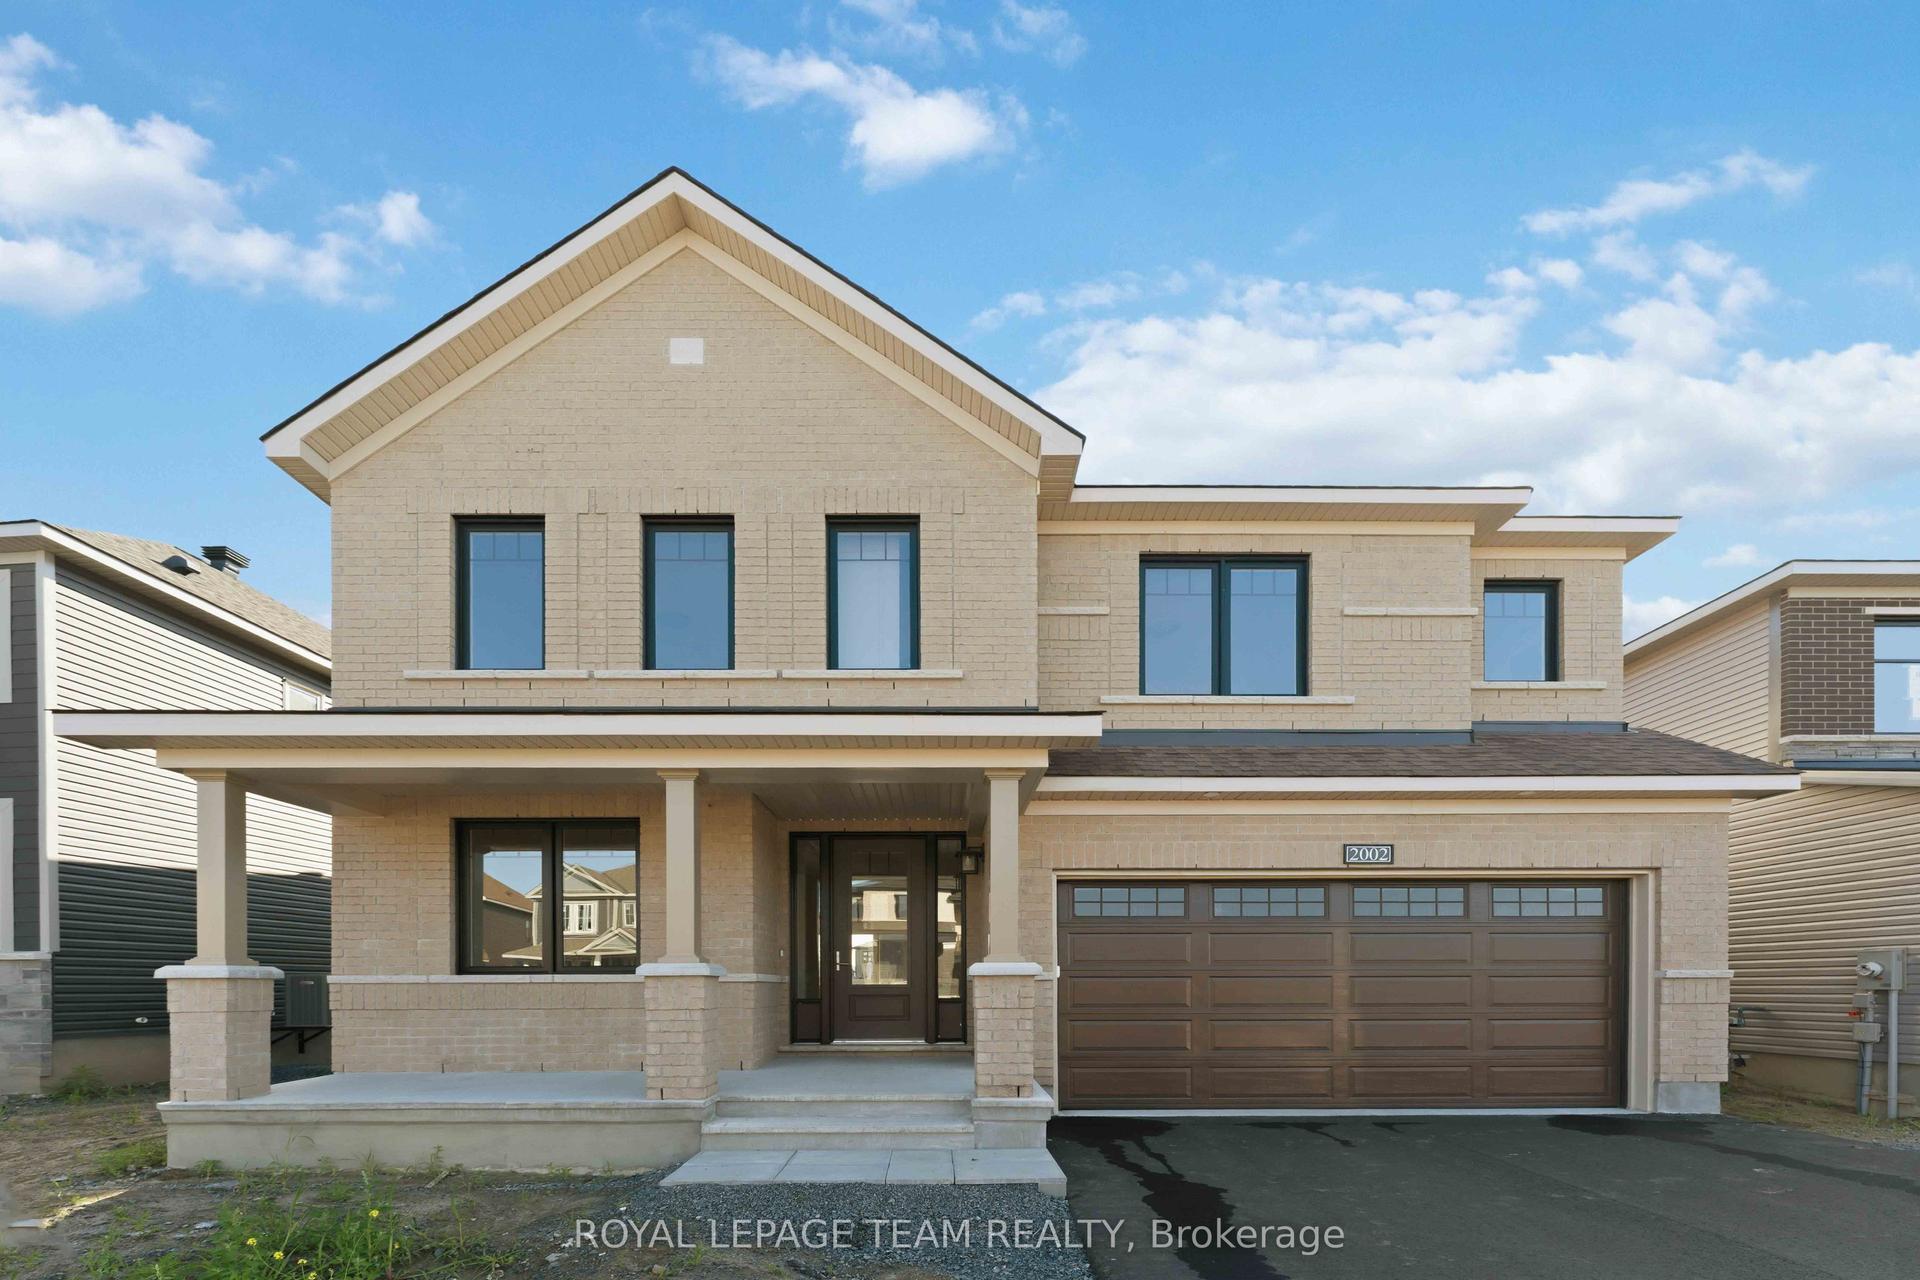
For Sale11 months ago
$1,079,900
Detached
est. $4,734/mo
2002 Wanderer Avenue, 8003 - Mahogany Community
Manotick - Kars - Rideau Twp and Area, ON
4 bd
4 ba
3,250
4
MLS# X12394368Royal Lepage Team Realty
WhatsApp Aman