For Sale
1291 Horseshoe Lake Road
Minden, Minden Hills, ON
$599,999
3Bd
2Ba
1,750+sqft
8Parking
200.64 x 555.78 ftlot
$343/sqft
DetachedMLS# X13617960Listed 2026-07-298 DOM
Heating
Separate Heating Controls
About this home
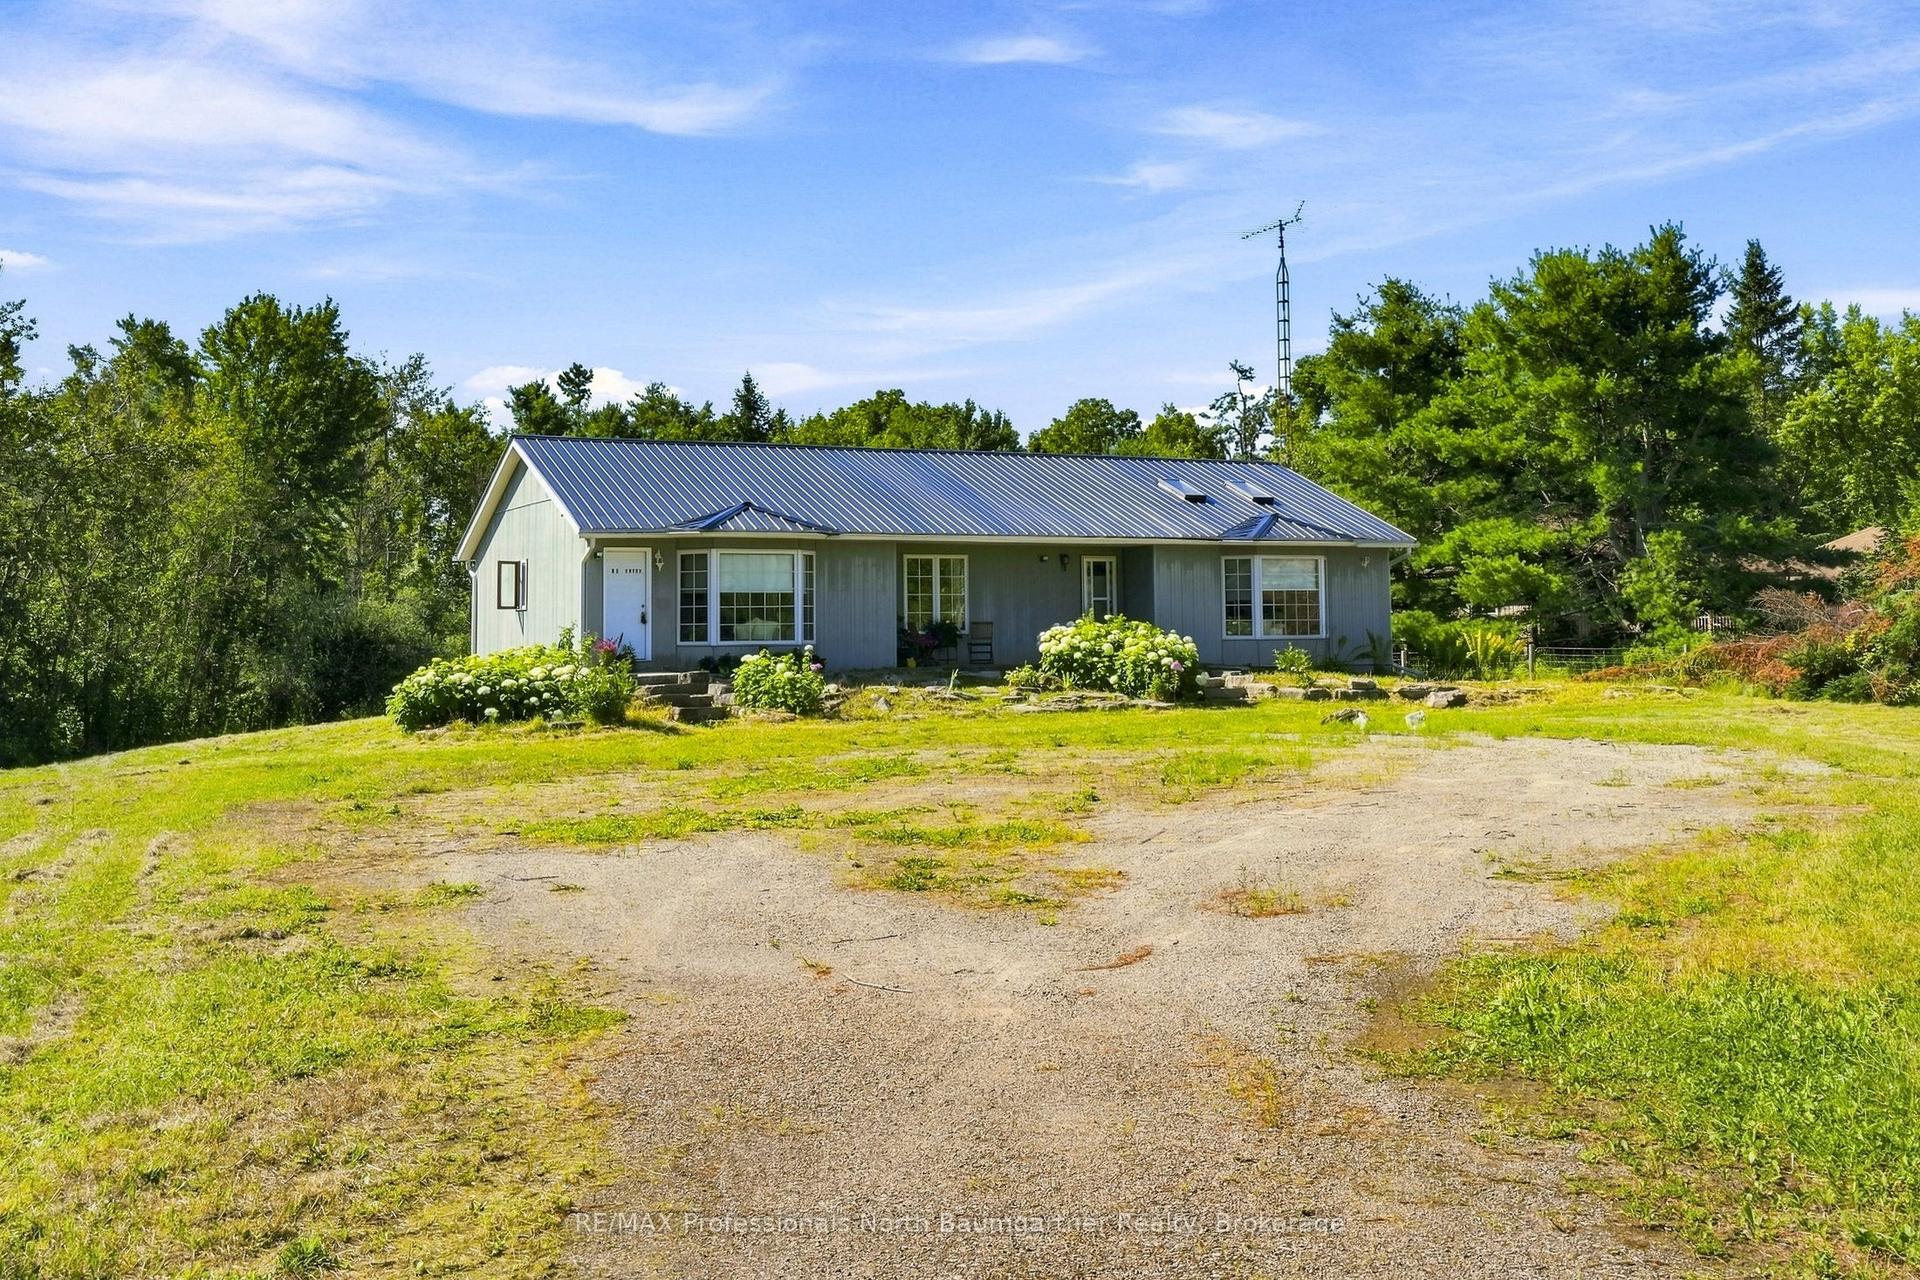
Tucked away on a picturesque 3.4-acre property just 5 minutes from the town of Minden, this beautifully maintained 3-bedroom, 2-bathroom home offers the perfect blend of privacy, recreation, and convenience. Located across the street from Minden Lake and just down the road from the renowned Minden Whitewater Preserve, this is an ideal location for outdoor enthusiasts. Thoughtfully updated with new heat pumps (2025) providing efficient heating and air conditioning, new carpet (2025), upgraded insulation (2024), and new windows (2024), the home is move-in ready. The living room features a large picture window overlooking the spring-fed pond, bringing beautiful views right into your living space. Outside, enjoy your own private retreat with a dock for swimming, a screened-in gazebo overlooking the pond, a bunkie with electricity, a treehouse, and trails throughout the back of the property. The large detached garage includes a propane heater, loft, and attached lean-to, plus there's an additional shed/workshop for even more storage and workspace. Whether you're looking for a year-round home or a four-season getaway, this property offers an incredible lifestyle in one of Minden's most desirable locations.
Garage
Rooms
Main Floor
| Dining Room | 3.18 × 7.18 m | |
| Living Room | 6.55 × 3.89 m | |
| Sunroom | 6.55 × 3.40 m | |
| Bathroom | 1.60 × 1.02 m | |
| Kitchen | 2.96 × 3.71 m | |
| Laundry | 2.39 × 6.10 m |
Upper
| Primary Bedroom | 3.32 × 3.77 m | |
| Bedroom 2 | 3.13 × 3.89 m | |
| Bedroom 3 | 3.32 × 2.97 m | |
| Bathroom | 3.32 × 2.63 m | 4 Pc Bath |
Features
- Generator - Partial
- Guest Accommodations
- Separate Heating Controls
- Storage
- Storage Area Lockers
- Upgraded Insulation
- Water Heater
- Water Purifier
- Water Softener
- Water Treatment
- Deck
- Landscape Lighting
- Landscaped
- Lighting
- Patio
- Porch
- Porch Enclosed
- Year Round Living
- None
- Wall Unit(s)
- 1 1/2 Storey
Financials
Annual Taxes
$2,139.93
Estimated Rental Income
Entire property$3,200 – $4,800/mo
Rental yield6.4% – 9.6%
*Estimates based on comparable rentals in the area. Actual income may vary.
Market Data — Minden Hills
Days on market8 days
Buyer's MarketSeller's Market
Based on active listings in Minden Hills. Data updates daily.
Getting around
How walkable, bikeable, and transit-friendly this neighbourhood is.
54
/ 100
Walk Score
Somewhat Walkable
43
/ 100
Transit Score
Some Transit
56
/ 100
Bike Score
Bikeable
Scores are estimates based on neighbourhood data and are for informational purposes only.
MLS® data courtesy of the Toronto Regional Real Estate Board (TRREB).
The information provided herein must only be used by consumers that have a bona fide interest in the purchase, sale, or lease of real estate and may not be used for any commercial purpose or any other purpose. Listing information is deemed reliable but is not guaranteed accurate by the Toronto Regional Real Estate Board, the listing brokerage, or this website. The trademarks REALTOR®, REALTORS® and the REALTOR® logo are controlled by The Canadian Real Estate Association (CREA) and identify real estate professionals who are members of CREA. MLS®, Multiple Listing Service®, and the associated logos are owned by CREA. Not intended to solicit properties currently listed for sale or buyers under contract.
You may also like
More homes in Minden Hills
Hand-picked listings with a similar price range and style.
For Sale3 days ago
$550,000
Detached
est. $2,411/mo
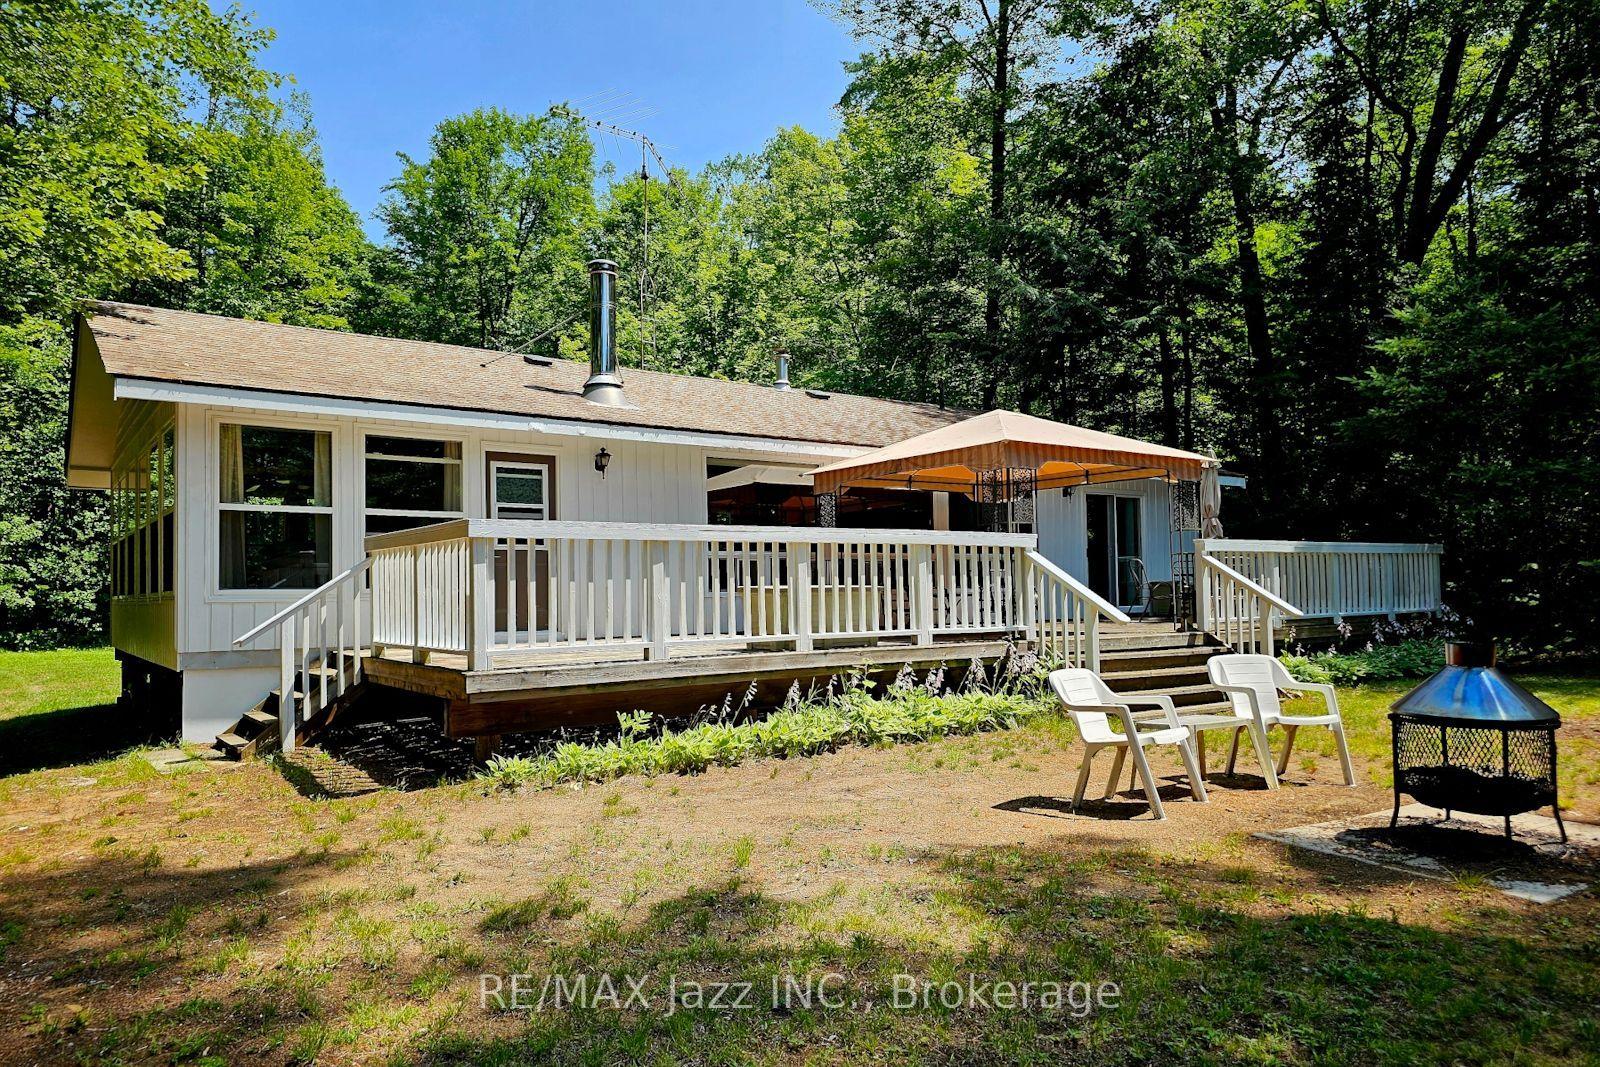
2006 South Beaver Lake Lane, Lutterworth
Minden Hills, ON
3 bd
1 ba
1,300
10
MLS# X13634648Re/Max Jazz Inc.
WhatsApp Aman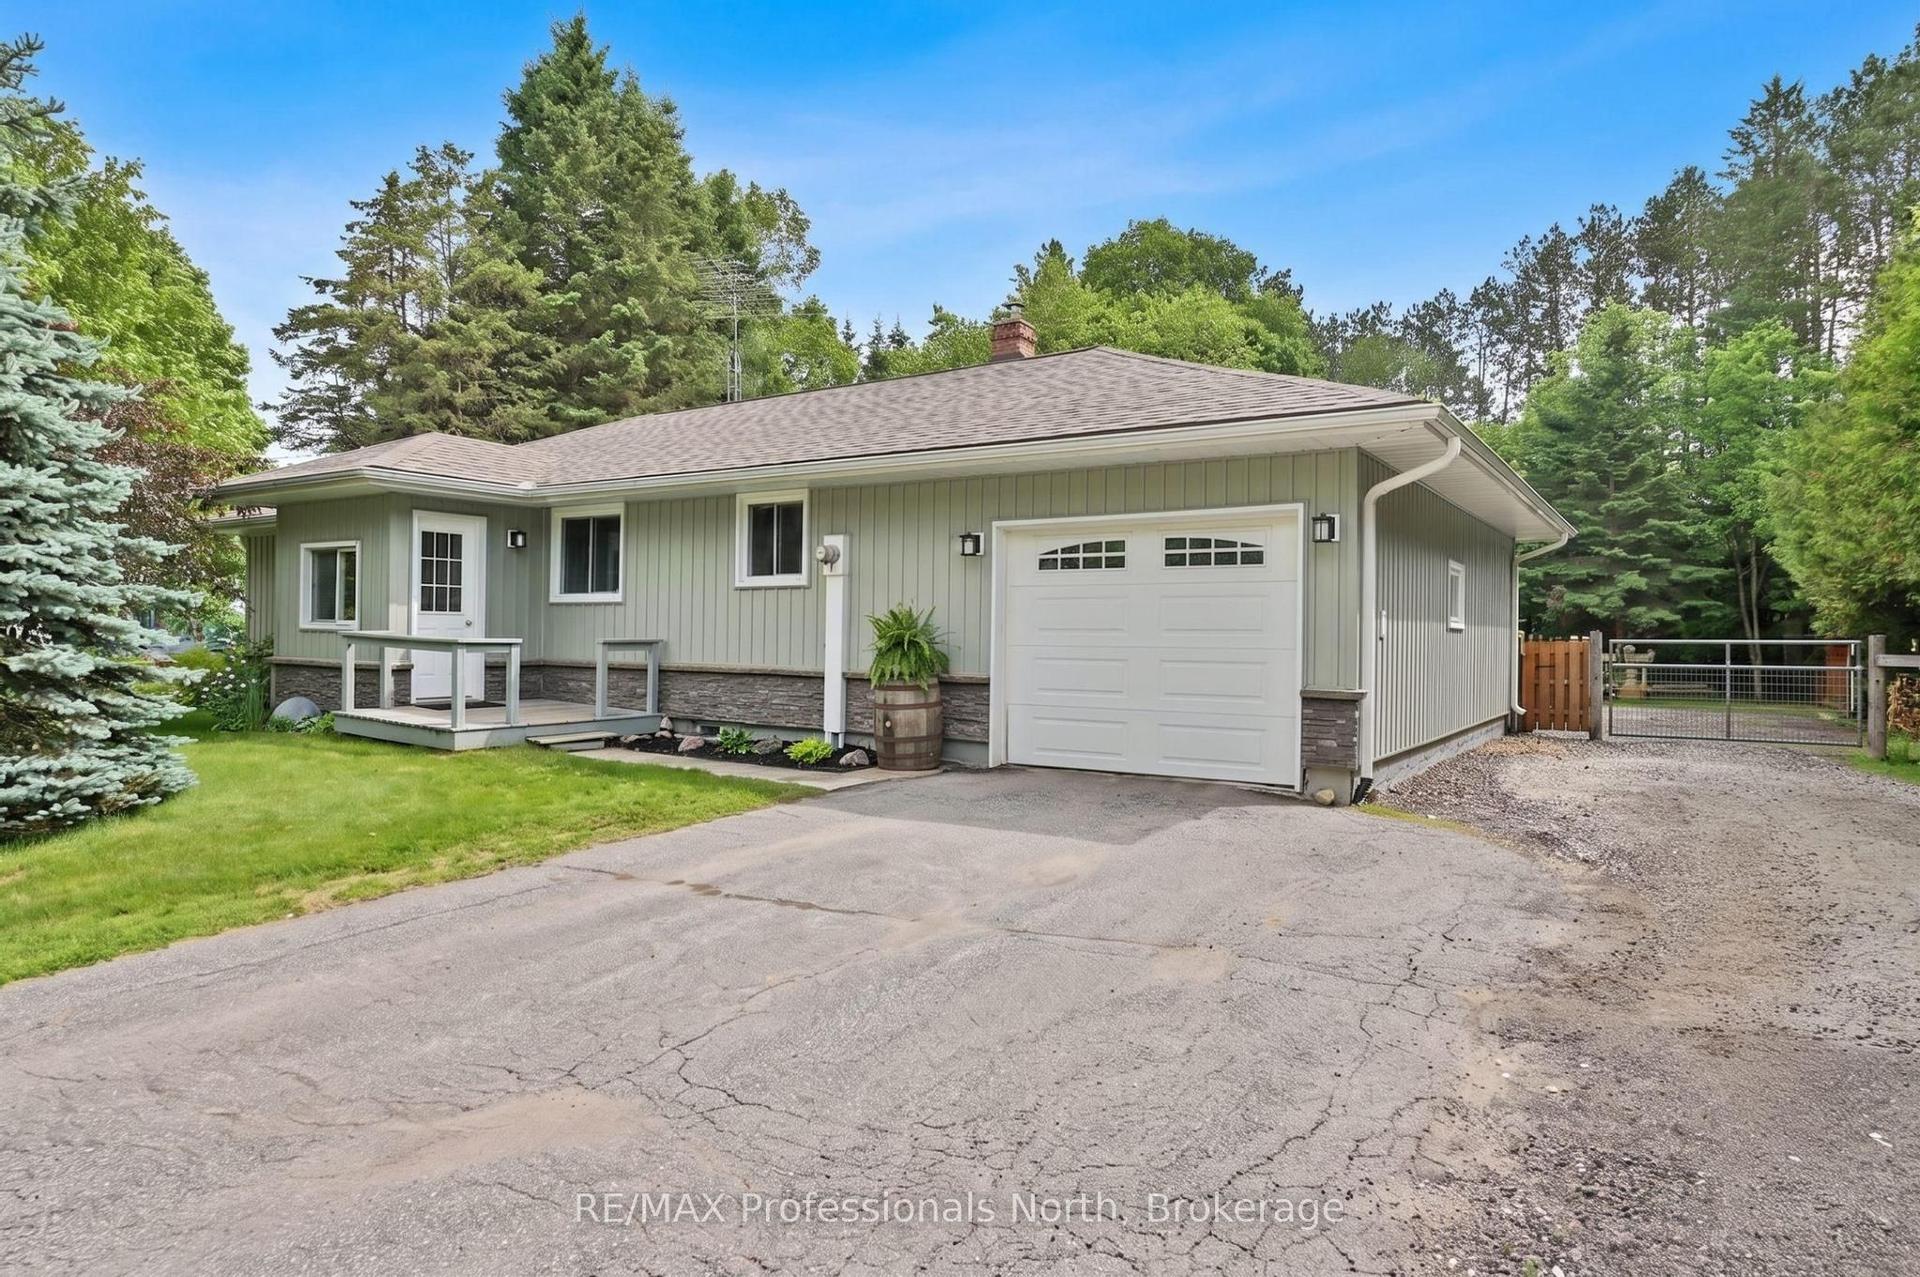
For Sale9 days ago
$595,000
Detached
est. $2,608/mo
12 Stouffer Street, Minden
Minden Hills, ON
3+1 bd
2 ba
1,300
5
MLS# X13616150RE/MAX Professionals North
WhatsApp Aman