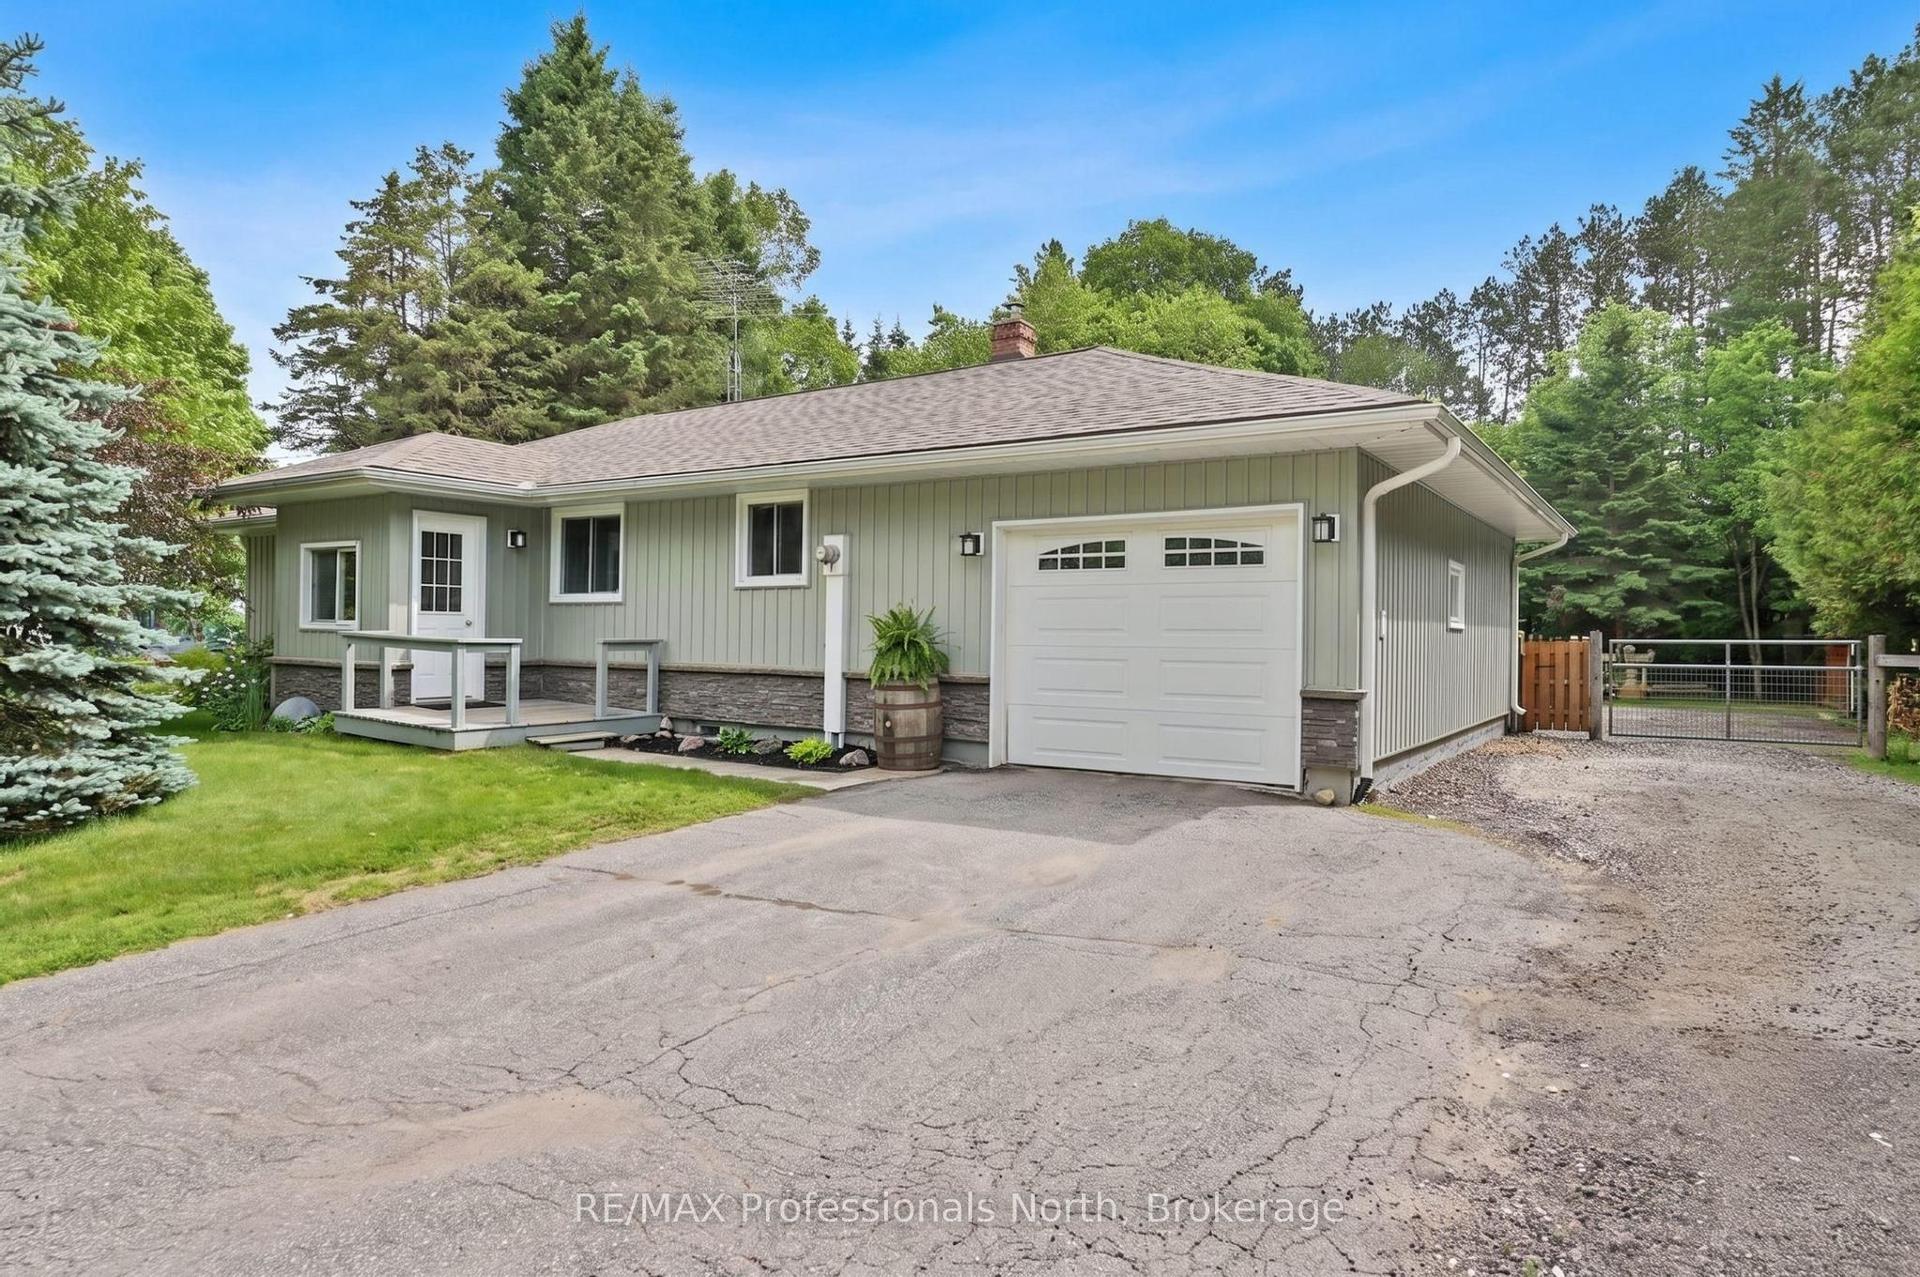
For Sale
Just Listed
8966 Highway 35
Minden, Minden Hills, ON
$649,000
3Bd
2Ba
1,750+sqft
10Parking
208.37 x 395.38 ftlot
$371/sqft
DetachedMLS# X13643936Listed 2026-08-060 DOM
Heating
Water Heater Owned
Cooling
Central Vacuum
Basement
Partially Finished
Just listed! New listings in Minden Hills often receive offers within the first week.
About this home
FOUR-SEASON | SUN-KISSED MAIN-FLOOR LIVING | BIG YARDS | DEEDED LAKE ACCESS. Create lasting memories at this thoughtfully designed bungalow set on 1.36 Acres. Blending comfort and cottage-country living, this spacious and bright 1630 sq ft home was designed with family living and entertaining in mind. A spacious living rm invites you in and draws you through the french doors to the kitchen. With room for a few cooks, the kitchen IS the heart of this home. A 2-tier deck off the kitchen expands the living space to the outdoors. Tucked away from the main living area, are: a family rm, 3 bedrms, 3 pc ensuite, 5 pc bath, and laundry. A bright unfinished lower level walkout offers great development potential. Surrounded by mature trees, the level south facing yard is a blank canvas for private outdoor enjoyment; with boating, swimming and fishing on Moore Lk enjoyed from Deeded Water Access off of back yard. Built for comfort, home features include: energy/cost efficient Geothermal heating/cooling, metal roof, drilled well with UV, and Rain Soft water system. Come experience this truly exceptional property offering spacious, comfortable, and private sun-kissed living spaces inside and out. This property will not disappoint!!
Walkout
Rooms
Main Floor
| Bathroom | 3.24 × 1.81 m | 3 Pc Ensuite |
| Bathroom | 3.30 × 3.31 m | 5 Pc Bath |
| Bedroom | 3.32 × 2.94 m | |
| Family Room | 4.34 × 5.80 m | |
| Bedroom | 3.15 × 3.01 m | |
| Dining Room | 4.36 × 2.51 m | |
| Foyer | 3.26 × 1.41 m | |
| Kitchen | 4.36 × 3.80 m | |
| Living Room | 4.37 × 5.79 m | |
| Primary Bedroom | 4.41 × 3.92 m | 3 Pc Ensuite |
Basement
| Cold Room/Cantina | 1.58 × 5.91 m | |
| Other | 8.64 × 17.79 m | |
| Utility Room | 3.39 × 1.54 m |
Features
- Carpet Free
- Central Vacuum
- Floor Drain
- Primary Bedroom - Main Floor
- Storage
- Sump Pump
- Water Heater Owned
- Water Purifier
- Water Treatment
- Deck
- Fishing
- Privacy
- Porch
- Year Round Living
- Development Potential
- Full
- Partially Finished
- Walk-Out
- Other
- Bungalow
Financials
Annual Taxes
$3,703
Estimated Rental Income
Entire property$3,200 – $4,800/mo
Basement apartment$1,800 – $2,500/mo
Rental yield5.9% – 8.9%
*Estimates based on comparable rentals in the area. Actual income may vary.
Market Data — Minden Hills
Days on market0 days
Buyer's MarketSeller's Market
Based on active listings in Minden Hills. Data updates daily.
Getting around
How walkable, bikeable, and transit-friendly this neighbourhood is.
54
/ 100
Walk Score
Somewhat Walkable
39
/ 100
Transit Score
Some Transit
54
/ 100
Bike Score
Bikeable
Scores are estimates based on neighbourhood data and are for informational purposes only.
MLS® data courtesy of the Toronto Regional Real Estate Board (TRREB).
The information provided herein must only be used by consumers that have a bona fide interest in the purchase, sale, or lease of real estate and may not be used for any commercial purpose or any other purpose. Listing information is deemed reliable but is not guaranteed accurate by the Toronto Regional Real Estate Board, the listing brokerage, or this website. The trademarks REALTOR®, REALTORS® and the REALTOR® logo are controlled by The Canadian Real Estate Association (CREA) and identify real estate professionals who are members of CREA. MLS®, Multiple Listing Service®, and the associated logos are owned by CREA. Not intended to solicit properties currently listed for sale or buyers under contract.
You may also like
More homes in Minden Hills
Hand-picked listings with a similar price range and style.
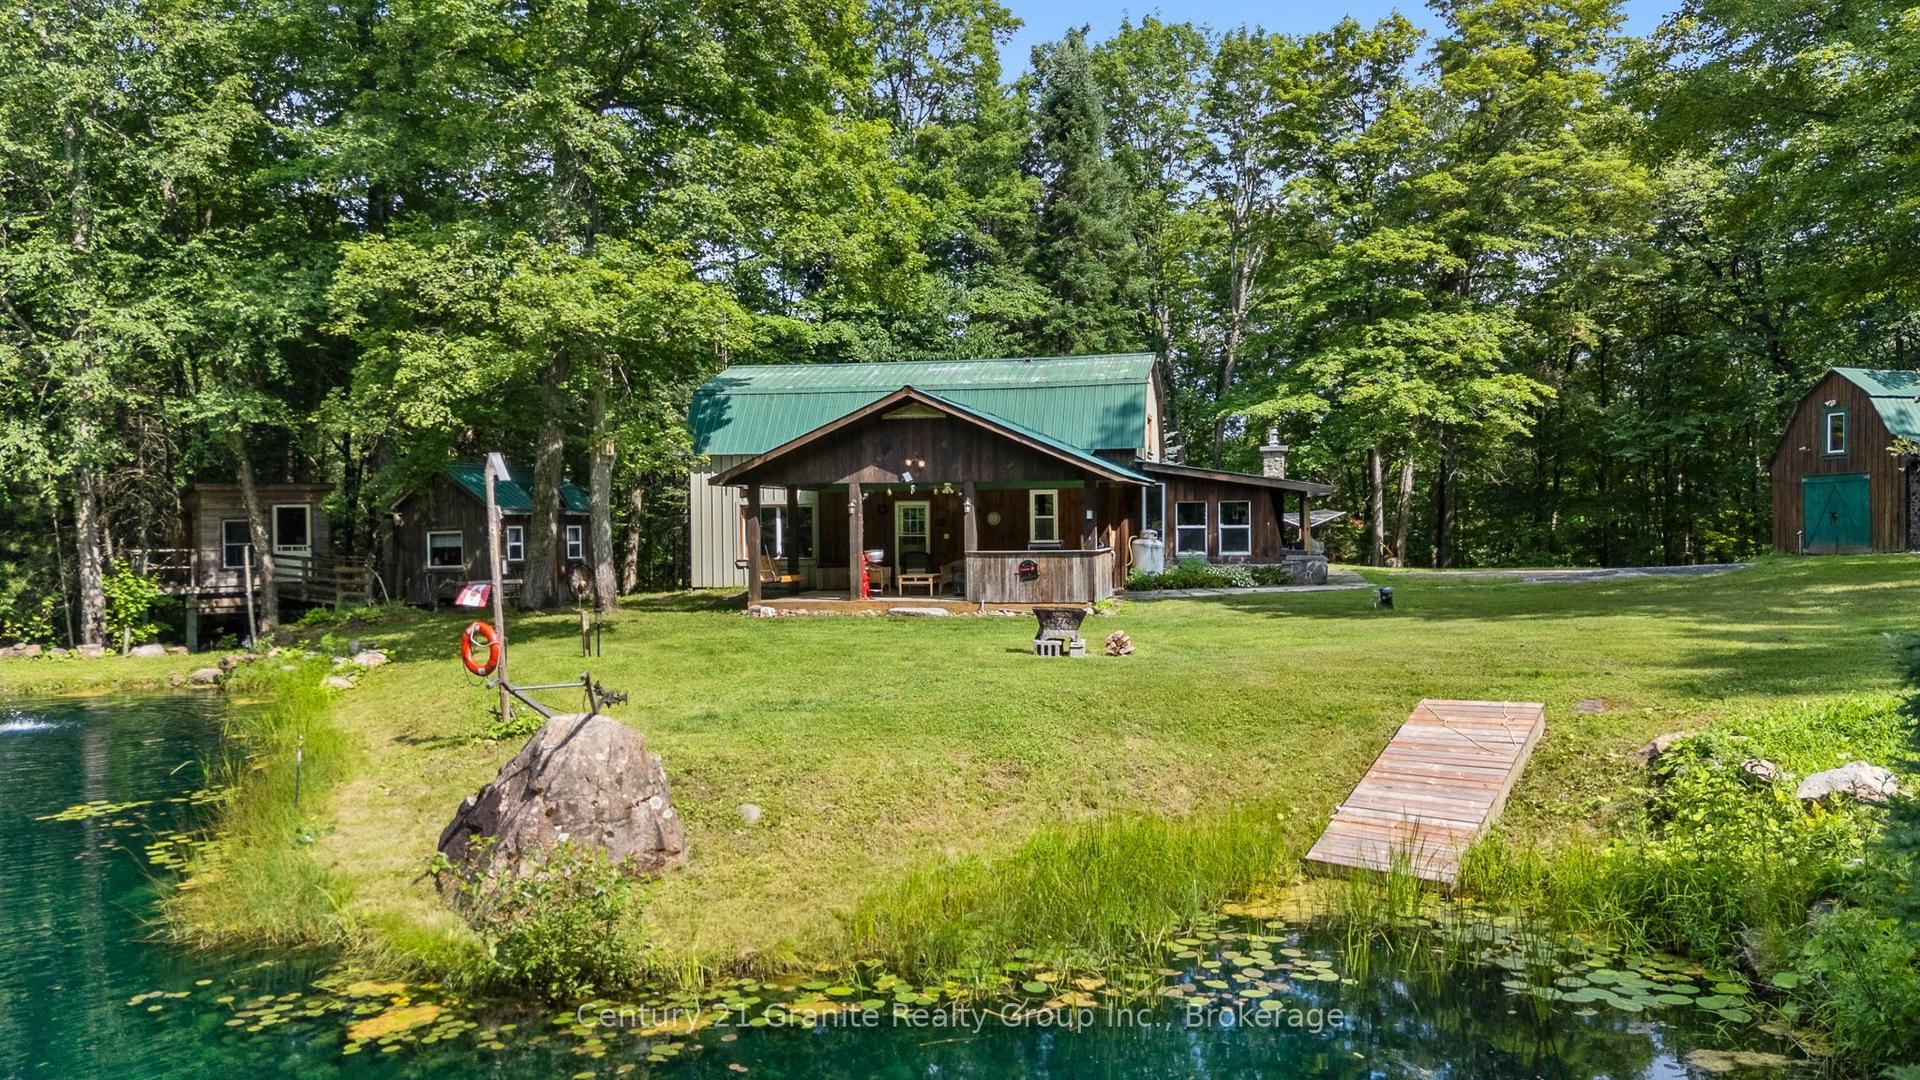
For Sale9 days ago
$599,999
Detached
est. $2,630/mo
1291 Horseshoe Lake Road, Minden
Minden Hills, ON
3 bd
2 ba
1,750
8
MLS# X13617960Century 21 Granite Realty Group I…
WhatsApp Aman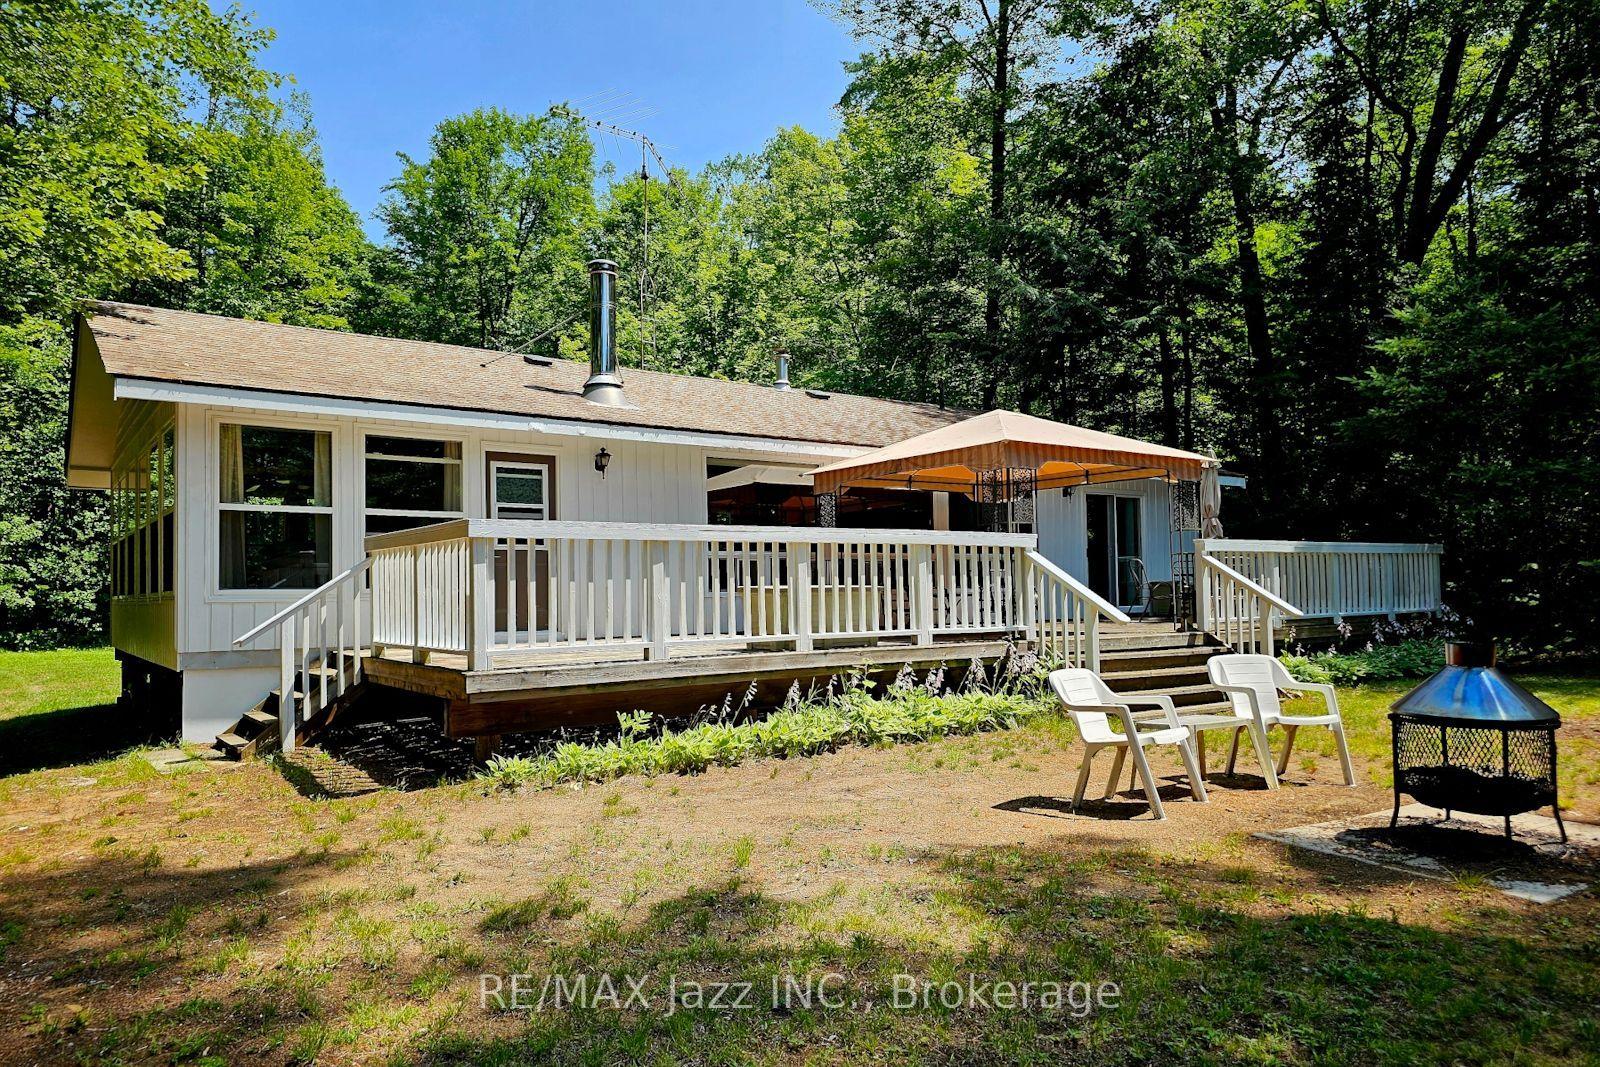
For Sale3 days ago
$550,000
Detached
est. $2,411/mo
2006 South Beaver Lake Lane, Lutterworth
Minden Hills, ON
3 bd
1 ba
1,300
10
MLS# X13634648Re/Max Jazz Inc.
WhatsApp Aman