For Sale
52806 Putman Road
879 - Marshville/Winger, Wainfleet, ON
$875,000
3Bd
3Ba
1,750+sqft
7Parking
267.13 x 188.67 ftlot
$500/sqft
DetachedMLS# X13618968Listed 2026-07-29111 DOM
Cooling
Central Air
Basement
Finished
On the market for 111 days — longer than average. The seller may be open to negotiation.
About this home
Welcome Home! Where Quality, Craftsmanship & Country Living Come Together. If you've been searching for a country property that combines exceptional craftsmanship, thoughtful design and lasting quality, this is one you won't want to miss! Set on over an acre, this remarkable home has been extensively renovated with one clear vision in mind to create a home built for longevity, energy efficiency and worry-free living for years to come. No shortcuts were taken. Every product, material and improvement was carefully selected with durability, performance and minimal maintenance in mind. Enjoy upgraded 200-amp hydro service, including a new hydro pole and service line from the road completely rewired electrical throughout the home. Above it all, a premium standing-seam metal roof has been installed on both the house and garage, offering exceptional durability and long-term protection. The improvements continue with a new sump pump, pressure tank and water pump, a new 5,000-gallon cistern and a new 2,000-gallon septic tank. Outside, the property has been beautifully enhanced with decorative concrete block landscaping and retaining walls, along with a newly paved driveway. The seller has incorporated premium materials and quality finishes throughout, creating a home where thoughtful upgrades and lasting value go hand in hand. And for a little extra wow factor, the custom Gemstone LED exterior lighting adds a distinctive finishing touch! There is simply too much to list in an online description. Ask your REALTOR for the complete list of renovations, upgrades and premium materials that make this property so exceptional. Come experience it for yourself. Your country home awaits! OPEN HOUSE SUNDAY 8 FROM 2-4!
GarageRenovated
Rooms
Main Floor
| Bathroom | 2.02 × 2.40 m | |
| Living Room | 3.94 × 4.70 m | |
| Kitchen | 3.69 × 2.98 m | |
| Dining Room | 3.69 × 2.60 m | W/O To Deck |
| Family Room | 4.12 × 5.64 m | W/O To Deck |
Second Floor
| Bathroom | 4.16 × 2.52 m | |
| Primary Bedroom | 3.90 × 4.76 m | |
| Bedroom 2 | 2.82 × 3.60 m | |
| Bedroom 3 | 4.15 × 2.84 m |
Basement
| Recreation | 11.60 × 4.74 m | W/O To Yard |
| Bathroom | 2.40 × 1.92 m | |
| Laundry | 3.36 × 6.08 m |
Features
- Auto Garage Door Remote
- Carpet Free
- In-Law Capability
- Water Purifier
- Generator - Full
- Canopy
- Landscaped
- Lighting
- Finished
- Full
- Separate Entrance
- Finished with Walk-Out
- Central Air
- 2-Storey
Financials
Annual Taxes
$4,379
Estimated Rental Income
Entire property$3,200 – $4,800/mo
Basement apartment$1,800 – $2,500/mo
Rental yield4.4% – 6.6%
*Estimates based on comparable rentals in the area. Actual income may vary.
Market Data — Wainfleet
Days on market111 days
Buyer's MarketSeller's Market
Based on active listings in Wainfleet. Data updates daily.
Getting around
How walkable, bikeable, and transit-friendly this neighbourhood is.
57
/ 100
Walk Score
Somewhat Walkable
40
/ 100
Transit Score
Some Transit
47
/ 100
Bike Score
Somewhat Bikeable
Scores are estimates based on neighbourhood data and are for informational purposes only.
MLS® data courtesy of the Toronto Regional Real Estate Board (TRREB).
The information provided herein must only be used by consumers that have a bona fide interest in the purchase, sale, or lease of real estate and may not be used for any commercial purpose or any other purpose. Listing information is deemed reliable but is not guaranteed accurate by the Toronto Regional Real Estate Board, the listing brokerage, or this website. The trademarks REALTOR®, REALTORS® and the REALTOR® logo are controlled by The Canadian Real Estate Association (CREA) and identify real estate professionals who are members of CREA. MLS®, Multiple Listing Service®, and the associated logos are owned by CREA. Not intended to solicit properties currently listed for sale or buyers under contract.
You may also like
More homes in Wainfleet
Hand-picked listings with a similar price range and style.

For Sale4 months ago
$899,500
Detached
est. $3,943/mo
20214 Hwy 3, 879 - Marshville/Winger
Wainfleet, ON
4 bd
2 ba
1,750
12
MLS# X13551174Re/Max Niagara Realty Ltd, Broker…
WhatsApp Aman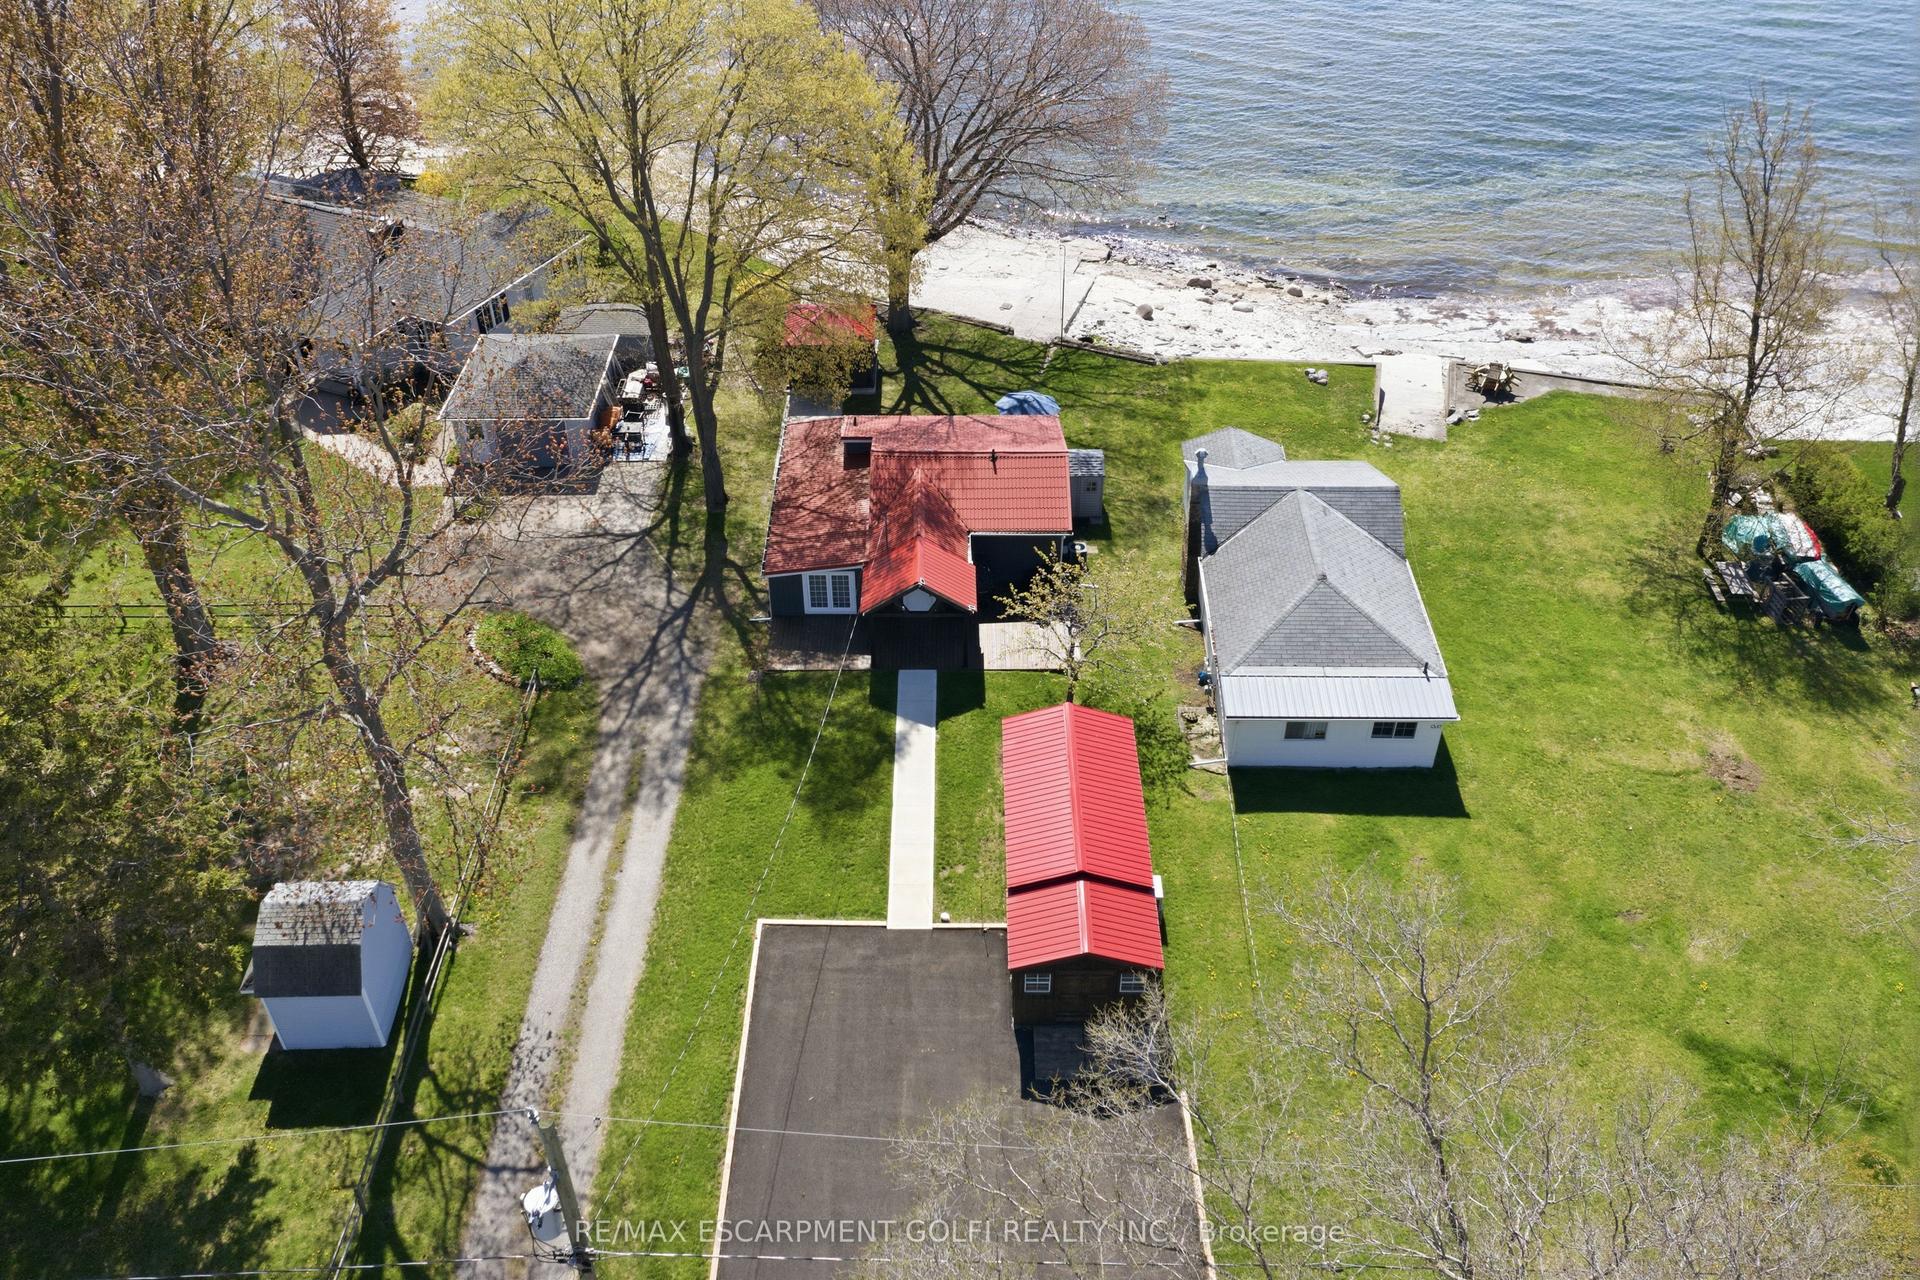
For Sale5 days ago
$749,900
Detached
est. $3,288/mo
11349 NEFF Street, 880 - Lakeshore
Wainfleet, ON
2 bd
2 ba
1,300
9
MLS# X14175106Re/Max Escarpment Golfi Realty In…
WhatsApp Aman
