For Sale
44091 Hendershot Road
879 - Marshville/Winger, Wainfleet, ON
$699,900
4Bd
2Ba
900+sqft
10Parking
186.49 x 235.56 ftlot
$778/sqft
DetachedMLS# X14104562Listed 2026-10-2127 DOM
Cooling
Central Air
Basement
Finished
About this home
Enjoy the best of country living in this well-cared-for 2+2 bedroom elevated ranch, surrounded by mature trees and offering a peaceful, private setting. Featuring 2 bathrooms and a versatile layout, this home offers plenty of space for family living, entertaining, and pursuing your hobbies. Step into the inviting sunroom overlooking the 24-ft above-ground pool, with an outdoor kitchen just steps away-perfect for summer gatherings and relaxing evenings. A gardener's dream awaits with a 13 ft x 22 ft heated greenhouse complete with hydro and water, plus raised garden beds ready for your favourite vegetables, flowers, and herbs. The separate basement entrance offers added flexibility and potential. If you're looking for a well-maintained home with fantastic outdoor amenities and room to enjoy the country lifestyle, this property is a must-see!
Pool
Rooms
Main Floor
| Living Room | 4.14 × 4.85 m | |
| Dining Room | 2.79 × 3.43 m | |
| Kitchen | 3.84 × 2.97 m | |
| Bathroom | 2.95 × 2.08 m | 4 Pc Bath |
| Bedroom | 4.01 × 3.10 m | |
| Primary Bedroom | 3.89 × 3.43 m | |
| Sunroom | 4.06 × 6.40 m |
Basement
| Family Room | 4.39 × 3.84 m | |
| Bedroom 2 | 3.43 × 3.84 m | |
| Bedroom 3 | 3.35 × 3.48 m | |
| Bathroom | 1.93 × 1.91 m | |
| Laundry | 3.07 × 5.00 m |
Features
- Auto Garage Door Remote
- In-Law Capability
- Water Treatment
- Full
- Finished
- Central Air
- Other
Financials
Annual Taxes
$5,498
Estimated Rental Income
Entire property$4,000 – $6,500/mo
Basement apartment$1,800 – $2,500/mo
Rental yield6.9% – 11.1%
*Estimates based on comparable rentals in the area. Actual income may vary.
Market Data — Wainfleet
Days on market27 days
Buyer's MarketSeller's Market
Based on active listings in Wainfleet. Data updates daily.
Getting around
How walkable, bikeable, and transit-friendly this neighbourhood is.
54
/ 100
Walk Score
Somewhat Walkable
39
/ 100
Transit Score
Some Transit
54
/ 100
Bike Score
Bikeable
Scores are estimates based on neighbourhood data and are for informational purposes only.
MLS® data courtesy of the Toronto Regional Real Estate Board (TRREB).
The information provided herein must only be used by consumers that have a bona fide interest in the purchase, sale, or lease of real estate and may not be used for any commercial purpose or any other purpose. Listing information is deemed reliable but is not guaranteed accurate by the Toronto Regional Real Estate Board, the listing brokerage, or this website. The trademarks REALTOR®, REALTORS® and the REALTOR® logo are controlled by The Canadian Real Estate Association (CREA) and identify real estate professionals who are members of CREA. MLS®, Multiple Listing Service®, and the associated logos are owned by CREA. Not intended to solicit properties currently listed for sale or buyers under contract.
You may also like
More homes in Wainfleet
Hand-picked listings with a similar price range and style.
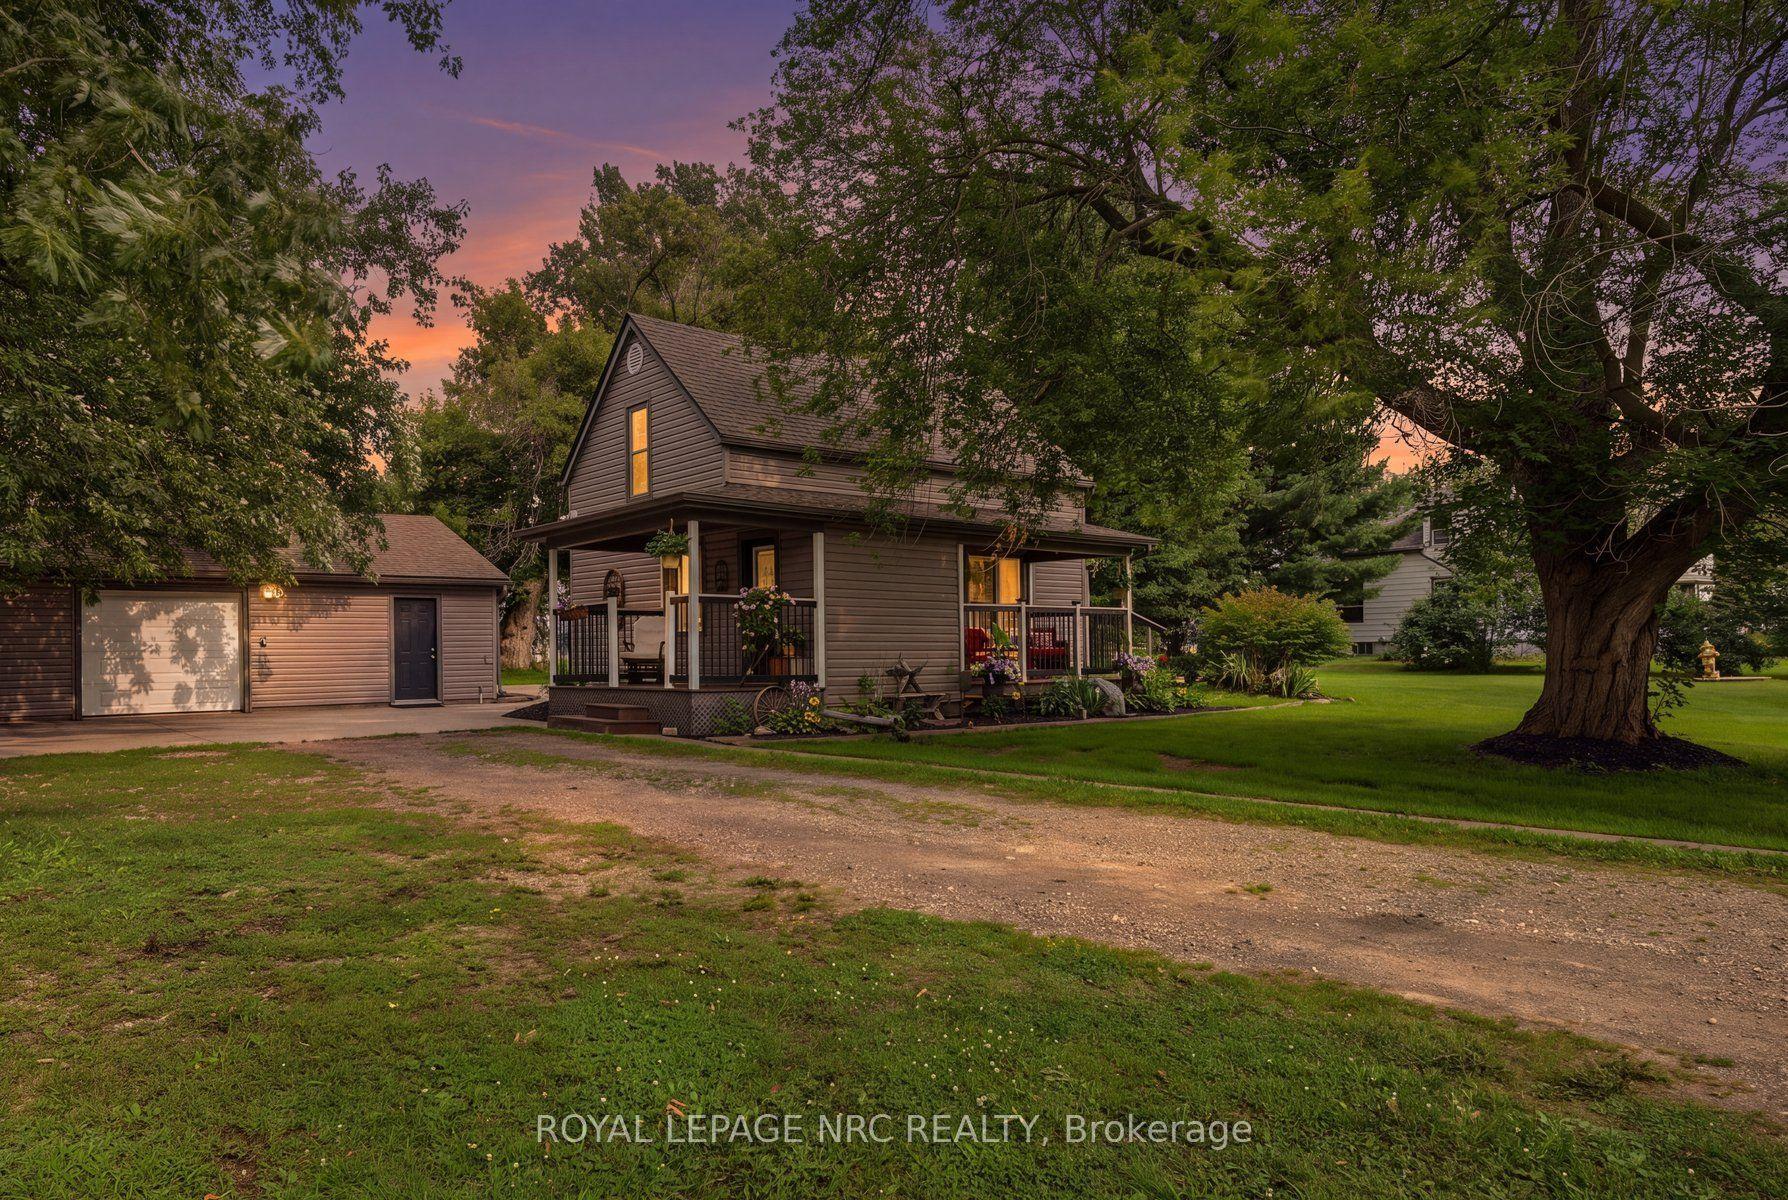
For Sale3 months ago
$624,900
Detached
est. $2,740/mo
43287 Pettit Road, 879 - Marshville/Winger
Wainfleet, ON
3 bd
1 ba
1,750
11
MLS# X13673584Royal Lepage Nrc Realty
WhatsApp Aman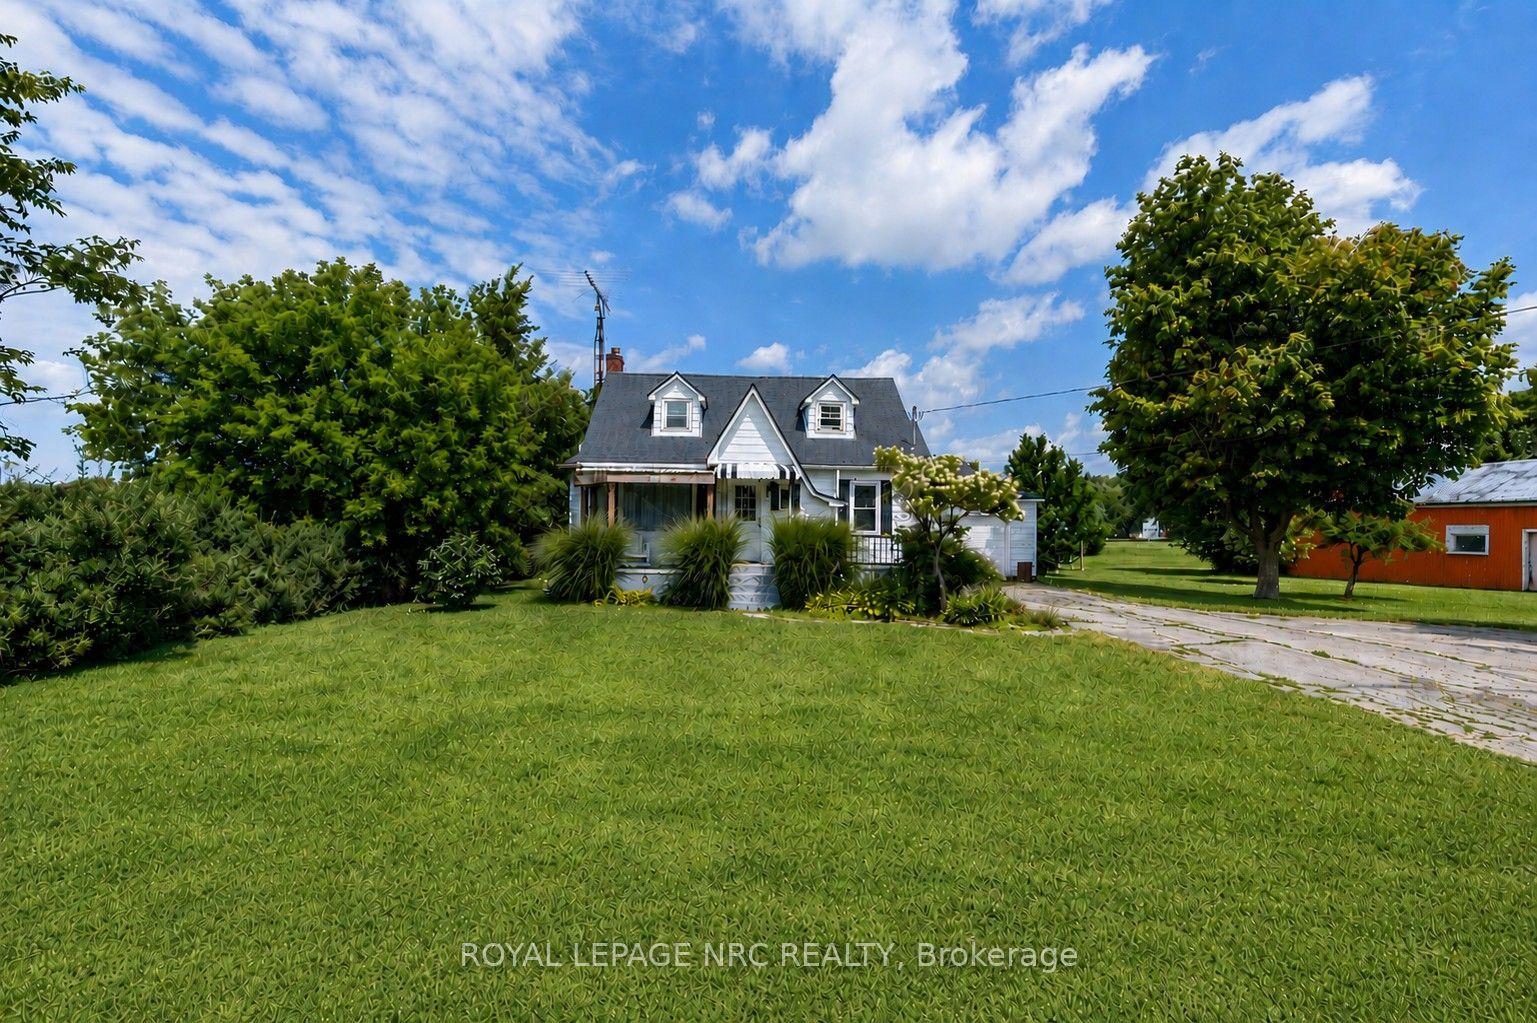
For Sale13 days ago
$599,000
Detached
est. $2,626/mo
42846 3 Highway, 879 - Marshville/Winger
Wainfleet, ON
3 bd
1 ba
1,300
9
MLS# X14149400Royal Lepage Nrc Realty
WhatsApp Aman
