For Sale
Just Listed
858 Commissioners Road E 1201 #1201
South H, London South, ON
$248,800
2Bd
1Ba
950+sqft
1Parking
$262/sqft
CondoMLS# X14120414Listed 2026-10-272 DOM
Cooling
Central Air
Just listed! New listings in London South often receive offers within the first week.
About this home
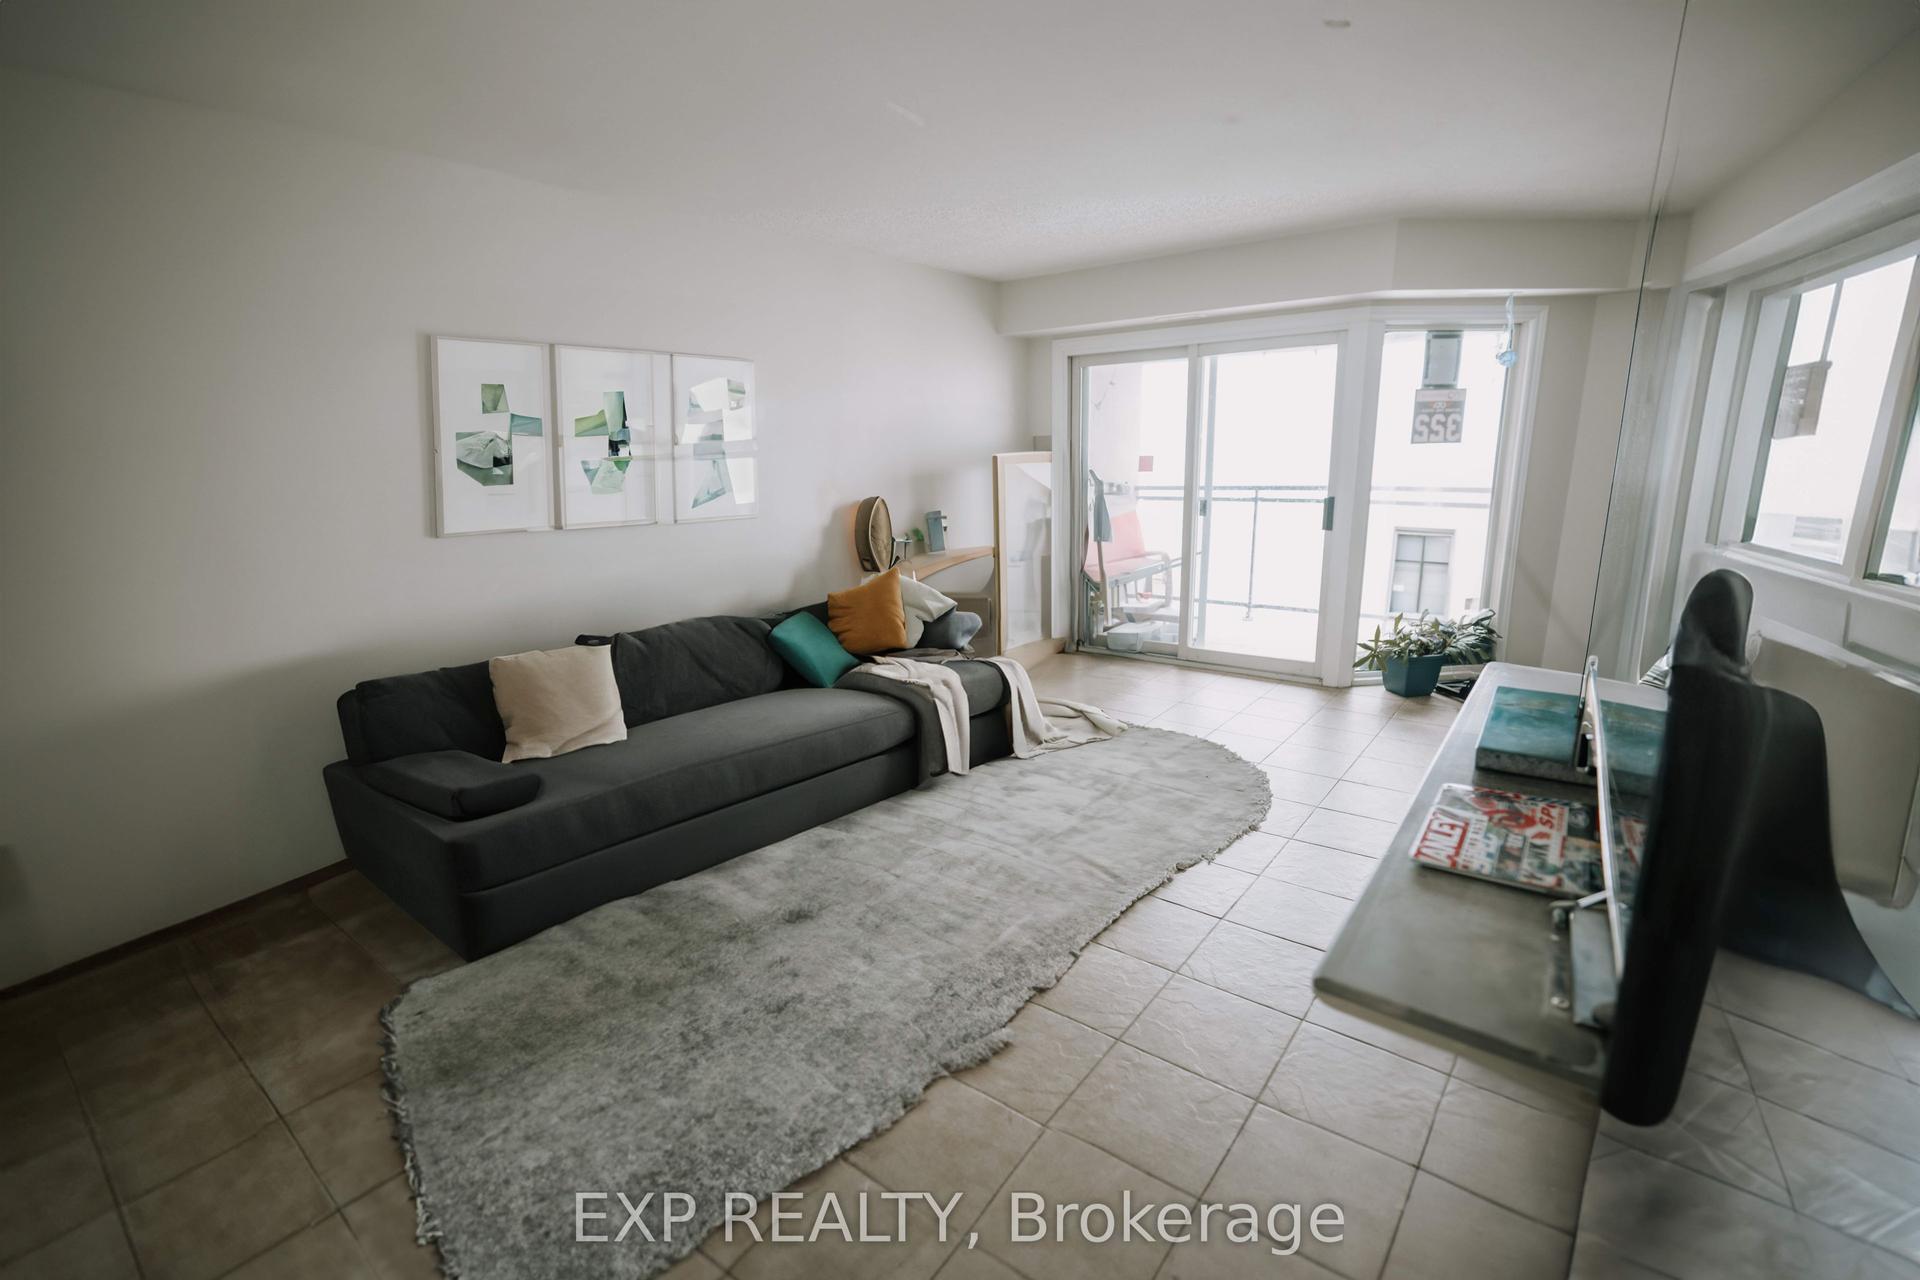
Fantastic opportunity to build instant equity in this spacious 2-bedroom top-floor condo with one of the best balcony views in the building! Freshly painted throughout with a brand-new front door, this suite has had the flooring and trim removed and is ready for you to choose your own finishes and make it your own. Enjoy a generous primary bedroom overlooking green space, a kitchen with stainless steel appliances (2025), a bathroom with updated tile shower surround, convenient in-suite laundry/storage, and a bright living room with peaceful green space views. Additional highlights include a newer furnace (2023), and an owned hot water tank (2025). Just a short walk to everyday amenities and Victoria Hospital, with easy access to Highway 401. Building amenities include a gym, sauna, outdoor pool, and tennis/pickleball courts. Bring your vision and take advantage of this great opportunity!
Pool
Rooms
Main Floor
| Family Room | 2.87 × 5.69 m | |
| Dining Room | 2.49 × 2.92 m | |
| Kitchen | 2.54 × 2.44 m | |
| Bathroom | 2.62 × 1.50 m | 4 Pc Bath |
| Primary Bedroom | 4.80 × 3.68 m | |
| Bathroom | 3.33 × 2.57 m |
Features
- None
- Central Air
- Apartment
Financials
Annual Taxes
$2,045
Estimated Rental Income
Entire property$2,600 – $3,500/mo
Rental yield12.5% – 16.9%
*Estimates based on comparable rentals in the area. Actual income may vary.
Market Data — London South
Days on market2 days
Buyer's MarketSeller's Market
Based on active listings in London South. Data updates daily.
Getting around
How walkable, bikeable, and transit-friendly this neighbourhood is.
69
/ 100
Walk Score
Somewhat Walkable
54
/ 100
Transit Score
Good Transit
44
/ 100
Bike Score
Somewhat Bikeable
Scores are estimates based on neighbourhood data and are for informational purposes only.
MLS® data courtesy of the Toronto Regional Real Estate Board (TRREB).
The information provided herein must only be used by consumers that have a bona fide interest in the purchase, sale, or lease of real estate and may not be used for any commercial purpose or any other purpose. Listing information is deemed reliable but is not guaranteed accurate by the Toronto Regional Real Estate Board, the listing brokerage, or this website. The trademarks REALTOR®, REALTORS® and the REALTOR® logo are controlled by The Canadian Real Estate Association (CREA) and identify real estate professionals who are members of CREA. MLS®, Multiple Listing Service®, and the associated logos are owned by CREA. Not intended to solicit properties currently listed for sale or buyers under contract.
You may also like
More homes in London South
Hand-picked listings with a similar price range and style.
For Sale10 h ago
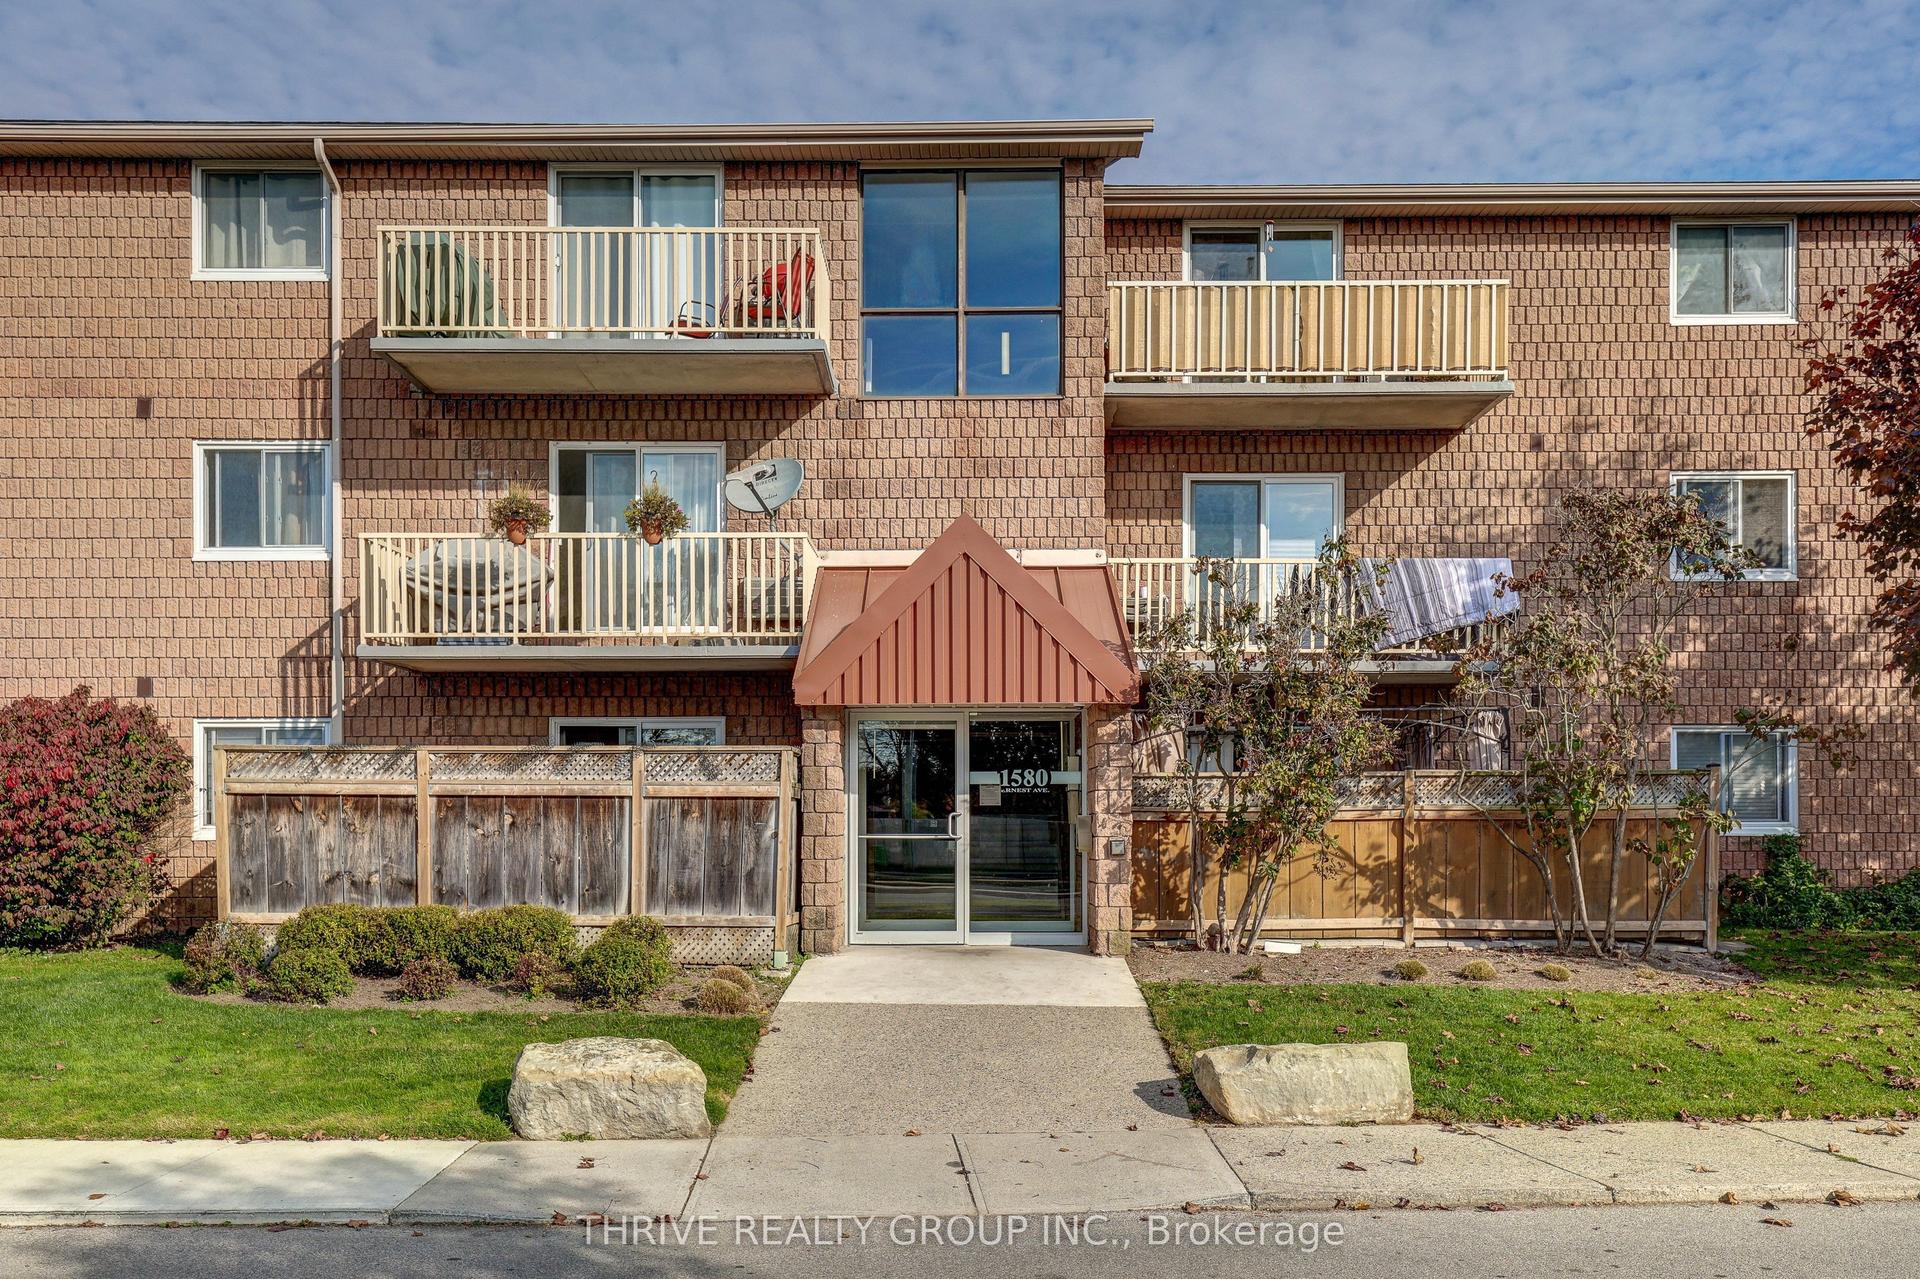
$299,900
Condo
est. $1,317/mo
1580 Ernest Avenue 308 #308, South X
London South, ON
3 bd
2 ba
950
2
MLS# X14127298Thrive Realty Group Inc.
WhatsApp Aman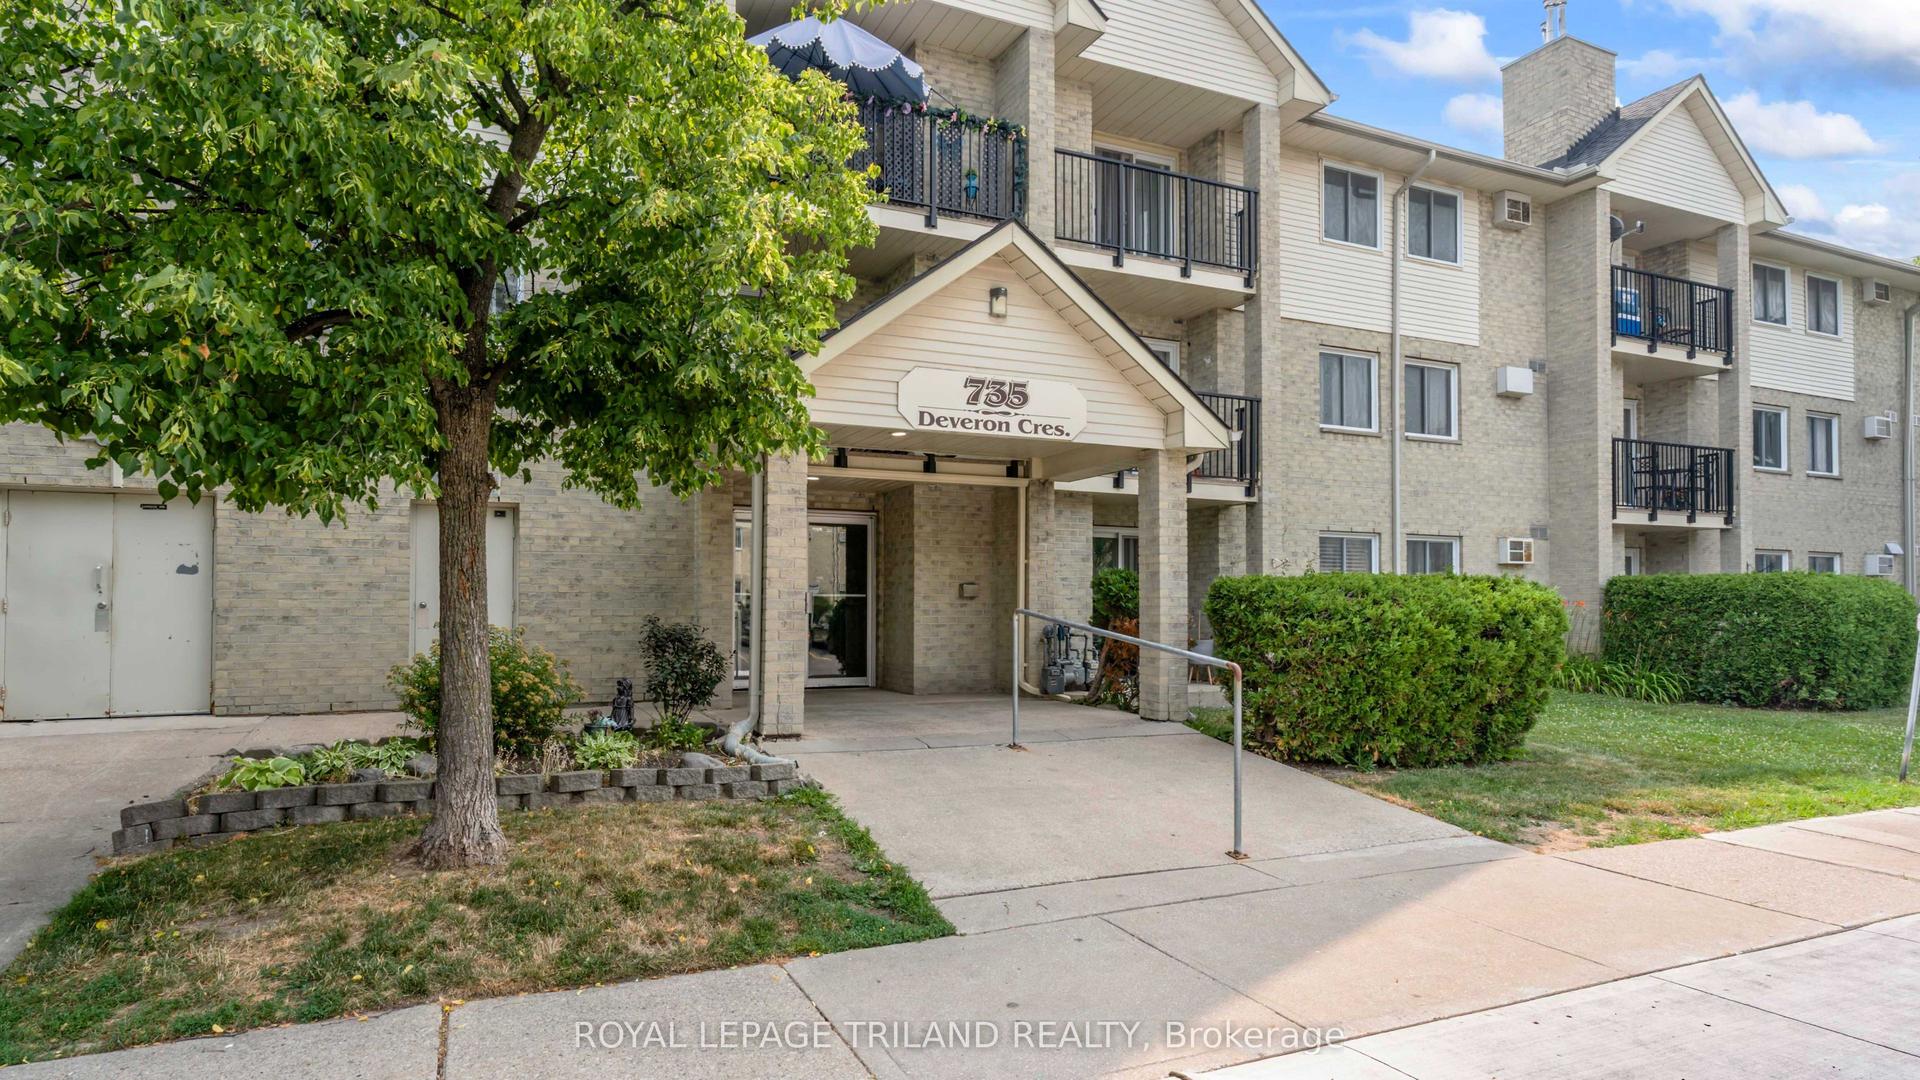
For Sale6 days ago
$244,900
Condo
est. $1,083/mo
735 DEVERON Crescent 116 #116, South T
London South, ON
2 bd
1 ba
950
1
MLS# X14111764Royal Lepage Triland Realty
WhatsApp Aman