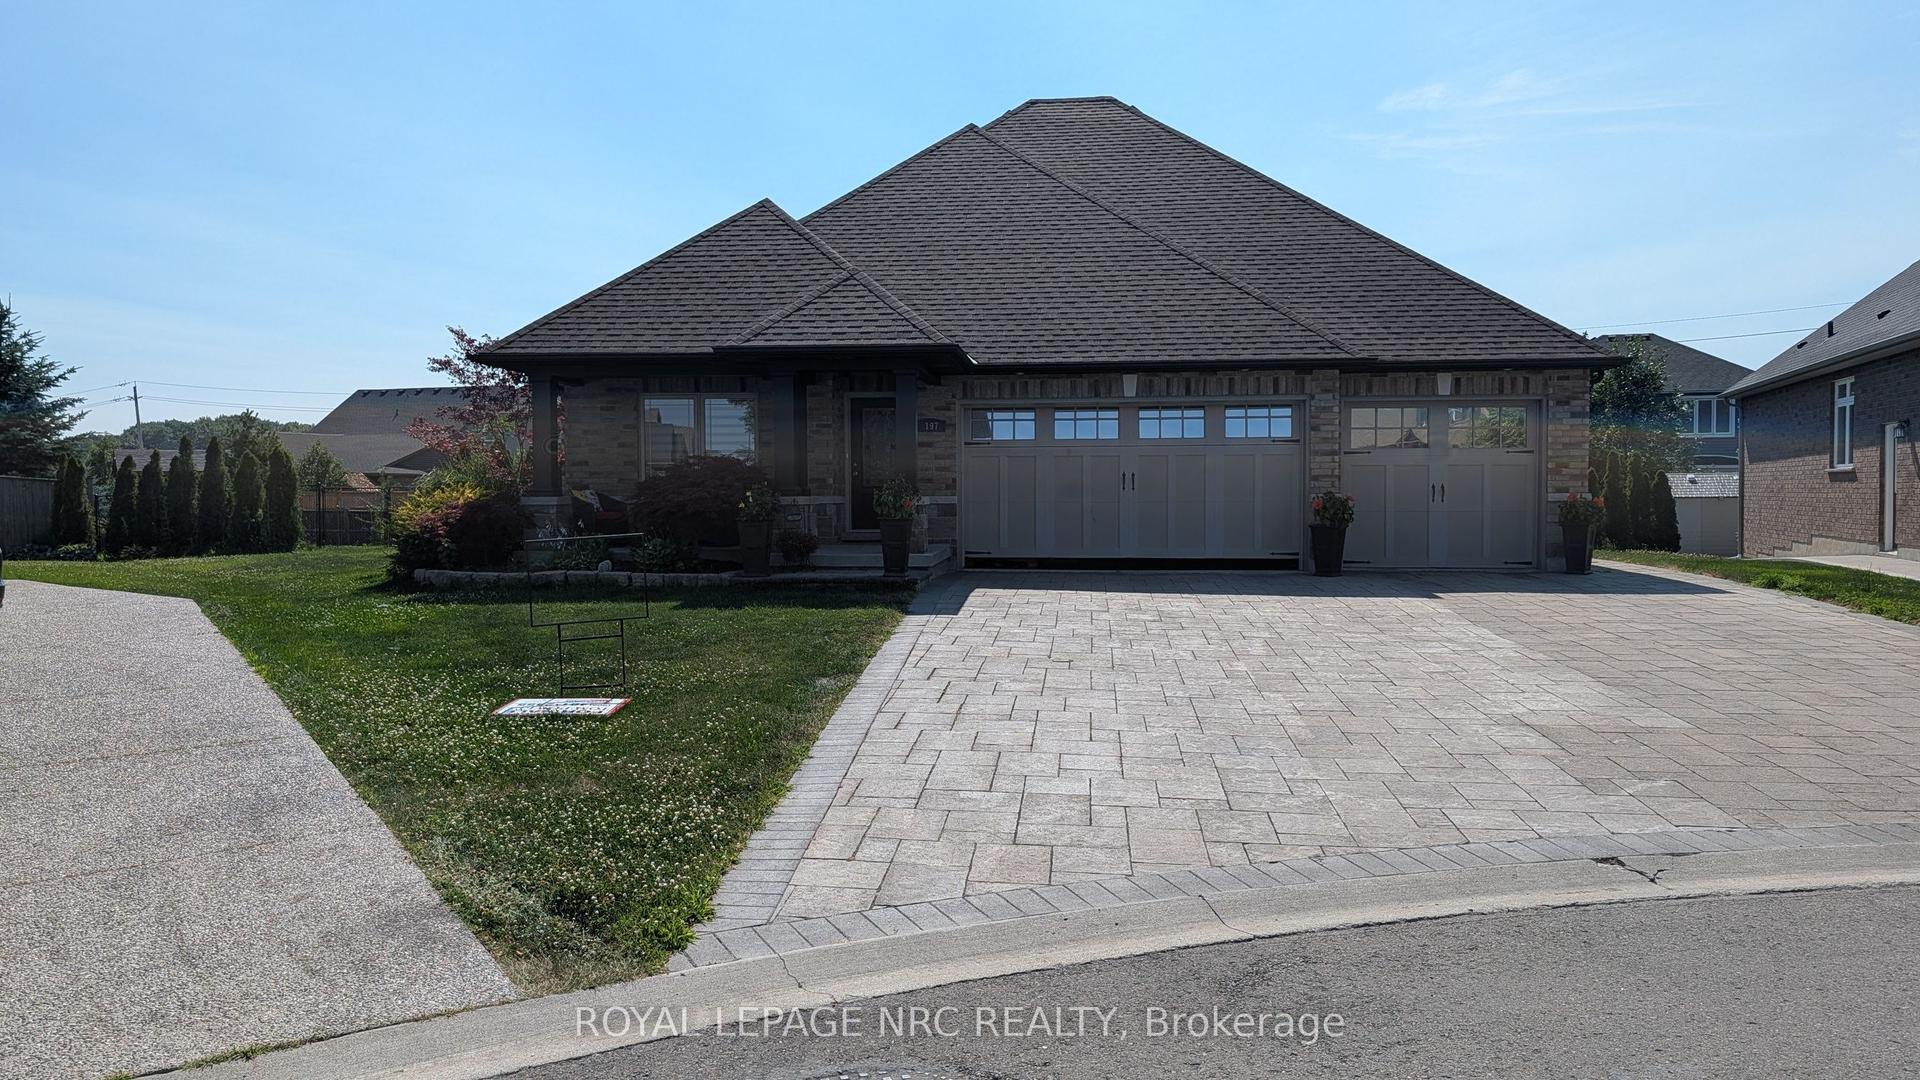
For Sale
119 Midland Place
766 - Hwy 406/Welland, Welland, ON
$1,239,900
3+1Bd
4Ba
2,250+sqft
4Parking
46.13 x 108.04 ftlot
$551/sqft
DetachedMLS# X13619240Listed 2026-07-2917 DOM
Cooling
Central Air
Basement
Finished
About this home
Welcome to 119 Midland Place, a stunning 2024-built bungaloft offering over 3,400 sq. ft. of finished living space in one of Welland's most sought-after communities. Ideally located minutes from Hwy 406, this premium home backs onto picturesque green space and features soaring floor-to-ceiling tinted windows that flood the great room with natural light while showcasing breathtaking panoramic views. The chef-inspired kitchen boasts quartz countertops, soft-close cabinetry, and a large island with additional storage, while the formal dining room provides an elegant space for entertaining. The spacious primary suite features a custom walk-in closet and spa-like ensuite with a soaker tub and glass shower. Main-floor laundry offers direct access to the double garage. Upstairs you'll find two generous bedrooms, a full bath, and a versatile loft. The newly finished walk-out basement adds exceptional living space with a family room featuring a custom fireplace surround, wet bar, fourth bedroom, office or potential fifth bedroom, 3-piece bath, abundant storage, and excellent in-law suite potential. Outside, enjoy a composite deck with glass railings, a new concrete patio, and spectacular sunset views over the peaceful greenspace. Conveniently located near Niagara Street, Niagara College, shopping, restaurants, parks, and everyday amenities, this exceptional home offers luxury finishes, flexible living space, and an unbeatable location.
GarageFireplaceIn-law Suite
Rooms
Main Floor
| Great Room | 3.81 × 5.79 m | W/O To Deck Cathedral Ceiling(s) |
| Great Room | 5.84 × 3.63 m | |
| Kitchen | 4.50 × 2.74 m | Eat-in Kitchen Quartz Counter |
| Kitchen | 7.42 × 5.46 m | |
| Breakfast | 5.79 × 2.69 m | |
| Dining Room | 3.61 × 4.98 m | |
| Primary Bedroom | 4.57 × 4.22 m | 4 Pc Ensuite Walk-In Closet(s) |
| Primary Bedroom | 4.65 × 4.19 m | Walk-In Closet(s) |
| Bathroom | 0.00 × 0.00 m | 4 Pc Ensuite |
| Bathroom | 3.07 × 2.79 m | 4 Pc Ensuite |
| Laundry | 0.00 × 0.00 m | |
| Laundry | 2.72 × 2.21 m | Access To Garage Laundry Sink |
| Dining Room | 4.83 × 3.35 m | |
| Bathroom | 1.45 × 2.03 m | 2 Pc Bath |
| Powder Room | 0.00 × 0.00 m | 2 Pc Bath |
Second Floor
| Bedroom | 6.02 × 4.39 m | |
| Bedroom | 4.42 × 3.05 m | |
| Bedroom | 3.10 × 3.84 m | |
| Bedroom | 3.81 × 3.05 m | |
| Bathroom | 3.10 × 1.52 m | 4 Pc Bath |
| Bathroom | 0.00 × 0.00 m | 4 Pc Bath |
| Bathroom | 0.00 × 0.00 m | 3 Pc Bath |
| Bedroom | 3.05 × 3.05 m |
Basement
| Bedroom | 3.71 × 2.72 m | |
| Family Room | 5.74 × 4.93 m | |
| Office | 3.17 × 4.39 m | |
| Bedroom | 2.95 × 2.18 m | |
| Bathroom | 2.95 × 2.18 m | 3 Pc Bath |
| Bedroom | 3.71 × 2.72 m | |
| Utility Room | 5.49 × 5.13 m | |
| Family Room | 5.74 × 4.93 m | |
| Office | 3.17 × 4.39 m | |
| Utility Room | 5.49 × 5.13 m |
Features
- Auto Garage Door Remote
- Carpet Free
- ERV/HRV
- In-Law Capability
- Primary Bedroom - Main Floor
- Sump Pump
- Deck
- Patio
- Porch
- Recreational Area
- Finished
- Walk-Out
- Central Air
- Bungaloft
Financials
Annual Taxes
$10,801
Estimated Rental Income
Entire property$3,200 – $4,800/mo
Basement apartment$1,800 – $2,500/mo
Rental yield3.1% – 4.6%
*Estimates based on comparable rentals in the area. Actual income may vary.
Market Data — Welland
Days on market17 days
Buyer's MarketSeller's Market
Based on active listings in Welland. Data updates daily.
Getting around
How walkable, bikeable, and transit-friendly this neighbourhood is.
57
/ 100
Walk Score
Somewhat Walkable
48
/ 100
Transit Score
Some Transit
47
/ 100
Bike Score
Somewhat Bikeable
Scores are estimates based on neighbourhood data and are for informational purposes only.
MLS® data courtesy of the Toronto Regional Real Estate Board (TRREB).
The information provided herein must only be used by consumers that have a bona fide interest in the purchase, sale, or lease of real estate and may not be used for any commercial purpose or any other purpose. Listing information is deemed reliable but is not guaranteed accurate by the Toronto Regional Real Estate Board, the listing brokerage, or this website. The trademarks REALTOR®, REALTORS® and the REALTOR® logo are controlled by The Canadian Real Estate Association (CREA) and identify real estate professionals who are members of CREA. MLS®, Multiple Listing Service®, and the associated logos are owned by CREA. Not intended to solicit properties currently listed for sale or buyers under contract.
You may also like
More homes in Welland
Hand-picked listings with a similar price range and style.
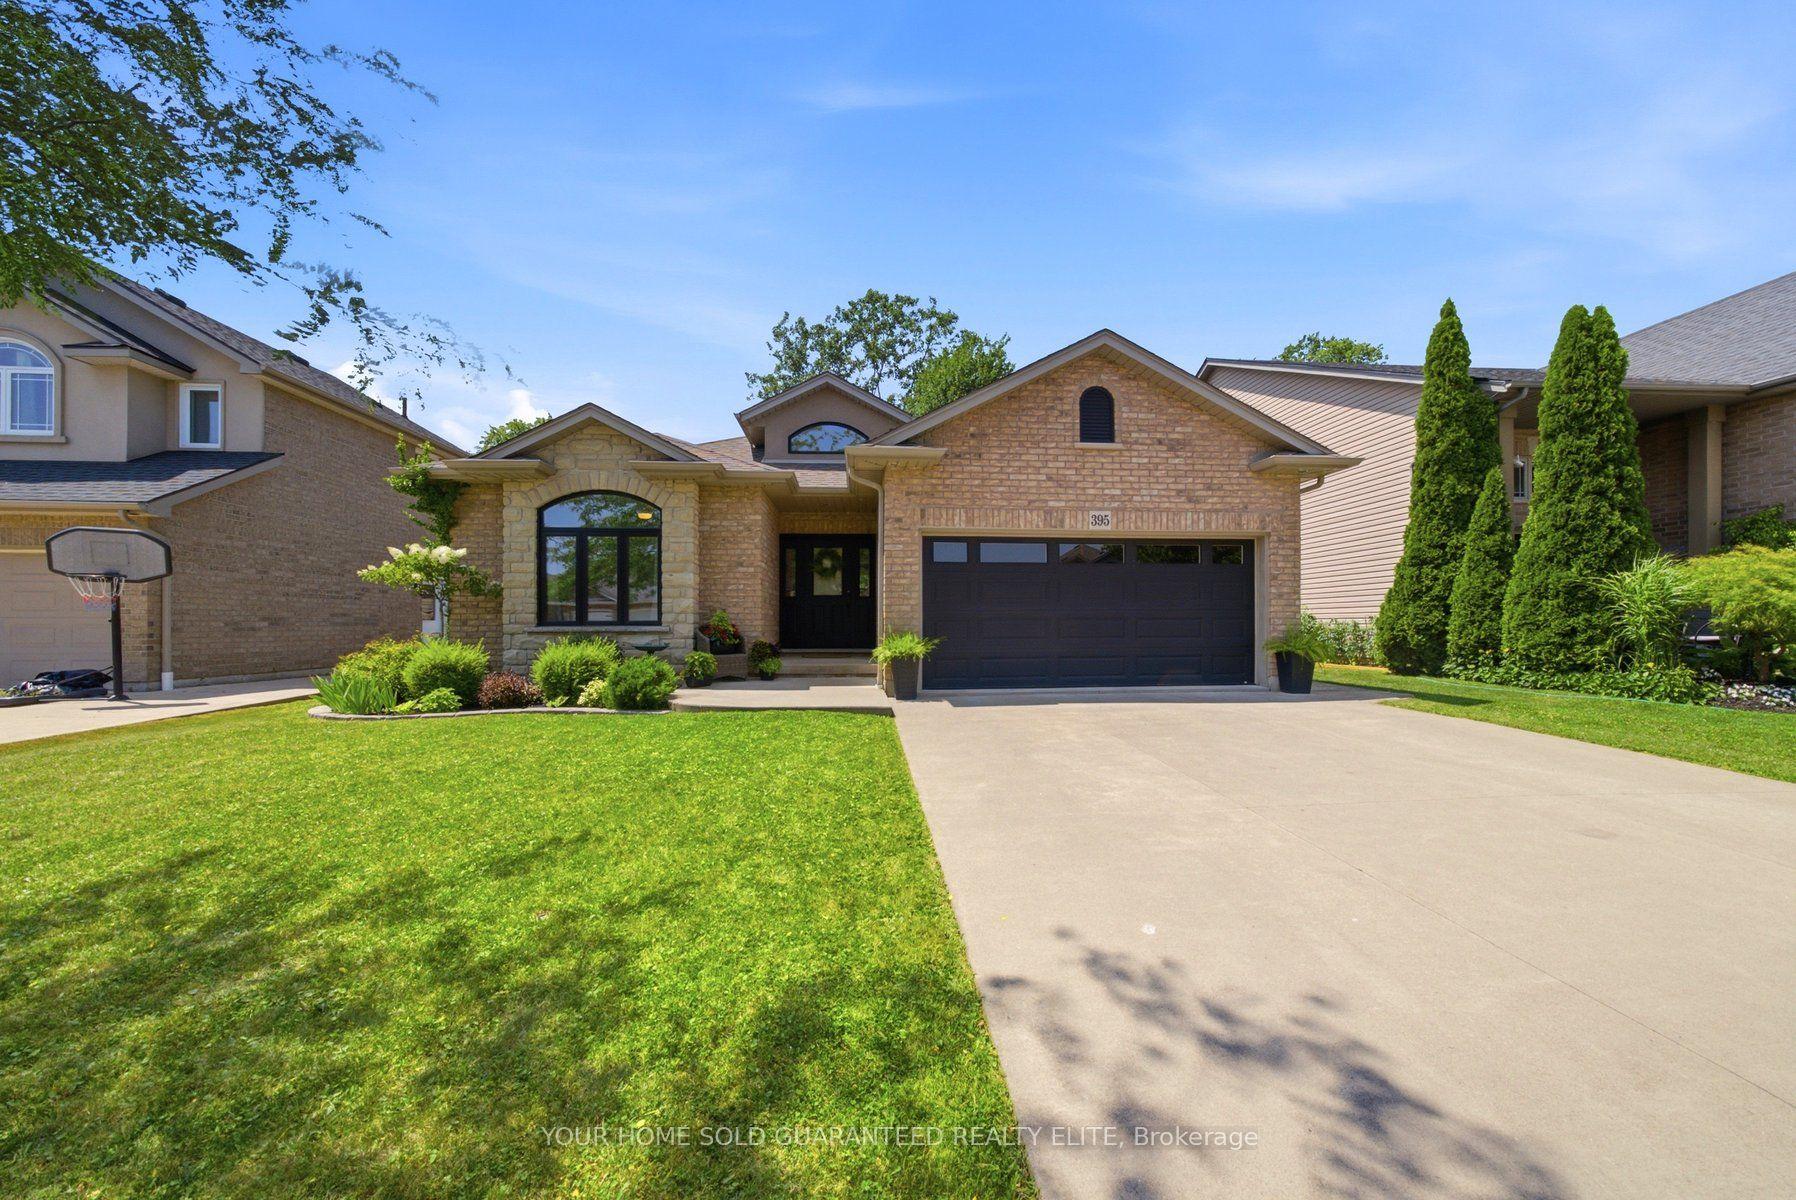
For Sale2 days ago
$949,999
Detached
est. $4,165/mo
395 Foxtail Avenue, 770 - West Welland
Welland, ON
3+1 bd
2 ba
1,750
4
MLS# X13676092Your Home Sold Guaranteed Realty…
WhatsApp Aman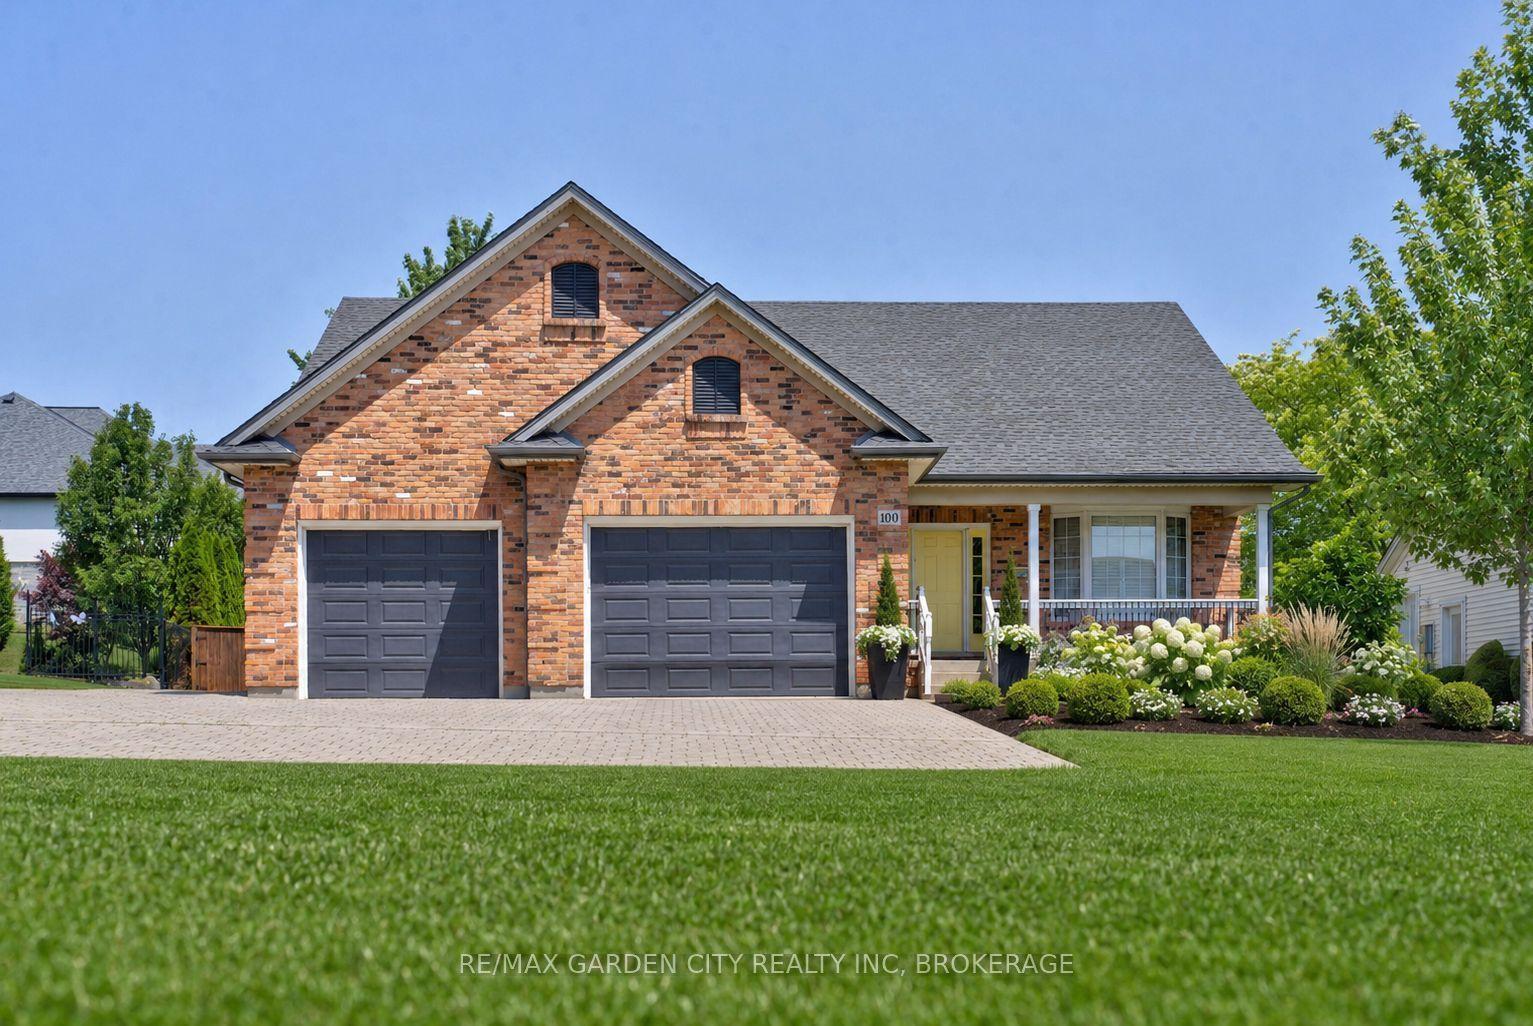
For Sale1 month ago
$979,999
Detached
est. $4,296/mo
100 Thorold Road E, 769 - Prince Charles
Welland, ON
2+1 bd
3 ba
1,750
6
MLS# X13565098Re/Max Garden City Realty Inc, Br…
WhatsApp Aman