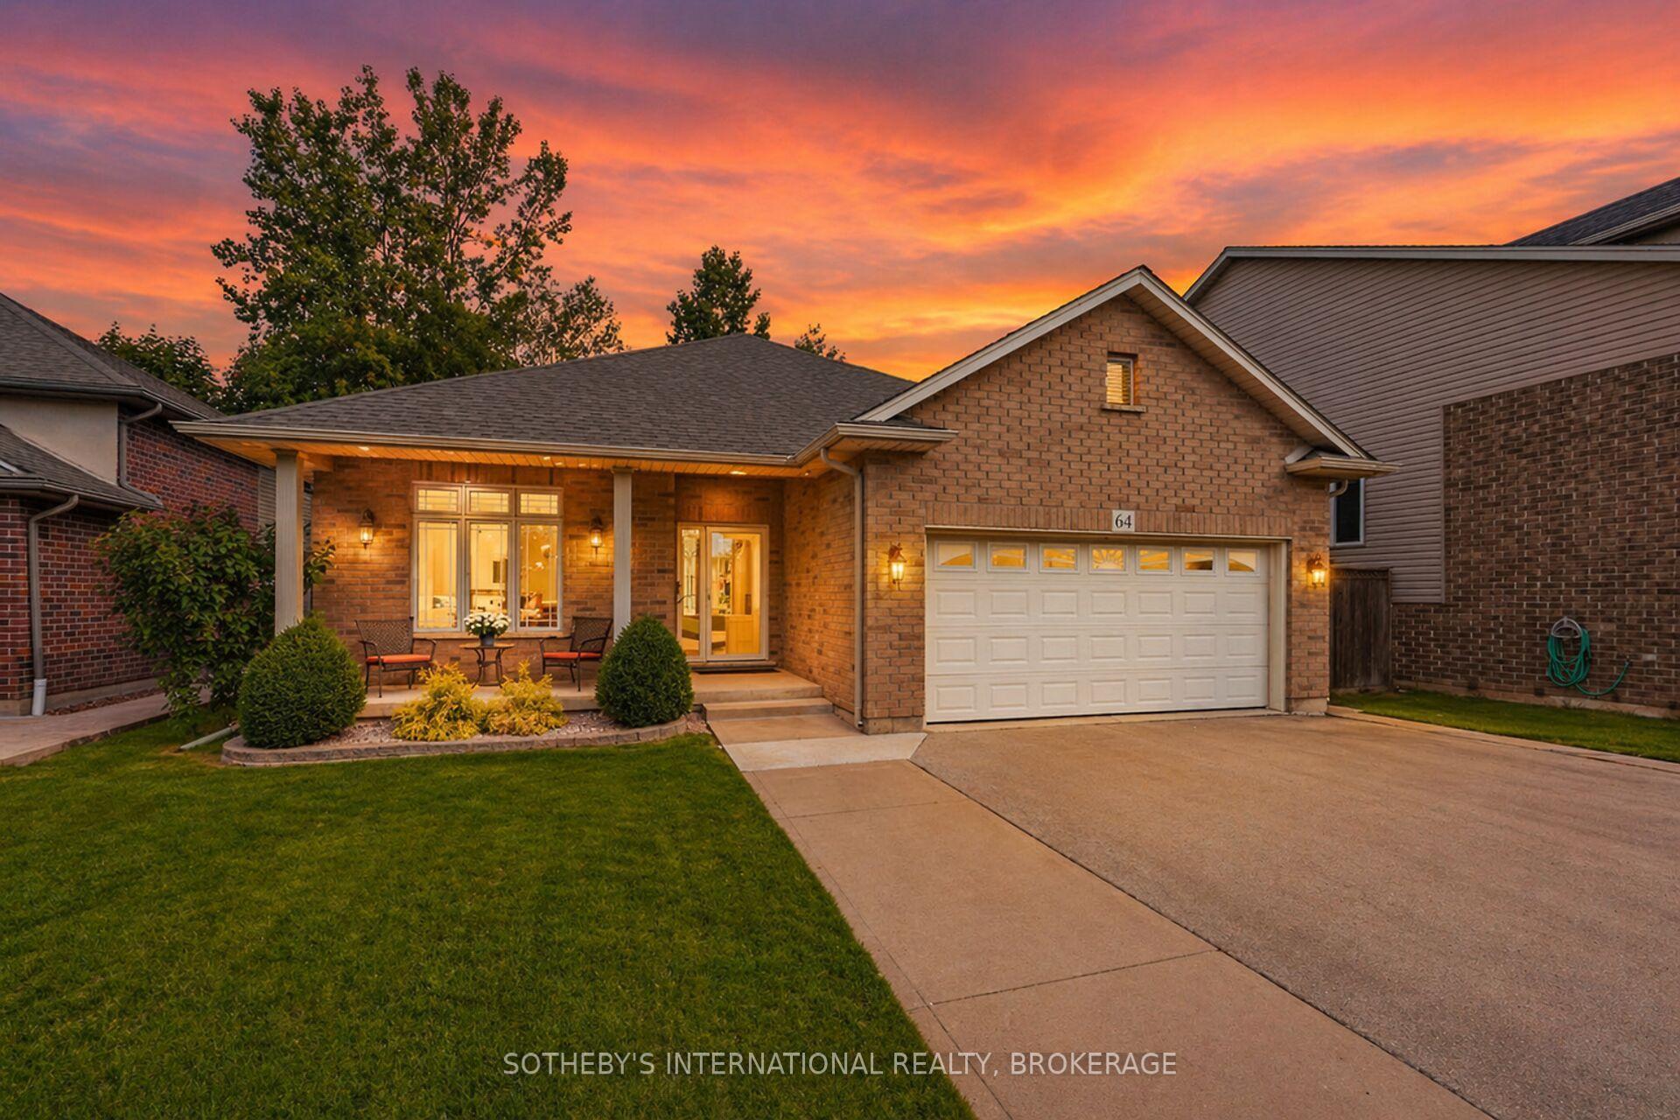
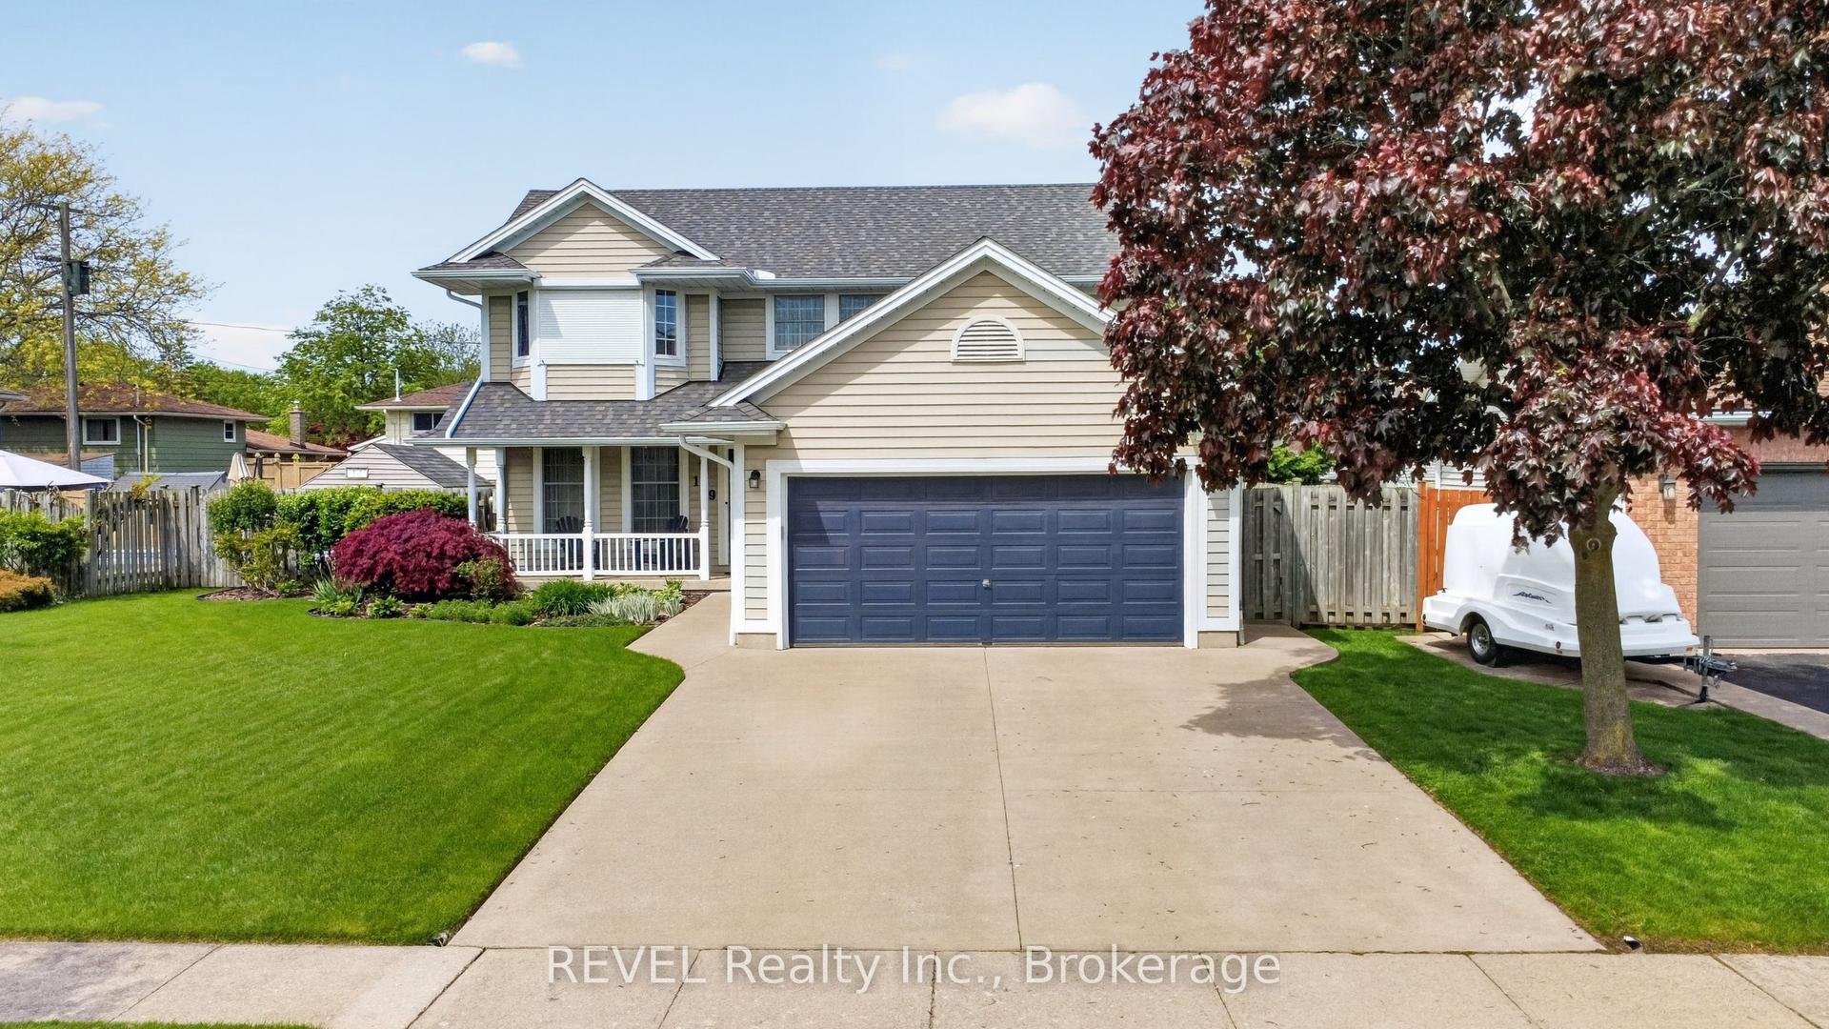
For Sale
Just Listed
Open House Sun 18–19
395 Foxtail Avenue
770 - West Welland, Welland, ON
$949,999
3+1Bd
2Ba
1,750+sqft
4Parking
48.05 x 116.47 ftlot
$543/sqft
DetachedMLS# X13676092Listed 2026-08-141 DOM
Heating
On Demand Water Heater
Cooling
Central Air
Basement
Finished
Just listed! New listings in Welland often receive offers within the first week.
About this home
MASSIVE MAGAZINE WORTHY BUNGALOW WITH A STUNNING ADDITION & FOREST BACKDROP. Nearly 2,000 sq. ft. of beautifully renovated bungalow living, thoughtfully designed for every stage of life. From the moment you step inside, this exceptional bungalow blends timeless design with everyday comfort in one of Welland's most desirable family-friendly neighbourhoods. Offering nearly 2,000 sq. ft. on the mainfloor and over 3,000 sq. ft. of finished living space, it combines spacious single-level living, stylish updates,and a private natural setting that's increasingly rare to find. The open-concept layout is perfect foreveryday living and entertaining. At the heart of the home is a spectacular glass-surrounded family room addition overlooking the peaceful forest backdrop. Filled with natural light, it's the perfect place to enjoy morning coffee, gather with family, or relax while taking in the views year-round. Thoughtfully renovated throughout, the home features continuous flooring, an updated kitchen, elegant architectural details, and a warm, cohesive design. Generous principal rooms, main floor laundry, and three spacious bedrooms offer outstanding functionality, while the fully finished lower level adds an additional bedroom, full bathroom, expansive recreation space, and flexible room for guests, hobbies, a home gym, or office. Outside, the backyard is equally impressive. Backing onto mature forest with no rear neighbours, it offers exceptional privacy. Beautiful landscaping, established gardens, a stamped concrete patio, and inviting outdoor livingspaces create the perfect setting for relaxing or entertaining. Situated in a quiet, established neighbourhood close to shopping, restaurants, parks, schools, and everyday amenities, this home delivers the perfect balance of elegance, comfort, functionality, and lasting value.
Renovated
Rooms
Main Floor
| Kitchen | 3.78 × 3.40 m | |
| Dining Room | 3.40 × 3.02 m | |
| Living Room | 9.37 × 4.24 m | |
| Primary Bedroom | 4.55 × 4.19 m | |
| Bedroom | 4.19 × 4.11 m | |
| Bedroom | 2.95 × 2.52 m | |
| Sunroom | 5.61 × 4.09 m | |
| Laundry | 3.30 × 2.36 m | |
| Bathroom | 2.97 × 2.82 m | 4 Pc Bath |
Lower
| Family Room | 7.59 × 5.94 m | |
| Recreation | 8.97 × 5.74 m | |
| Bedroom | 4.32 × 3.91 m | |
| Utility Room | 4.57 × 2.87 m | |
| Bathroom | 2.79 × 2.46 m | 3 Pc Bath |
Features
- In-Law Capability
- On Demand Water Heater
- Hot Tub
- Landscaped
- Patio
- Privacy
- Full
- Finished
- Central Air
- Bungalow
Financials
Annual Taxes
$6,460
Estimated Rental Income
Entire property$3,200 – $4,800/mo
Rental yield4.0% – 6.1%
*Estimates based on comparable rentals in the area. Actual income may vary.
Market Data — Welland
Days on market1 days
Buyer's MarketSeller's Market
Based on active listings in Welland. Data updates daily.
Getting around
How walkable, bikeable, and transit-friendly this neighbourhood is.
59
/ 100
Walk Score
Somewhat Walkable
36
/ 100
Transit Score
Some Transit
41
/ 100
Bike Score
Somewhat Bikeable
Scores are estimates based on neighbourhood data and are for informational purposes only.
MLS® data courtesy of the Toronto Regional Real Estate Board (TRREB).
The information provided herein must only be used by consumers that have a bona fide interest in the purchase, sale, or lease of real estate and may not be used for any commercial purpose or any other purpose. Listing information is deemed reliable but is not guaranteed accurate by the Toronto Regional Real Estate Board, the listing brokerage, or this website. The trademarks REALTOR®, REALTORS® and the REALTOR® logo are controlled by The Canadian Real Estate Association (CREA) and identify real estate professionals who are members of CREA. MLS®, Multiple Listing Service®, and the associated logos are owned by CREA. Not intended to solicit properties currently listed for sale or buyers under contract.
You may also like
More homes in Welland
Hand-picked listings with a similar price range and style.
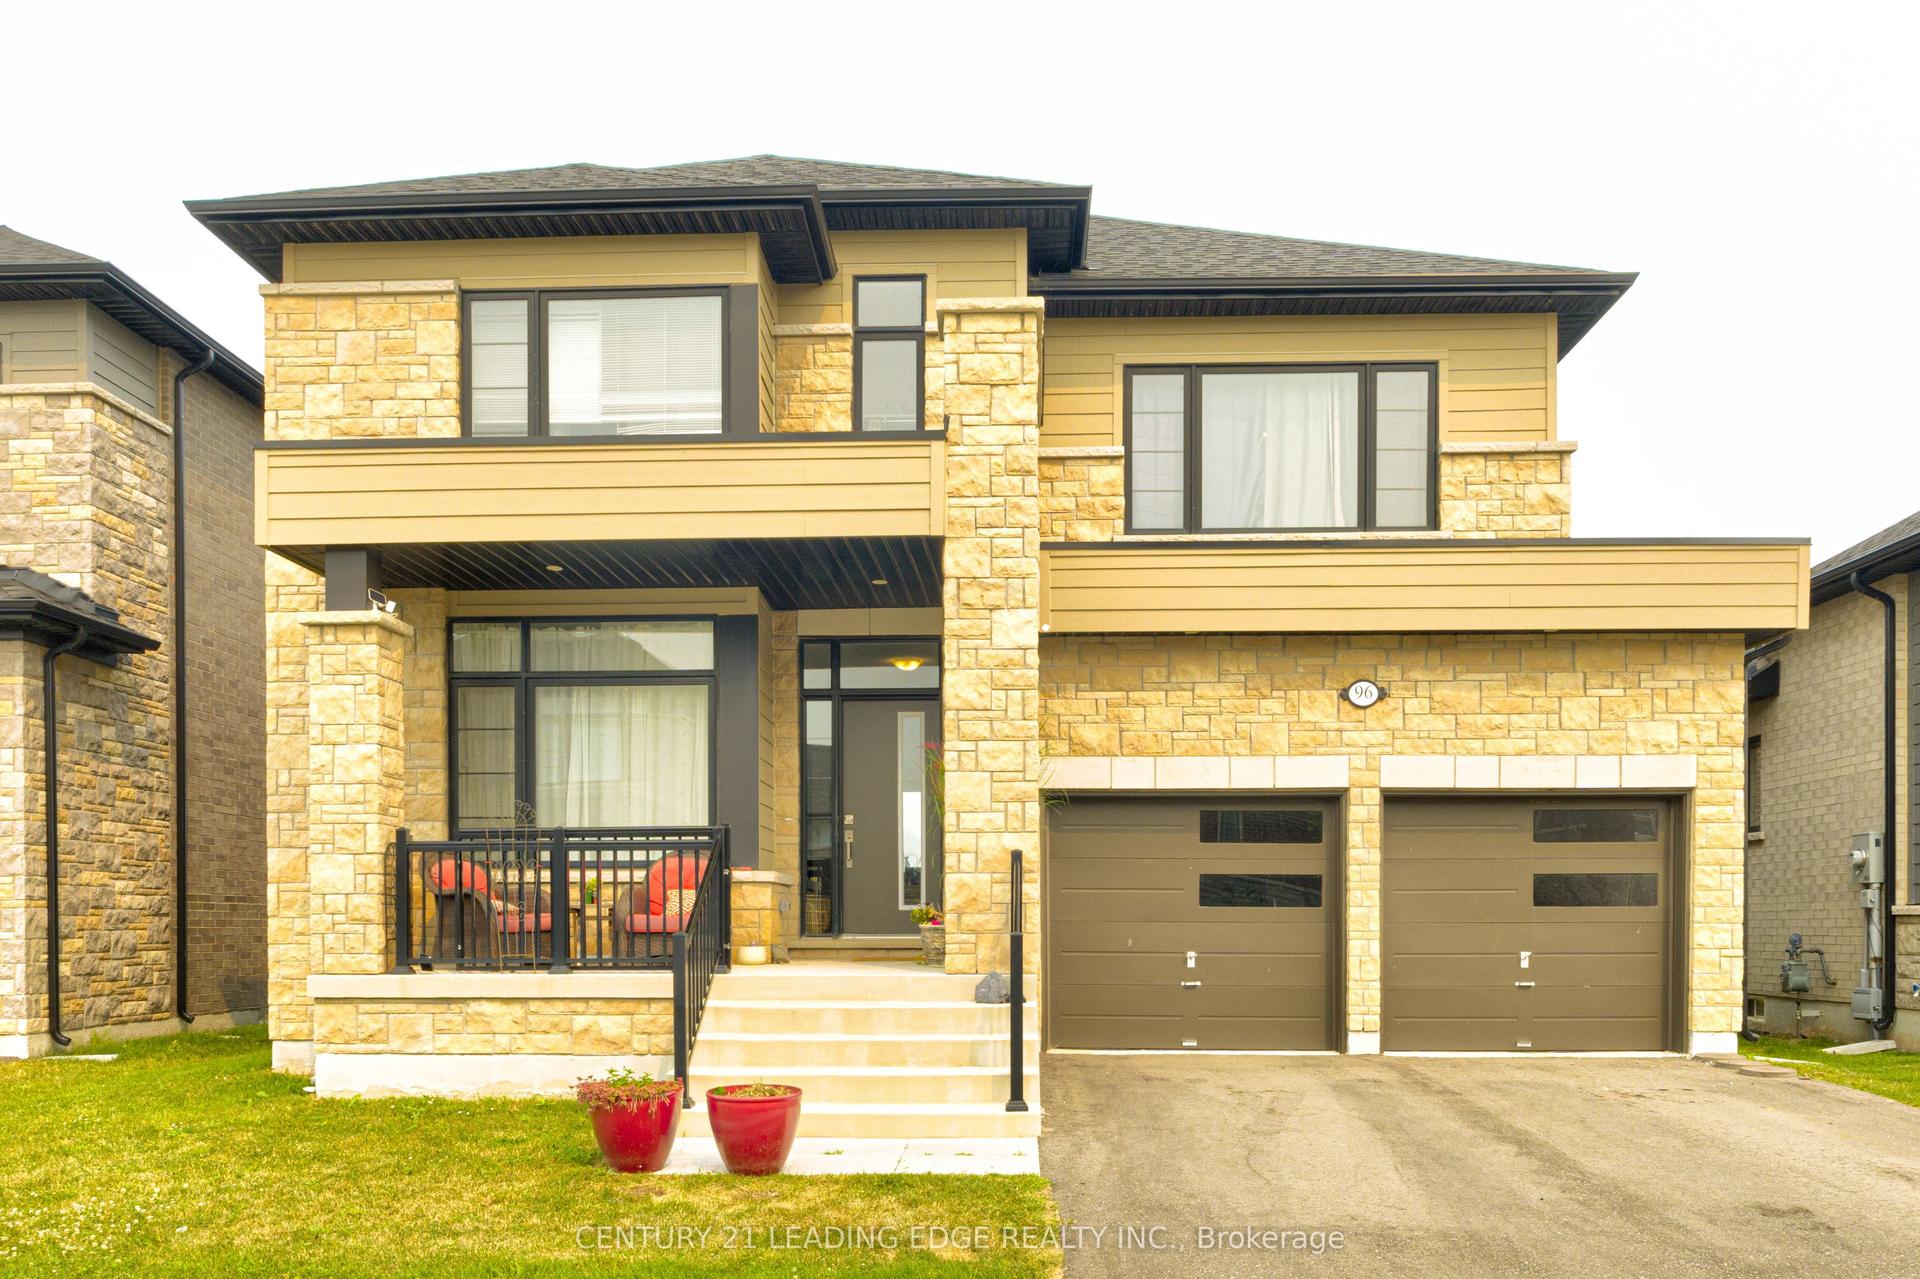
For Sale1 month ago
$1,029,900
Detached
est. $4,515/mo
96 Shoreview Drive, 766 - Hwy 406/Welland
Welland, ON
4 bd
4 ba
2,750
6
MLS# X13560232Century 21 Leading Edge Realty In…
WhatsApp Aman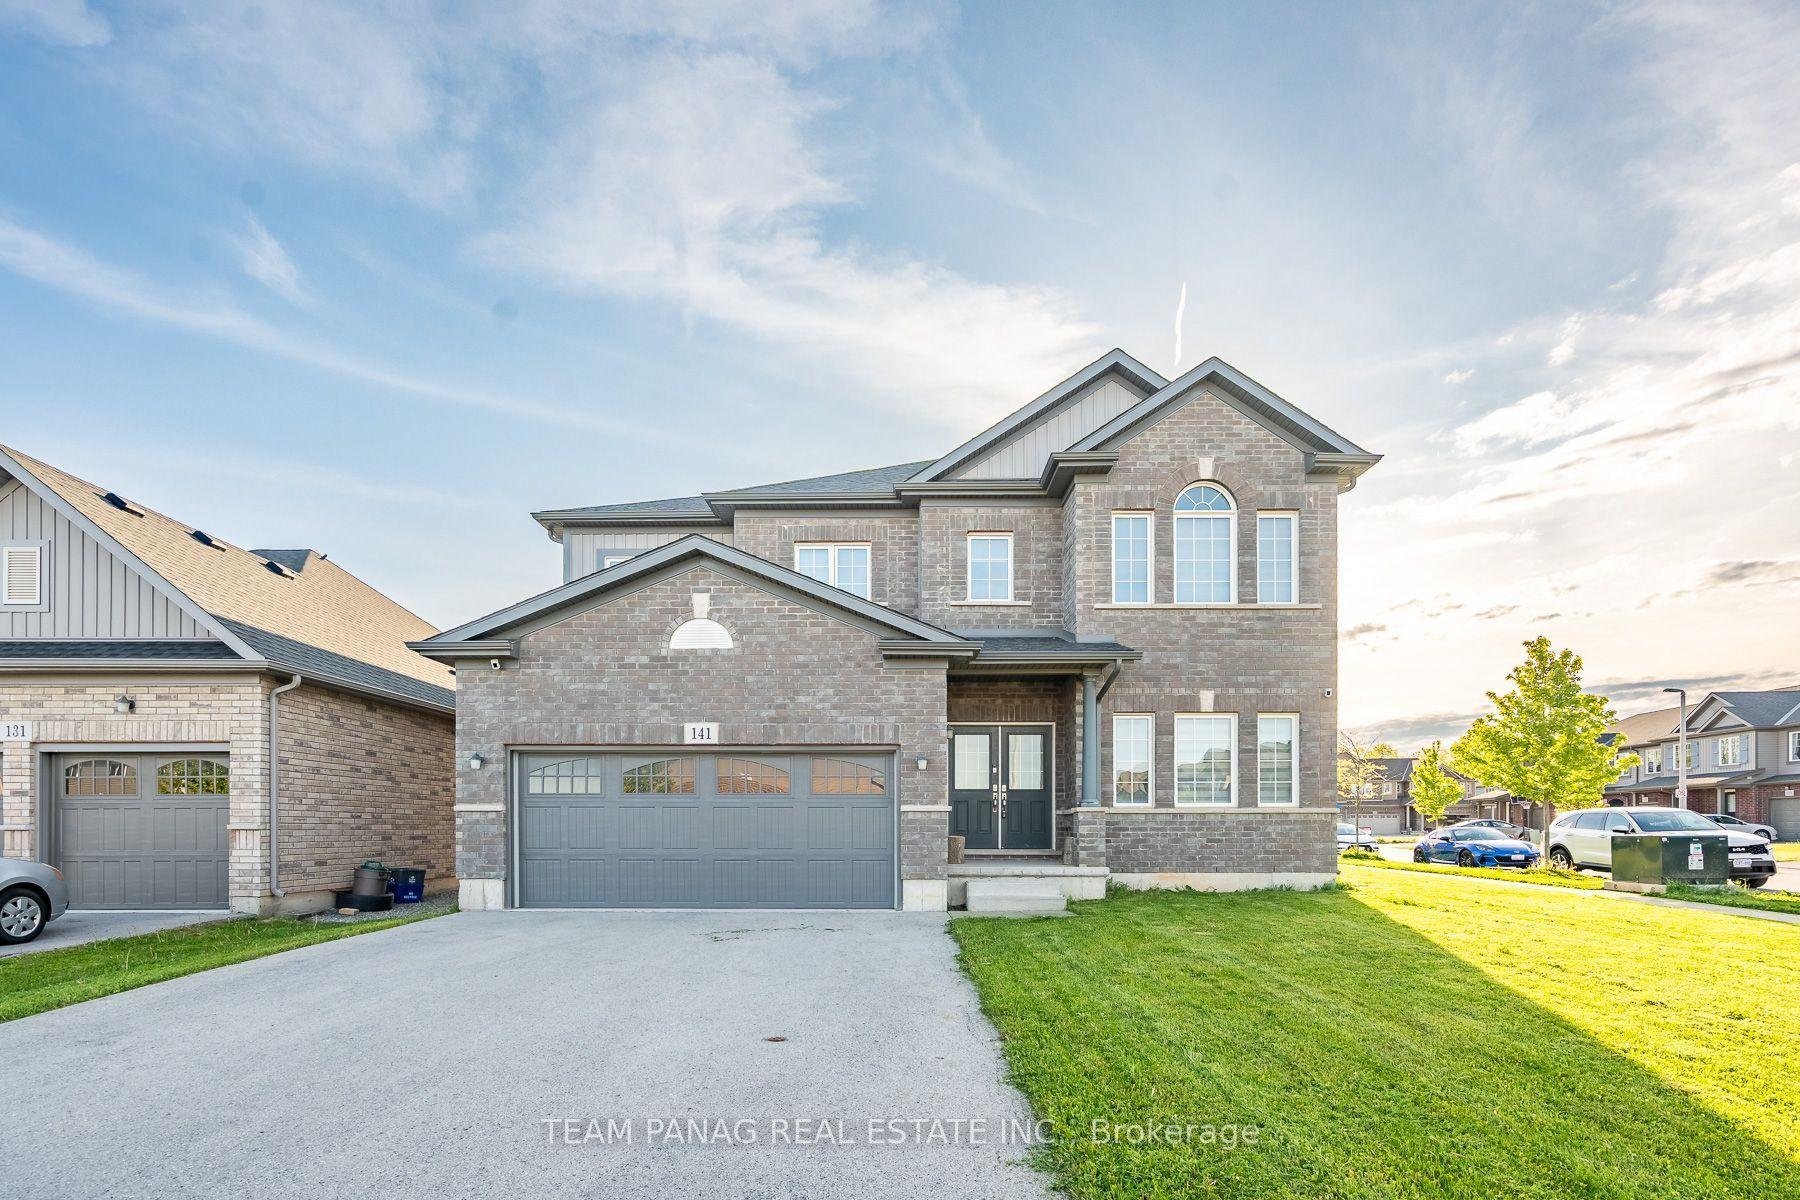
For Sale2 days ago
$799,000
Detached
est. $3,503/mo
141 Crow Street, 771 - Coyle Creek
Welland, ON
4 bd
3 ba
2,250
6
MLS# X13677476Team Panag Real Estate Inc.
WhatsApp Aman