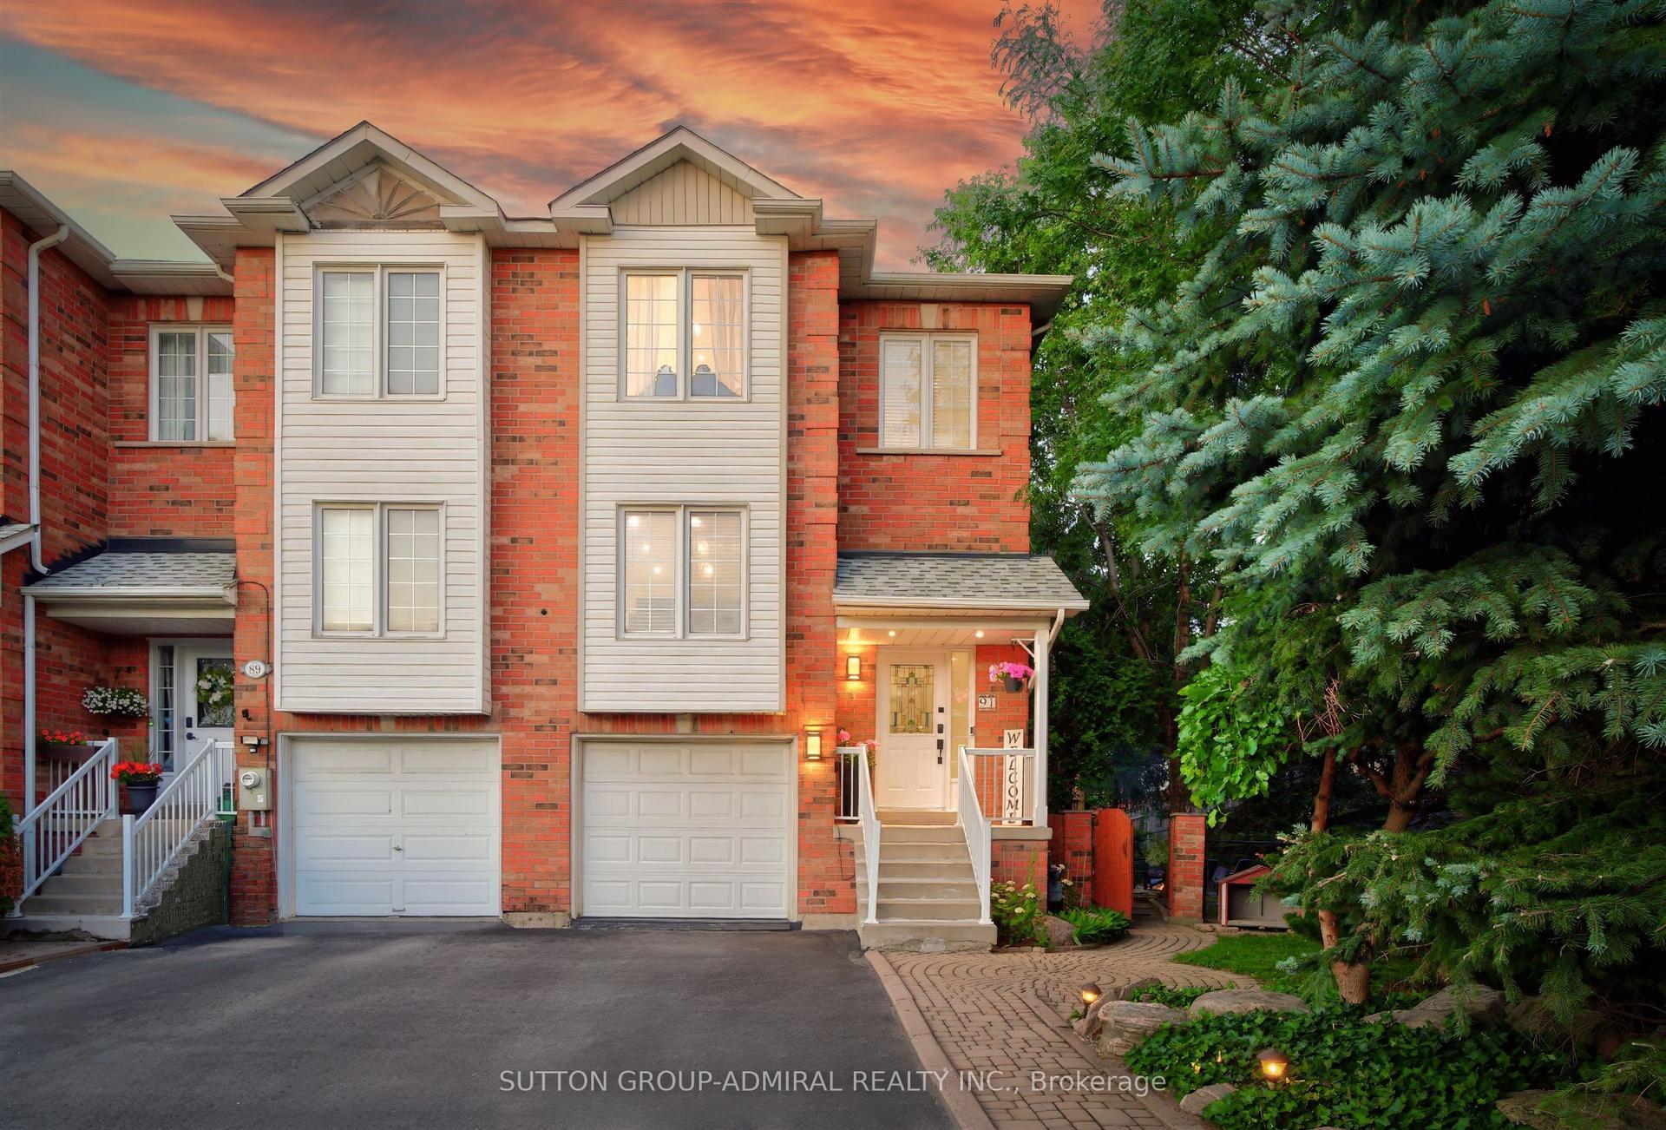
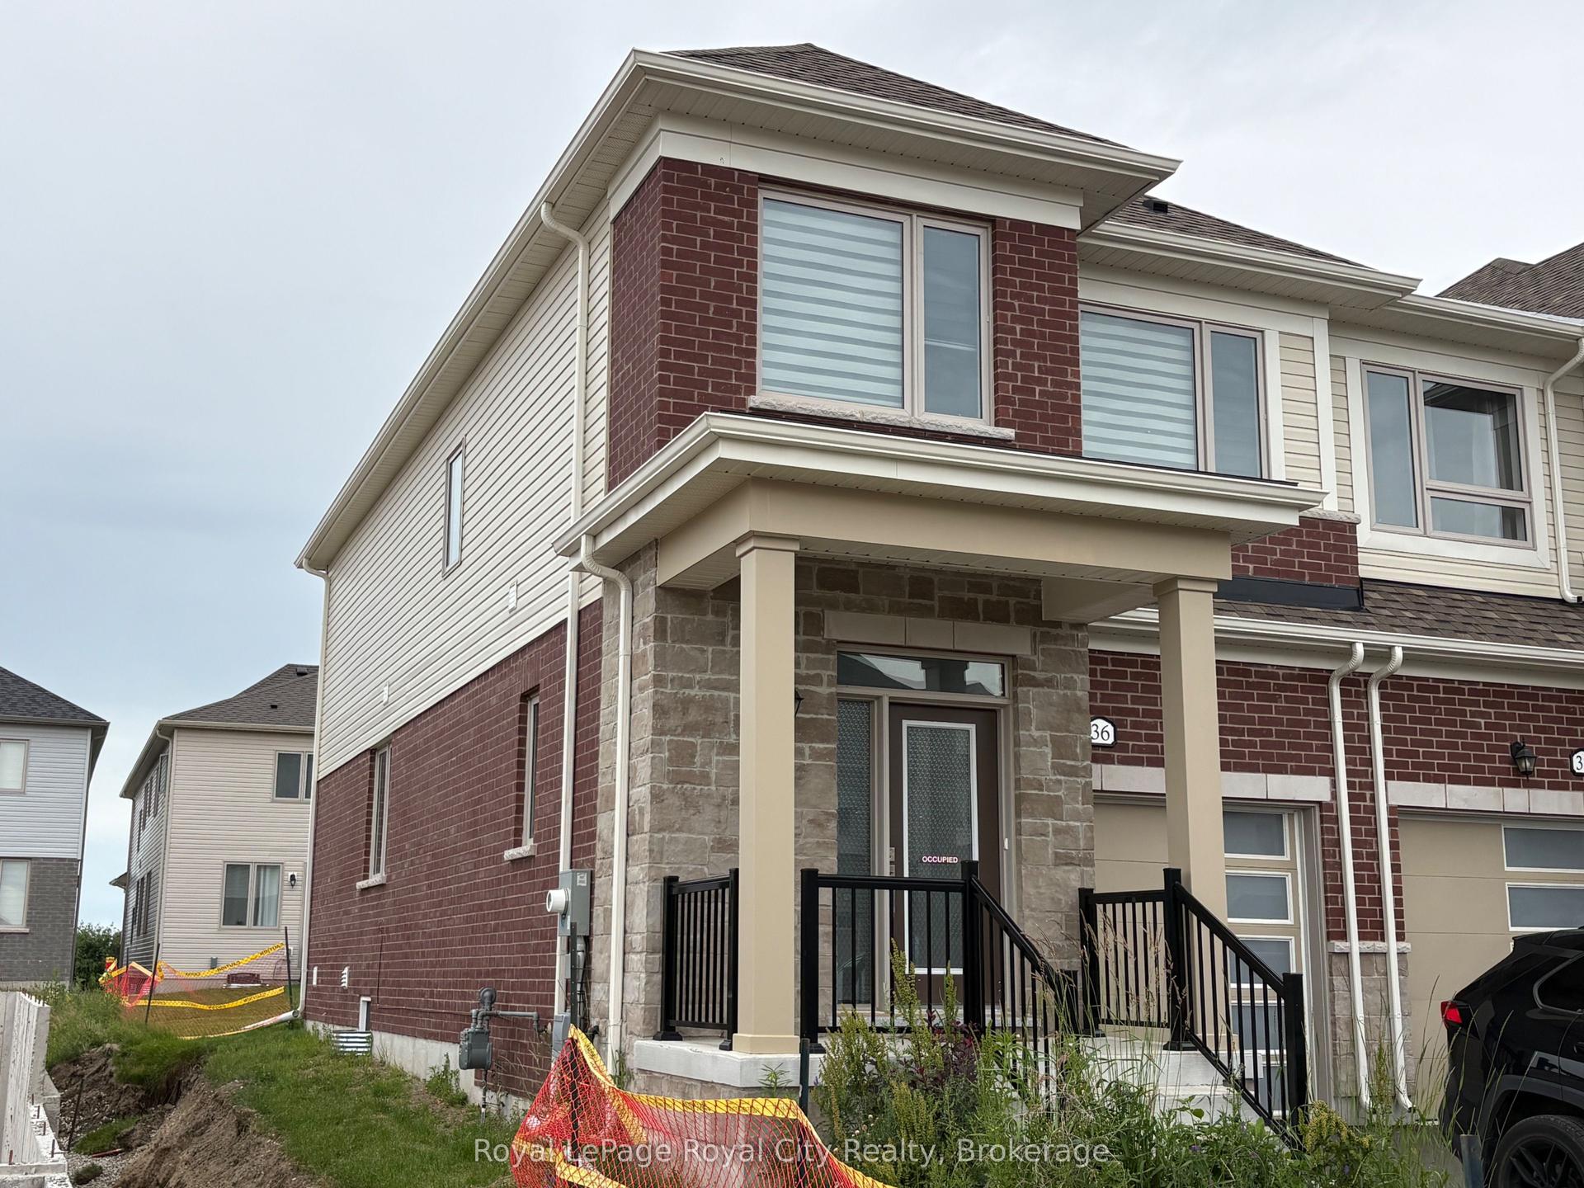
For Sale
Just Listed
966 Torovin Private
2204 - Pineview, Cyrville - Carson Grove - Pineview, ON
$675,000
3Bd
3Ba
1,750+sqft
2Parking
19.75 x 97.44 ftlot
$386/sqft
TownhouseMLS# X13619664Listed 2026-07-300 DOM
Cooling
Central Air
Basement
Finished
Just listed! New listings in Cyrville - Carson Grove - Pineview often receive offers within the first week.
About this home
Beautiful townhome with no rear neighbours! Located in a quiet family neighbourhood, backing directly onto Vanessa Gilles Park. A spacious tiled foyer welcomes you into a bright, comfortable home featuring 9ft ceilings and hardwood flooring on the main level. The versatile layout offers an elongated living room anchored by a cozy gas fireplace, and a flexible space perfect for play or reading. The kitchen boasts upgraded cabinets, a bank of pantry cupboards, a peninsula island, and a separate dining room, with walkout access to the deck. Upstairs, retreat to the king-size primary bedroom with a spa-like 5-piece ensuite bath and large walk-in closet. The convenience of 2nd floor laundry is a true bonus. Bedrooms 2 and 3 are bright and spacious and share a timeless 4-piece bathroom. The professionally designed and finished basement adds an L-shaped recreation room with a large window, a dedicated work-from-home space, a hobby area, and a rough-in for an additional bathroom, along with ample storage. Outside, enjoy a fully fenced backyard with direct access to expansive city green space - ideal for families and pet owners alike. Excellent access to transit, highways, and downtown, with shopping, restaurants, parks, soccer fields, beach volleyball, baseball, tennis, basketball, an outdoor hockey rink, a splash pad, and Catholic and French elementary schools just minutes away. Gas Furnace (2023), central A/C unit (2025). The association fee is $133.71 per month.
WalkoutHardwoodFireplace
Rooms
Main Floor
| Foyer | — | Tile Floor Large Closet |
| Living Room | 7.33 × 3.10 m | Hardwood Floor Gas Fireplace Large Window |
| Kitchen | 4.26 × 2.41 m | Tile Floor Stainless Steel Appl Custom Backsplash |
| Dining Room | 3.82 × 2.41 m | Tile Floor Overlooks Backyard |
Second Floor
| Primary Bedroom | 5.52 × 3.07 m | Walk-In Closet(s) 5 Pc Ensuite Large Window |
| Bedroom 2 | 3.14 × 2.80 m | |
| Bedroom 3 | 4.65 × 2.80 m | |
| Laundry | 1.70 × 1.70 m | Tile Floor |
Lower
| Family Room | 7.16 × 5.40 m | L-Shaped Room Pot Lights |
Features
- Auto Garage Door Remote
- Rough-In Bath
- Patio
- Privacy
- Finished
- Full
- Central Air
- 2-Storey
Financials
Annual Taxes
$5,177
Estimated Rental Income
Entire property$3,200 – $4,800/mo
Rental yield5.7% – 8.5%
*Estimates based on comparable rentals in the area. Actual income may vary.
Market Data — Cyrville - Carson Grove - Pineview
Days on market0 days
Buyer's MarketSeller's Market
Based on active listings in Cyrville - Carson Grove - Pineview. Data updates daily.
Our estimate for this home
Estimated range
$820K – $953K
Mid-point $887K · ~$507/sqft
How this listing compares
$820KList · $675K$953K
High confidence·Based on 2651 gta-wide comparables
Estimated range is generated automatically from active comparables and is for informational purposes only. Not an appraisal — contact Aman for a full comparative market analysis that factors in condition, renovations, and positioning.
Getting around
How walkable, bikeable, and transit-friendly this neighbourhood is.
67
/ 100
Walk Score
Somewhat Walkable
46
/ 100
Transit Score
Some Transit
49
/ 100
Bike Score
Somewhat Bikeable
Scores are estimates based on neighbourhood data and are for informational purposes only.
MLS® data courtesy of the Toronto Regional Real Estate Board (TRREB).
The information provided herein must only be used by consumers that have a bona fide interest in the purchase, sale, or lease of real estate and may not be used for any commercial purpose or any other purpose. Listing information is deemed reliable but is not guaranteed accurate by the Toronto Regional Real Estate Board, the listing brokerage, or this website. The trademarks REALTOR®, REALTORS® and the REALTOR® logo are controlled by The Canadian Real Estate Association (CREA) and identify real estate professionals who are members of CREA. MLS®, Multiple Listing Service®, and the associated logos are owned by CREA. Not intended to solicit properties currently listed for sale or buyers under contract.
You may also like
More homes in Cyrville - Carson Grove - Pineview
Hand-picked listings with a similar price range and style.
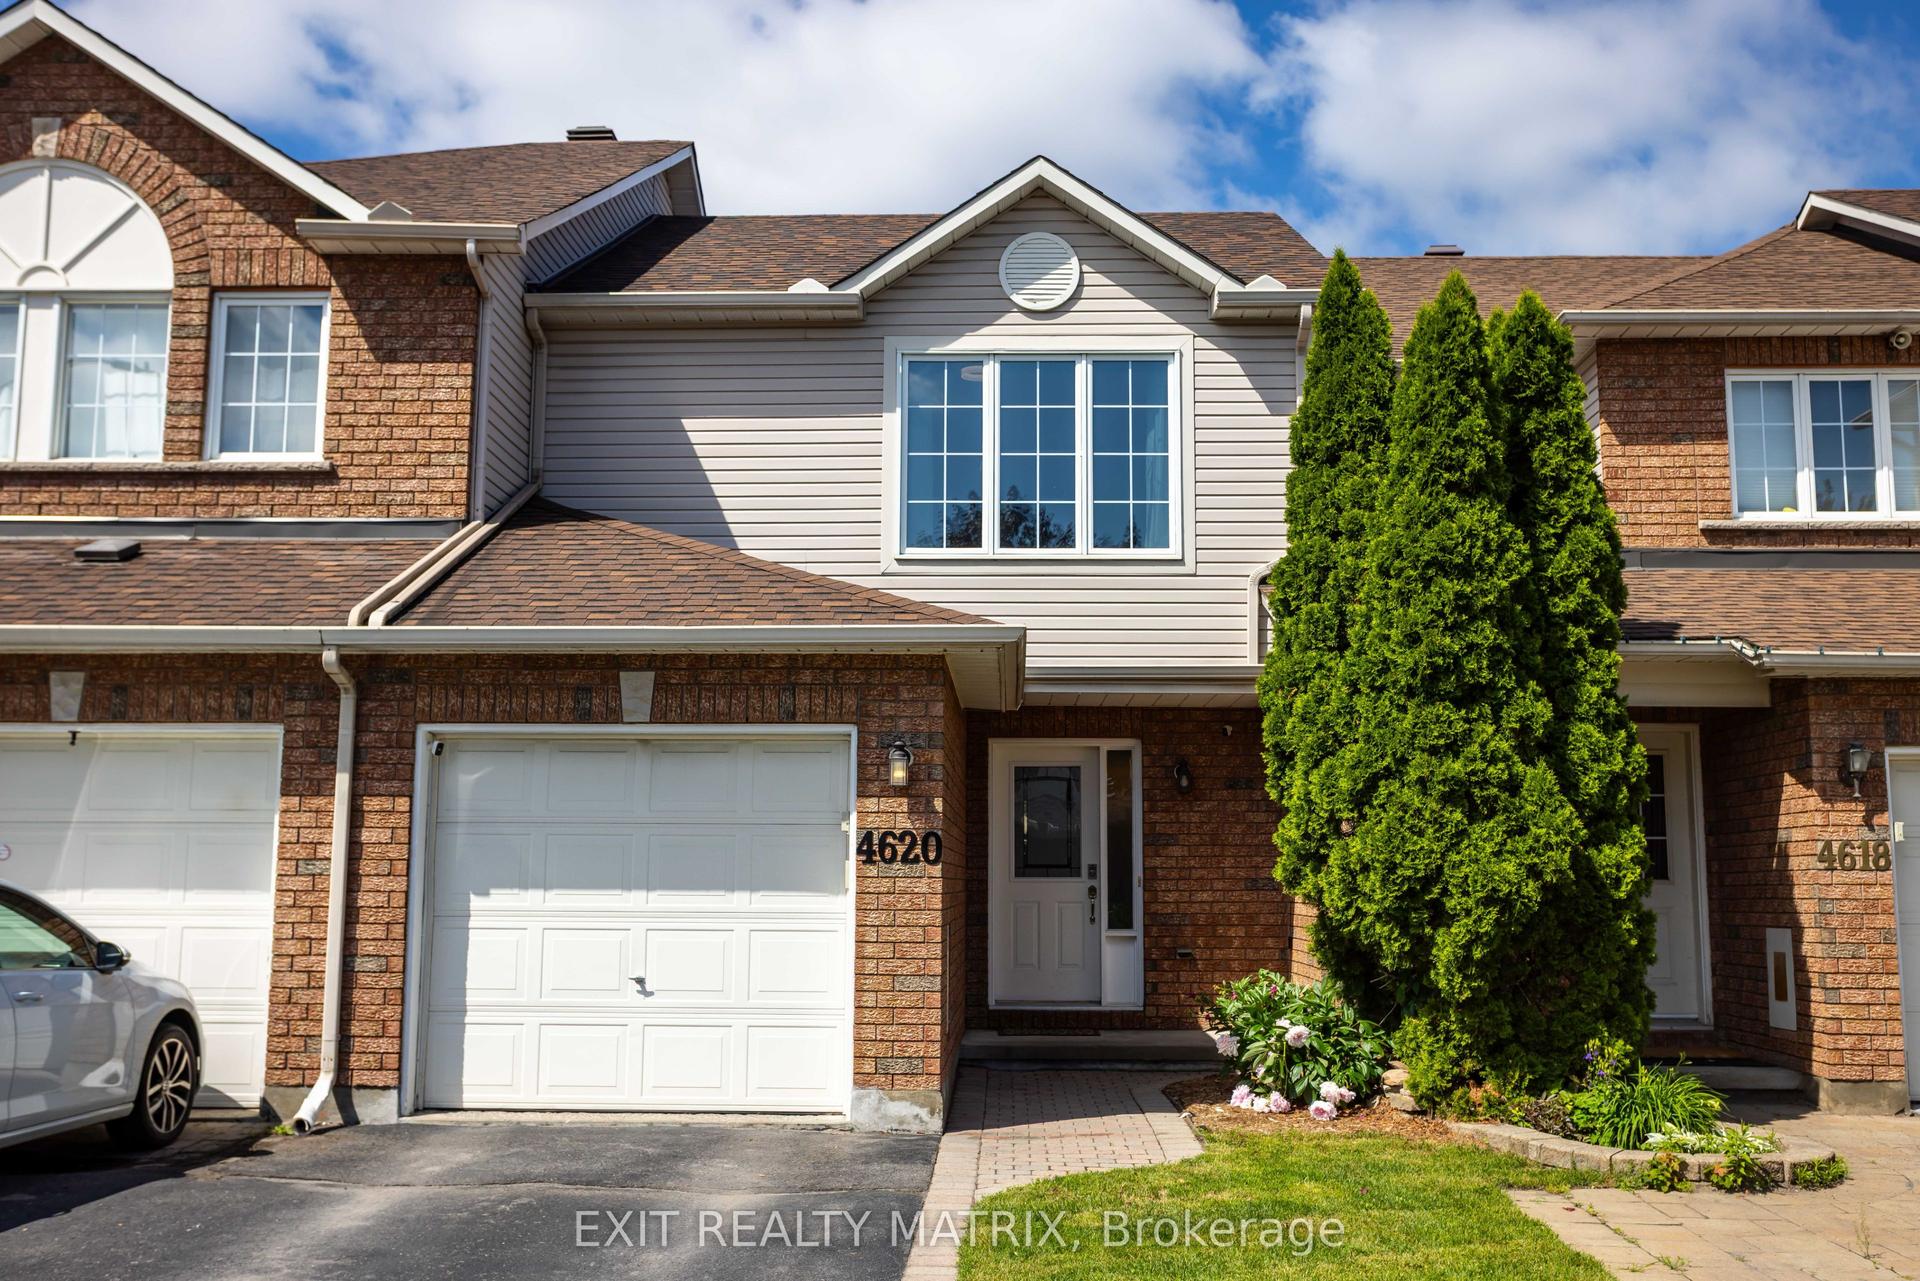
For Sale1 month ago
$625,000
Townhouse
est. $2,740/mo
4620 Ogilvie Walk Crescent, 2202 - Carson Grove
Cyrville - Carson Grove - Pineview, ON
3 bd
2 ba
1,300
3
MLS# X13496474Exit Realty Matrix
WhatsApp Aman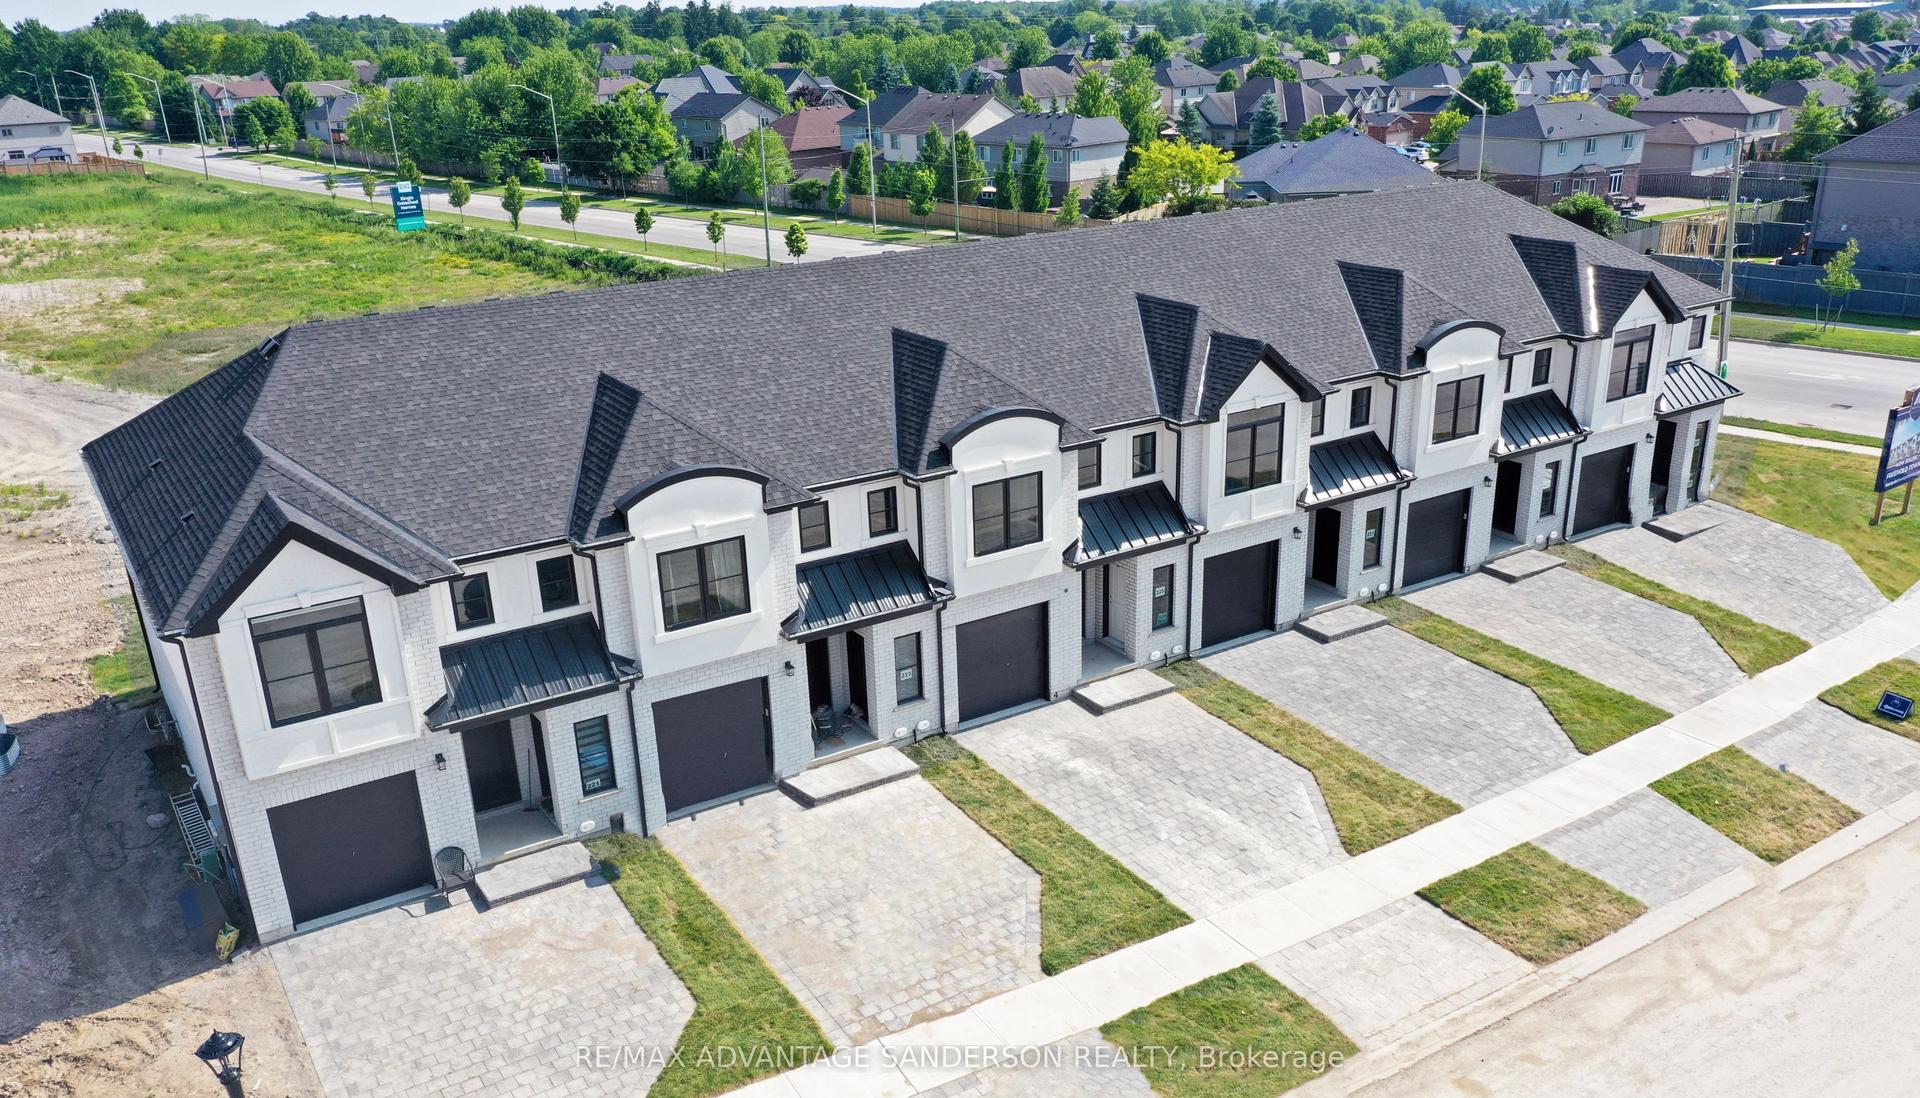
For Sale1 h ago
$555,000
Townhouse
est. $2,433/mo
169 Bowman Drive, Ilderton
Middlesex Centre, ON
3 bd
3 ba
1,750
2
MLS# X13620012Re/Max Advantage Sanderson Realty
WhatsApp Aman