For Lease
67 Viceroy Mews
2605 - Blossom Park/Kemp Park/Findlay Creek, Blossom Park - Airport and Area, ON
$3,500
3Bd
3Ba
2,250+sqft
6Parking
35.79 x 104.99 ftlot
$2/sqft
DetachedMLS# X13620224Listed 2026-07-3019 DOM
Cooling
Central Air
Basement
Finished
About this home
Welcome to this beautifully maintained detached home, ideally situated in a family-friendly neighborhood of Findlay Creek. 3 Bedrooms Plus a Loft - 3 Bathrooms - 17' Ceilings Living Room with two-story marble tile fireplace! - "The Blackburn" Elevation "C" by EQ Homes. A full chefs kitchen features upgraded cabinetry, custom floating shelves, & a massive 9 ft. island. White premium Quartz counters, upgraded cabinets, large waterfall quartz island. Hardwood and high-end tiles are throughout the main level. Beautiful oak hardwood staircase leads to the second floor, a huge primary bedroom with a walk in closet and an ensuite, another 2 generous bedrooms, a spacious loft, a full bath, and a convenient Laundry room completed this level. Fully-finished basement features a large recreation room with a large outlook window. New fully PVC fencing provide more privacy, perfect for entertainment and gardening. A rare blend of size, layout, luxury, and unbeatable location with top-rated schools, beautiful parks & convenient access to shopping, dining, and transit - this one truly checks every box. Book your showing today!
HardwoodFireplace
Rooms
Main Floor
| Foyer | — | |
| Kitchen | 3.78 × 4.59 m | |
| Dining Room | 3.81 × 2.64 m | |
| Great Room | 3.83 × 4.72 m |
Second Floor
| Primary Bedroom | 3.83 × 4.29 m | |
| Bedroom 2 | 3.50 × 3.09 m | |
| Bedroom 3 | 2.94 × 3.04 m | |
| Loft | 5.74 × 3.40 m | |
| Bathroom | 0.00 × 0.00 m | |
| Bathroom | 0.00 × 0.00 m |
Basement
| Recreation | 3.47 × 7.82 m |
Other
| Powder Room | 0.00 × 0.00 m |
Features
- None
- Full
- Finished
- Central Air
- 2-Storey
Financials
Estimated Rental Income
Entire property$3,200 – $4,800/mo
Basement apartment$1,800 – $2,500/mo
Rental yield1097.1% – 1645.7%
*Estimates based on comparable rentals in the area. Actual income may vary.
Market Data — Blossom Park - Airport and Area
Days on market19 days
Buyer's MarketSeller's Market
Based on active listings in Blossom Park - Airport and Area. Data updates daily.
Other rentals like this
Similar rentals in Blossom Park - Airport and Area
Same property type, similar price, similar size — currently for rent.
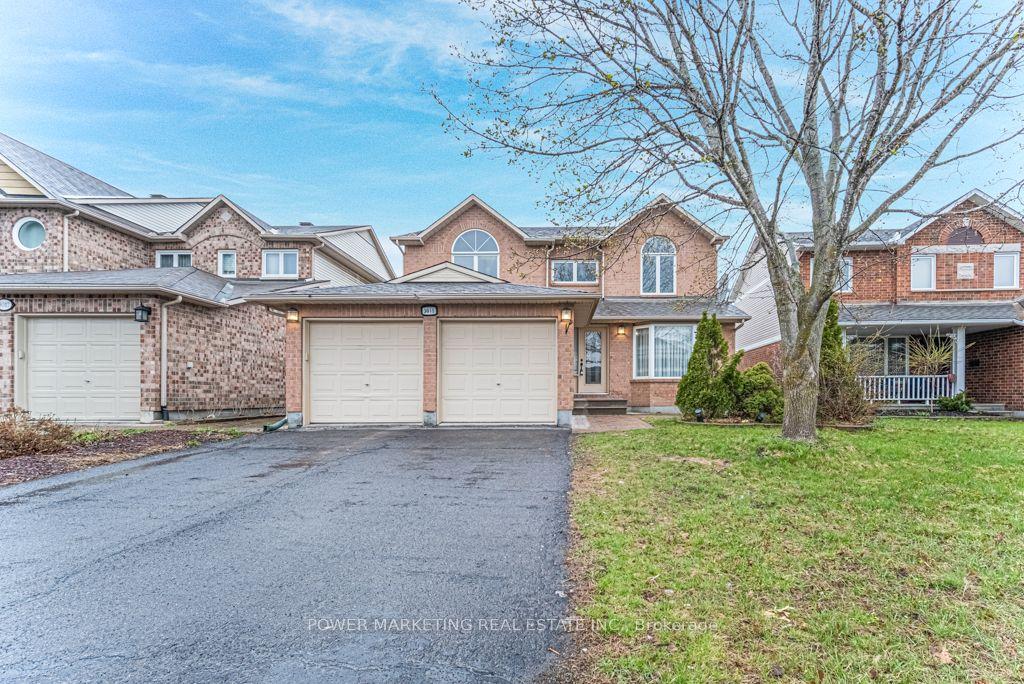
For Lease3 months ago
$3,650
Detached
3019 QUAIL RUN Avenue, 2608 - Upper Hunt Club
Blossom Park - Airport and Area, ON
4 bd
3 ba
2,250
6
MLS# X13104788Power Marketing Real Estate Inc.
WhatsApp Aman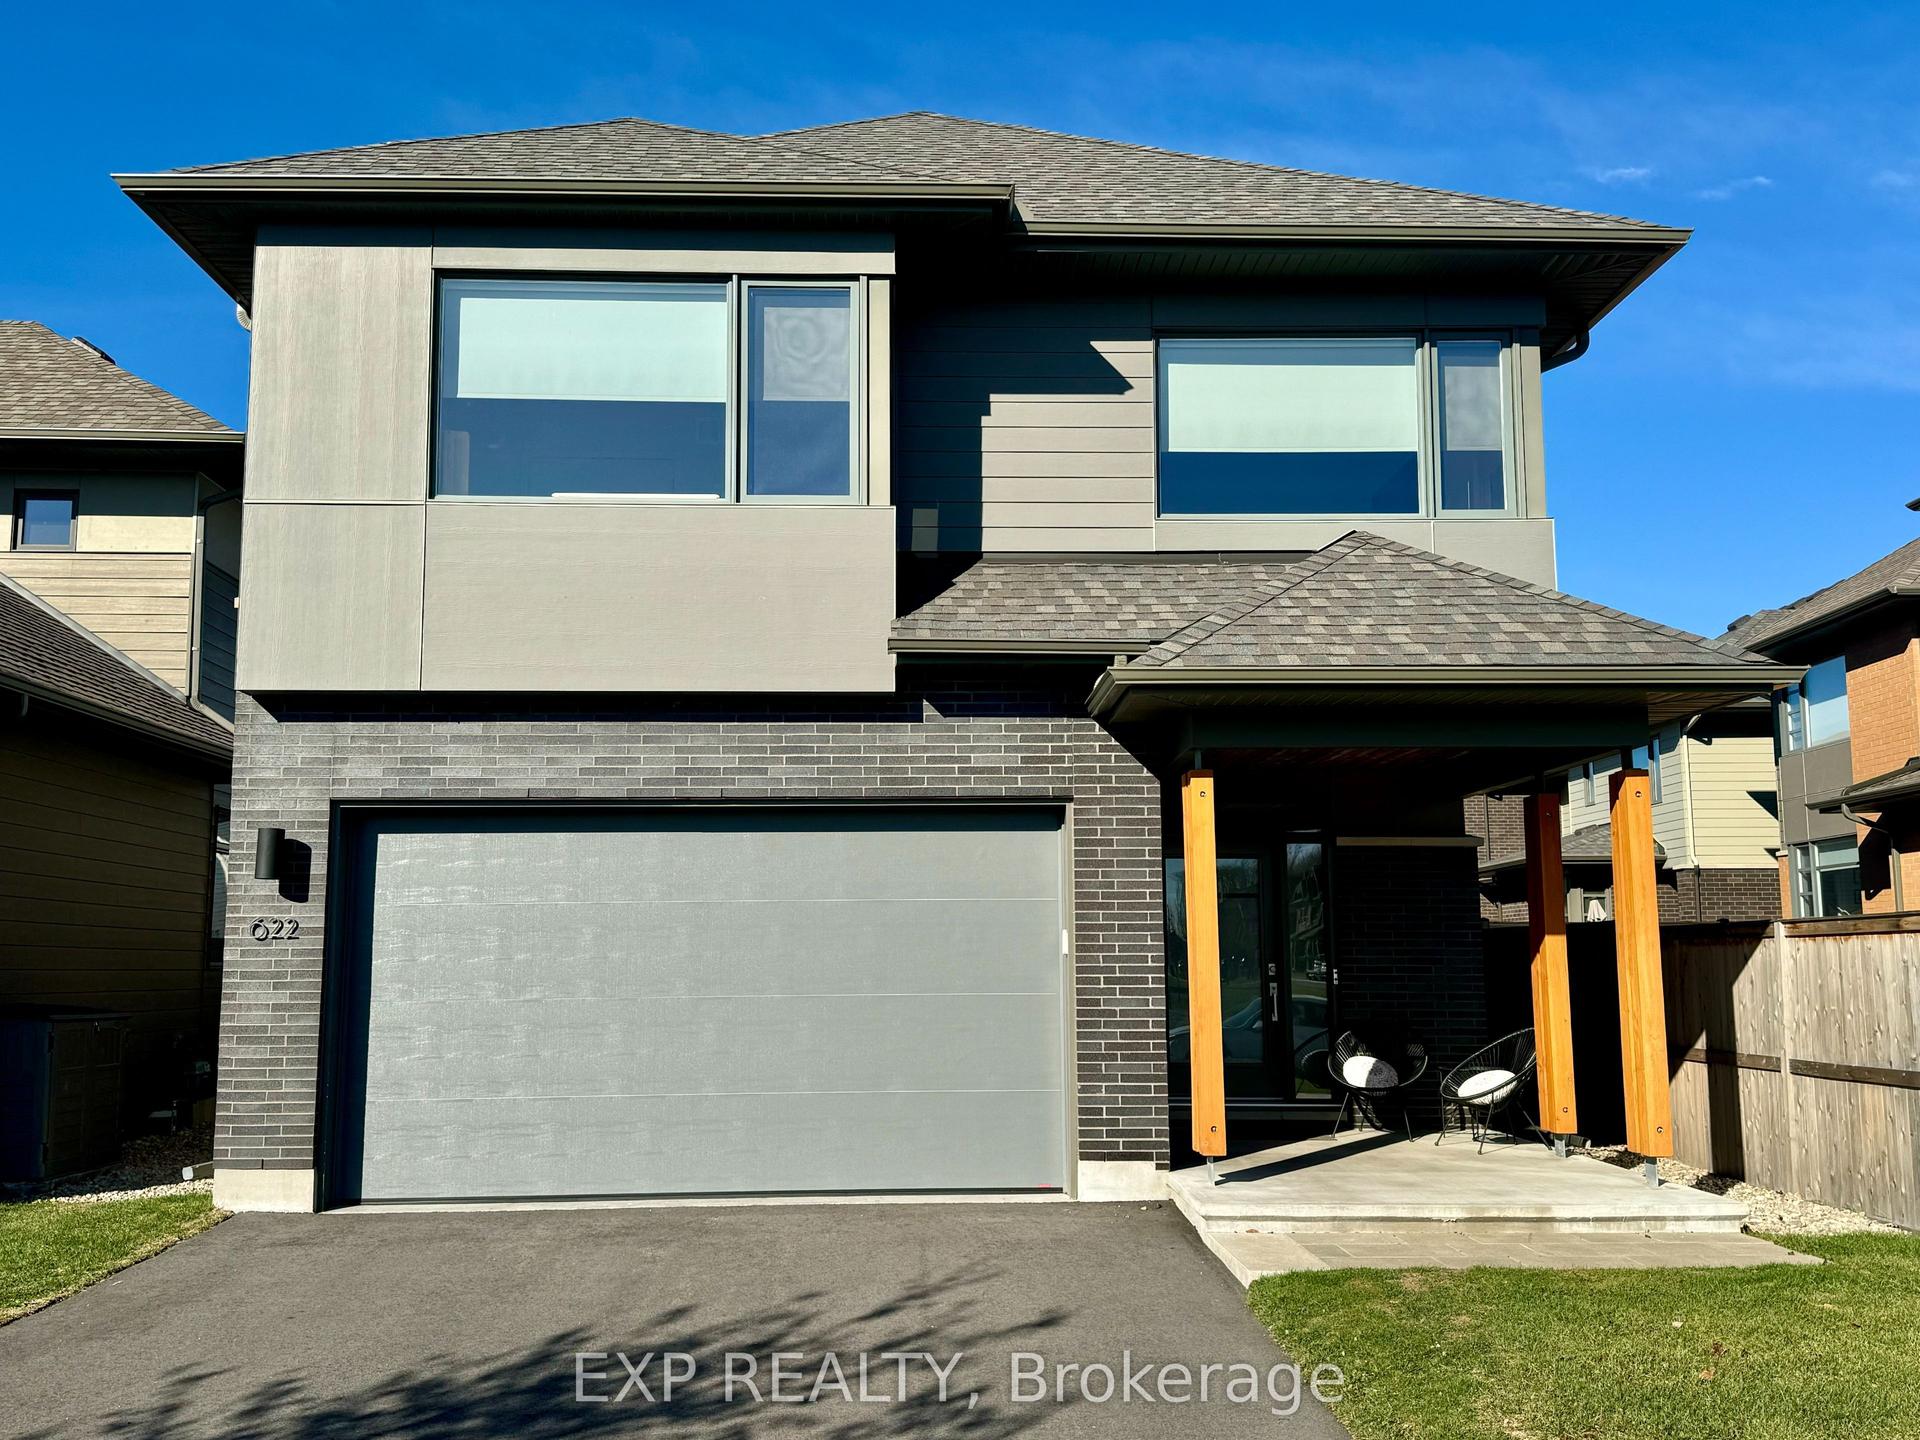
For Lease12 days ago
$3,700
Detached
622 SUMMERHILL Street, 2602 - Riverside South/Gloucester Glen
Blossom Park - Airport and Area, ON
3+1 bd
3 ba
2,250
3
MLS# X13649936Exp Realty
WhatsApp Aman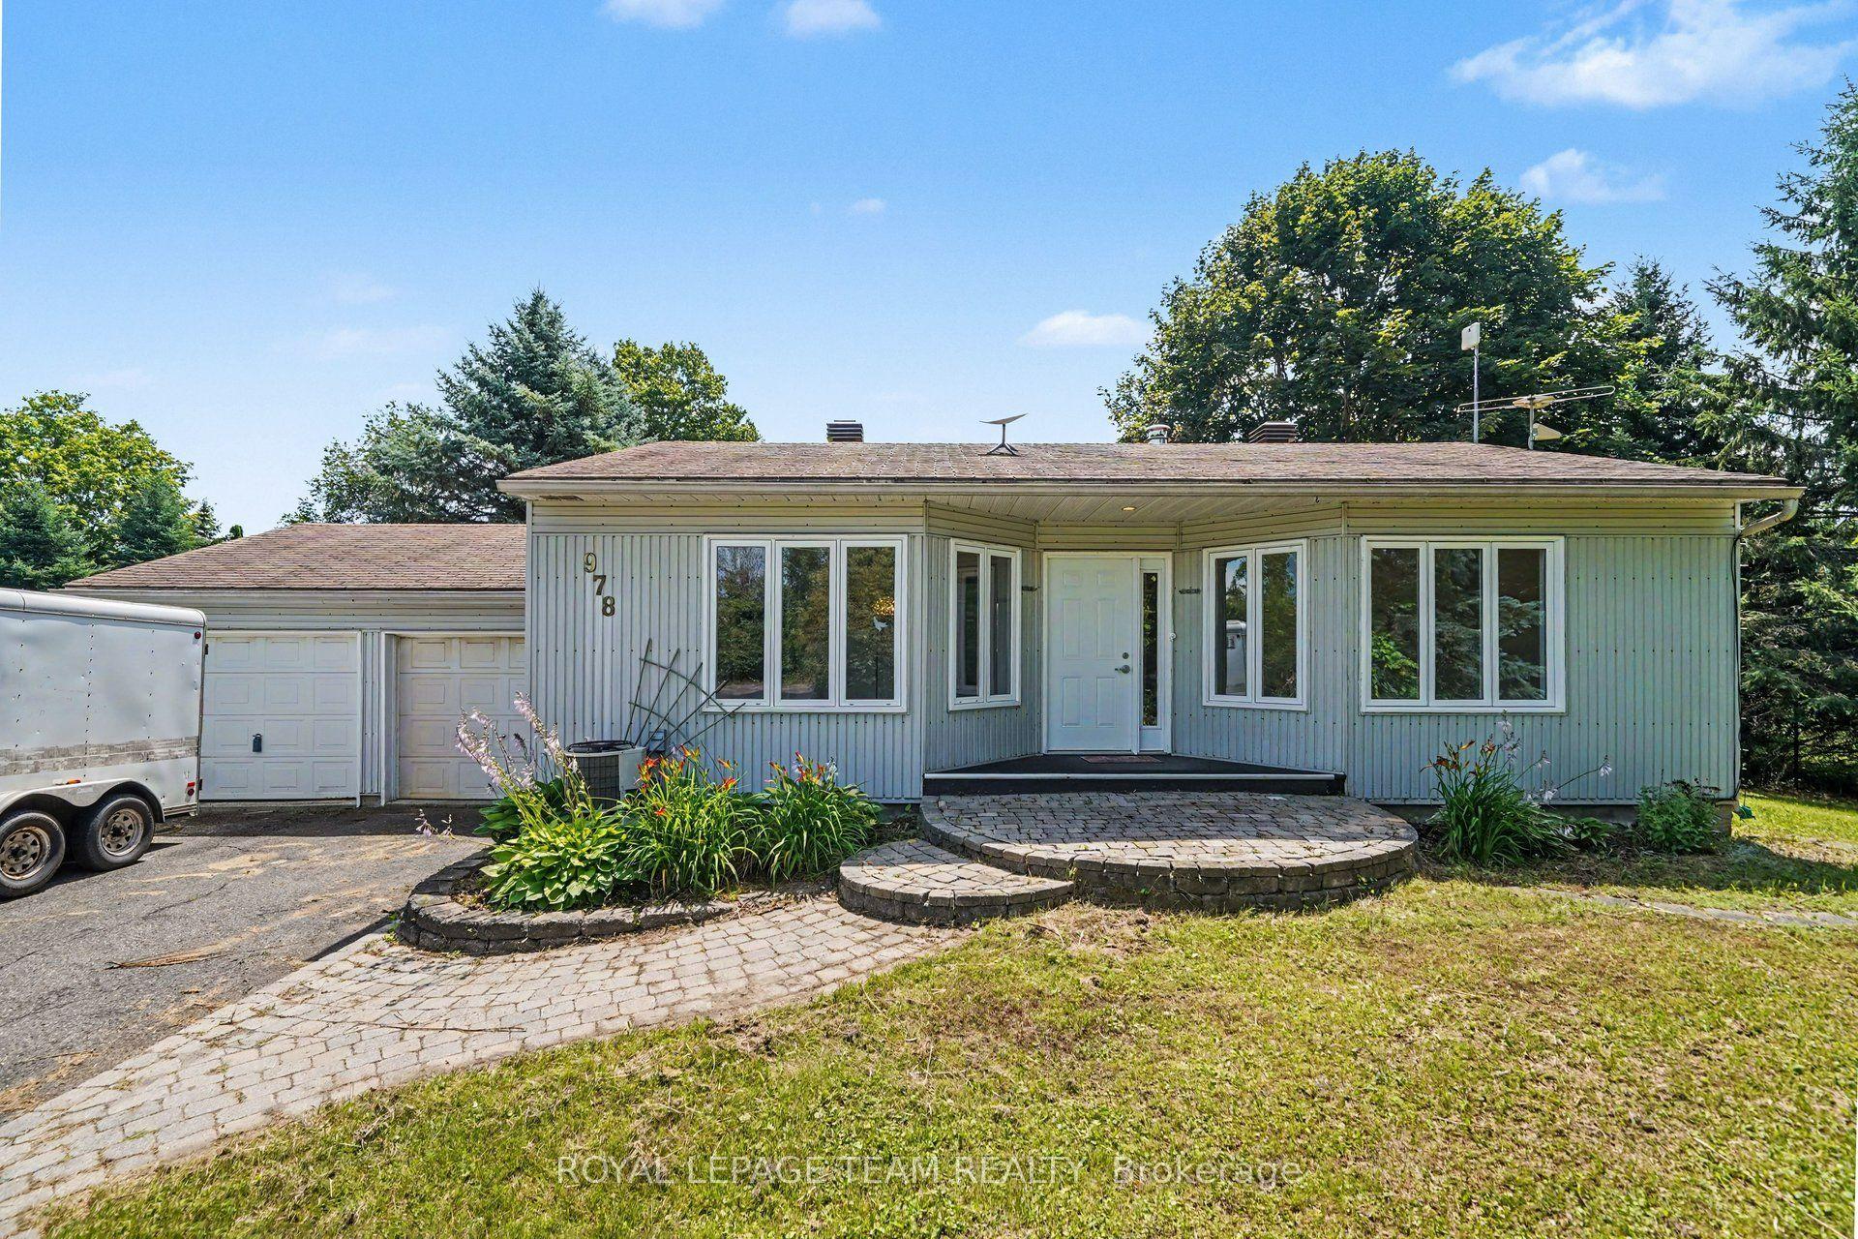
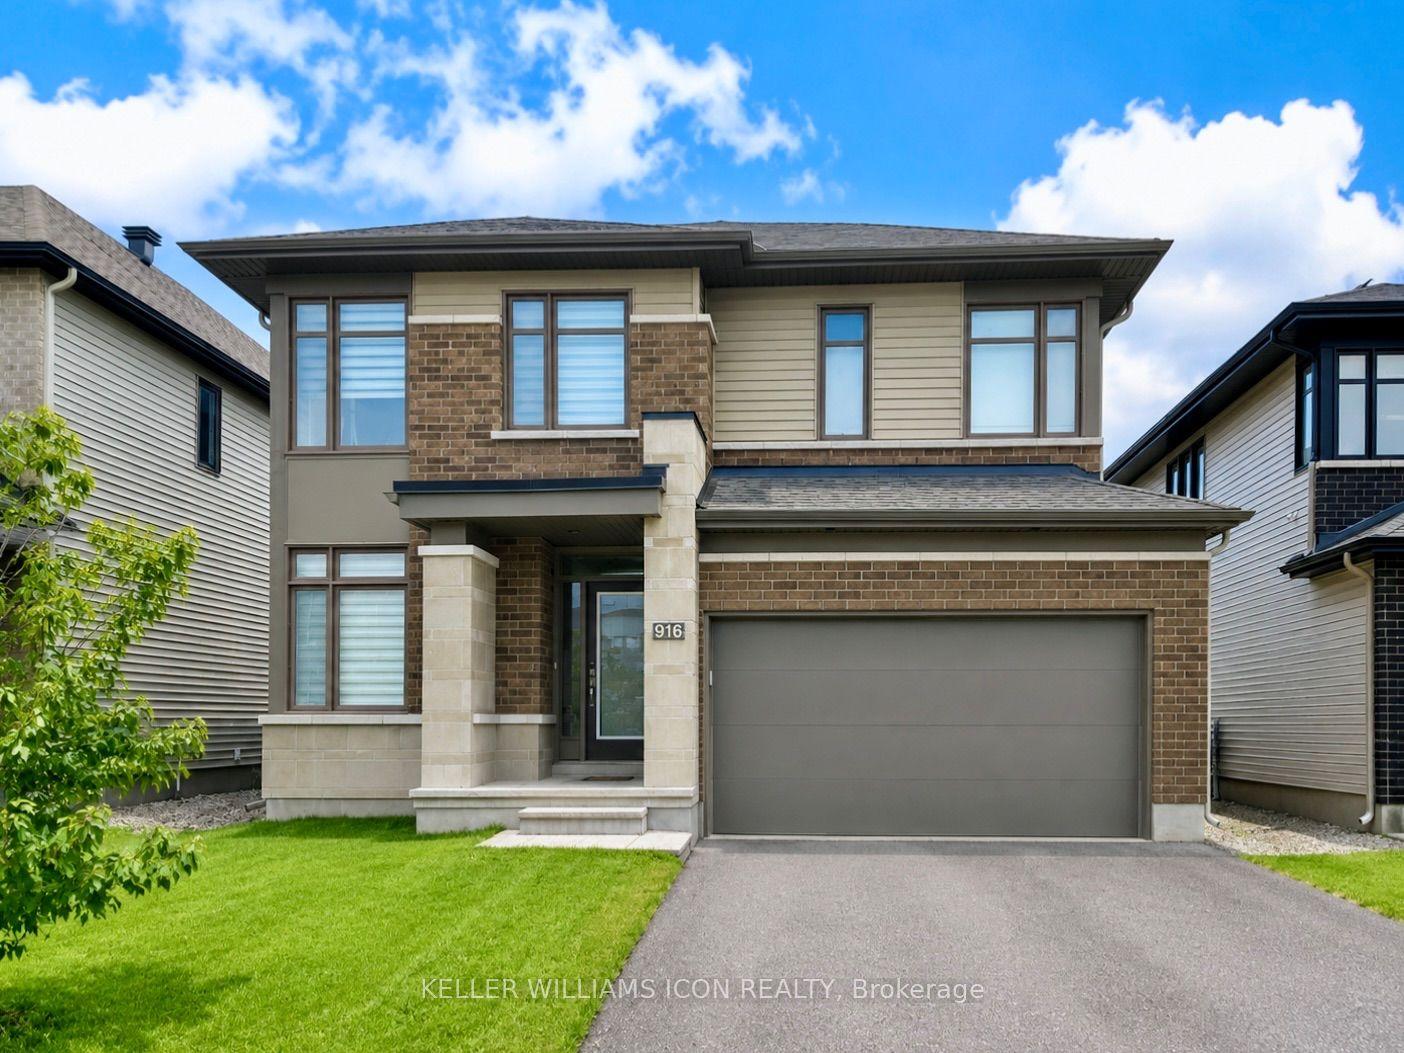
Getting around
How walkable, bikeable, and transit-friendly this neighbourhood is.
55
/ 100
Walk Score
Somewhat Walkable
38
/ 100
Transit Score
Some Transit
49
/ 100
Bike Score
Somewhat Bikeable
Scores are estimates based on neighbourhood data and are for informational purposes only.
MLS® data courtesy of the Toronto Regional Real Estate Board (TRREB).
The information provided herein must only be used by consumers that have a bona fide interest in the purchase, sale, or lease of real estate and may not be used for any commercial purpose or any other purpose. Listing information is deemed reliable but is not guaranteed accurate by the Toronto Regional Real Estate Board, the listing brokerage, or this website. The trademarks REALTOR®, REALTORS® and the REALTOR® logo are controlled by The Canadian Real Estate Association (CREA) and identify real estate professionals who are members of CREA. MLS®, Multiple Listing Service®, and the associated logos are owned by CREA. Not intended to solicit properties currently listed for sale or buyers under contract.