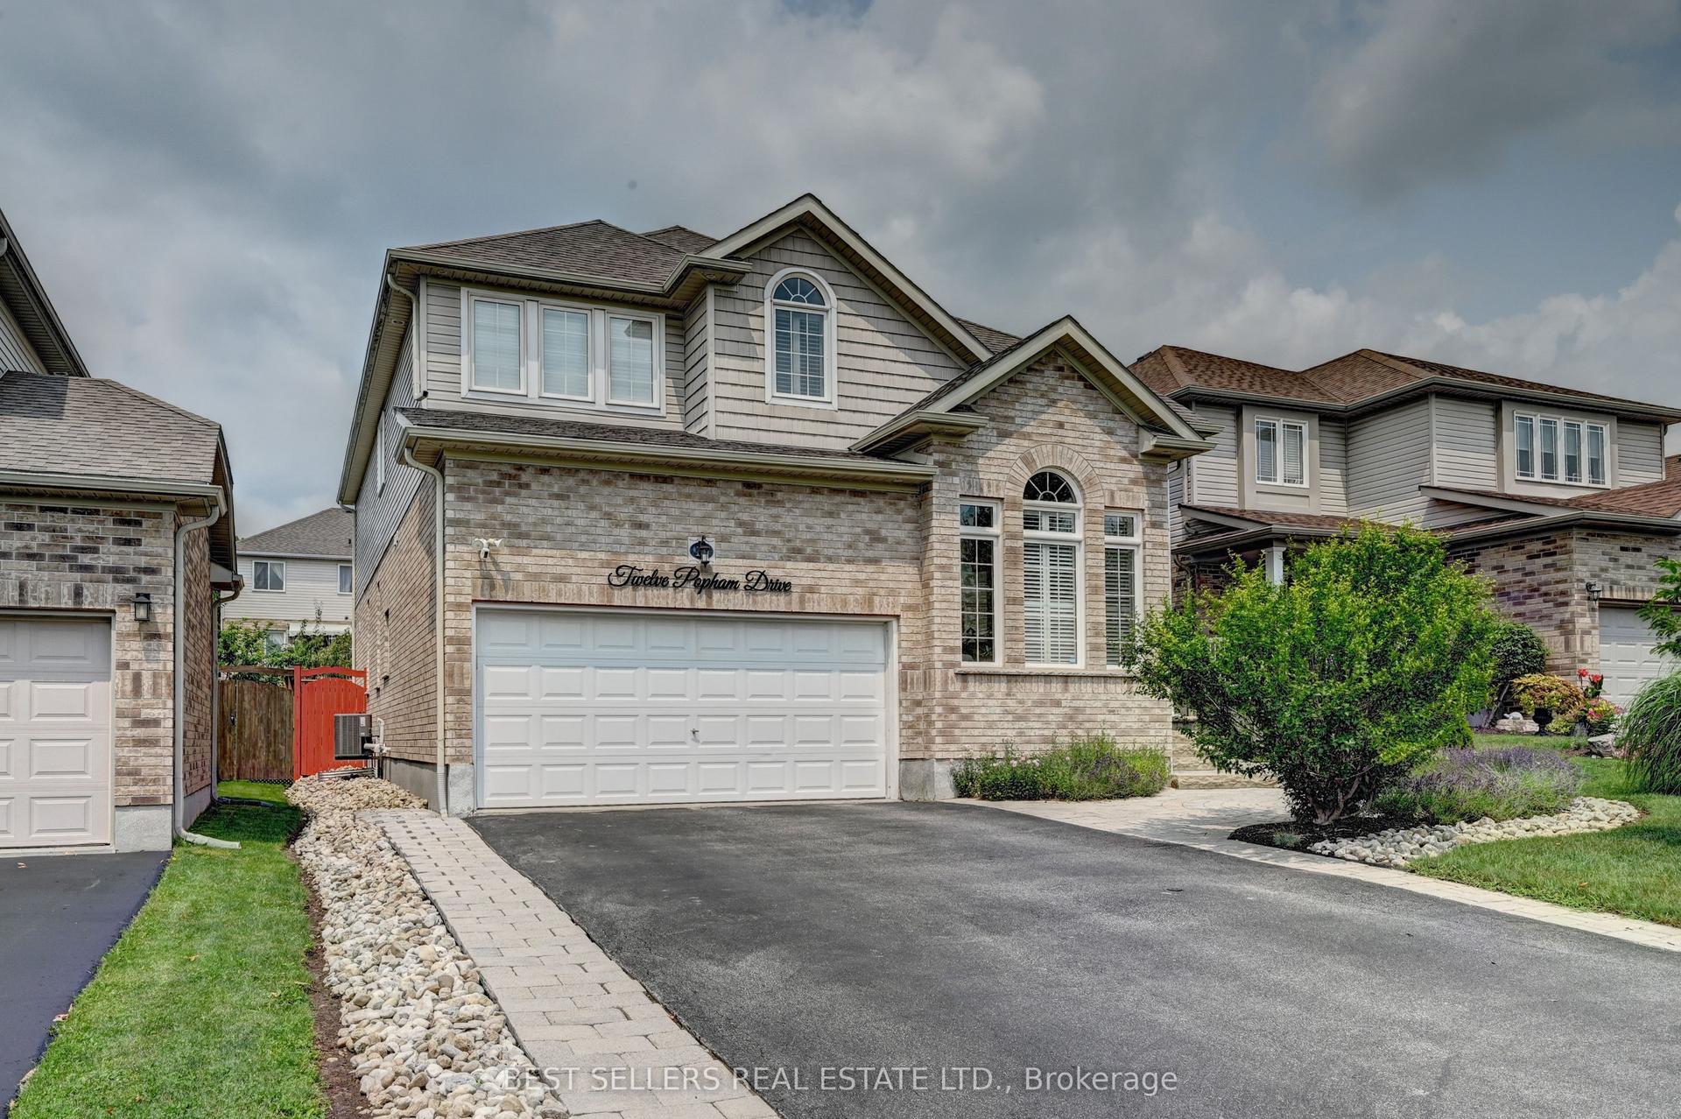
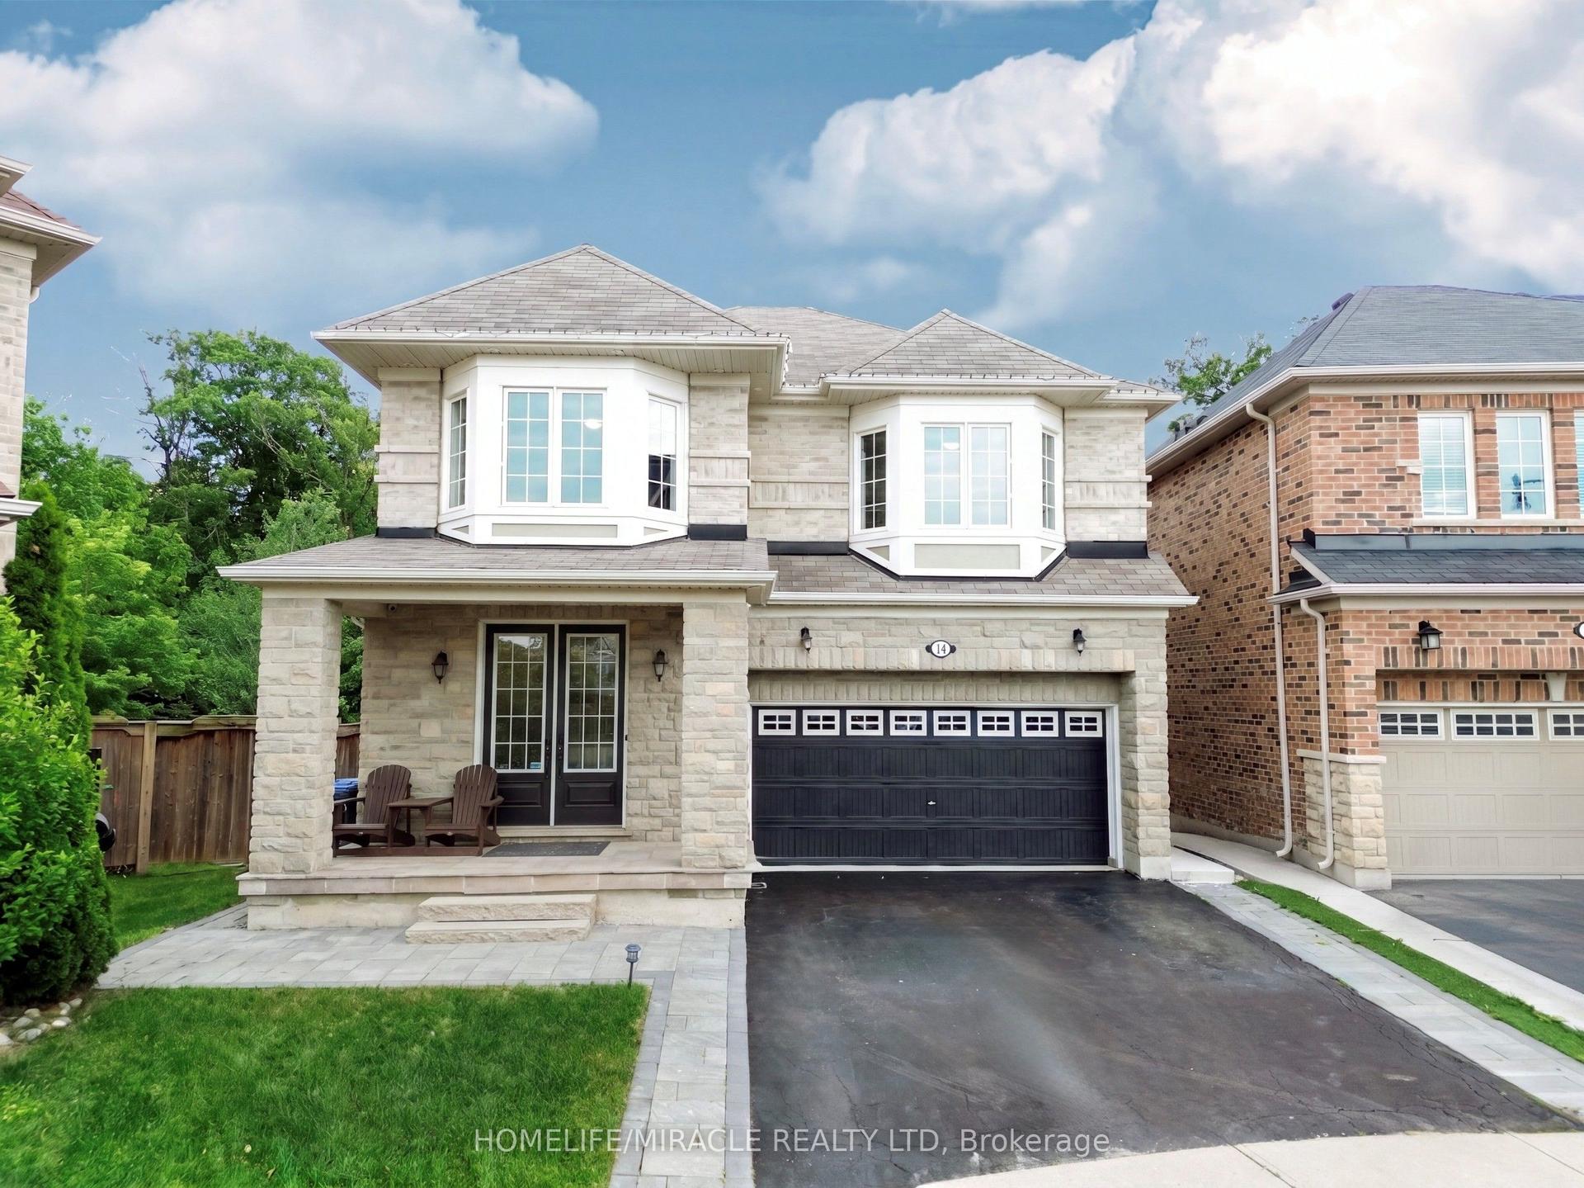
For Sale
1645 KING Street N
Woolwich, ON
$1,299,000
7Bd
3Ba
1,750+sqft
16Parking
94.18 x 391.4 ftlot
$742/sqft
DetachedMLS# X13620744Listed 2026-07-3024 DOM
Cooling
Central Air
Basement
Finished
About this home
A Rare Opportunity on 0.775 Acres with Income Potential, Spacious Living & Exceptional Outbuildings! Welcome to 1645 King St N, a unique property offering the perfect blend of space, flexibility and opportunity in the sought-after St. Jacobs area. Situated on an impressive 0.775-acre lot, this property is ideal for families, hobbyists, entrepreneurs, investors or anyone looking for additional space and income potential. The main residence offers 4+2 bedrooms and 2 bathrooms, providing plenty of room for a growing family, extended family or those who work from home. The property also features a separate 1-bedroom, 1-bathroom guest house, offering excellent potential for rental income, a private in-law suite, guest accommodations or a dedicated space for family and friends. Adding even more value is the large workshop/garage, perfect for a contractor, tradesperson, car enthusiast, hobbyist or anyone needing substantial workspace and storage. The expansive lot provides plenty of room to enjoy the outdoors, with a generous yard and mature trees creating a peaceful and private setting. Property Highlights:0.775-acre lot Main home with 4+2 bedrooms 2 bathrooms, Separate Guest House -Cottage offers 1bedroom, 1-bathroom. Excellent potential for additional rental income. Large workshop/garage Ample parking ( more than 15 cars) and outdoor space Ideal for families, multi-generational living or investors Convenient St. Jacobs location rare combination of residential living, income potential and workspace. Whether you're looking for a spacious family home, an investment opportunity, a multi-generational property or a place to operate your business or hobby, 1645 King St N offers possibilities that are increasingly difficult to find.
GarageIn-law Suite
Rooms
Main Floor
| Bedroom | 3.89 × 3.56 m | |
| Bedroom 2 | 3.51 × 3.12 m | |
| Bedroom 3 | 3.40 × 3.12 m | |
| Bathroom | 2.69 × 3.58 m | 4 Pc Bath |
| Kitchen | 3.66 × 2.57 m | |
| Living Room | 7.52 × 3.71 m | |
| Bedroom 4 | 3.58 × 3.40 m | |
| Bedroom | 3.61 × 2.72 m | |
| Bathroom | 1.52 × 2.72 m | 4 Pc Bath |
| Kitchen | 2.08 × 2.72 m |
Basement
| Bedroom | 3.28 × 3.12 m | |
| Bedroom | 3.61 × 2.72 m | |
| Bathroom | 2.79 × 2.13 m | 4 Pc Bath |
Features
- In-Law Suite
- In-Law Capability
- Guest Accommodations
- Auto Garage Door Remote
- Accessory Apartment
- Full
- Finished
- Central Air
- Bungalow
Financials
Annual Taxes
$6,139
Estimated Rental Income
Entire property$4,500 – $7,000/mo
Basement apartment$1,800 – $2,500/mo
Rental yield4.2% – 6.5%
*Estimates based on comparable rentals in the area. Actual income may vary.
Market Data — Woolwich
Days on market24 days
Buyer's MarketSeller's Market
Based on active listings in Woolwich. Data updates daily.
Getting around
How walkable, bikeable, and transit-friendly this neighbourhood is.
64
/ 100
Walk Score
Somewhat Walkable
41
/ 100
Transit Score
Some Transit
56
/ 100
Bike Score
Bikeable
Scores are estimates based on neighbourhood data and are for informational purposes only.
MLS® data courtesy of the Toronto Regional Real Estate Board (TRREB).
The information provided herein must only be used by consumers that have a bona fide interest in the purchase, sale, or lease of real estate and may not be used for any commercial purpose or any other purpose. Listing information is deemed reliable but is not guaranteed accurate by the Toronto Regional Real Estate Board, the listing brokerage, or this website. The trademarks REALTOR®, REALTORS® and the REALTOR® logo are controlled by The Canadian Real Estate Association (CREA) and identify real estate professionals who are members of CREA. MLS®, Multiple Listing Service®, and the associated logos are owned by CREA. Not intended to solicit properties currently listed for sale or buyers under contract.
You may also like
More homes in Woolwich
Hand-picked listings with a similar price range and style.
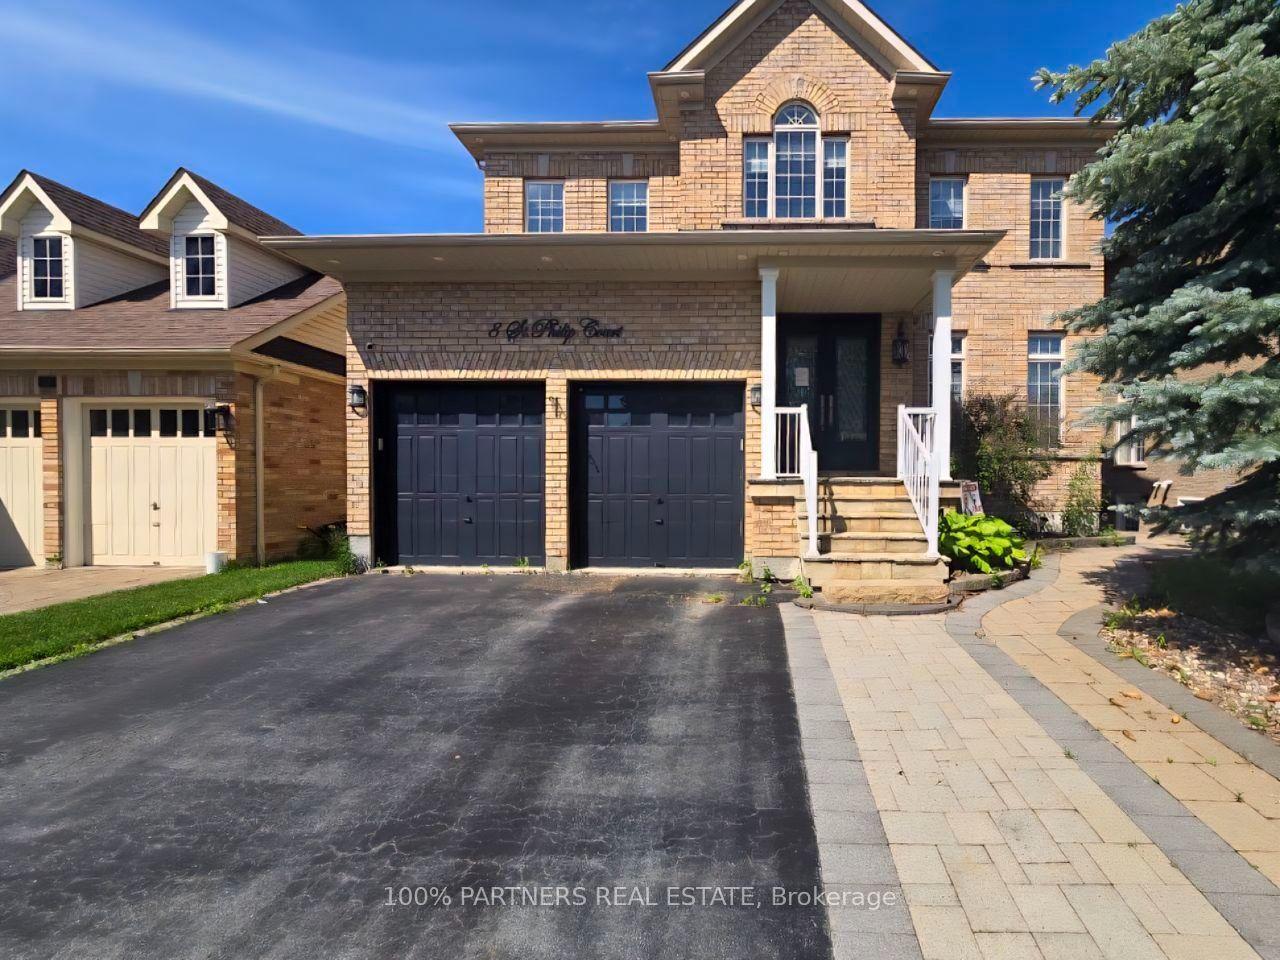
For Sale3 days ago
$1,495,000
Detached
est. $6,554/mo
8 St. Philip Court, Williamsburg
Whitby, ON
4+2 bd
6 ba
3,250
4
MLS# E13698216100% Partners Real Estate
WhatsApp Aman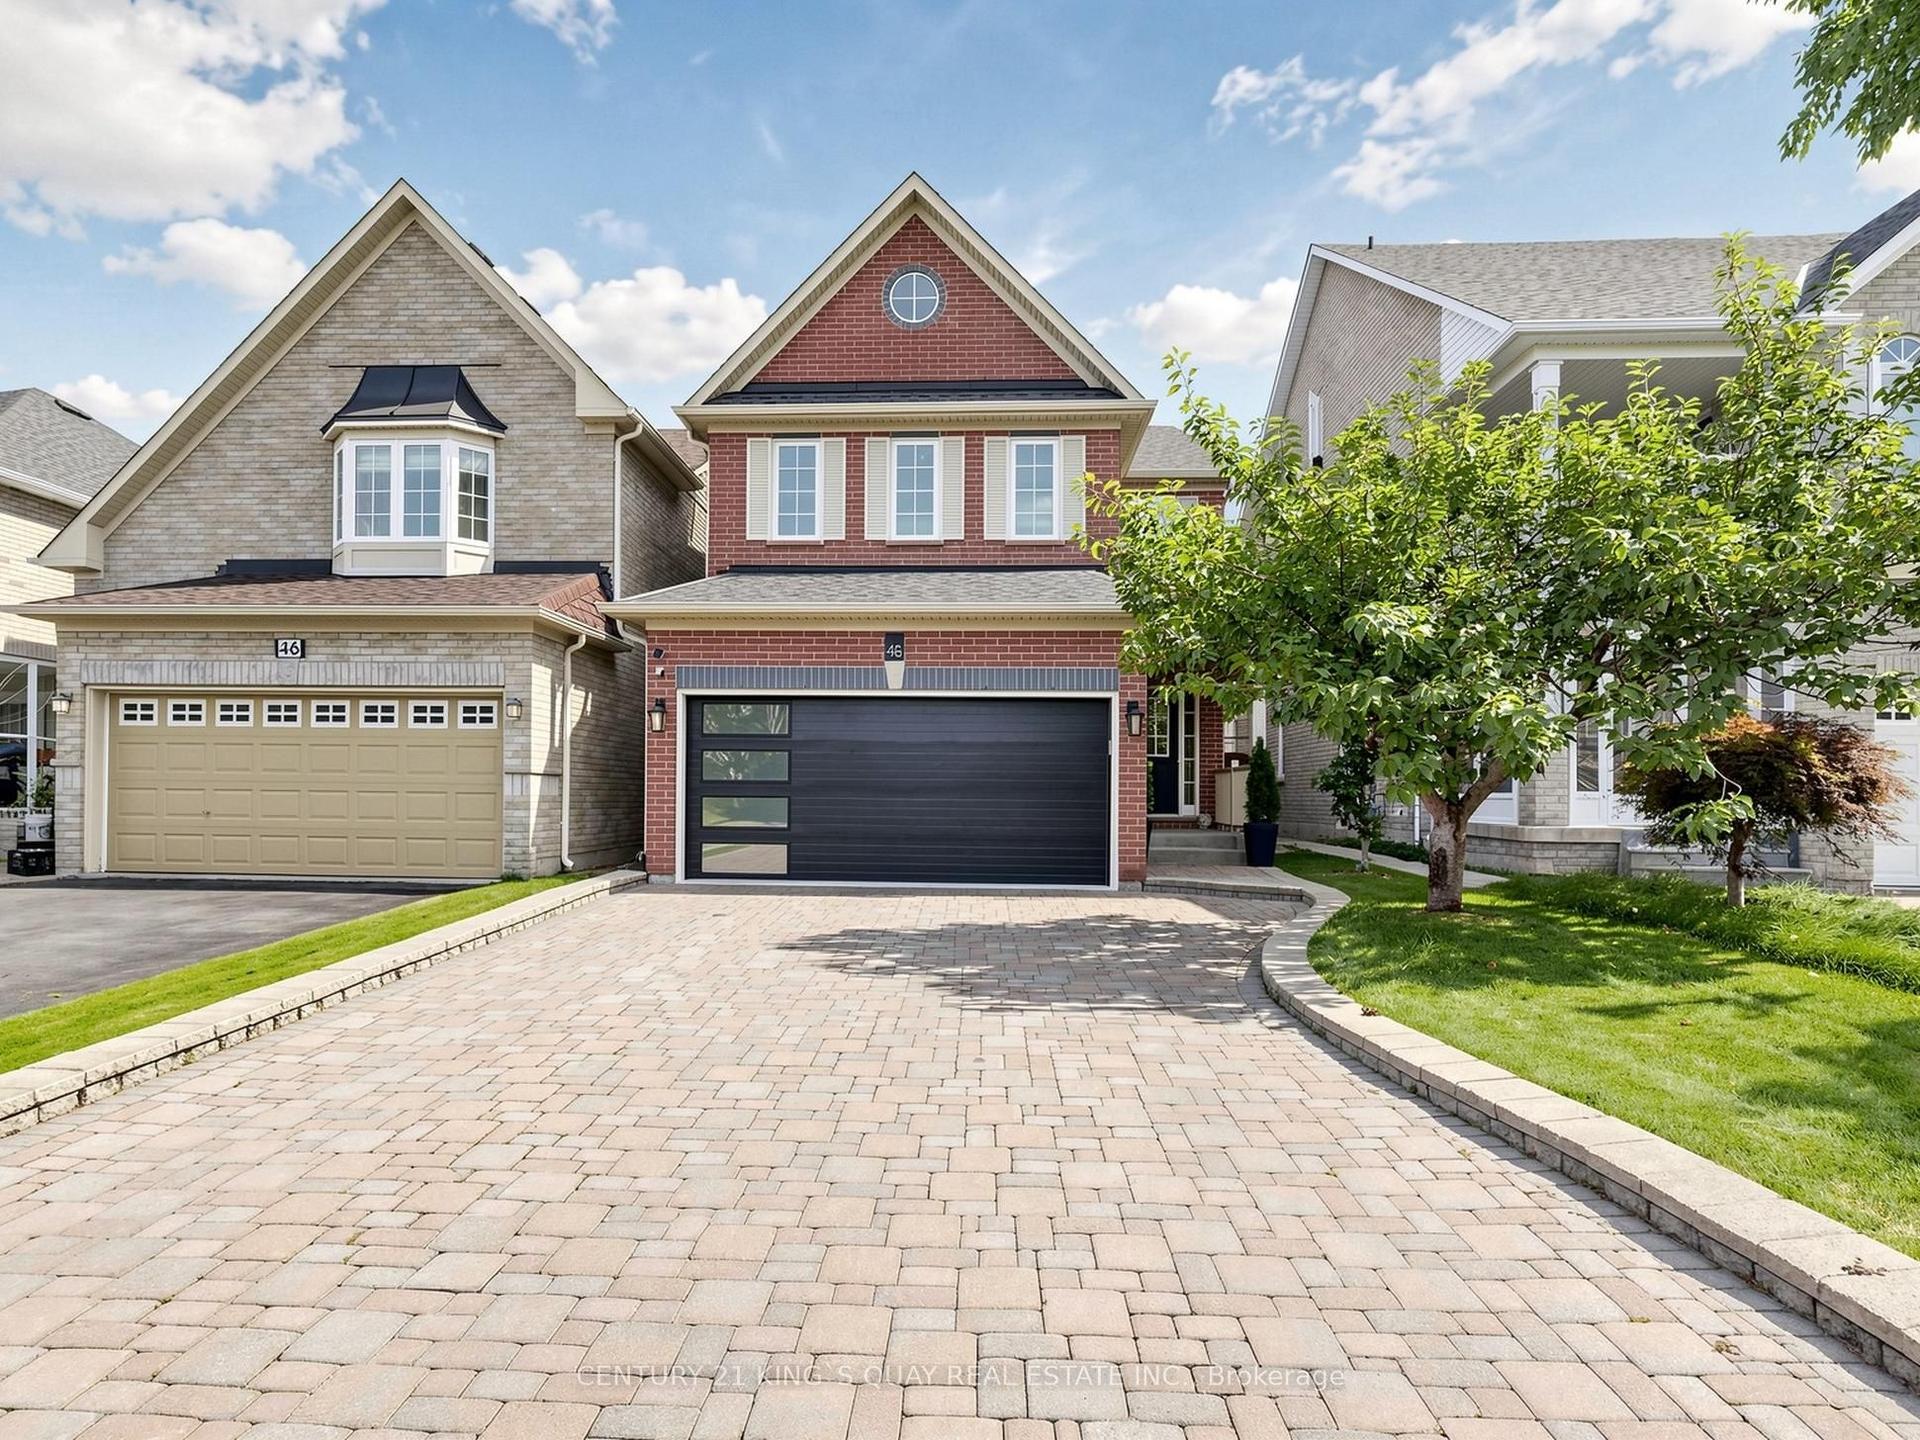
For Sale2 days ago
$1,599,000
Detached
est. $7,010/mo
48 Oxfordshire Street, Berczy
Markham, ON
4+2 bd
5 ba
2,250
6
MLS# N13702370Century 21 King`S Quay Real Estat…
WhatsApp Aman