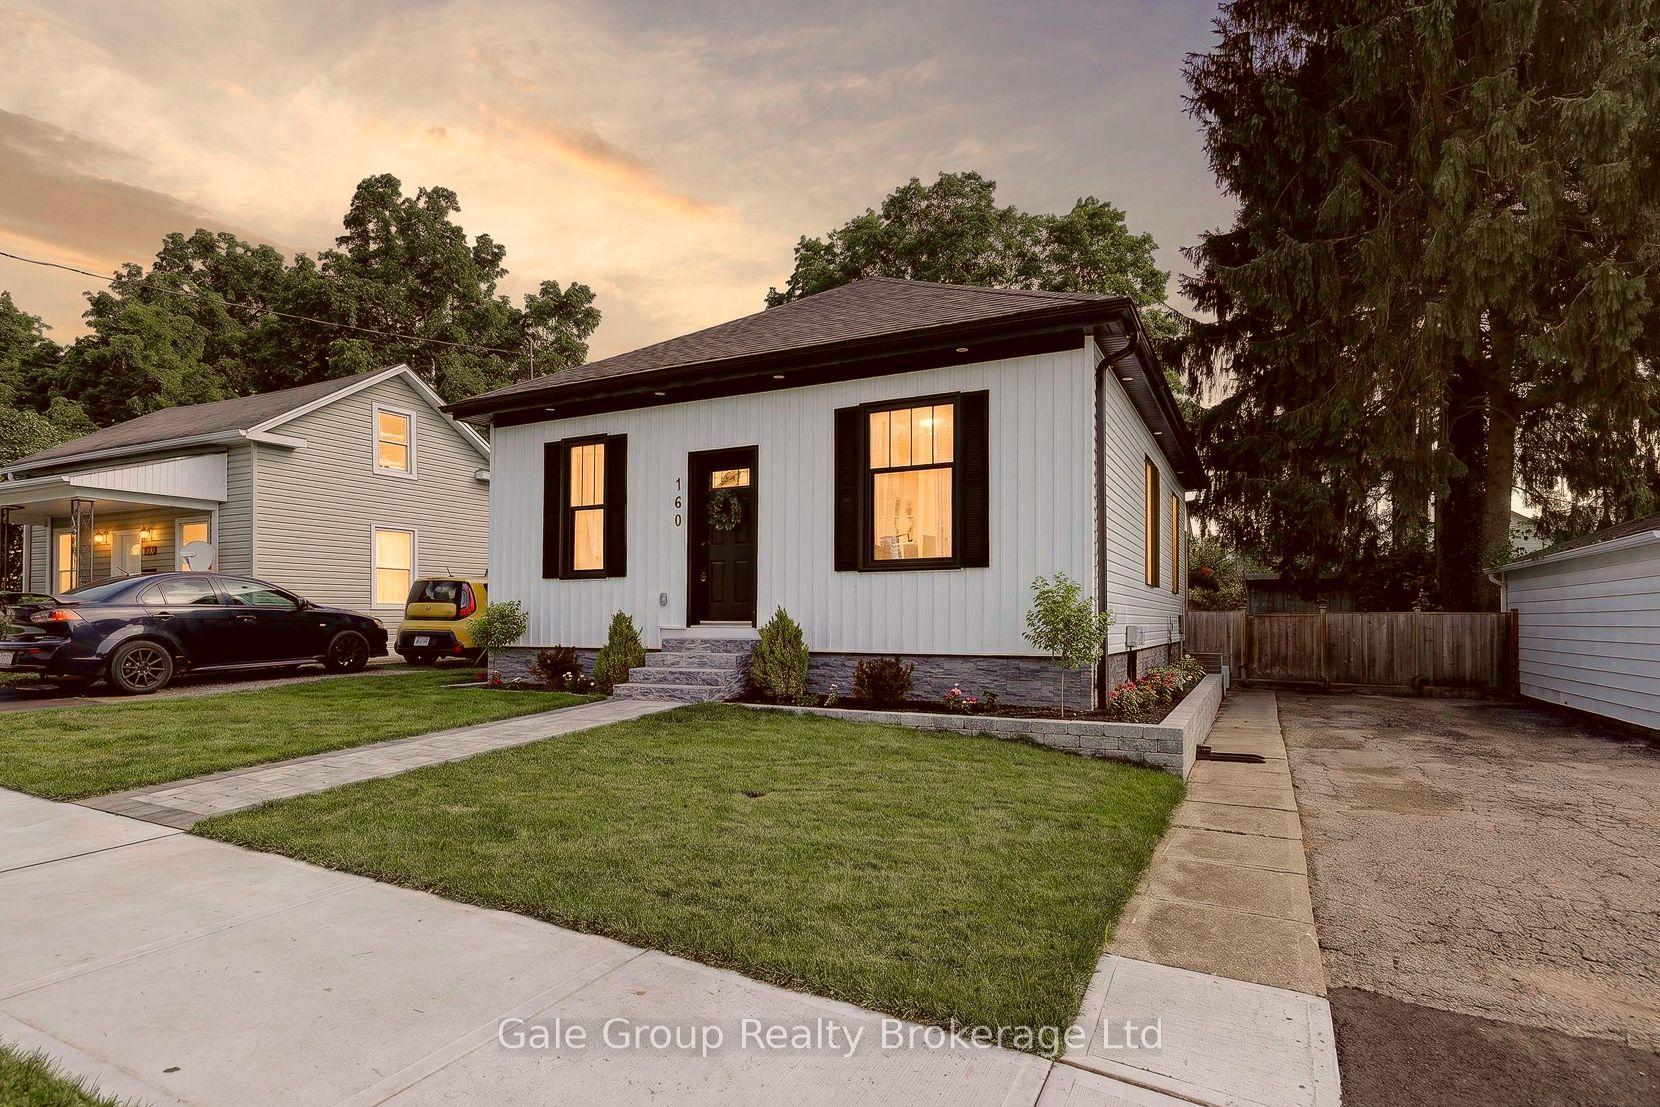
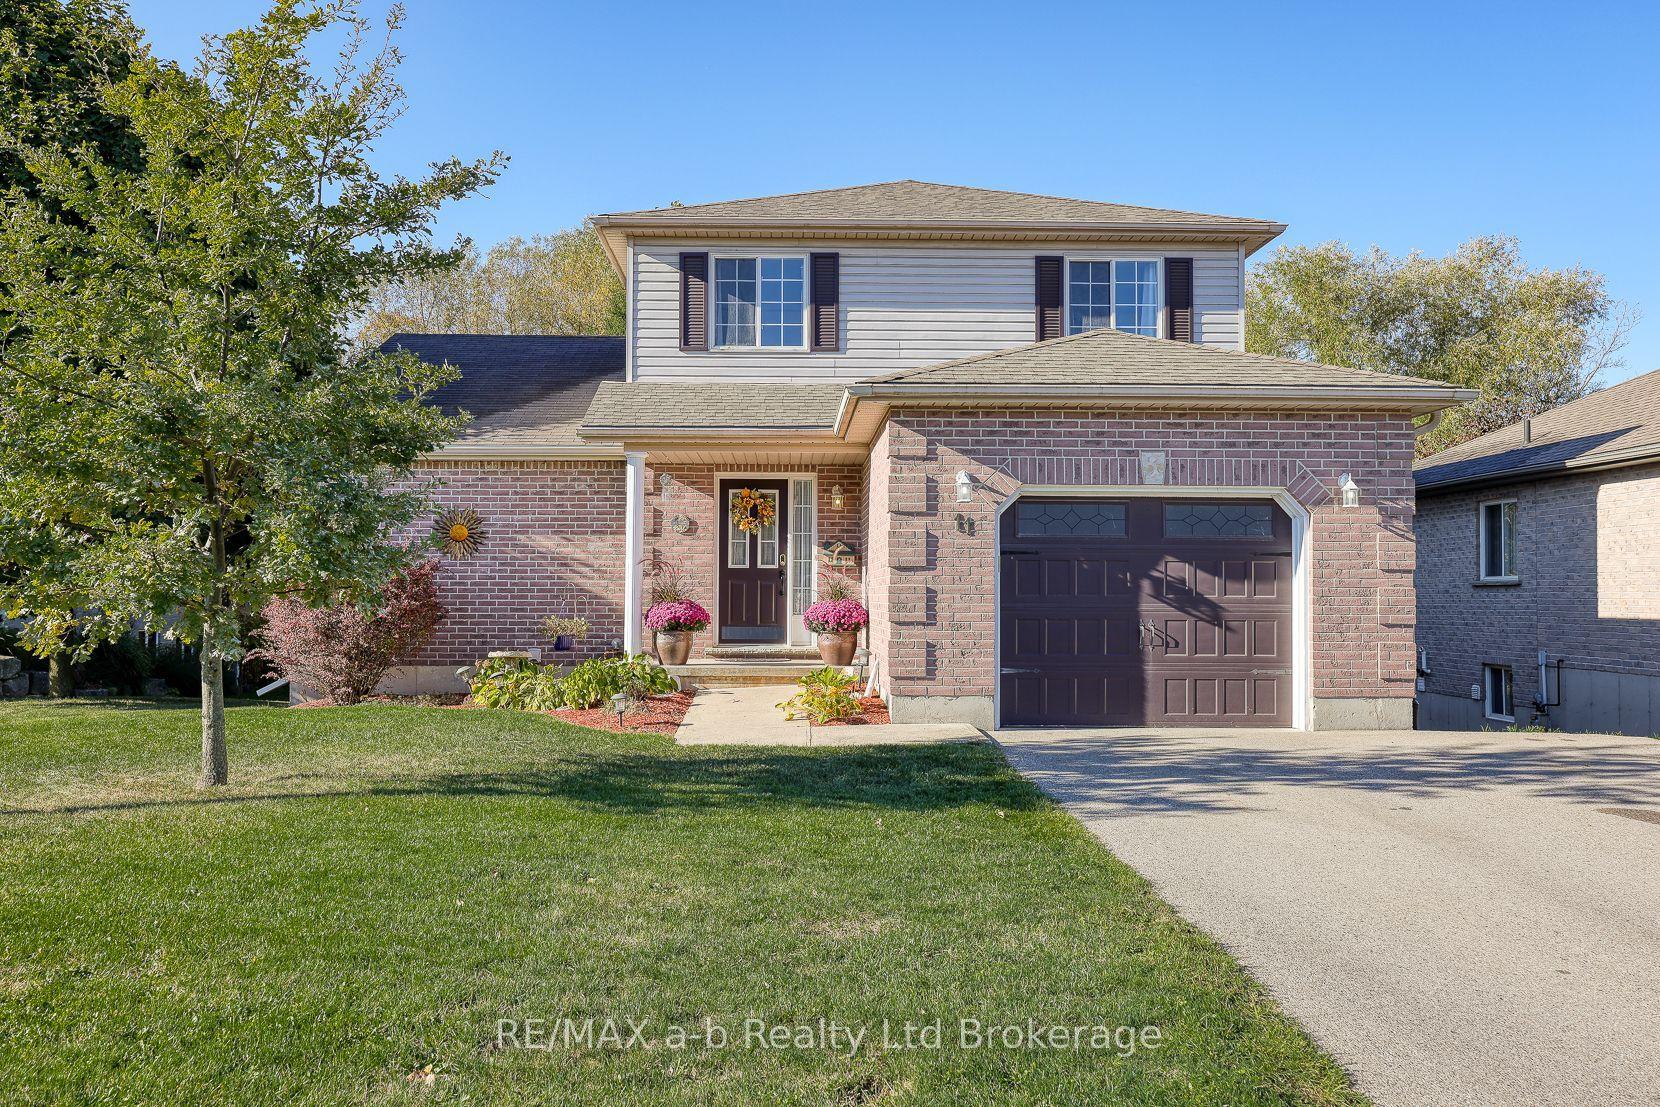
For Sale
213 Albert Street
Ingersoll - South, Ingersoll, ON
$599,999
3Bd
3Ba
1,750+sqft
4Parking
70 x 130 ftlot
$343/sqft
DetachedMLS# X13620958Listed 2026-07-3011 DOM
Heating
Water Heater
Cooling
Central Air
Basement
Unfinished
About this home
Welcome to 213 Albert Street, where timeless character meets modern updates. Located in a desirable Ingersoll neighbourhood, this beautifully maintained two-storey home offers three bedrooms, three bathrooms, and the warmth and charm that so many buyers are searching for. Recent updates, including new main-floor flooring, an updated roof, a 200-amp electrical service upgrade, and a spacious deck, provide peace of mind and allow you to move in and enjoy from day one. Inside, the functional layout offers comfortable living spaces, while the generous backyard and inviting deck are perfect for relaxing or entertaining. Blending classic charm with modern convenience, 213 Albert Street is a wonderful opportunity to own a home in a great neighbourhood that's ready to welcome its next owners.
Rooms
Main Floor
| Bathroom | 1.98 × 3.40 m | 2 Pc Bath |
| Dining Room | 4.89 × 4.11 m | |
| Family Room | 4.89 × 3.39 m | |
| Kitchen | 3.39 × 4.11 m | |
| Living Room | 3.75 × 4.25 m | |
| Other | 1.33 × 1.36 m |
Second Floor
| Bathroom | 1.98 × 3.40 m | 4 Pc Bath |
| Bathroom | 4.15 × 3.66 m | |
| Bedroom | 3.79 × 4.26 m | |
| Bedroom | 2.85 × 3.42 m | |
| Primary Bedroom | 3.90 × 3.71 m |
Basement
| Other | 1.47 × 1.04 m | |
| Utility Room | 2.15 × 4.05 m | |
| Other | 7.56 × 7.32 m | Unfinished |
| Other | 4.55 × 3.70 m | Unfinished |
| Utility Room | 2.15 × 4.05 m |
Features
- Water Heater
- Deck
- Unfinished
- Central Air
- 2-Storey
Financials
Annual Taxes
$3,112
Estimated Rental Income
Entire property$3,200 – $4,800/mo
Basement apartment$1,800 – $2,500/mo
Rental yield6.4% – 9.6%
*Estimates based on comparable rentals in the area. Actual income may vary.
Market Data — Ingersoll
Days on market11 days
Buyer's MarketSeller's Market
Based on active listings in Ingersoll. Data updates daily.
Getting around
How walkable, bikeable, and transit-friendly this neighbourhood is.
53
/ 100
Walk Score
Somewhat Walkable
44
/ 100
Transit Score
Some Transit
47
/ 100
Bike Score
Somewhat Bikeable
Scores are estimates based on neighbourhood data and are for informational purposes only.
MLS® data courtesy of the Toronto Regional Real Estate Board (TRREB).
The information provided herein must only be used by consumers that have a bona fide interest in the purchase, sale, or lease of real estate and may not be used for any commercial purpose or any other purpose. Listing information is deemed reliable but is not guaranteed accurate by the Toronto Regional Real Estate Board, the listing brokerage, or this website. The trademarks REALTOR®, REALTORS® and the REALTOR® logo are controlled by The Canadian Real Estate Association (CREA) and identify real estate professionals who are members of CREA. MLS®, Multiple Listing Service®, and the associated logos are owned by CREA. Not intended to solicit properties currently listed for sale or buyers under contract.
You may also like
More homes in Ingersoll
Hand-picked listings with a similar price range and style.
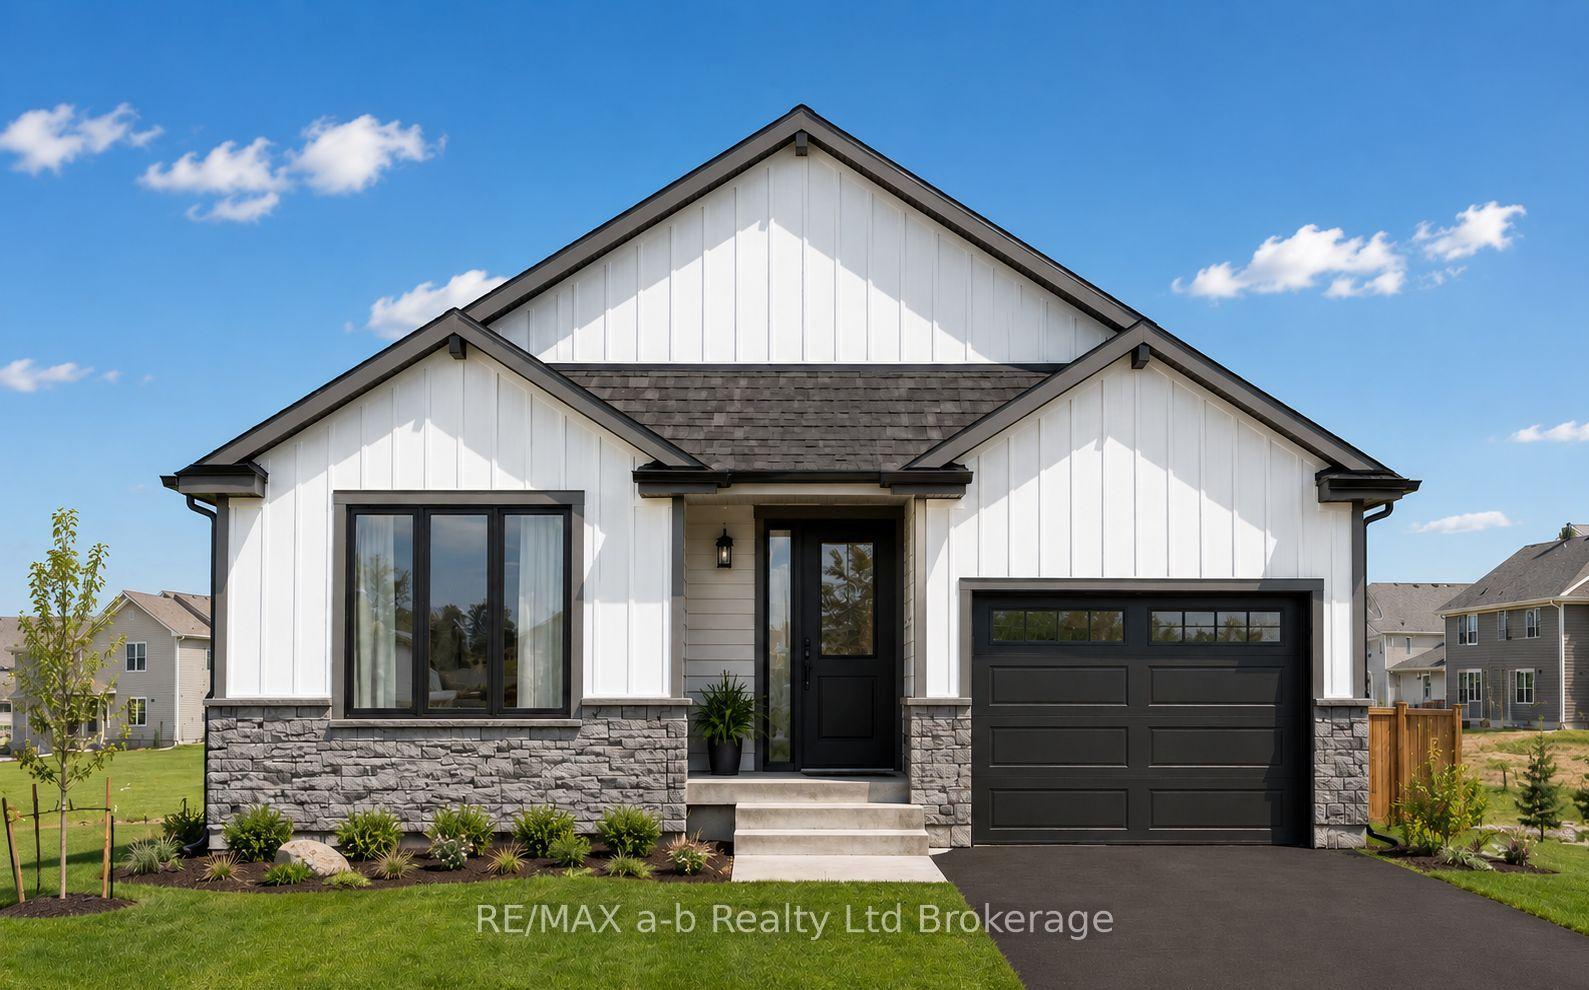
For Sale9 h ago
$575,000
Detached
est. $2,521/mo
47 Cash Crescent, Ingersoll - South
Ingersoll, ON
2 bd
2 ba
1,300
3
MLS# X13659502RE/MAX a-b Realty Ltd Brokerage
WhatsApp Aman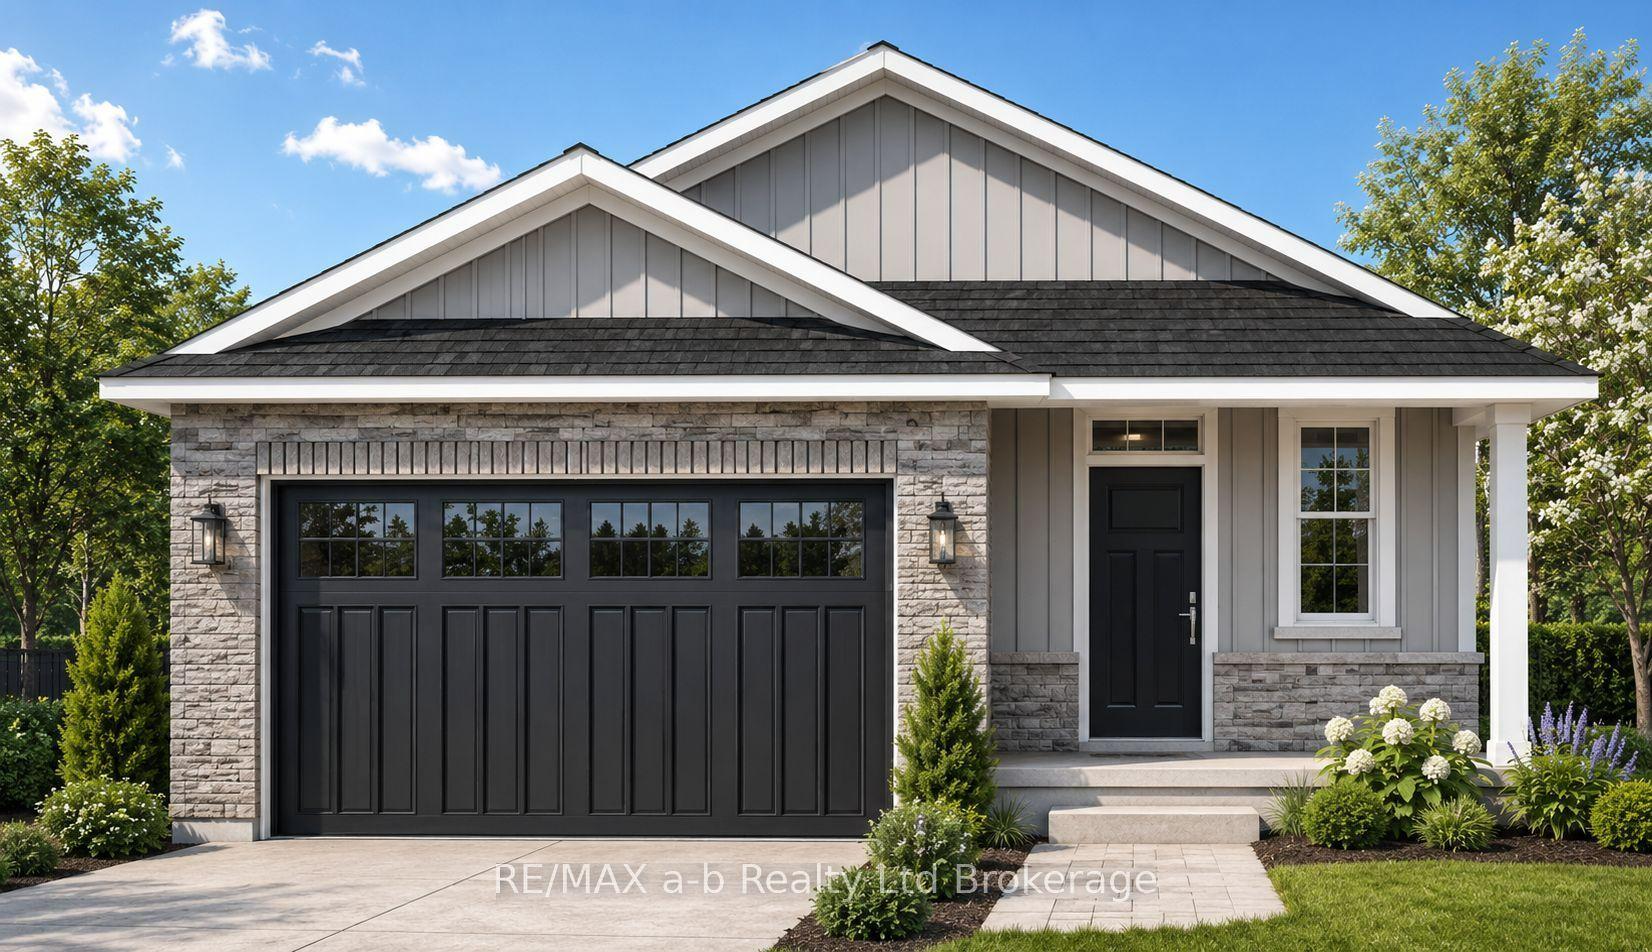
For Sale9 h ago
$565,000
Detached
est. $2,477/mo
51 CASH Crescent, Ingersoll - South
Ingersoll, ON
2 bd
1 ba
1,300
4
MLS# X13659056RE/MAX a-b Realty Ltd Brokerage
WhatsApp Aman