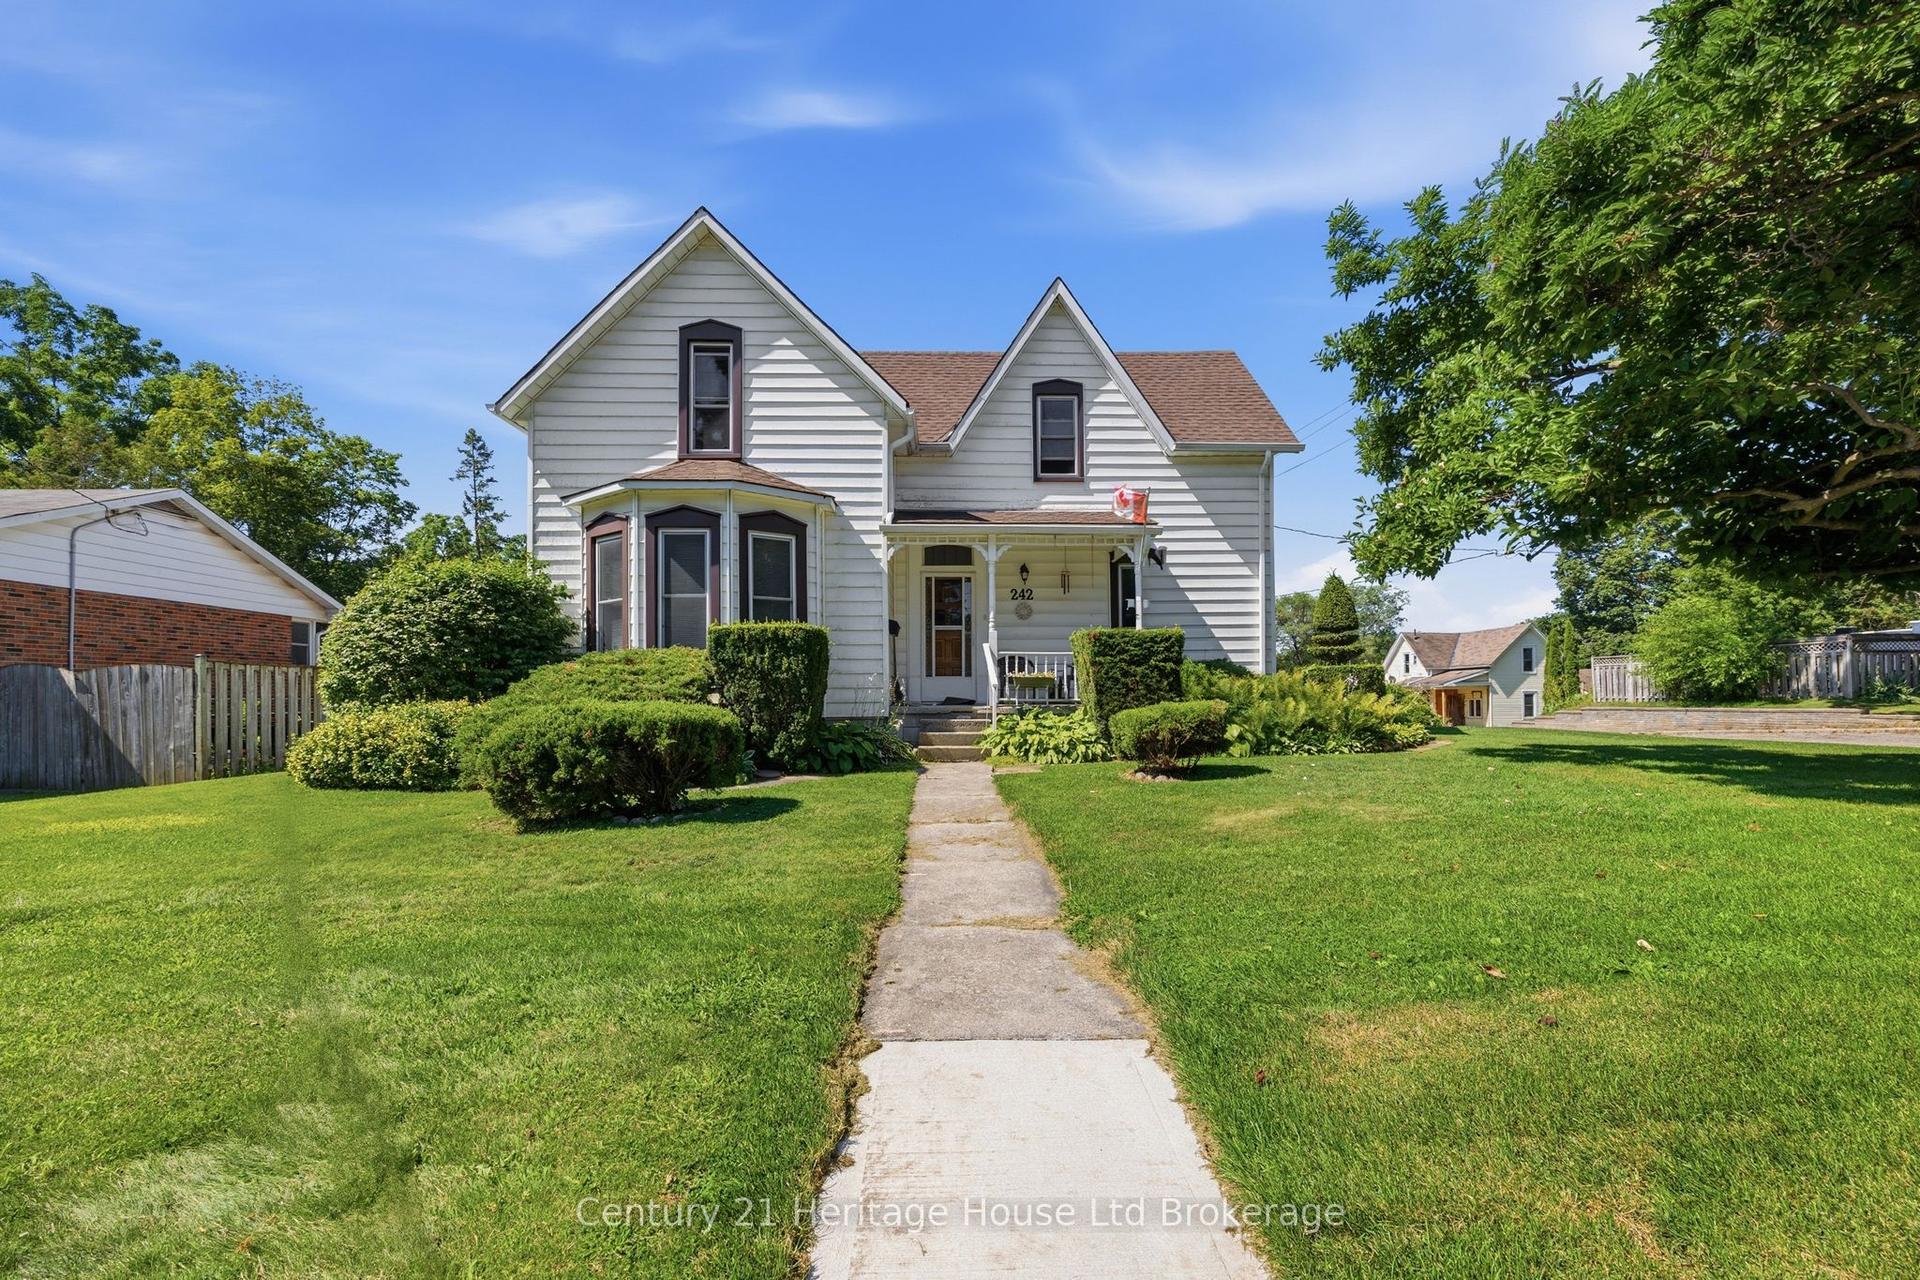
For Sale
Just Listed
51 CASH Crescent
Ingersoll - South, Ingersoll, ON
$565,000
2Bd
1Ba
1,300+sqft
4Parking
40.03 x 98.43 ftlot
$435/sqft
DetachedMLS# X13659056Listed 2026-08-100 DOM
Cooling
Air Exchanger
Basement
Unfinished
Just listed! New listings in Ingersoll often receive offers within the first week.
About this home
Take advantage of the exciting new HST rebate program effective April 1 and make your move to a brand new bungalow in Ingersoll's desirable Golf Estates community. The Henderson by BW Conn Homes is a thoughtfully designed 2-bedroom bungalow offering stylish, comfortable main-floor living with the quality craftsmanship of a trusted local family builder.The bright, open-concept main floor features a central kitchen with plenty of workspace, spacious living and dining areas, a generous primary bedroom, and a versatile den ideal for a home office, guest space, or additional living area. Designed for easy, comfortable living, this home offers everything you need on one level.Enjoy great curb appeal with attractive stone accents, a 1.5-car garage, paved driveway, and fully sodded lot. Interior features include an HRV system and central air, providing year-round comfort and efficiency.Located just minutes from the 401, golf course, schools, hospital, community centre, and all of Ingersoll's amenities, this is an excellent opportunity to build a brand new home in one of the community's most sought-after neighbourhoods.TO BE BUILT. Other lots and plans available.The price advertised on this listing reflects the new HST rebate available to qualified buyers for their use as a primary residence. Buyers must meet all government eligibility requirements and complete all required rebate assignment documentation. All measurements are approximate.
Garage
Rooms
Main Floor
| Living Room | 4.27 × 3.66 m | |
| Kitchen | 5.18 × 3.58 m | |
| Dining Room | 4.27 × 2.92 m | |
| Primary Bedroom | 4.60 × 3.89 m | |
| Bedroom | 3.68 × 2.77 m | |
| Bathroom | — |
Basement
| Family Room | 9.60 × 4.39 m | |
| Bedroom | 4.62 × 3.10 m | |
| Utility Room | 4.32 × 3.25 m |
Features
- Sump Pump
- Air Exchanger
- Full
- Unfinished
- Central Air
- Bungalow
Financials
Annual Taxes
$0
Estimated Rental Income
Entire property$2,600 – $3,800/mo
Basement apartment$1,800 – $2,500/mo
Rental yield5.5% – 8.1%
*Estimates based on comparable rentals in the area. Actual income may vary.
Market Data — Ingersoll
Days on market0 days
Buyer's MarketSeller's Market
Based on active listings in Ingersoll. Data updates daily.
Getting around
How walkable, bikeable, and transit-friendly this neighbourhood is.
62
/ 100
Walk Score
Somewhat Walkable
37
/ 100
Transit Score
Some Transit
48
/ 100
Bike Score
Somewhat Bikeable
Scores are estimates based on neighbourhood data and are for informational purposes only.
MLS® data courtesy of the Toronto Regional Real Estate Board (TRREB).
The information provided herein must only be used by consumers that have a bona fide interest in the purchase, sale, or lease of real estate and may not be used for any commercial purpose or any other purpose. Listing information is deemed reliable but is not guaranteed accurate by the Toronto Regional Real Estate Board, the listing brokerage, or this website. The trademarks REALTOR®, REALTORS® and the REALTOR® logo are controlled by The Canadian Real Estate Association (CREA) and identify real estate professionals who are members of CREA. MLS®, Multiple Listing Service®, and the associated logos are owned by CREA. Not intended to solicit properties currently listed for sale or buyers under contract.
You may also like
More homes in Ingersoll
Hand-picked listings with a similar price range and style.
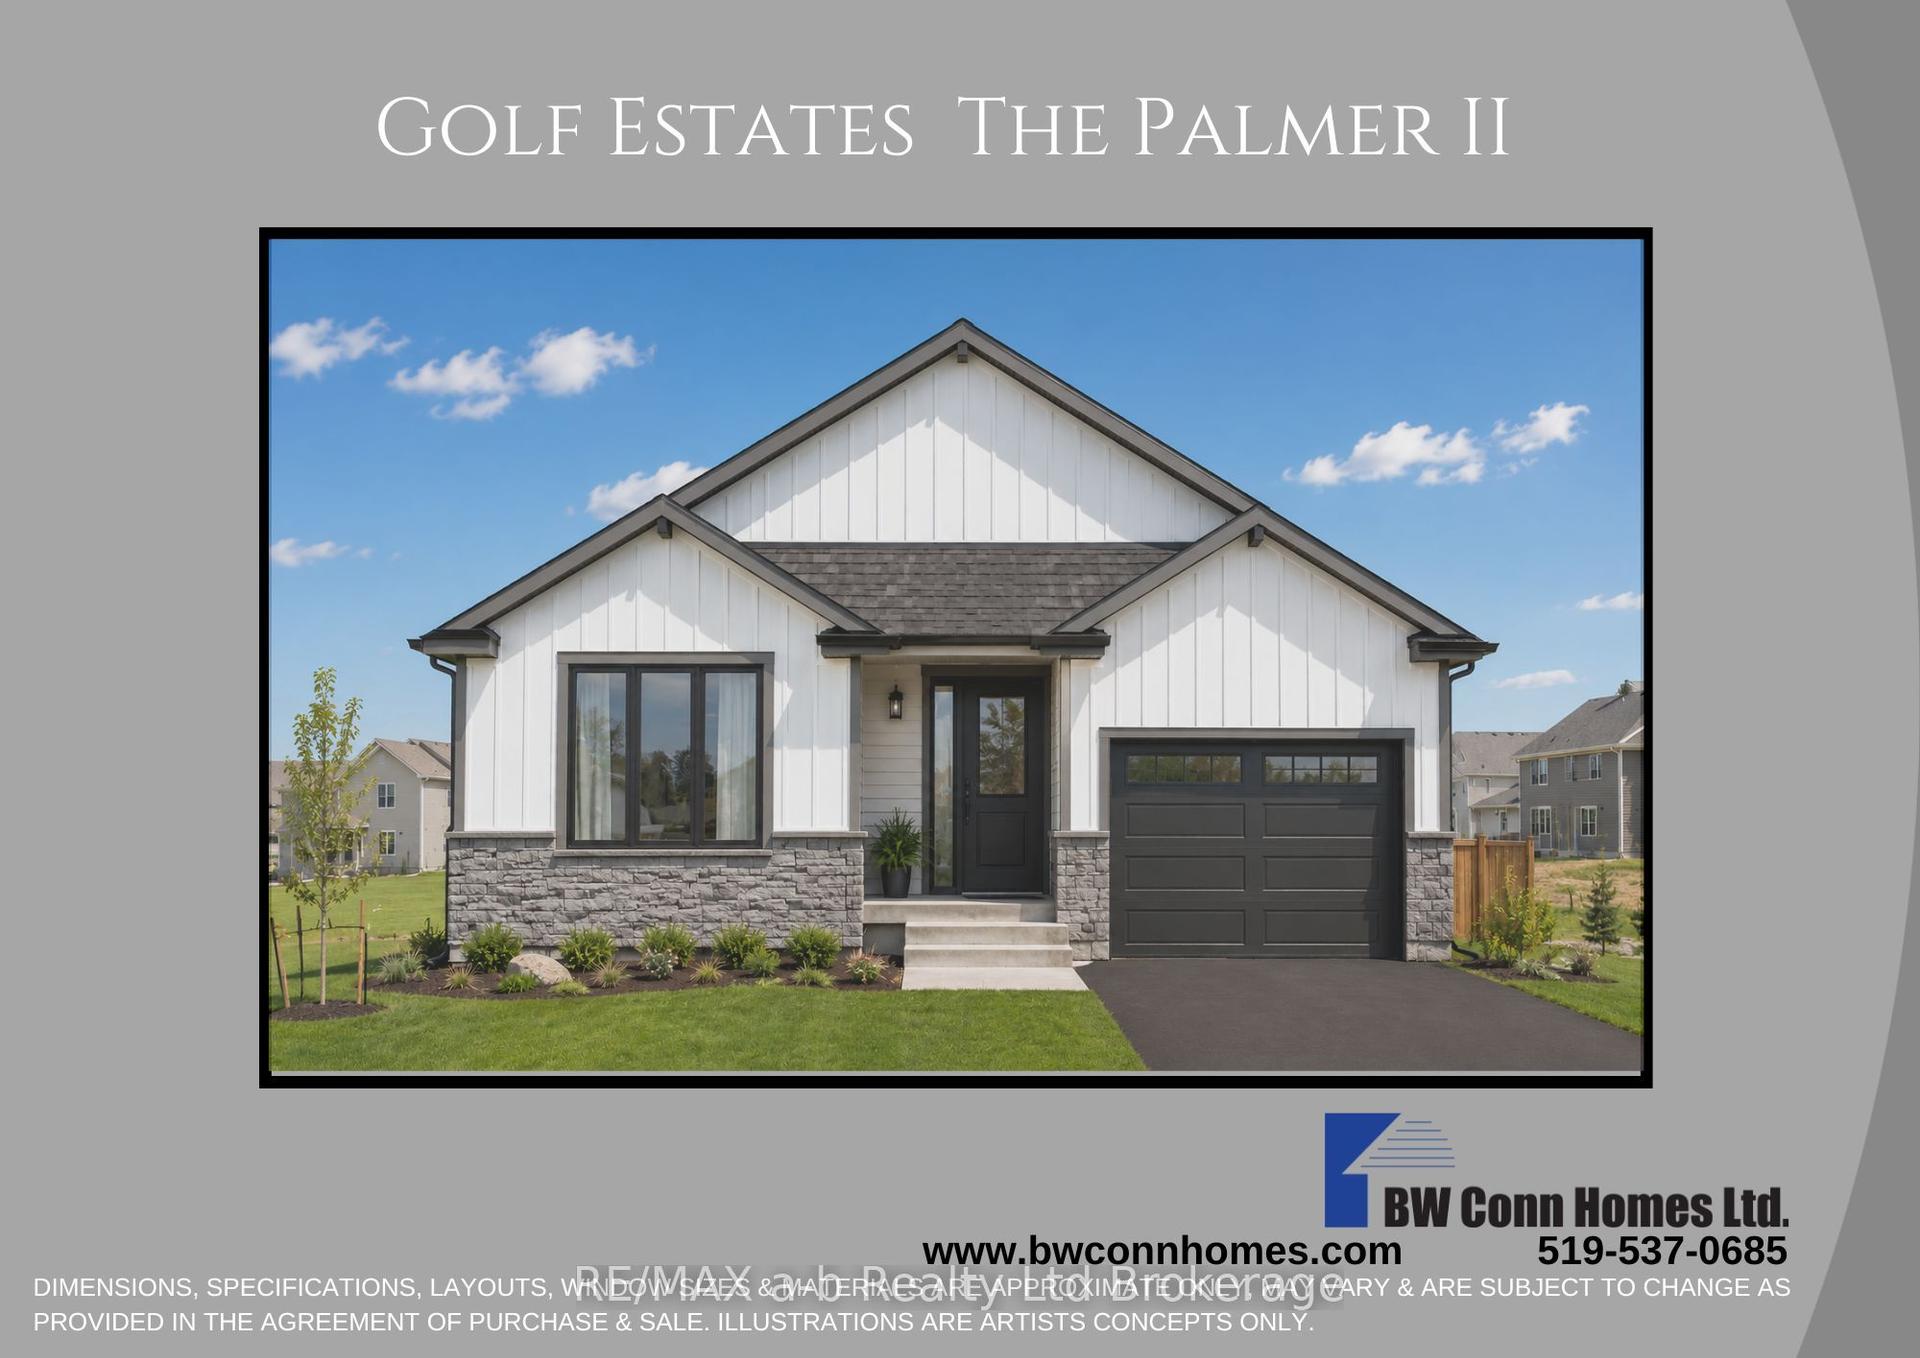
For Sale9 h ago
$575,000
Detached
est. $2,521/mo
47 Cash Crescent, Ingersoll - South
Ingersoll, ON
2 bd
2 ba
1,300
3
MLS# X13659502RE/MAX a-b Realty Ltd Brokerage
WhatsApp Aman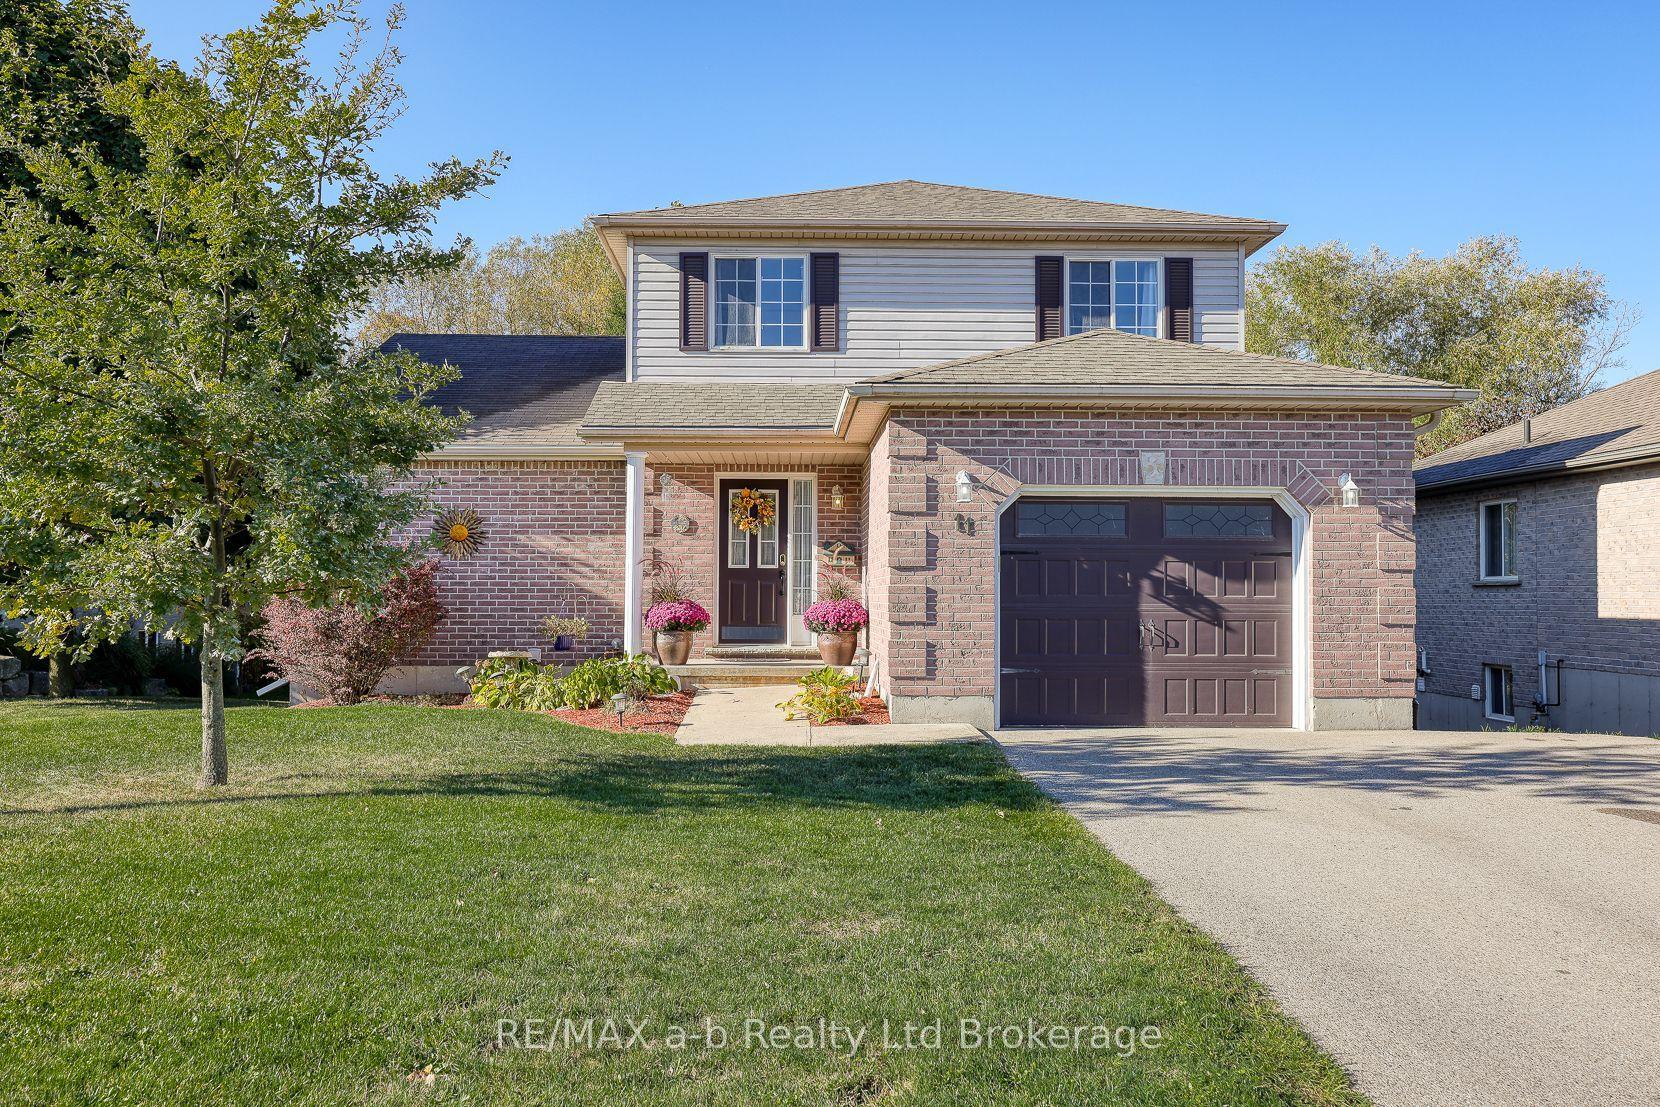
For Sale19 days ago
$675,000
Detached
est. $2,959/mo
11 Cornish Crescent, Ingersoll - South
Ingersoll, ON
4+1 bd
4 ba
1,300
5
MLS# X13592058RE/MAX a-b Realty Ltd Brokerage
WhatsApp Aman