For Sale
90 Cole Road
Kortright West, Guelph, ON
$825,000
3+1Bd
3Ba
1,300+sqft
3Parking
29.5 x 101.71 ftlot
$635/sqft
DetachedMLS# X13621312Listed 2026-07-3011 DOM
Cooling
Central Air
About this home
This is a beautiful house with 3+1 bedrooms and 3 bathrooms on a large lot in one of the most sought-after neighborhoods. Just steps to Stone Road Mall and a wild range of amenities, including grocerystores, restaurants, banks, fitness centres, the LCBO, and more. The distance to University is about tenminutes' walk. Hanlon Pkwy (Hw 6) is just one block away.The main floor includes a large living room, a dining room, and a 2-piece bathroom. The living and dining rooms have nature colore hard wood floor. The dining room has a patio door to the fully fenced backyard with fruit trees and flower gardens. A cute blue 18X8 sq ft shed is also in the backyard. The upper floor has 3 large bedrooms and the 4-piece main bathroom. All the bedrooms and bathrooms are newly upgraded with Luxury vinyl flooring (LVF). The basement is legally finished with kitchen and living areas, a bedroom, a 4-piece bathroom, and a separate entrance door. The basement unit is legal for rent, approved by the City of Guelph, making the house not only to be comfort for family living but also an income property.The house has central AC. The AC is only a few year old. Its furnace, garage door, and dishwasher were newly replaced this year. Walking distance to good educational facilities: 1. University of Guelph; 2, Centennial High School; 3, F.AHamilton School; 4, Catholic School ; 5,Guelph Community Christian School. *For Additional Property Details Click The Brochure Icon Below*
Garage
Rooms
Main Floor
| Living Room | 4.57 × 3.35 m | |
| Dining Room | 2.90 × 2.90 m | |
| Kitchen | 4.57 × 2.74 m | |
| Foyer | 4.88 × 1.83 m | |
| Powder Room | 1.68 × 1.52 m |
Second Floor
| Bedroom | 4.27 × 3.35 m | |
| Bedroom 2 | 4.27 × 2.74 m | |
| Bedroom 3 | 3.96 × 2.74 m | |
| Bathroom | 3.96 × 1.83 m | |
| Foyer | 4.57 × 1.07 m |
Basement
| Bedroom | 4.11 × 2.74 m | |
| Kitchen | 6.10 × 3.20 m |
Features
- In-Law Suite
- Apartment
- Central Air
- 2-Storey
Financials
Annual Taxes
$5,290.2
Estimated Rental Income
Entire property$3,200 – $4,800/mo
Basement apartment$1,800 – $2,500/mo
Rental yield4.7% – 7.0%
*Estimates based on comparable rentals in the area. Actual income may vary.
Market Data — Guelph
Days on market11 days
Buyer's MarketSeller's Market
Based on active listings in Guelph. Data updates daily.
Getting around
How walkable, bikeable, and transit-friendly this neighbourhood is.
56
/ 100
Walk Score
Somewhat Walkable
41
/ 100
Transit Score
Some Transit
44
/ 100
Bike Score
Somewhat Bikeable
Scores are estimates based on neighbourhood data and are for informational purposes only.
MLS® data courtesy of the Toronto Regional Real Estate Board (TRREB).
The information provided herein must only be used by consumers that have a bona fide interest in the purchase, sale, or lease of real estate and may not be used for any commercial purpose or any other purpose. Listing information is deemed reliable but is not guaranteed accurate by the Toronto Regional Real Estate Board, the listing brokerage, or this website. The trademarks REALTOR®, REALTORS® and the REALTOR® logo are controlled by The Canadian Real Estate Association (CREA) and identify real estate professionals who are members of CREA. MLS®, Multiple Listing Service®, and the associated logos are owned by CREA. Not intended to solicit properties currently listed for sale or buyers under contract.
You may also like
More homes in Guelph
Hand-picked listings with a similar price range and style.
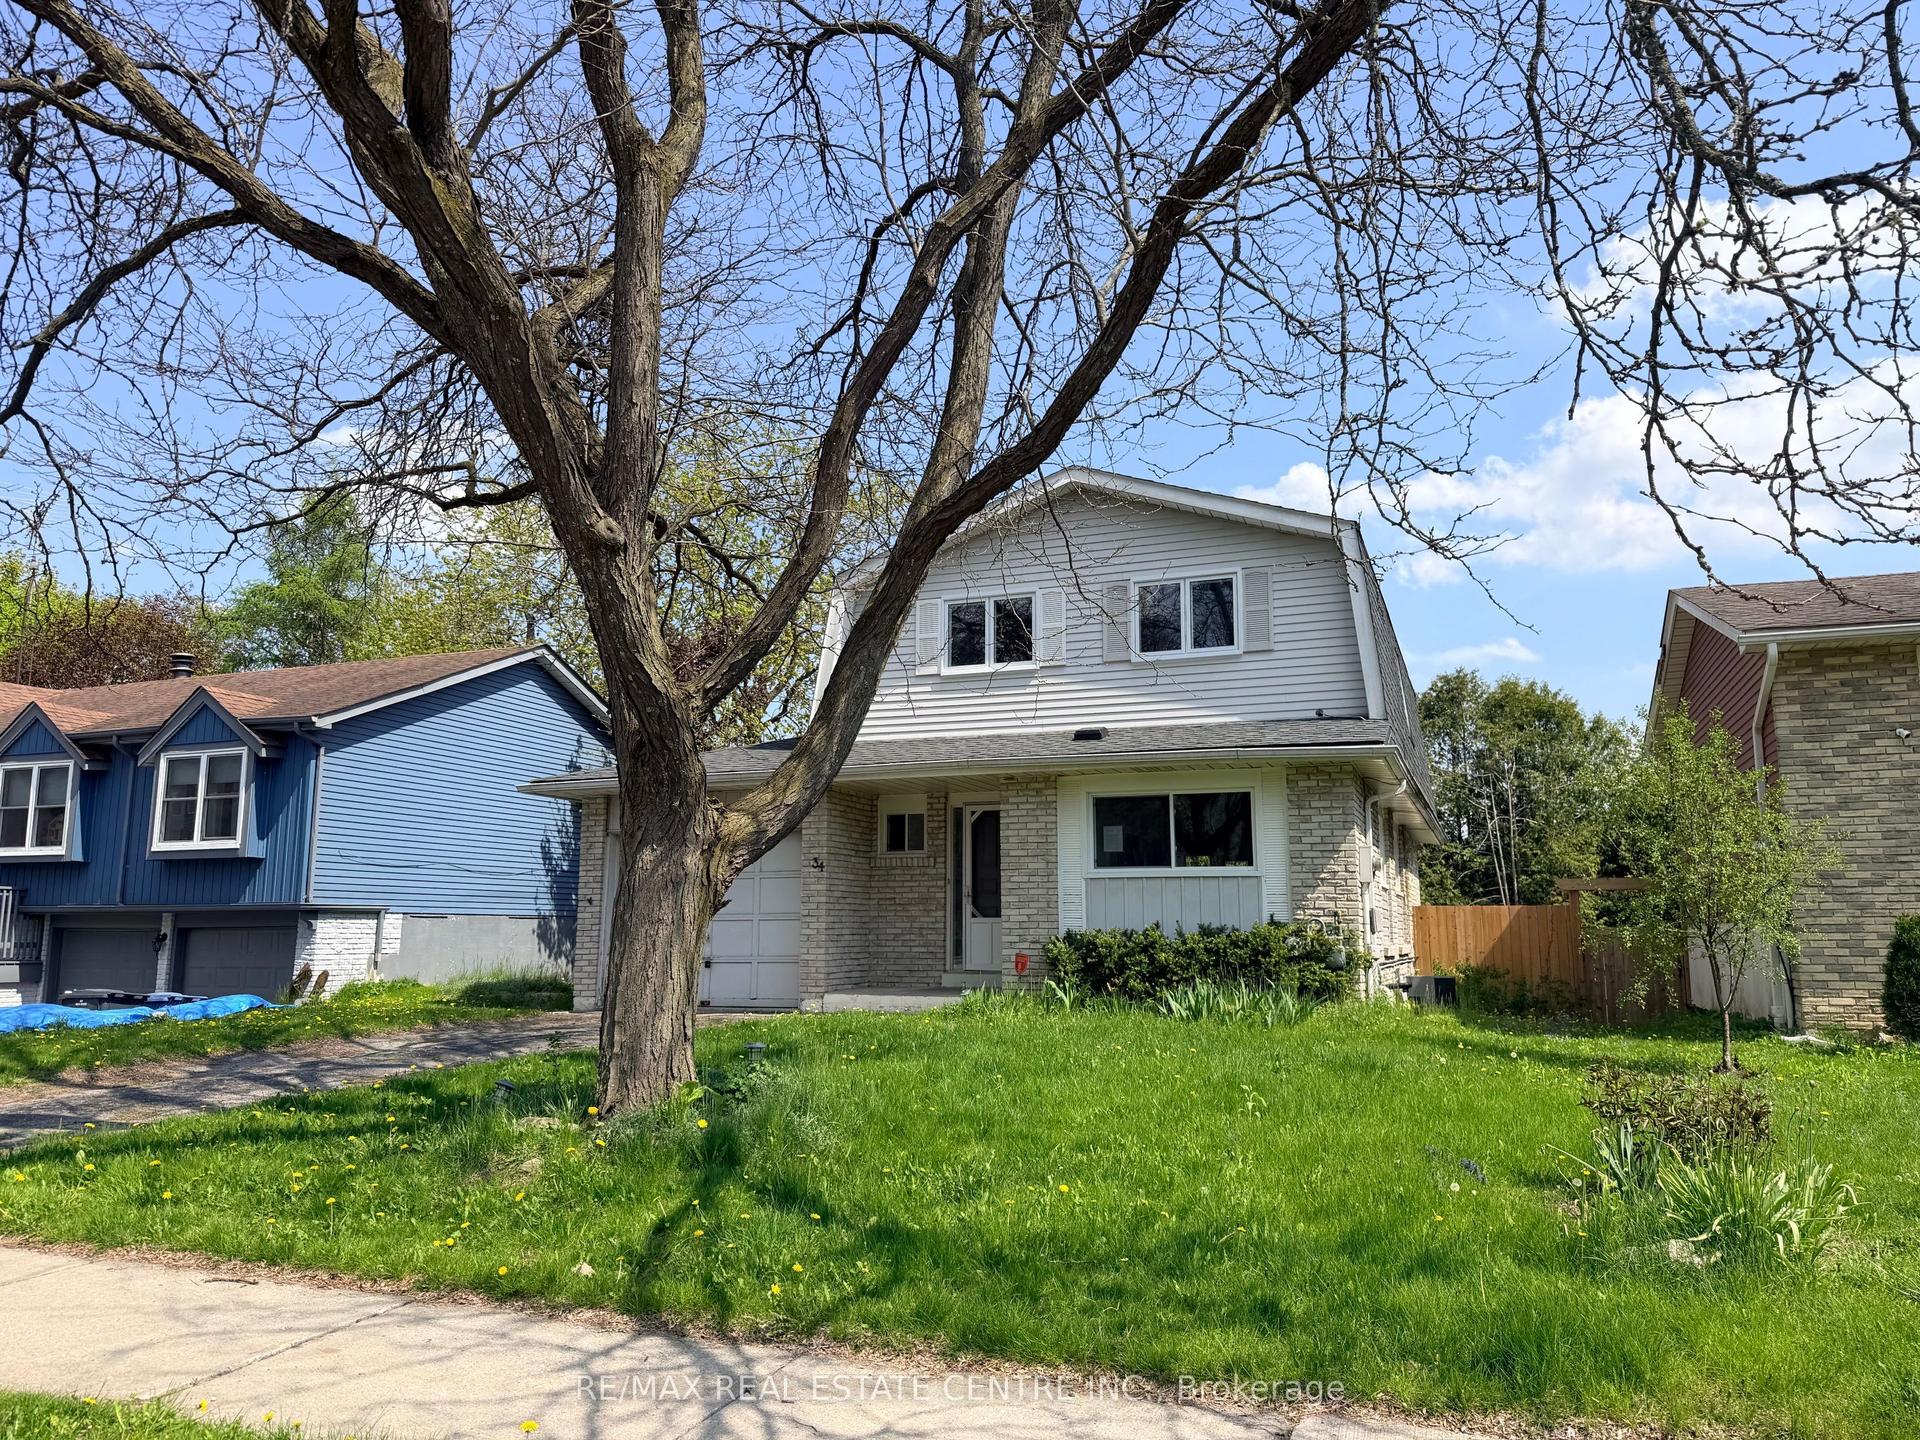
For Sale2 months ago
$699,900
Detached
est. $3,068/mo
34 Woodridge Drive, Willow West/Sugarbush/West Acres
Guelph, ON
3 bd
3 ba
1,750
2
MLS# X13456790Re/Max Real Estate Centre Inc.
WhatsApp Aman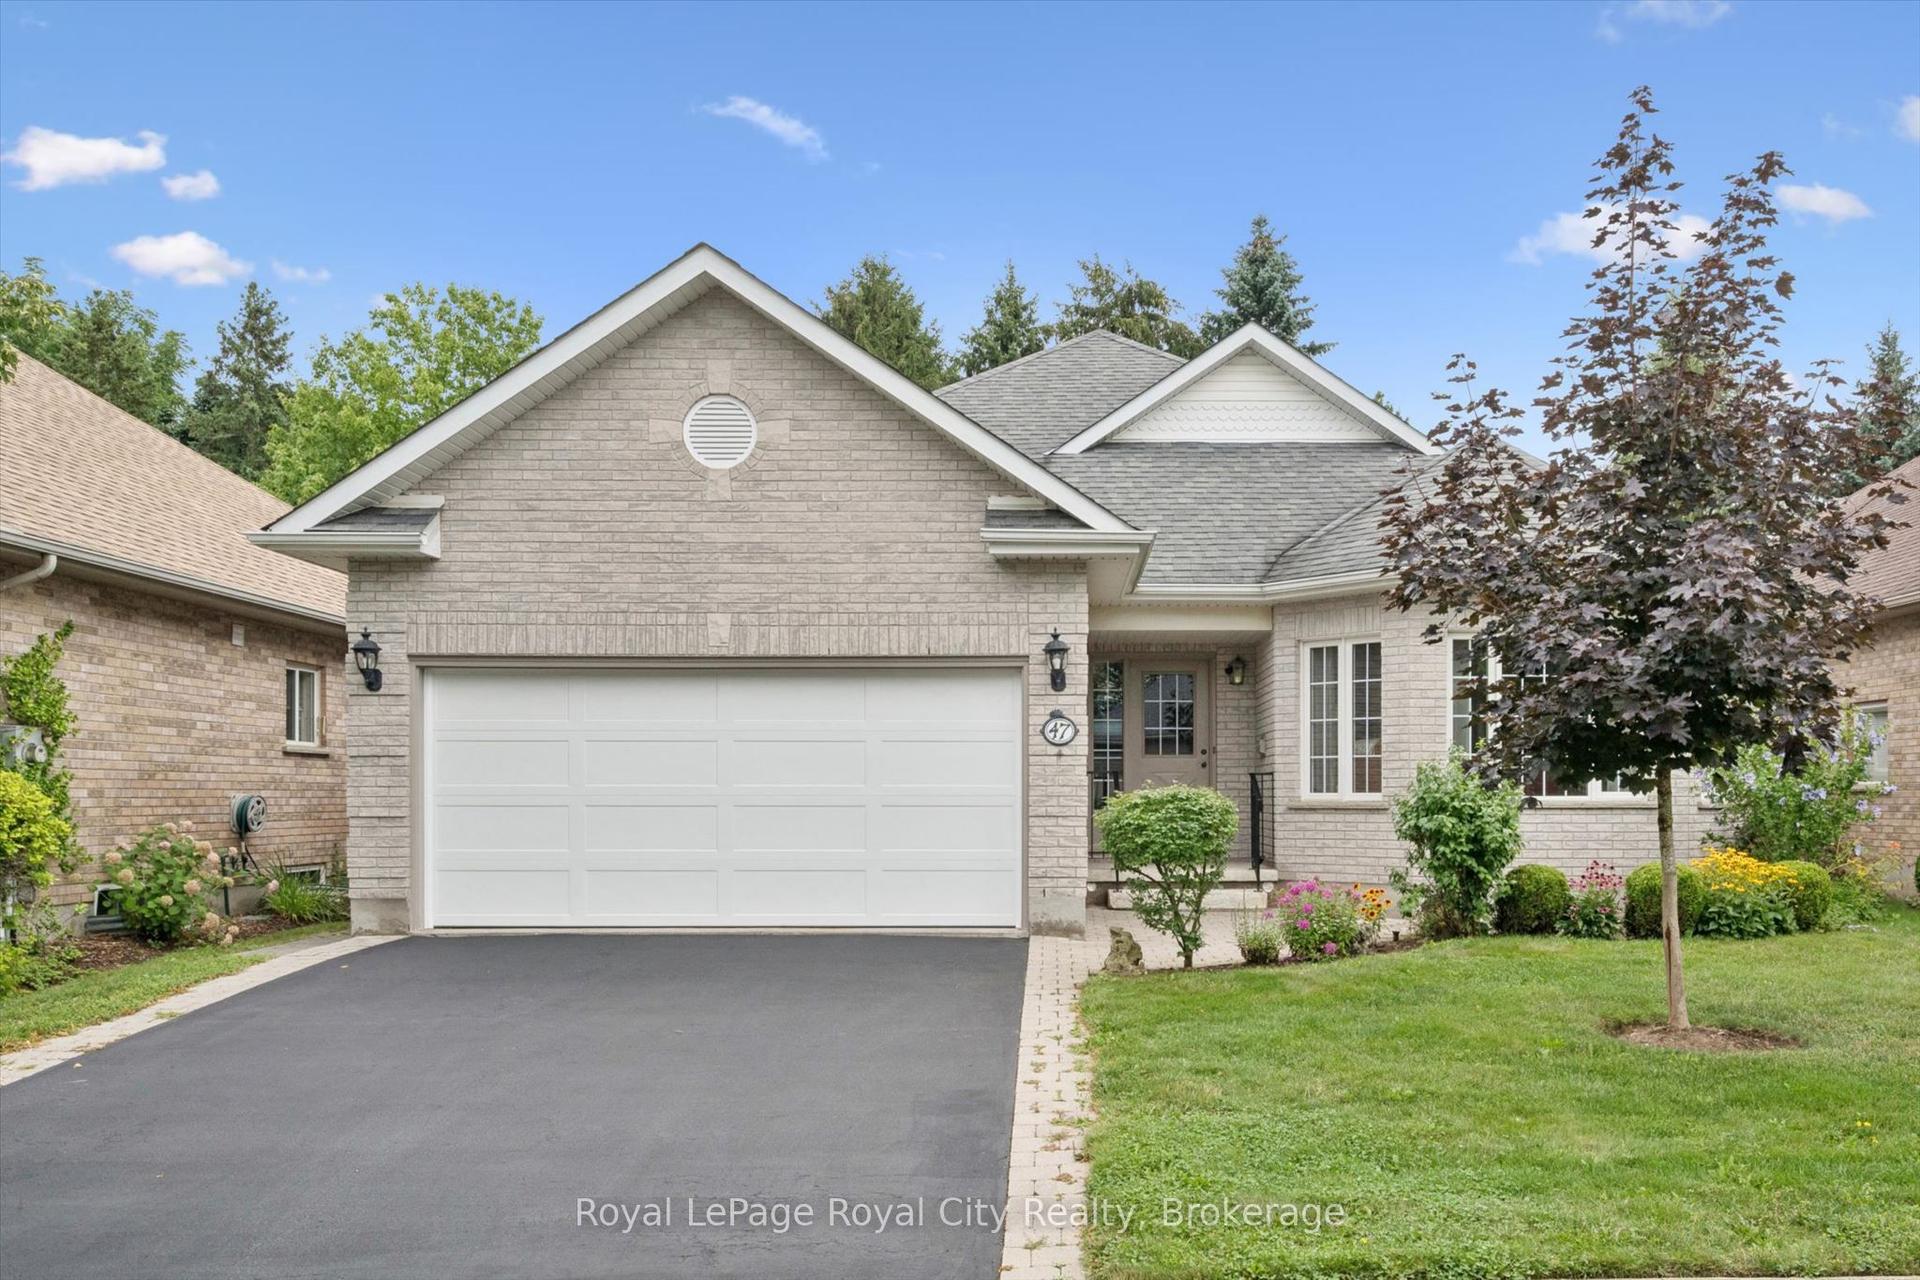
For Sale10 h ago
$998,400
Detached
est. $4,377/mo
47 WHITE PINE Way, Village By The Arboretum
Guelph, ON
2+1 bd
3 ba
1,750
4
MLS# X13659360Royal LePage Royal City Realty
WhatsApp Aman