For Sale
Just Listed
47 WHITE PINE Way
Village By The Arboretum, Guelph, ON
$998,400
2+1Bd
3Ba
1,750+sqft
4Parking
50 x 50 ftlot
$571/sqft
DetachedMLS# X13659360Listed 2026-08-100 DOM
Cooling
Central Vacuum
Basement
Unfinished
Just listed! New listings in Guelph often receive offers within the first week.
About this home
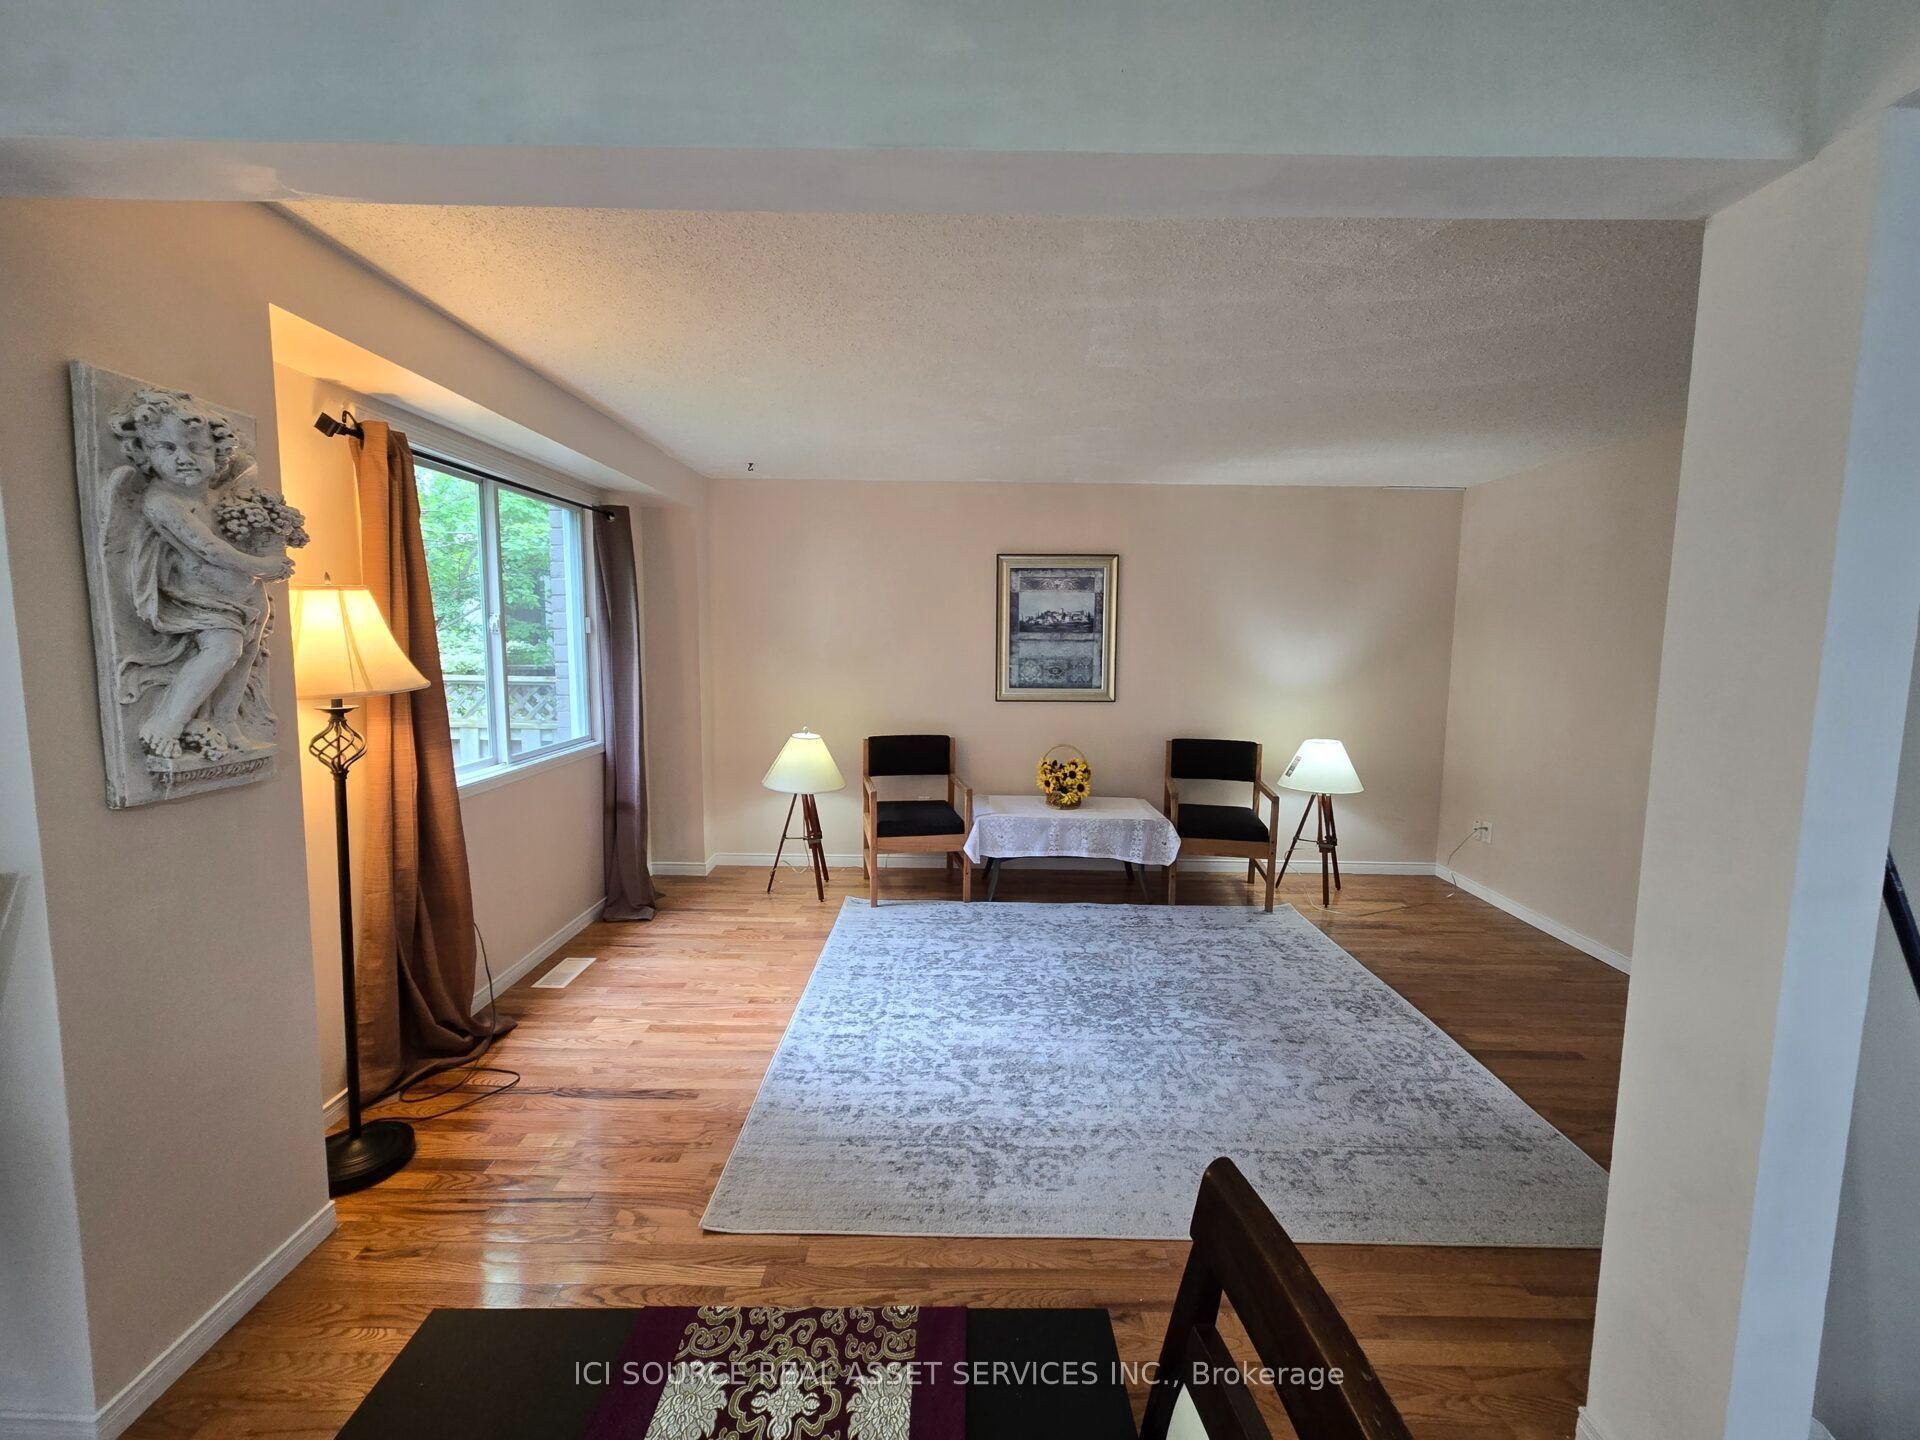
Welcome to the Village by the Arboretum, Guelph's premier 55+ community! Tucked away in a quiet location, this beautifully updated bungalow offers approximately 2,000 sq. ft. of main-floor living, a fully finished basement and the rare bonus of an attached double-car garage. Extensive renovations include hardwood flooring and an updated kitchen featuring granite countertops, tiled backsplash, stainless steel appliances and a large centre island overlooking the bright living room with corner gas fireplace. The main floor also offers a formal dining room, family room currently used as an office, 3-piece bath with granite counters and convenient main-floor laundry. There are two bedrooms, including a spacious primary suite with an updated ensuite and walk-in closet. New railings lead to the fully finished basement featuring a large recreation room, 2-piece bath, third bedroom, second office and an impressive workshop/craft area with plenty of storage. A lovely deck off the eat-in kitchen provides a great spot to relax outdoors. Whether you're interested in peaceful strolls through the 500 acres of adjacent Arboretum lands, joining one of the over 90 social clubs, enjoying aqua fit classes in the indoor pool, or simply socializing with friends, the VBA truly has so much to offer. The community center is stunning, and its use is included in the monthly fees.
PoolGarageHardwoodFireplace
Rooms
Main Floor
| Living Room | 6.24 × 4.26 m | |
| Foyer | 2.18 × 2.51 m | |
| Dining Room | 4.57 × 3.22 m | |
| Bathroom | 3.18 × 2.53 m | 3 Pc Bath |
| Kitchen | 3.35 × 3.35 m | |
| Bathroom | 1.56 × 2.37 m | 4 Pc Ensuite |
| Primary Bedroom | 4.41 × 4.26 m | |
| Bedroom | 3.18 × 3.49 m | |
| Bathroom | — | |
| Primary Bedroom | 4.32 × 5.04 m | |
| Bathroom | — | |
| Breakfast | 3.43 × 1.31 m | |
| Bedroom | 4.41 × 3.22 m | |
| Dining Room | 3.21 × 4.55 m | |
| Den | 4.57 × 3.86 m | |
| Kitchen | 3.44 × 4.63 m | |
| Dining Room | 2.43 × 3.35 m | |
| Laundry | 1.82 × 2.20 m | |
| Living Room | 4.32 × 5.36 m | |
| Office | 4.26 × 4.99 m |
Basement
| Bathroom | 1.78 × 2.17 m | 2 Pc Bath |
| Bedroom | 3.44 × 4.17 m | |
| Office | 3.69 × 5.34 m | |
| Recreation | 6.28 × 10.74 m | |
| Utility Room | 2.55 × 3.85 m |
Features
- Water Softener
- Central Vacuum
- Deck
- Unfinished
- Full
- Central Air
- Bungalow
Financials
Annual Taxes
$6,382.24
Estimated Rental Income
Entire property$2,600 – $3,800/mo
Basement apartment$1,800 – $2,500/mo
Rental yield3.1% – 4.6%
*Estimates based on comparable rentals in the area. Actual income may vary.
Market Data — Guelph
Days on market0 days
Buyer's MarketSeller's Market
Based on active listings in Guelph. Data updates daily.
Getting around
How walkable, bikeable, and transit-friendly this neighbourhood is.
60
/ 100
Walk Score
Somewhat Walkable
45
/ 100
Transit Score
Some Transit
44
/ 100
Bike Score
Somewhat Bikeable
Scores are estimates based on neighbourhood data and are for informational purposes only.
MLS® data courtesy of the Toronto Regional Real Estate Board (TRREB).
The information provided herein must only be used by consumers that have a bona fide interest in the purchase, sale, or lease of real estate and may not be used for any commercial purpose or any other purpose. Listing information is deemed reliable but is not guaranteed accurate by the Toronto Regional Real Estate Board, the listing brokerage, or this website. The trademarks REALTOR®, REALTORS® and the REALTOR® logo are controlled by The Canadian Real Estate Association (CREA) and identify real estate professionals who are members of CREA. MLS®, Multiple Listing Service®, and the associated logos are owned by CREA. Not intended to solicit properties currently listed for sale or buyers under contract.
You may also like
More homes in Guelph
Hand-picked listings with a similar price range and style.
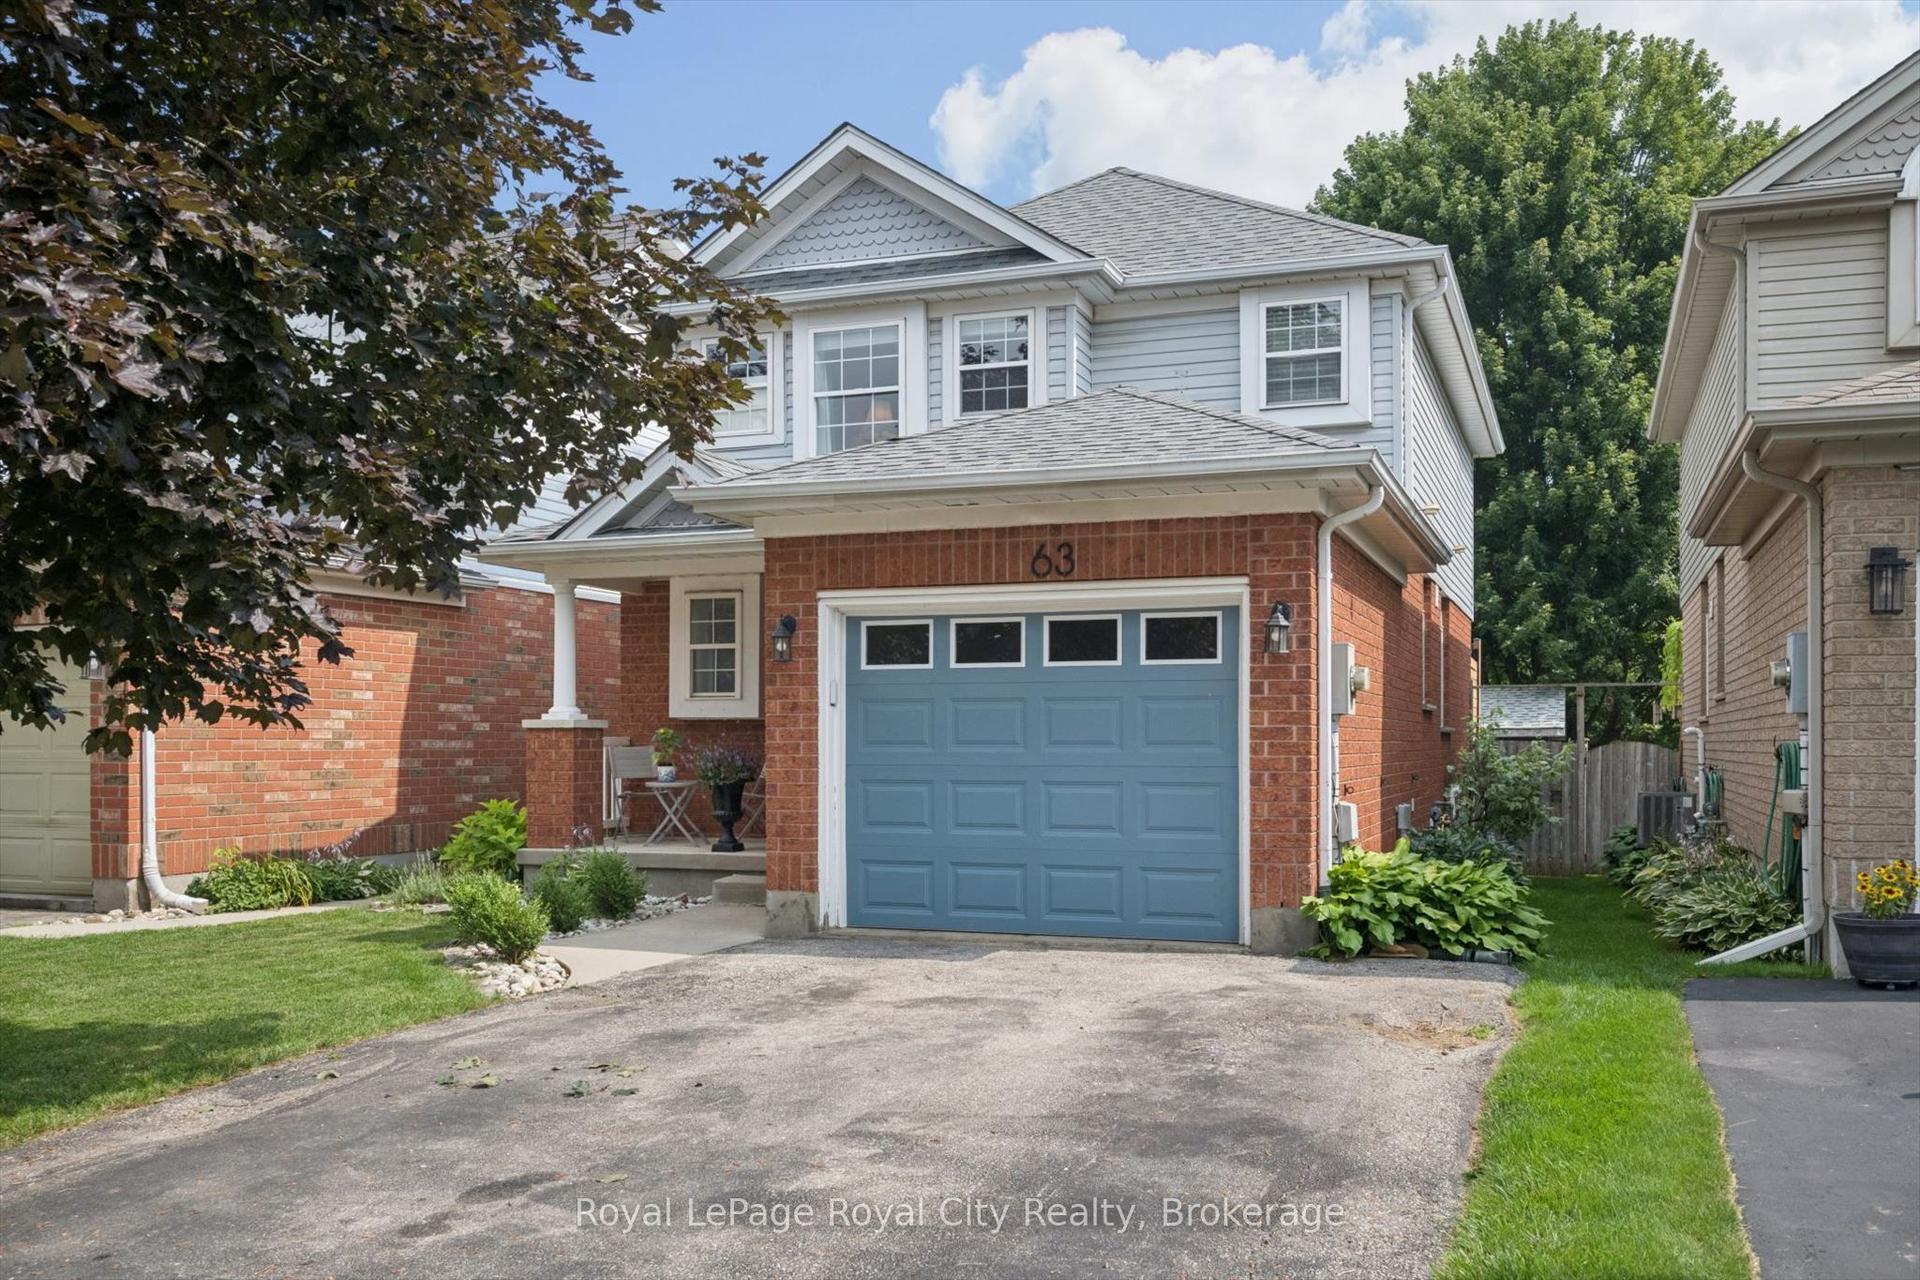
For Sale10 h ago
$799,900
Detached
est. $3,507/mo
63 STARVIEW Crescent, Grange Road
Guelph, ON
3 bd
3 ba
1,300
3
MLS# X13658196Royal LePage Royal City Realty
WhatsApp Aman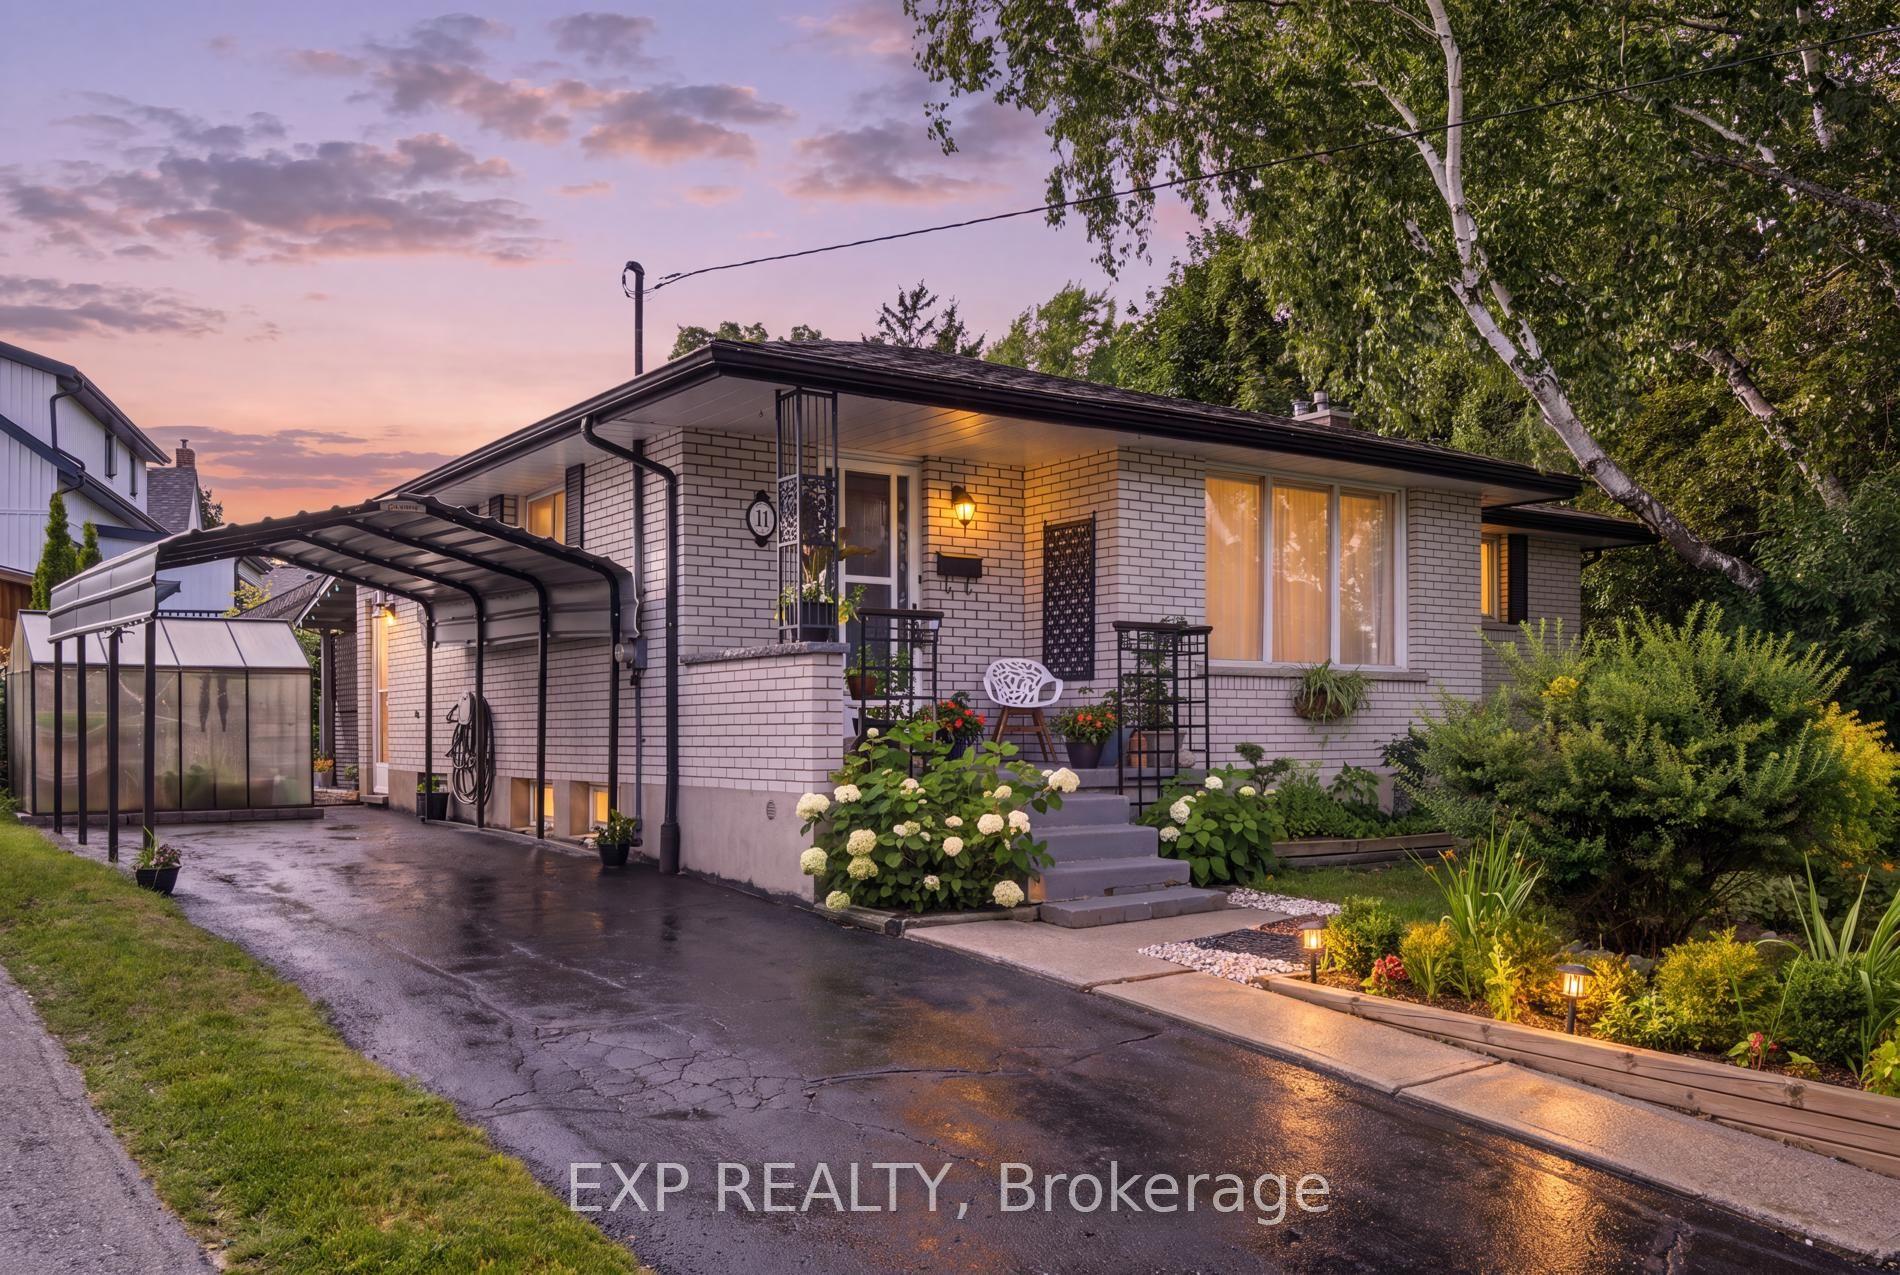
For Sale14 days ago
$799,500
Detached
est. $3,505/mo
11 Summit Crescent, Exhibition Park
Guelph, ON
3 bd
2 ba
900
2
MLS# X13607454Exp Realty
WhatsApp Aman