For Sale
Just Listed
79 Garinger Crescent
Binbrook, Hamilton, ON
$1,029,900
4+2Bd
3Ba
2,750+sqft
4Parking
39.37 x 100.66 ftlot
$375/sqft
DetachedMLS# X13621408Listed 2026-07-300 DOM
Cooling
Central Air
Basement
Walk-Out
Just listed! New listings in Hamilton often receive offers within the first week.
About this home
Absolutely stunning, move-in ready family home backing onto the Binbrook Fairgrounds with no rear neighbours and a bright walk-out basement. Offering approximately 2,553 sq. ft. above ground of beautifully designed living space, this home features 4 spacious bedrooms plus a versatile loft, upper-level laundry, and California shutters throughout. Thousands spent on quality upgrades, including newer appliances, new roof (2024), pot lights, fresh paint, and many more thoughtful improvements that make this home truly turnkey. The main floor boasts 9-ft ceilings, a welcoming foyer, separate living and family rooms, a formal dining room with walkout to a large deck featuring a pergola, and an inviting family room with a gas fireplace. The spacious eat-in kitchen offers custom cherrywood cabinetry, pantry, granite countertops, breakfast bar, and a generous dinette with picturesque views. Upstairs, the primary Bedroom features a walk-in closet and a luxurious 5-piece ensuite with double sinks, separate shower, and corner soaker tub, complemented by three additional spacious bedrooms and a loft ideal for a home office or play area or a Baby bedroom. The bright walk-out basement provides excellent additional living space with a finished recreation room, two bedrooms, a 3Peice bathroom rough-in, and direct access to a large patio and a private, good-sized backyard, perfect for family gatherings and entertaining. Beautifully landscaped, a backyard shed, double asphalt/aggregate driveway, and an attached two-car garage. Ideally situated on a family-friendly street within walking distance to parks, schools, shopping, and everyday amenities. A rare opportunity to own an upgraded home with exceptional indoor and outdoor living space in one of Binbrook's most desirable locations.
GarageWalkoutFireplace
Rooms
Main Floor
| Family Room | 4.37 × 5.56 m | Gas Fireplace Hardwood Floor Overlooks Backyard |
| Living Room | 3.64 × 3.34 m | Hardwood Floor Pot Lights |
| Dining Room | 4.42 × 4.57 m | Pot Lights W/O To Deck Overlooks Park |
| Kitchen | 4.78 × 3.33 m | Stainless Steel Appl Granite Counters Backsplash |
Second Floor
| Primary Bedroom | 5.72 × 4.34 m | 5 Pc Ensuite Walk-In Closet(s) Double Doors |
| Bedroom 2 | 4.50 × 3.45 m | Large Closet Broadloom Large Window |
| Bedroom 3 | 3.94 × 3.45 m | Large Closet Broadloom Large Window |
| Bedroom 4 | 4.57 × 3.45 m | |
| Loft | 4.57 × 2.20 m | Large Window |
| Laundry | 2.39 × 1.68 m |
Basement
| Recreation | 4.40 × 7.00 m | Laminate Walk-Out Large Window |
| Bedroom | 4.57 × 4.00 m | |
| Bedroom | 3.75 × 3.34 m |
Features
- Sump Pump
- Walk-Out
- Finished
- Central Air
- 2-Storey
Financials
Annual Taxes
$5,681.25
Estimated Rental Income
Entire property$4,000 – $6,500/mo
Basement apartment$1,800 – $2,500/mo
Rental yield4.7% – 7.6%
*Estimates based on comparable rentals in the area. Actual income may vary.
Market Data — Hamilton
Days on market0 days
Buyer's MarketSeller's Market
Based on active listings in Hamilton. Data updates daily.
Demographics — Hamilton
Population
569,353
Avg Household Income
$90,000
Age Distribution
0-19
20%
20-34
21%
35-49
19%
50-64
20%
65+
20%
Ownership65% own · 35% rent
EnglishFrenchArabicItalianTagalog
Our estimate for this home
Estimated range
$1.10M – $1.28M
Mid-point $1.19M · ~$434/sqft
How this listing compares
$1.10MList · $1.03M$1.28M
High confidence·Based on 30 binbrook comparables
Estimated range is generated automatically from active comparables and is for informational purposes only. Not an appraisal — contact Aman for a full comparative market analysis that factors in condition, renovations, and positioning.
Getting around
How walkable, bikeable, and transit-friendly this neighbourhood is.
68
/ 100
Walk Score
Somewhat Walkable
68
/ 100
Transit Score
Good Transit
68
/ 100
Bike Score
Bikeable
Scores are estimates based on neighbourhood data and are for informational purposes only.
MLS® data courtesy of the Toronto Regional Real Estate Board (TRREB).
The information provided herein must only be used by consumers that have a bona fide interest in the purchase, sale, or lease of real estate and may not be used for any commercial purpose or any other purpose. Listing information is deemed reliable but is not guaranteed accurate by the Toronto Regional Real Estate Board, the listing brokerage, or this website. The trademarks REALTOR®, REALTORS® and the REALTOR® logo are controlled by The Canadian Real Estate Association (CREA) and identify real estate professionals who are members of CREA. MLS®, Multiple Listing Service®, and the associated logos are owned by CREA. Not intended to solicit properties currently listed for sale or buyers under contract.
You may also like
More homes in Hamilton
Hand-picked listings with a similar price range and style.
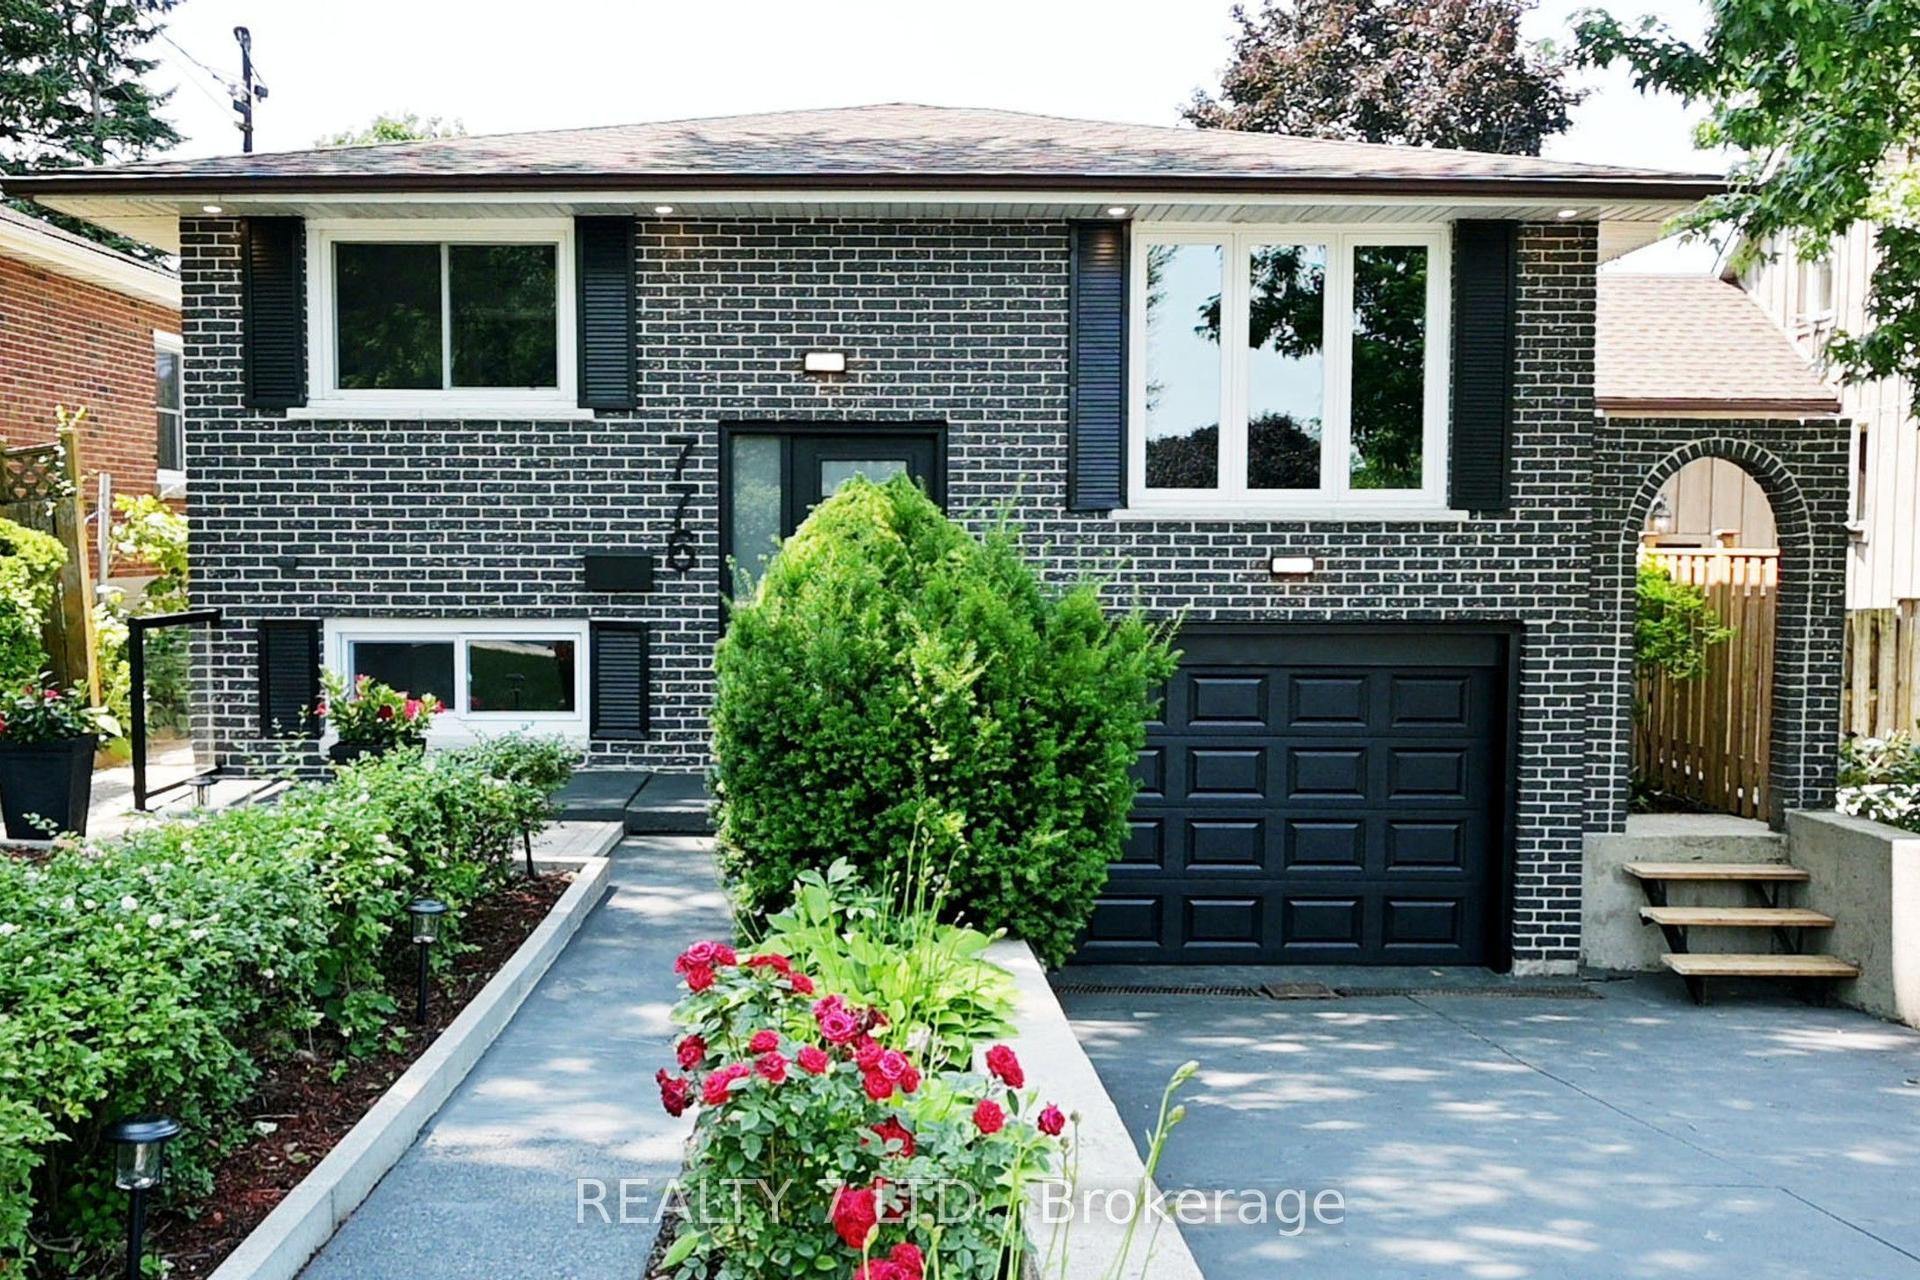
For Sale1 day ago
$849,000
Detached
est. $3,722/mo
776 Garth Street, Westcliffe
Hamilton, ON
4+2 bd
3 ba
1,300
3
MLS# X13619088Realty 7 Ltd.
WhatsApp Aman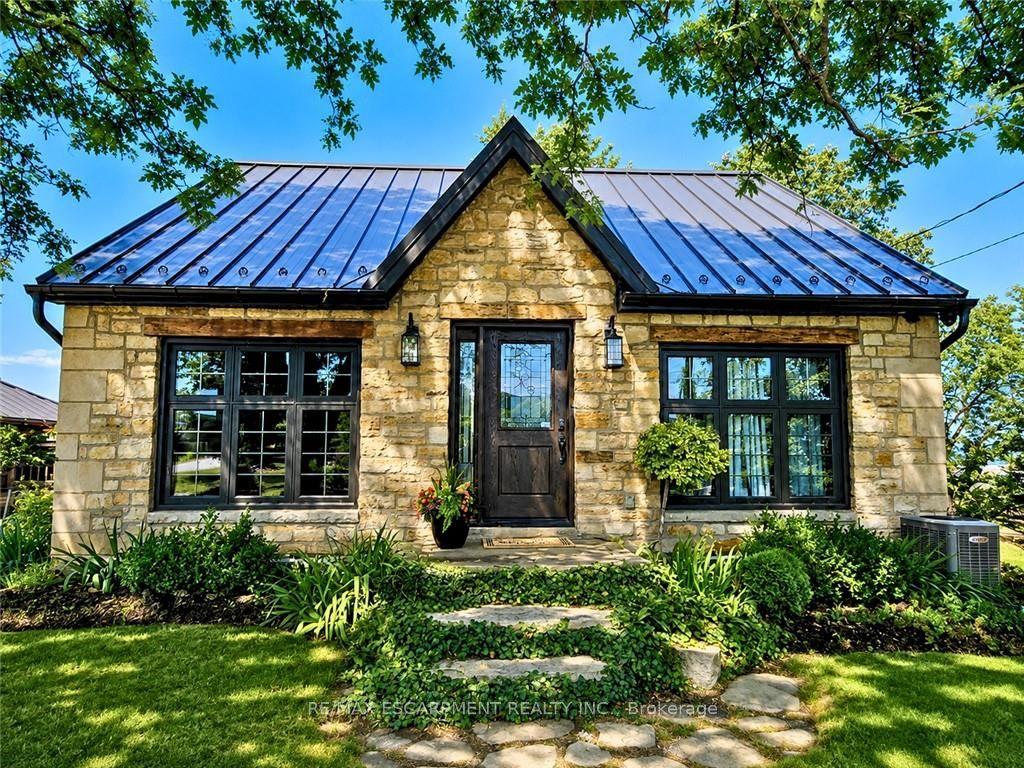
For Sale3 days ago
$1,249,900
Detached
est. $5,480/mo
665 RIDGE Road, Rural Stoney Creek
Hamilton, ON
3 bd
2 ba
1,300
7
MLS# X13608340Re/Max Escarpment Realty Inc.
WhatsApp Aman