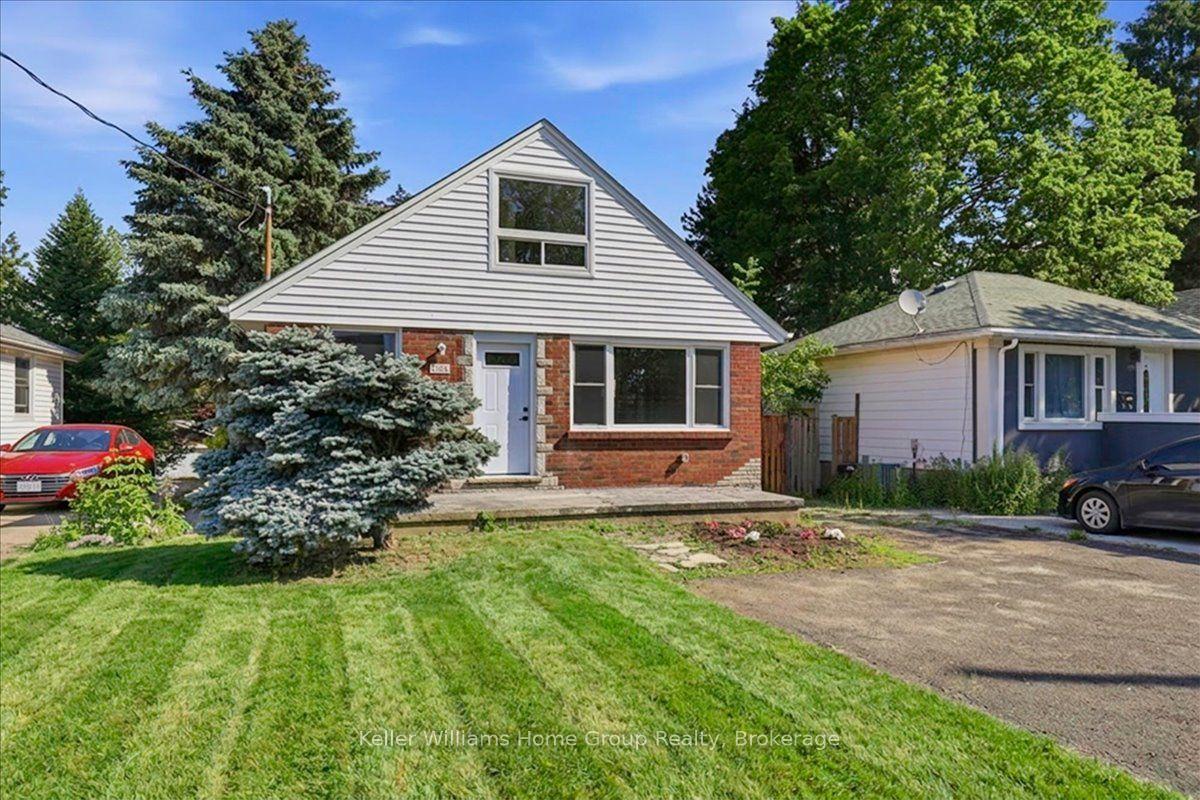
For Sale
Just Listed
Open House Sun 18–20
946 Lorne Avenue
East G, London East, ON
$424,888
3Bd
1Ba
900+sqft
7Parking
48 x 131.42 ftlot
$472/sqft
DetachedMLS# X13621602Listed 2026-07-302 DOM
Heating
Water Heater Owned
Cooling
Central Air
Basement
Partial Basement
Just listed! New listings in London East often receive offers within the first week.
About this home
Old East Village presents 946 Lorne Ave - A fantastic opportunity for first-time home buyers, downsizers, and young professionals to own a beautifully updated home! Offering all the benefits of a condo without the fees, this charming property boasts a massive fenced backyard, an oversized doublewide driveway, and a detached insulated and heated garage. An inviting enclosed front porch greets you with the perfect spot to enjoy your morning coffee or unwind at the end of the day. Step inside and you'll immediately appreciate the fresh, modern updates, including brand new LVP flooring (2026) and fresh paint throughout. The open-concept main floor seamlessly blends character and contemporary style, featuring rustic accents, an abundance of natural light, and an inviting layout designed for everyday living. The home offers three tastefully updated bedrooms, a stylish full bathroom with a walk-in shower, and a stunning kitchen complete with sleek black cabinetry, a trendy backsplash, and stainless steel appliances. Outside, the fully fenced backyard offers plenty of space to entertain, garden, or relax, while the detached insulated and heated garage provides endless possibilities for a workshop, gym, or additional storage. A private double-wide laneway accommodates parking for up to six vehicles-an exceptional feature rarely found at this price point and in this area. Ideally located just minutes from 100 Kellogg Lane, local breweries, restaurants, public transit, and the future Hard Rock Hotel, this home combines modern updates with unbeatable convenience. Recent updates include: wiring, breaker panel, plumbing, and garage door (2025), plus luxury vinyl plank flooring and interior paint (2026). Laundry was previously located on the main floor; the plumbing has been capped but can easily be converted back if desired.
Garage
Rooms
Main Floor
| Sunroom | 5.75 × 1.90 m | Laminate |
| Living Room | 3.67 × 3.07 m | Vinyl Floor Pot Lights Open Concept |
| Dining Room | 4.13 × 3.07 m | Vinyl Floor Pot Lights Open Concept |
| Kitchen | 4.75 × 3.07 m | Vinyl Floor W/O To Yard Open Concept |
| Bedroom | 3.58 × 2.58 m | Vinyl Floor Pot Lights |
| Primary Bedroom | 4.02 × 2.58 m | Vinyl Floor Pot Lights Double Closet |
| Bedroom | 2.98 × 2.58 m | Vinyl Floor Pot Lights |
| Bathroom | 1.67 × 2.58 m | 3 Pc Bath Vinyl Floor |
Basement
| Other | 2.69 × 3.45 m | |
| Utility Room | 2.95 × 3.45 m | Combined w/Laundry |
Features
- Carpet Free
- Water Heater Owned
- Water Meter
- Lighting
- Porch Enclosed
- Patio
- Year Round Living
- Partial Basement
- Unfinished
- Crawl Space
- Central Air
- Bungalow
Financials
Annual Taxes
$3,588
Estimated Rental Income
Entire property$3,200 – $4,800/mo
Basement apartment$1,800 – $2,500/mo
Rental yield9.0% – 13.6%
*Estimates based on comparable rentals in the area. Actual income may vary.
Market Data — London East
Days on market2 days
Buyer's MarketSeller's Market
Based on active listings in London East. Data updates daily.
Our estimate for this home
Estimated range
$523K – $607K
Mid-point $565K · ~$628/sqft
How this listing compares
$523KList · $425K$607K
High confidence·Based on 7487 gta-wide comparables
Estimated range is generated automatically from active comparables and is for informational purposes only. Not an appraisal — contact Aman for a full comparative market analysis that factors in condition, renovations, and positioning.
Getting around
How walkable, bikeable, and transit-friendly this neighbourhood is.
56
/ 100
Walk Score
Somewhat Walkable
47
/ 100
Transit Score
Some Transit
42
/ 100
Bike Score
Somewhat Bikeable
Scores are estimates based on neighbourhood data and are for informational purposes only.
MLS® data courtesy of the Toronto Regional Real Estate Board (TRREB).
The information provided herein must only be used by consumers that have a bona fide interest in the purchase, sale, or lease of real estate and may not be used for any commercial purpose or any other purpose. Listing information is deemed reliable but is not guaranteed accurate by the Toronto Regional Real Estate Board, the listing brokerage, or this website. The trademarks REALTOR®, REALTORS® and the REALTOR® logo are controlled by The Canadian Real Estate Association (CREA) and identify real estate professionals who are members of CREA. MLS®, Multiple Listing Service®, and the associated logos are owned by CREA. Not intended to solicit properties currently listed for sale or buyers under contract.
You may also like
More homes in London East
Hand-picked listings with a similar price range and style.
For Sale1 day ago
$379,900
Detached
est. $1,665/mo
1136 Brydges Street, East M
London East, ON
3 bd
1 ba
900
9
MLS# X13626686Sutton Group Preferred Realty Inc.
WhatsApp Aman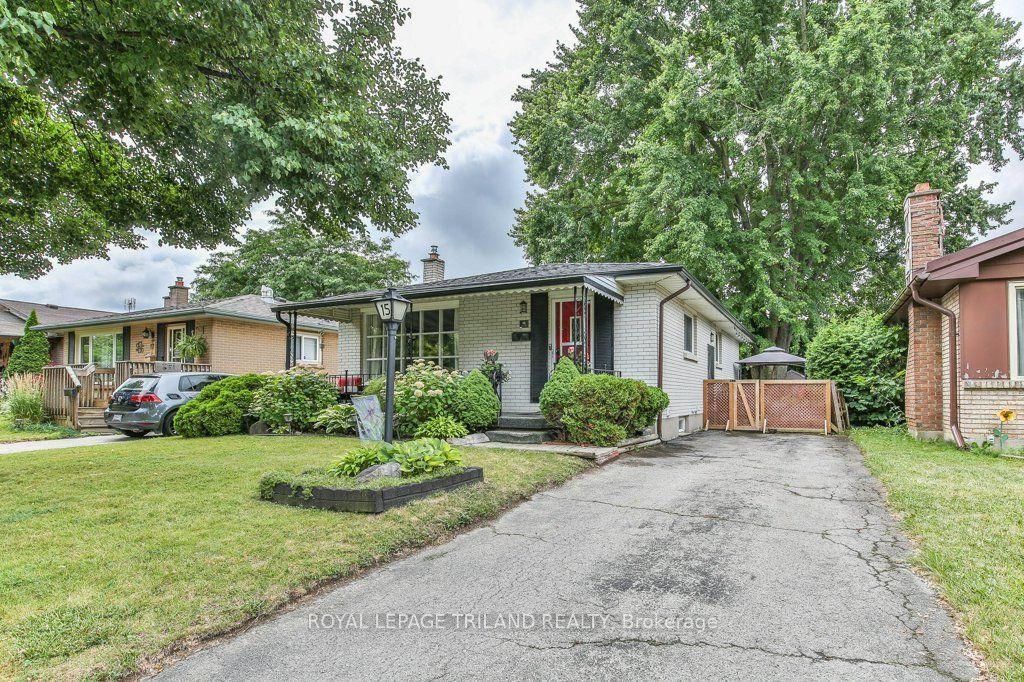
For Sale4 h ago
$479,900
Detached
est. $2,104/mo
15 TALAVERA Crescent, East I
London East, ON
3 bd
2 ba
900
3
MLS# X13628056Royal Lepage Triland Realty
WhatsApp Aman