For Sale
Open House Sun 18–20
7316 Wellington Road 30 Road
Rural Guelph/Eramosa West, Guelph/Eramosa, ON
$950,000
2Bd
1Ba
1,750+sqft
13Parking
190.35 x 240.44 ftlot
$543/sqft
DetachedMLS# X13621616Listed 2026-07-309 DOM
Cooling
Central Vacuum
Basement
Partially Finished
About this home
First Time Offered for Sale! This is your chance to own a property just outside of town on an acre of land, at an affordable price! Make this home your own with some strategic updates and enjoy for many years to come. The main floor is home to a very comfortable layout with a semi-open concept spacious kitchen, dining & living room area, a rear facing sunroom, 2 large bedrooms, a 4pc bathroom & plenty of storage closets. The lower level offers a generous recroom with large windows, XL laundry/utility space and even more storage spaces. This level also has entry access to the 2 1/2 car garage. The property has been lovingly cared for, with numerous perennial gardens, veggie plots and a 15'x40' detached garage/workshop. The location is vey handy to city amenities, yet offers a distinct country feel, surrounded by farmland, a peaceful seasonal creek and treed spaces for open views and privacy. Don't delay...book your private showing today!
Garage
Rooms
Main Floor
| Living Room | 4.60 × 6.10 m | |
| Dining Room | 4.61 × 4.43 m | |
| Kitchen | 4.61 × 4.06 m | |
| Primary Bedroom | 4.12 × 4.88 m | |
| Bedroom 2 | 5.08 × 3.02 m | |
| Bathroom | 3.92 × 2.42 m | 4 Pc Bath |
| Sunroom | 3.07 × 3.45 m |
Basement
| Recreation | 4.46 × 6.46 m | |
| Utility Room | 4.47 × 8.30 m | |
| Room | — |
Features
- Built-In Oven
- Auto Garage Door Remote
- Primary Bedroom - Main Floor
- Central Vacuum
- Partially Finished
- Central Air
- Bungalow-Raised
Financials
Annual Taxes
$5,737
Estimated Rental Income
Entire property$2,600 – $3,800/mo
Basement apartment$1,800 – $2,500/mo
Rental yield3.3% – 4.8%
*Estimates based on comparable rentals in the area. Actual income may vary.
Market Data — Guelph/Eramosa
Days on market9 days
Buyer's MarketSeller's Market
Based on active listings in Guelph/Eramosa. Data updates daily.
Getting around
How walkable, bikeable, and transit-friendly this neighbourhood is.
59
/ 100
Walk Score
Somewhat Walkable
38
/ 100
Transit Score
Some Transit
39
/ 100
Bike Score
Somewhat Bikeable
Scores are estimates based on neighbourhood data and are for informational purposes only.
MLS® data courtesy of the Toronto Regional Real Estate Board (TRREB).
The information provided herein must only be used by consumers that have a bona fide interest in the purchase, sale, or lease of real estate and may not be used for any commercial purpose or any other purpose. Listing information is deemed reliable but is not guaranteed accurate by the Toronto Regional Real Estate Board, the listing brokerage, or this website. The trademarks REALTOR®, REALTORS® and the REALTOR® logo are controlled by The Canadian Real Estate Association (CREA) and identify real estate professionals who are members of CREA. MLS®, Multiple Listing Service®, and the associated logos are owned by CREA. Not intended to solicit properties currently listed for sale or buyers under contract.
You may also like
More homes in Guelph/Eramosa
Hand-picked listings with a similar price range and style.
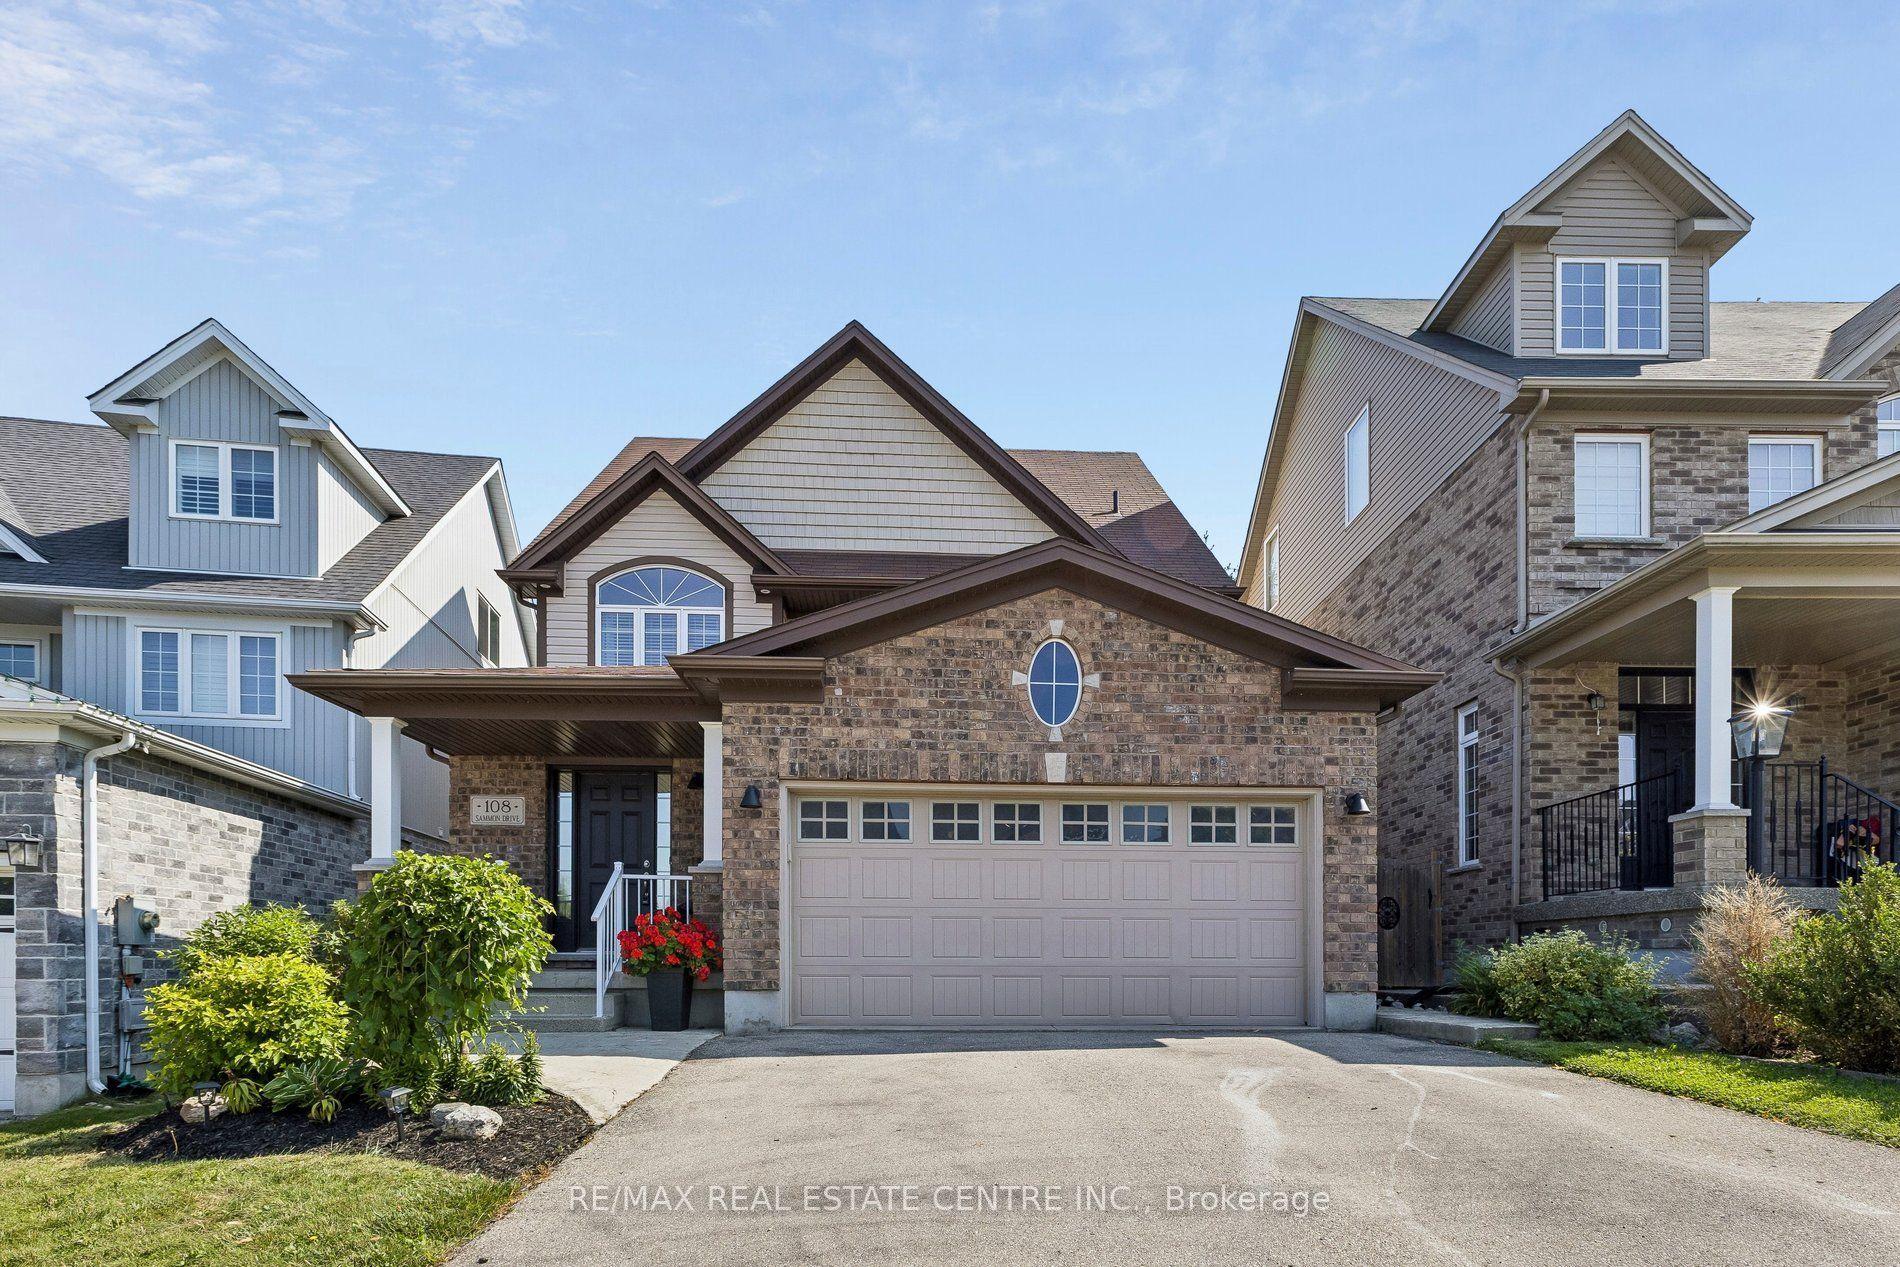
For Sale5 days ago
$1,177,000
Detached
est. $5,160/mo
108 Sammon Drive, Rockwood
Guelph/Eramosa, ON
5+2 bd
4 ba
3,250
4
MLS# X13634004Re/Max Real Estate Centre Inc.
WhatsApp Aman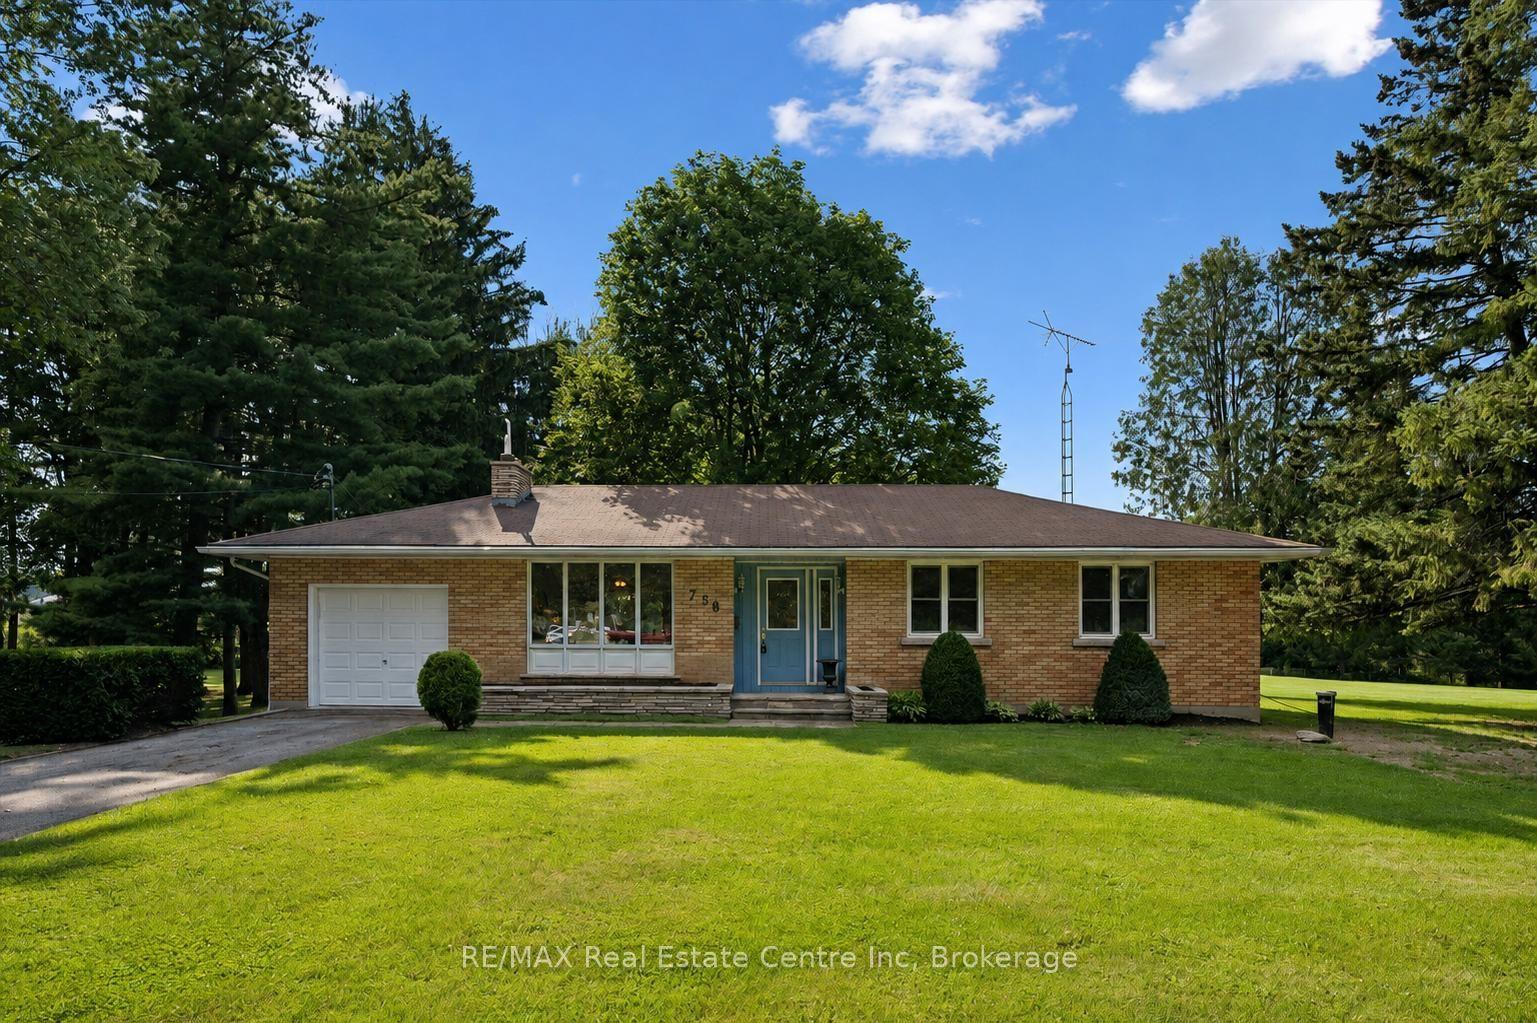
For Sale2 days ago
$949,900
Detached
est. $4,164/mo
756 Eramosa Road, Rural Guelph/Eramosa East
Guelph/Eramosa, ON
3 bd
1 ba
1,300
4
MLS# X13651398RE/MAX Real Estate Centre Inc
WhatsApp Aman
