For Sale
Just Listed
108 Sammon Drive
Rockwood, Guelph/Eramosa, ON
$1,177,000
5+2Bd
4Ba
3,250+sqft
4Parking
38.31 x 106.44 ftlot
$362/sqft
DetachedMLS# X13634004Listed 2026-08-044 DOM
Cooling
Central Air
Basement
Finished with Walk-Out
About this home
Discover the perfect blend of luxury, functionality, and multi-generational living in this beautifully upgraded 5-bedroom residence featuring a fully self-contained 2-bedroom walkout in-law suite. The main level showcases a sprawling entertainers layout with upgraded flooring, expansive sightlines, formal dining area, and an upscale chef's eat in kitchen complete with quartz countertops, premium stainless steel appliances, and a generous island ideal for hosting. Walk out to the oversized deck and enjoy elevated views of the lush, protected greenspace - the perfect setting for morning coffee or evening gatherings. The impressive family room with built in fireplace and floating shelves looks like it came straight out of a magazine! The bedroom level is highlighted by a brand-new spa-inspired ensuite in the stunning primary bedroom, showcasing contemporary finishes and a calming retreat-like atmosphere. 3 more generous sized bedrooms plus a convenient 2nd floor laundry complete this fabulous space. The upper level includes a massive bonus loft, providing versatile space for a media room, home office, teen retreat or additional family lounge. The bright walkout lower level offers a fully self-contained 2-bedroom in-law suite, complete with its own custom kitchen, living area, and direct access to the backyard. Perfect for extended family or multi-generational living, this suite delivers independence and comfort without compromising style. With 4,300+ sq ft of finished living space on all 4 levels, this home delivers an impressive open-concept design, premium finishes throughout, a peaceful natural setting and exceptional value and versatility for today's modern families.
WalkoutFireplaceIn-law Suite
Rooms
Main Floor
| Dining Room | 4.65 × 3.38 m | Hardwood Floor Formal Rm Large Window |
| Kitchen | 3.91 × 3.23 m | Stainless Steel Appl Quartz Counter Pantry |
| Breakfast | 3.23 × 2.46 m | Hardwood Floor Centre Island W/O To Deck |
| Living Room | 5.72 × 5.33 m | Hardwood Floor Gas Fireplace Pot Lights |
Second Floor
| Primary Bedroom | 5.36 × 3.61 m | 5 Pc Ensuite Soaking Tub His and Hers Closets |
| Bedroom 2 | 4.55 × 2.97 m | Large Closet Large Window Ceiling Fan(s) |
| Bedroom 3 | 4.29 × 3.05 m | Large Closet Large Window Ceiling Fan(s) |
| Bedroom 4 | 3.48 × 3.05 m | Large Closet Large Window Ceiling Fan(s) |
Third Floor
| Family Room | 9.32 × 6.10 m | Broadloom Picture Window Open Concept |
| Bedroom 5 | 3.35 × 2.97 m | Broadloom Large Window B/I Shelves |
| Office | 2.90 × 2.82 m | Broadloom Picture Window Open Concept |
Basement
| Living Room | 5.41 × 4.50 m | Open Concept Pot Lights California Shutters |
| Kitchen | 4.17 × 3.33 m | Stainless Steel Appl Pot Lights W/O To Patio |
| Bedroom | 4.29 × 3.81 m | Broadloom His and Hers Closets Above Grade Window |
| Bedroom | 4.11 × 3.33 m | Broadloom Closet Above Grade Window |
| Utility Room | — | Separate Room |
Features
- In-Law Suite
- Porch
- Backs On Green Belt
- Finished with Walk-Out
- Separate Entrance
- Central Air
- 2 1/2 Storey
Financials
Annual Taxes
$7,770.41
Estimated Rental Income
Entire property$4,500 – $7,000/mo
Basement apartment$1,800 – $2,500/mo
Rental yield4.6% – 7.1%
*Estimates based on comparable rentals in the area. Actual income may vary.
Market Data — Guelph/Eramosa
Days on market4 days
Buyer's MarketSeller's Market
Based on active listings in Guelph/Eramosa. Data updates daily.
Getting around
How walkable, bikeable, and transit-friendly this neighbourhood is.
64
/ 100
Walk Score
Somewhat Walkable
35
/ 100
Transit Score
Some Transit
54
/ 100
Bike Score
Bikeable
Scores are estimates based on neighbourhood data and are for informational purposes only.
MLS® data courtesy of the Toronto Regional Real Estate Board (TRREB).
The information provided herein must only be used by consumers that have a bona fide interest in the purchase, sale, or lease of real estate and may not be used for any commercial purpose or any other purpose. Listing information is deemed reliable but is not guaranteed accurate by the Toronto Regional Real Estate Board, the listing brokerage, or this website. The trademarks REALTOR®, REALTORS® and the REALTOR® logo are controlled by The Canadian Real Estate Association (CREA) and identify real estate professionals who are members of CREA. MLS®, Multiple Listing Service®, and the associated logos are owned by CREA. Not intended to solicit properties currently listed for sale or buyers under contract.
You may also like
More homes in Guelph/Eramosa
Hand-picked listings with a similar price range and style.
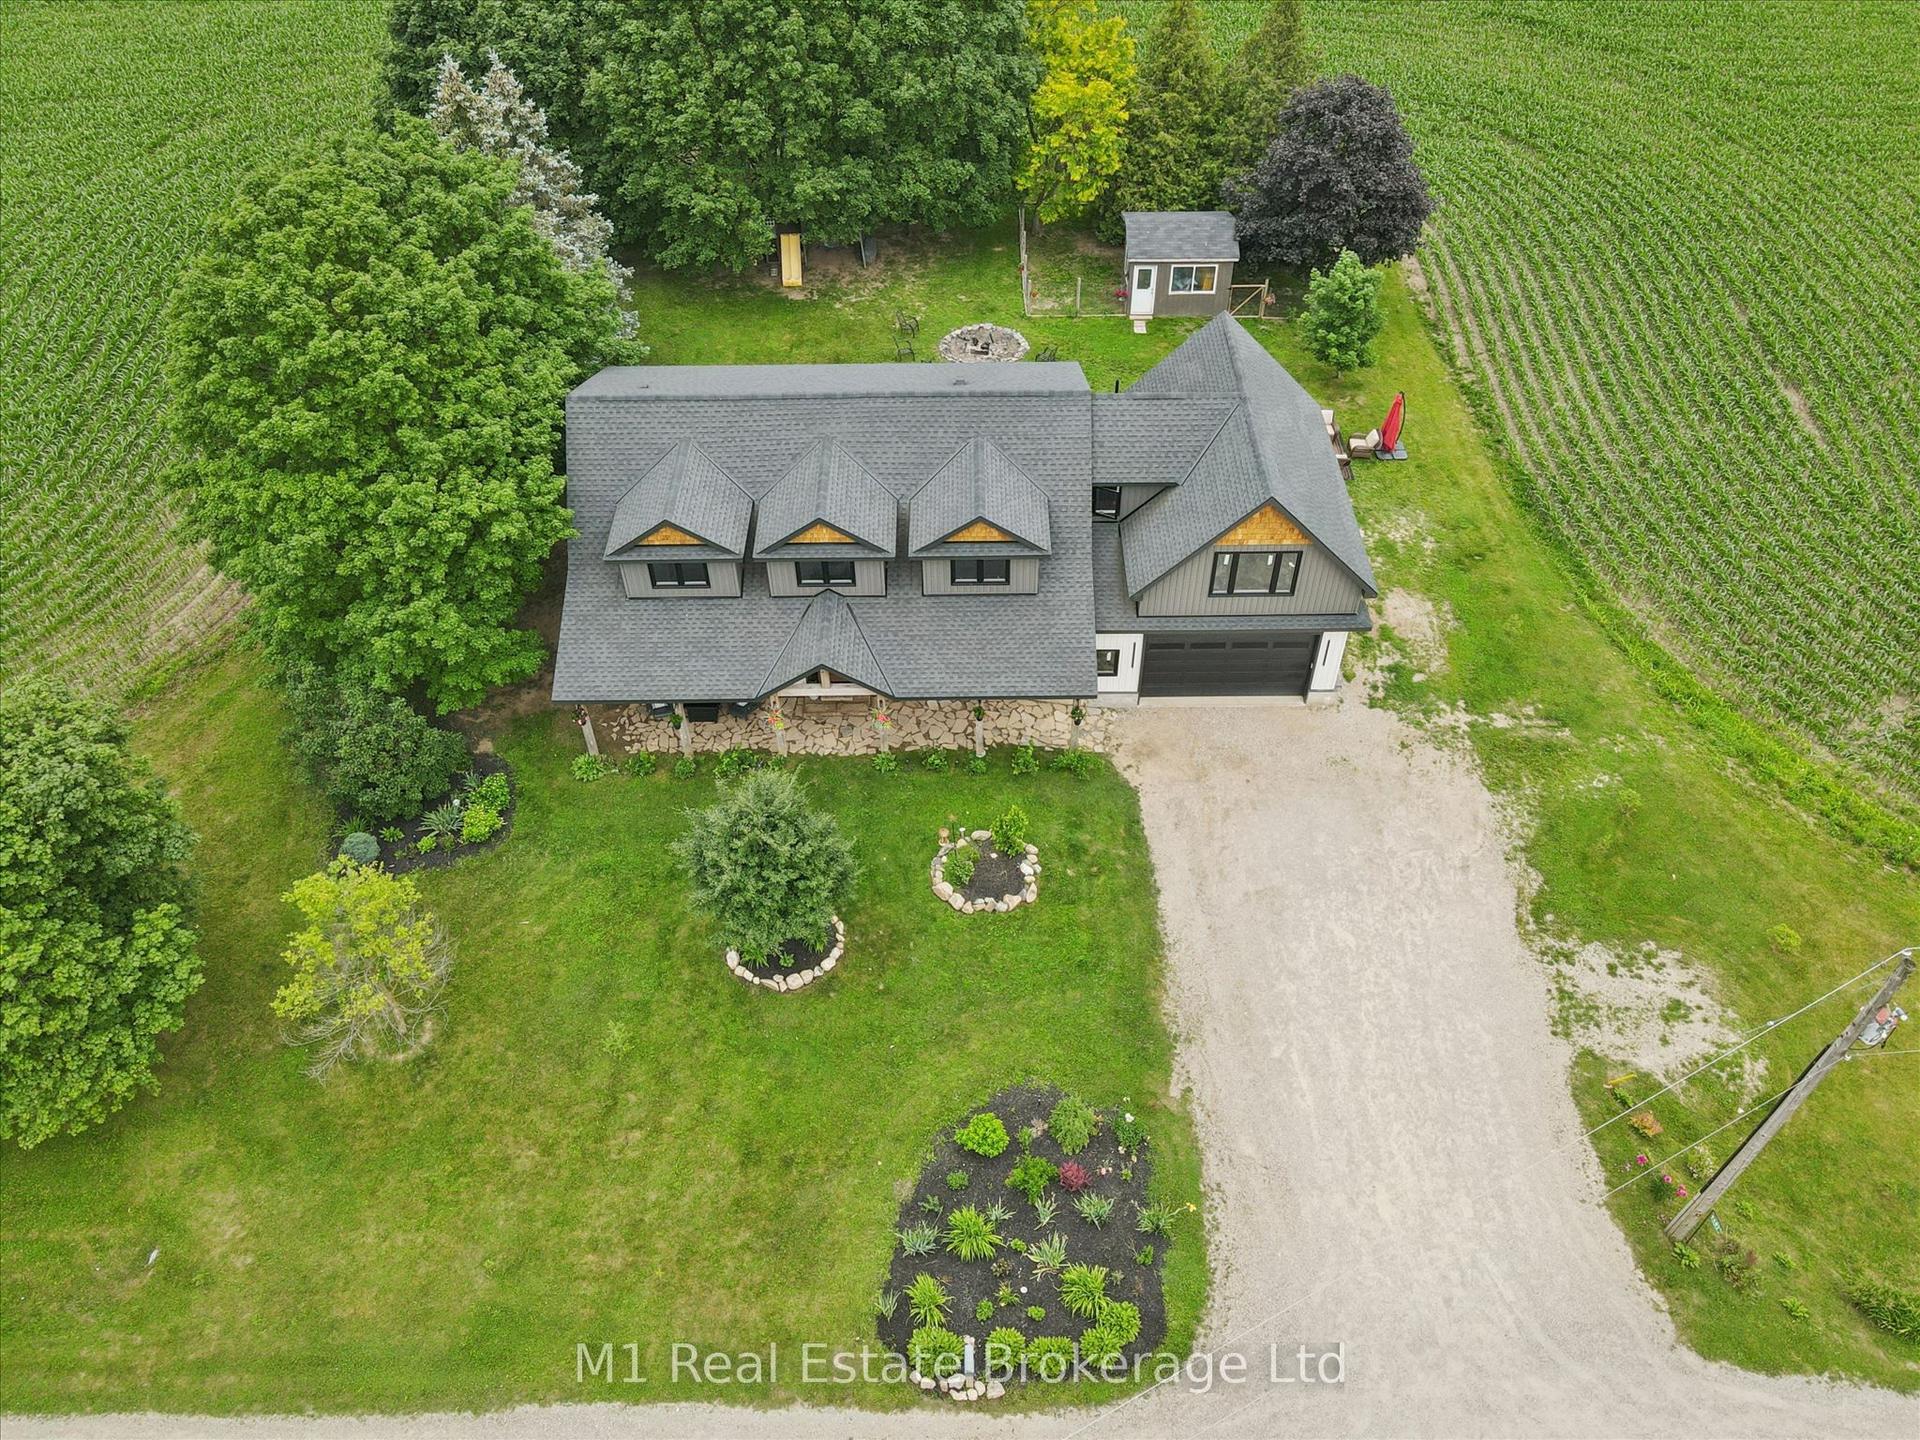
For Sale1 month ago
$1,398,000
Detached
est. $6,129/mo
8687 Wellington Rd 22, Rural Guelph/Eramosa East
Guelph/Eramosa, ON
4 bd
3 ba
2,250
10
MLS# X13492832M1 Real Estate Brokerage Ltd
WhatsApp Aman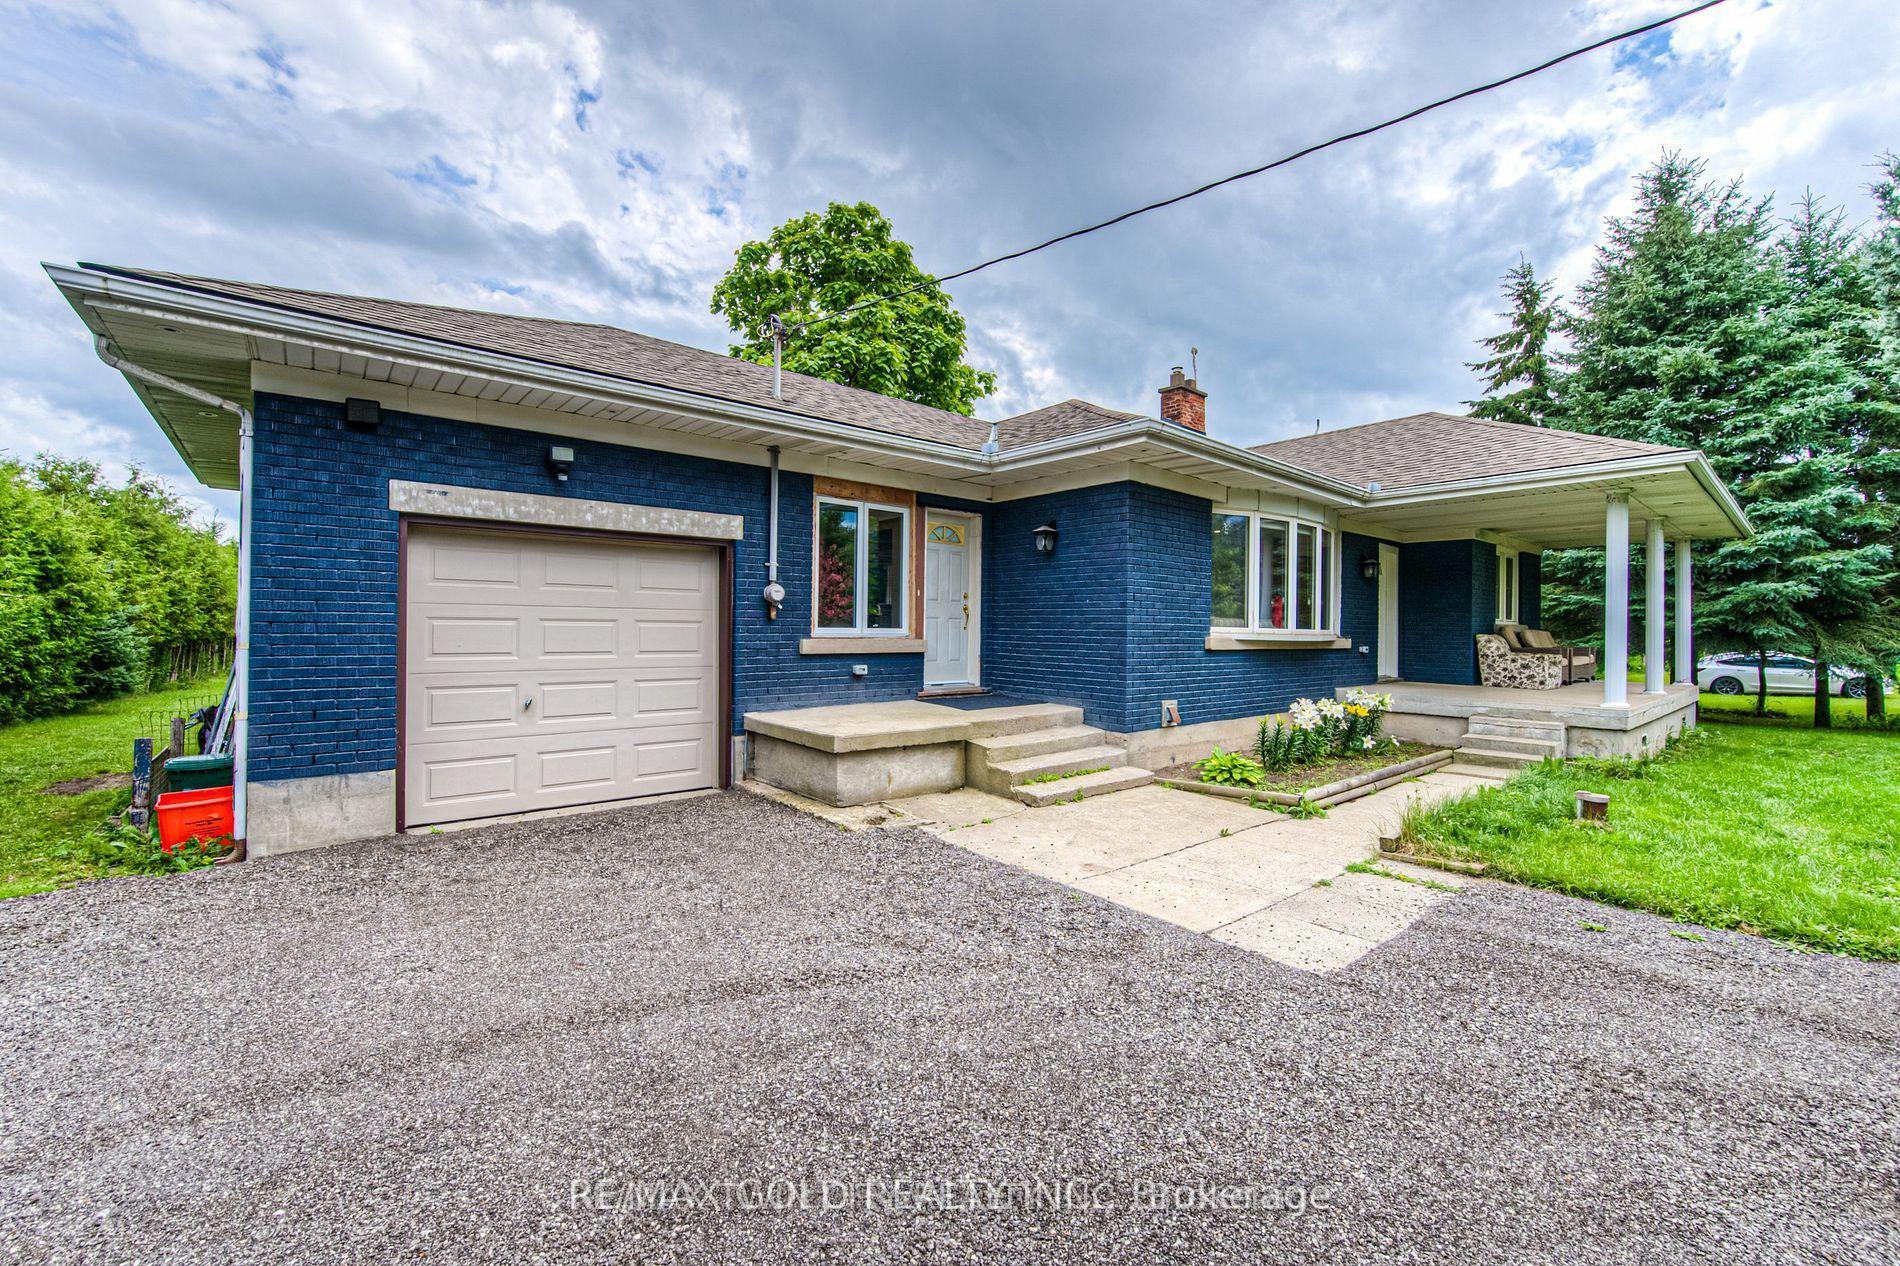
For Sale3 months ago
$1,199,995
Detached
est. $5,261/mo
8017 Highway 7 S, Rural Guelph/Eramosa East
Guelph/Eramosa, ON
3+1 bd
2 ba
1,750
7
MLS# X13161644Re/Max Gold Realty Inc.
WhatsApp Aman