For Sale
Just Listed
Open House Sat 18–20
95 Chetwood Street
458 - Western Hill, St. Catharines, ON
$549,900
4+1Bd
3Ba
1,300+sqft
5Parking
39 x 106.5 ftlot
$423/sqft
DetachedMLS# X13622170Listed 2026-07-301 DOM
Cooling
Central Air
Basement
Finished
Just listed! New listings in St. Catharines often receive offers within the first week.
About this home
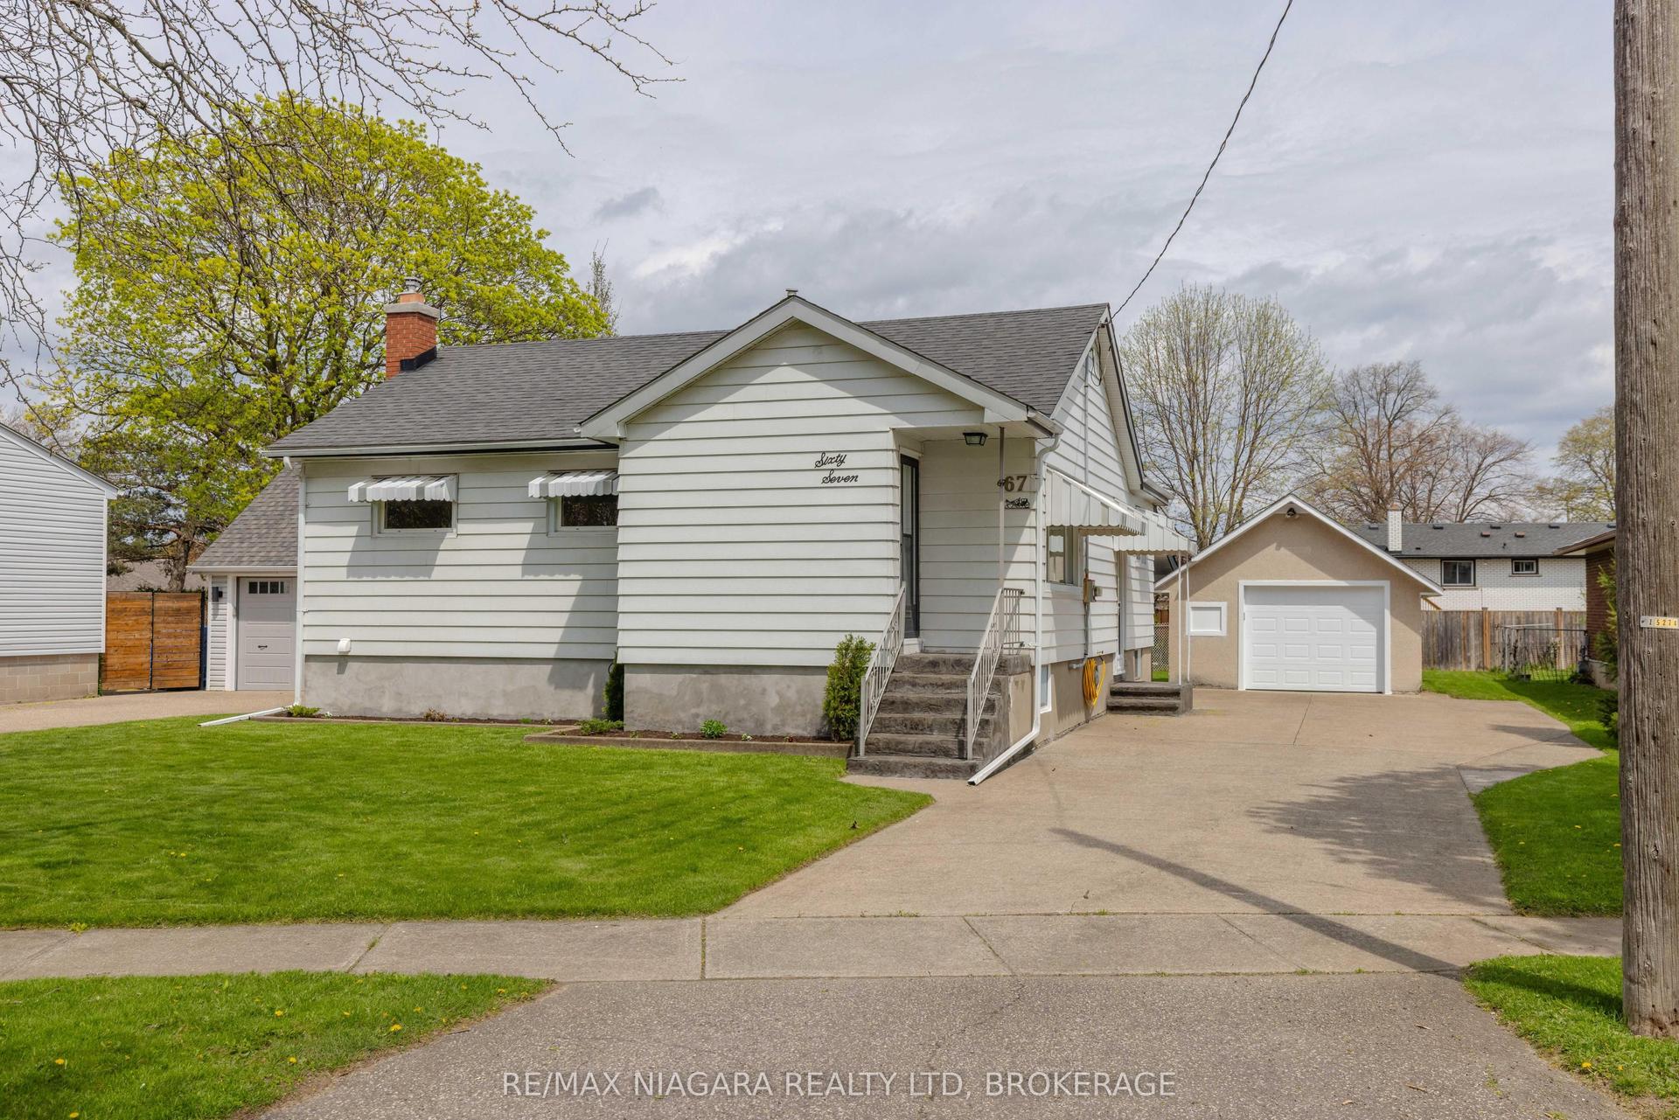
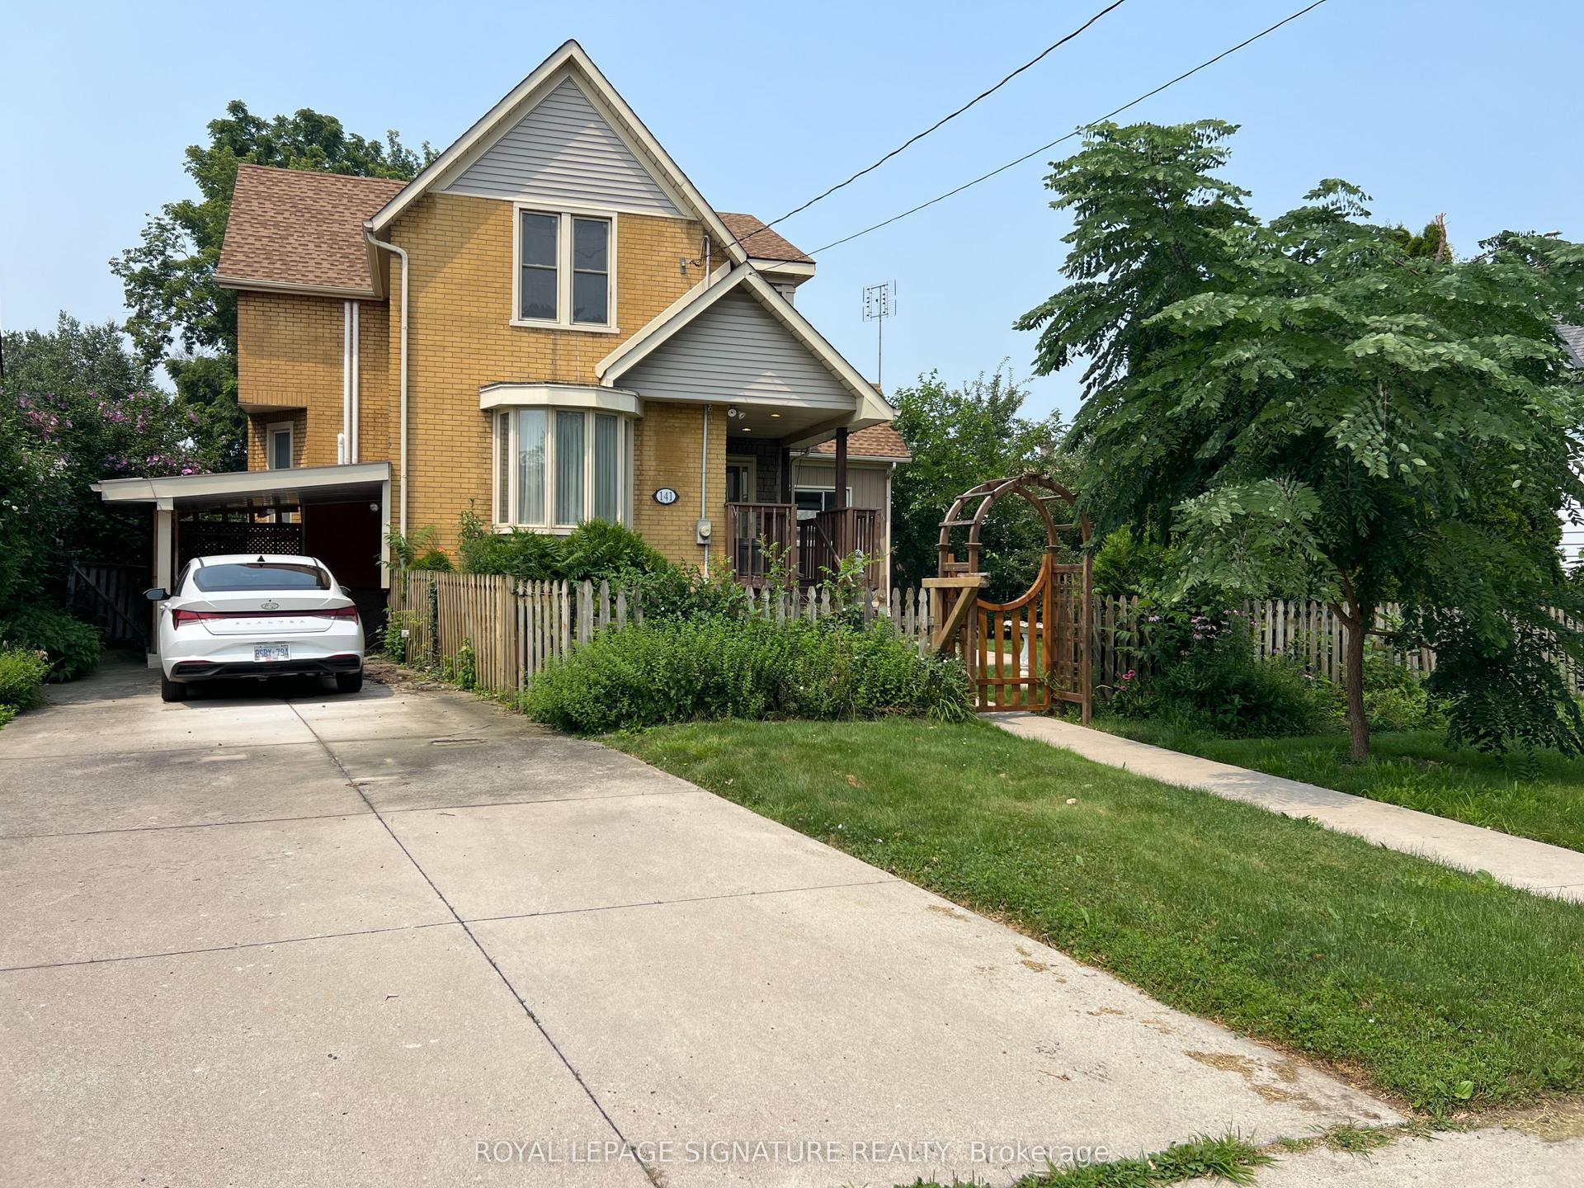
Welcome to 95 Chetwood Street in St. Catharines' Western Hill, a detached 1.5 storey home that has been totally renovated from top to bottom, including updated electrical, windows, roofing, and waterproofing. The carpet-free main level offers a bright living room, a spacious kitchen, three bedrooms, and a 4-piece bath. Upstairs is the showstopper: a private loft stretching nearly 35 feet, with its own separate entrance and a 2-piece bath. It makes an ideal work-from-home office/business, studio, or flexible living space set apart from the rest of the home. The finished basement adds even more room, with a large family room, a fifth bedroom, and a 4-piece bath with laundry. Outside, enjoy the front porch, a massive backyard, a detached garage, and a private drive with parking for five vehicles in total. The location puts you minutes from downtown St. Catharines, the St. Catharines GO station, Highway 406, Twelve Mile Creek trails, parks, schools, shopping, and the hospital.
GarageRenovated
Rooms
Main Floor
| Living Room | 3.51 × 3.75 m | |
| Kitchen | 3.88 × 3.04 m | |
| Primary Bedroom | 3.19 × 3.82 m | |
| Bedroom | 3.17 × 3.62 m | |
| Bedroom | 3.17 × 3.02 m | |
| Bathroom | 2.46 × 1.57 m | 4 Pc Bath |
Second Floor
| Bathroom | 1.16 × 2.64 m | 2 Pc Bath |
| Loft | 3.27 × 10.69 m |
Basement
| Bedroom | 2.83 × 3.61 m | |
| Family Room | 6.15 × 6.70 m | |
| Bathroom | 2.43 × 2.89 m | 4 Pc Bath Combined w/Laundry |
| Utility Room | 3.21 × 3.60 m |
Features
- Carpet Free
- Sump Pump
- Porch
- Finished
- Full
- Walk-Up
- Central Air
- 1 1/2 Storey
Financials
Annual Taxes
$3,739.64
Estimated Rental Income
Entire property$4,000 – $6,500/mo
Basement apartment$1,800 – $2,500/mo
Rental yield8.7% – 14.2%
*Estimates based on comparable rentals in the area. Actual income may vary.
Market Data — St. Catharines
Days on market1 days
Buyer's MarketSeller's Market
Based on active listings in St. Catharines. Data updates daily.
Our estimate for this home
Estimated range
$622K – $723K
Mid-point $673K · ~$517/sqft
How this listing compares
$622KList · $550K$723K
Medium confidence·Based on 16 458 - western hill comparables
Estimated range is generated automatically from active comparables and is for informational purposes only. Not an appraisal — contact Aman for a full comparative market analysis that factors in condition, renovations, and positioning.
Getting around
How walkable, bikeable, and transit-friendly this neighbourhood is.
59
/ 100
Walk Score
Somewhat Walkable
36
/ 100
Transit Score
Some Transit
45
/ 100
Bike Score
Somewhat Bikeable
Scores are estimates based on neighbourhood data and are for informational purposes only.
MLS® data courtesy of the Toronto Regional Real Estate Board (TRREB).
The information provided herein must only be used by consumers that have a bona fide interest in the purchase, sale, or lease of real estate and may not be used for any commercial purpose or any other purpose. Listing information is deemed reliable but is not guaranteed accurate by the Toronto Regional Real Estate Board, the listing brokerage, or this website. The trademarks REALTOR®, REALTORS® and the REALTOR® logo are controlled by The Canadian Real Estate Association (CREA) and identify real estate professionals who are members of CREA. MLS®, Multiple Listing Service®, and the associated logos are owned by CREA. Not intended to solicit properties currently listed for sale or buyers under contract.
You may also like
More homes in St. Catharines
Hand-picked listings with a similar price range and style.
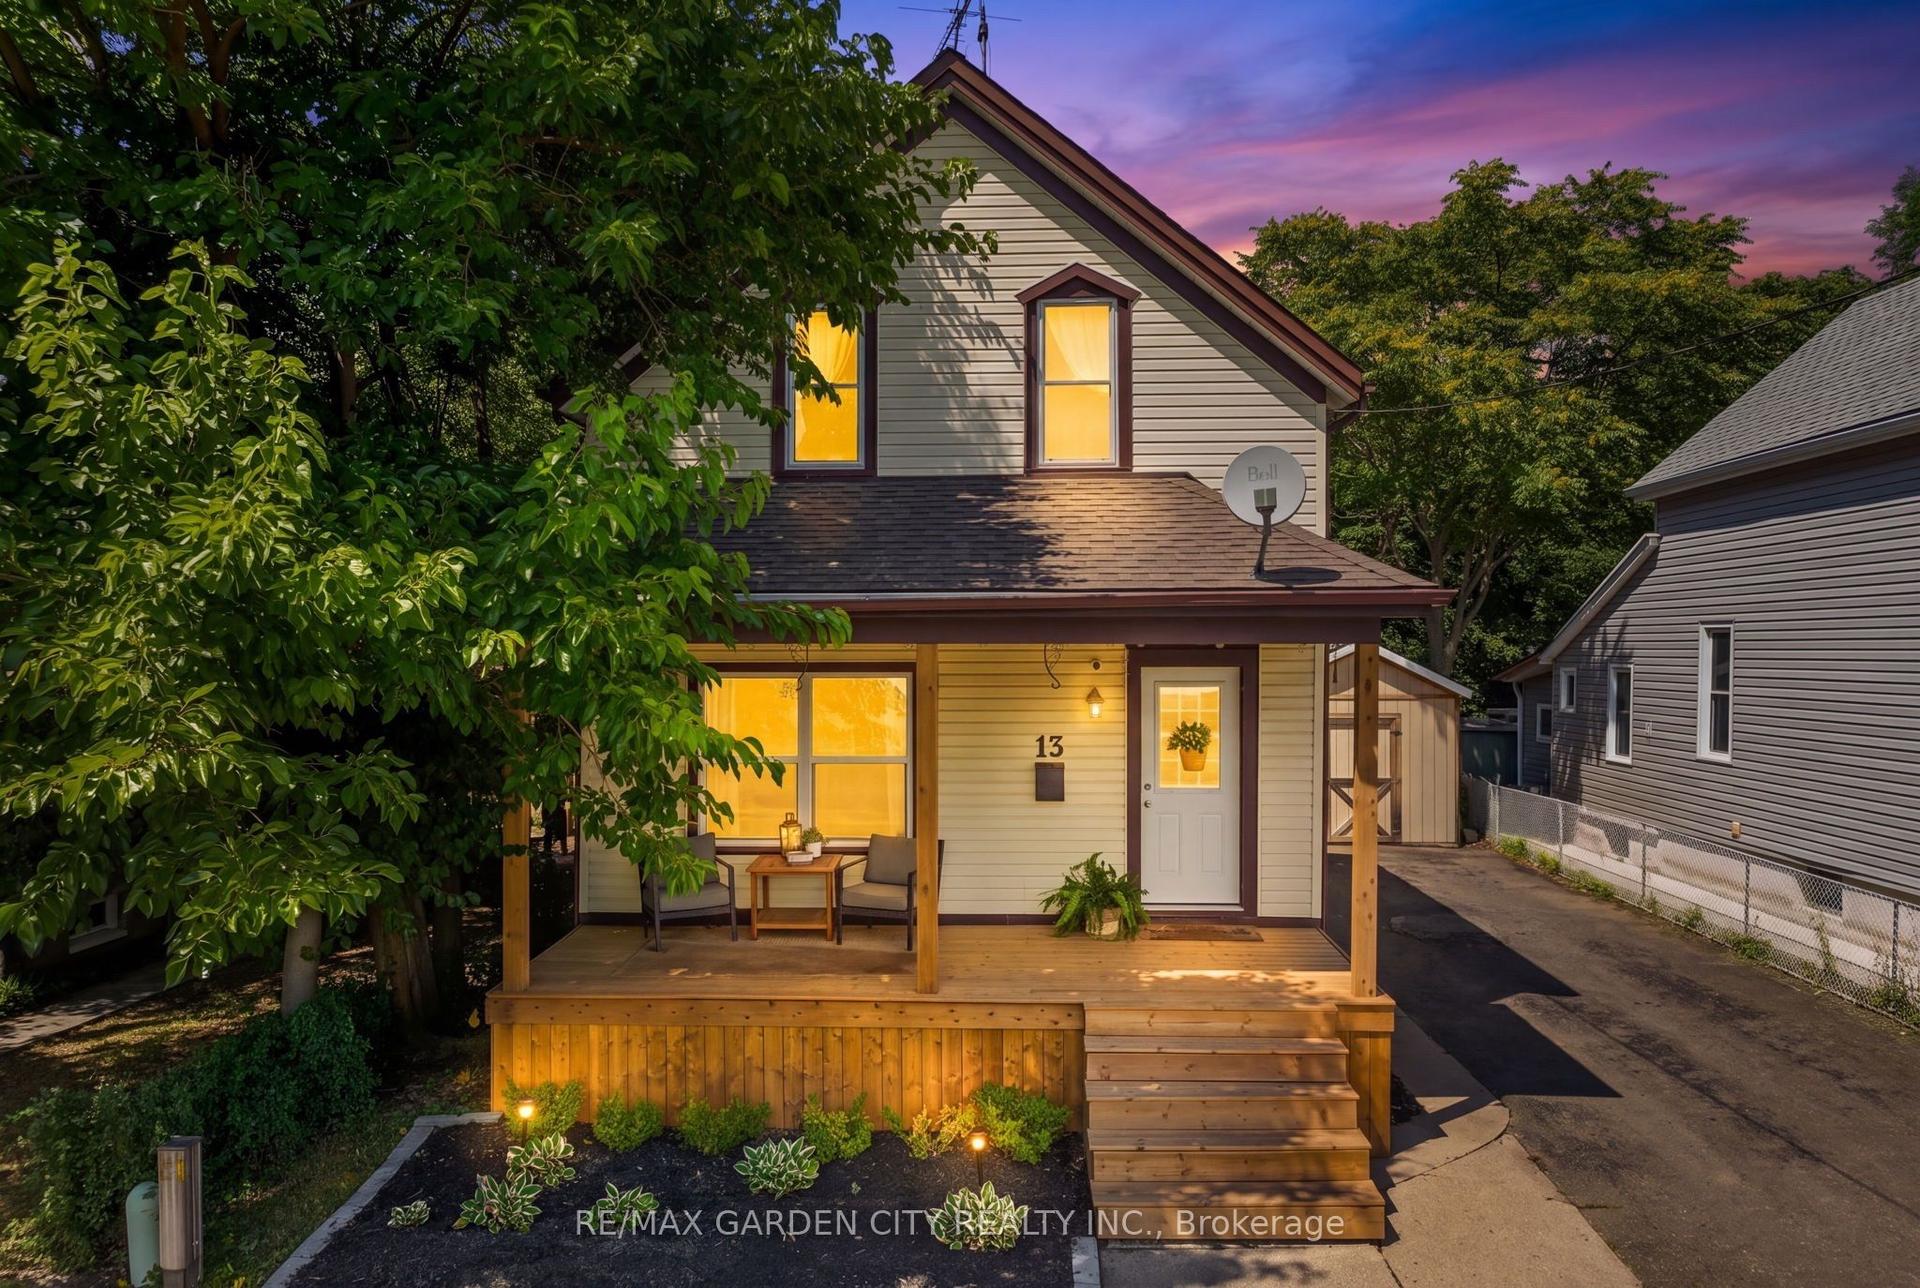
For Sale3 h ago
$449,900
Detached
est. $1,972/mo
13 Maple Street, 451 - Downtown
St. Catharines, ON
3 bd
2 ba
1,300
4
MLS# X13624872Re/Max Garden City Realty Inc.
WhatsApp Aman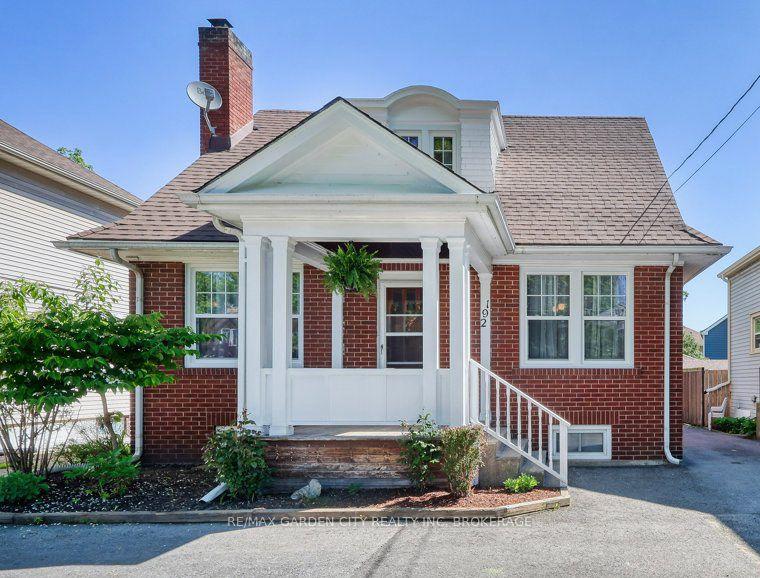
For Sale18 days ago
$499,000
Detached
est. $2,188/mo
192A ONTARIO Street, 451 - Downtown
St. Catharines, ON
3+1 bd
2 ba
900
4
MLS# X13557430Re/Max Garden City Realty Inc, Br…
WhatsApp Aman