For Sale
Open House Sat 18–20
199 YORK Road 2 #2
Dundas, Hamilton, ON
$449,900
3Bd
2Ba
1,100+sqft
1Parking
$409/sqft
Condo TownMLS# X13622550Listed 2026-07-3077 DOM
Cooling
Central Air
Basement
Partially Finished
On the market for 77 days — longer than average. The seller may be open to negotiation.
About this home
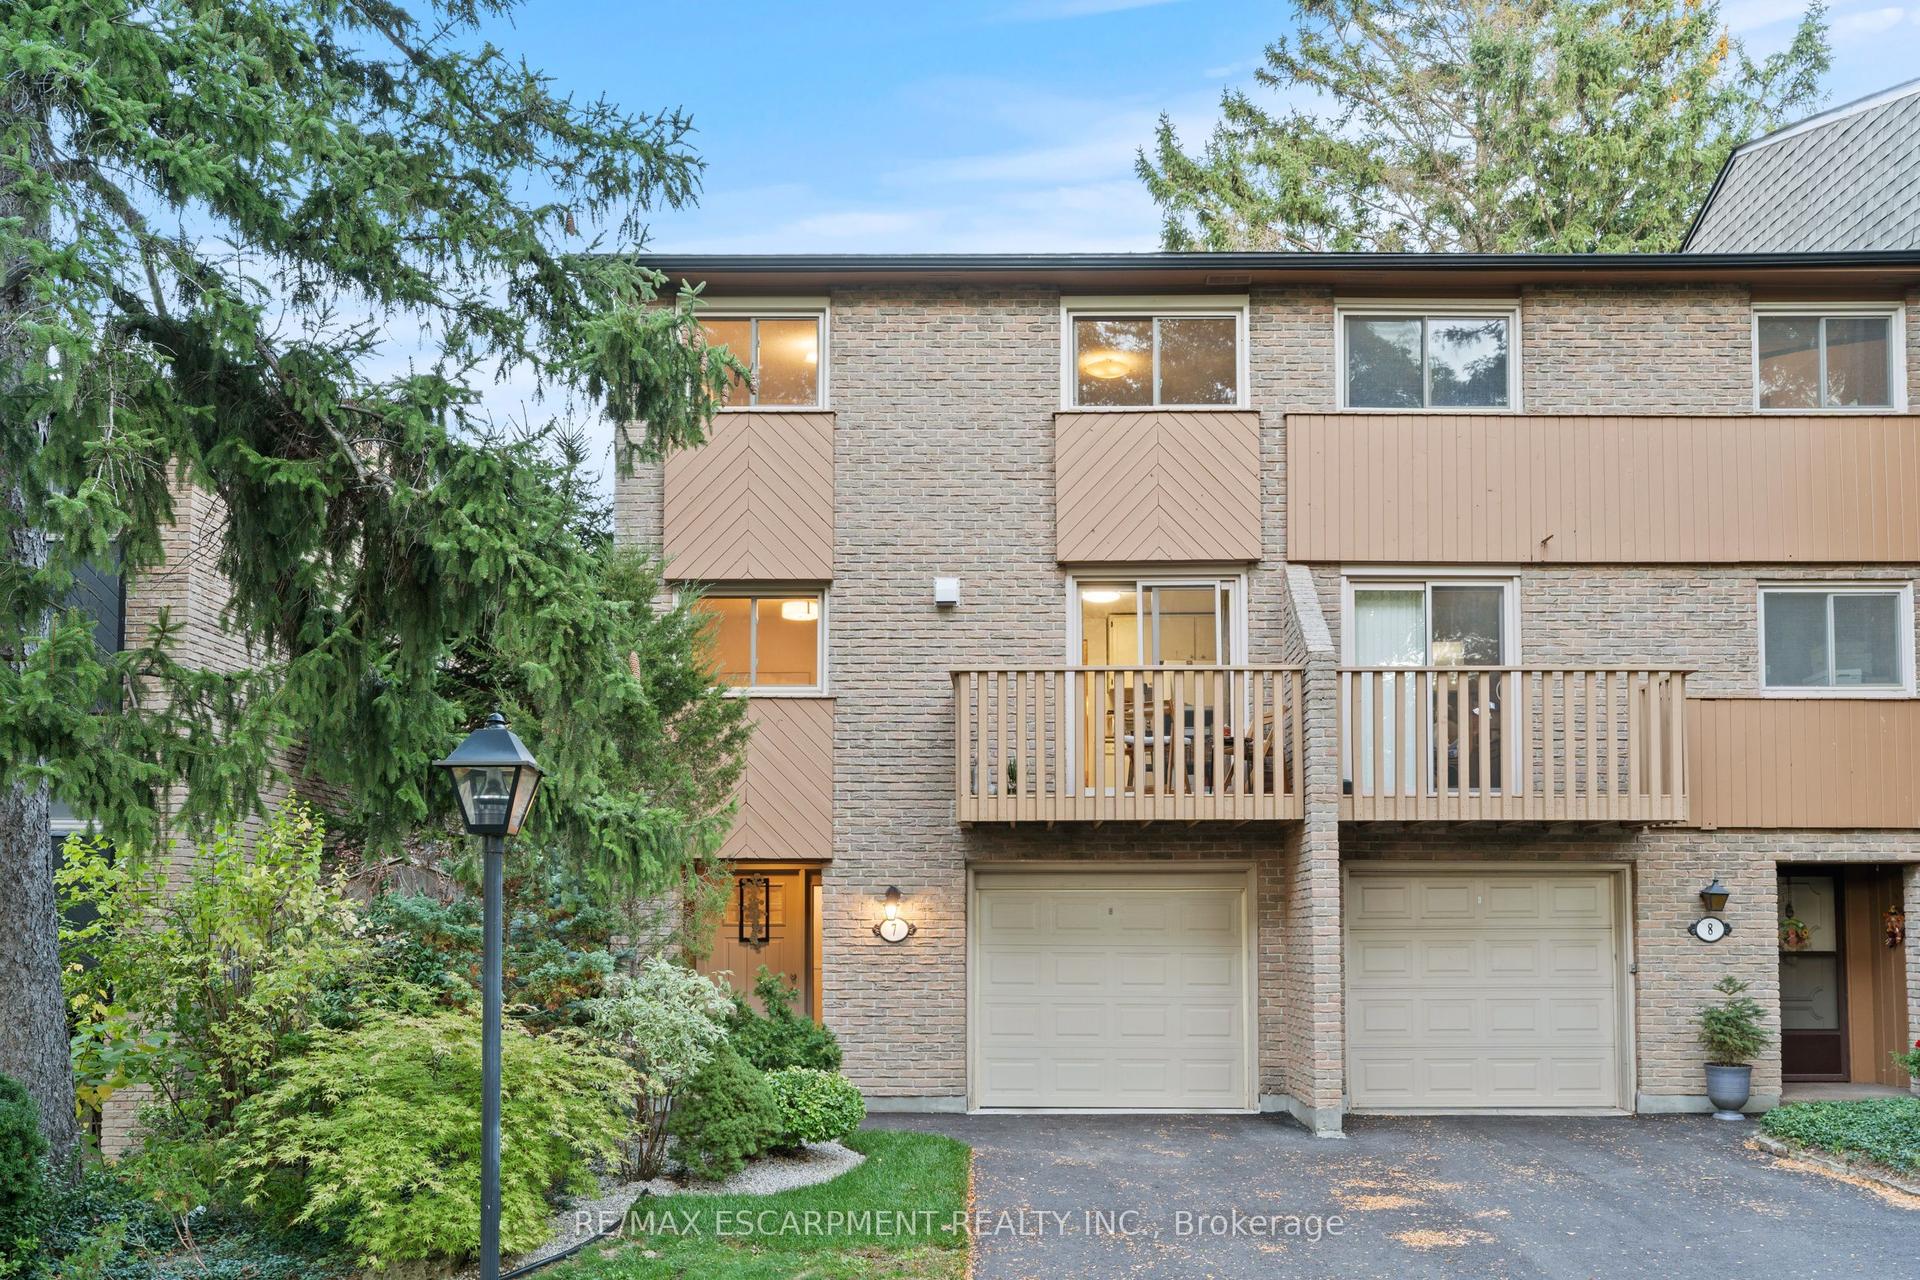
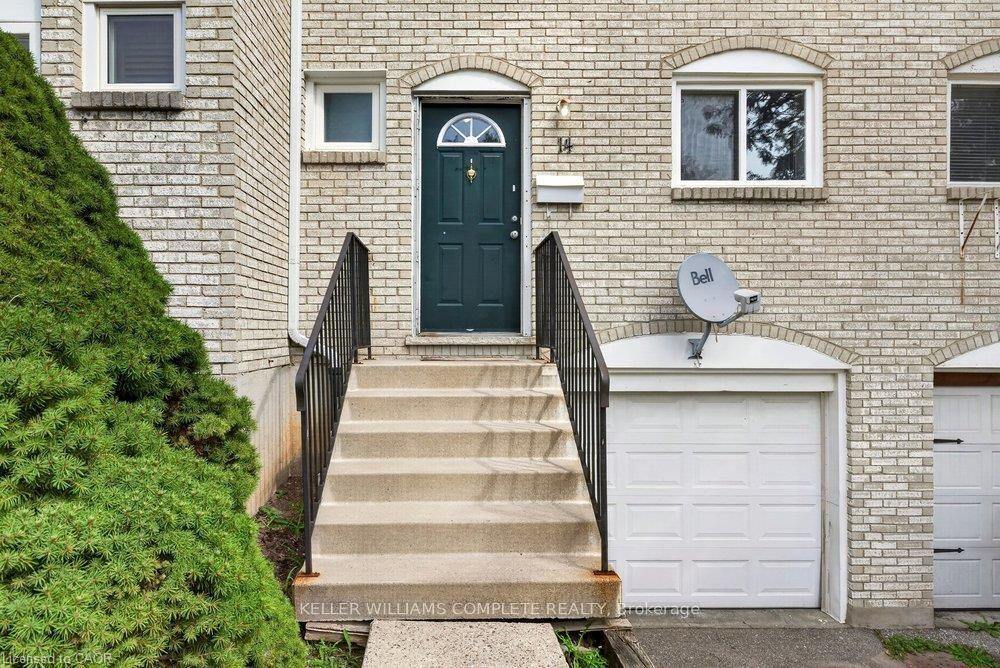
Welcome to the home you've been waiting for! This immaculate and recently updated 3 br. 2 storey townhome is completely move-in ready and truly shows 10++. Enjoy the convenience of your own parking spot located directly in front of the unit. Situated in one of Dundas's most desirable, family-friendly neighbourhoods, this beautiful home offers generous living space, including a partially finished basement that's perfect for a recreation space, home office, or additional living area. Step outside to your private, fully fenced backyard featuring an oversized deck, - perfect for relaxing or entertaining all summer long. Inside, you'll find bright, sun-filled living spaces with recent updates in 2026 including new vinyl flooring throughout, fresh paint, pot lights, lighting fixtures, decora switches, bathroom vanity, stairs and railing, doors and trim; additional updates a furnace and AC (2019). The location is unbeatable with a high walk score with easy access to excellent schools, parks, shopping public transit, and every amenity you need. Homes like this rarely become available in this sought-after neighbourhood. Priced to sell and offering incredible value, this exceptional property won't last long.
Rooms
Main Floor
| Living Room | 3.35 × 7.62 m | |
| Kitchen | 2.59 × 3.50 m |
Second Floor
| Primary Bedroom | 2.77 × 3.74 m | |
| Bedroom | 3.29 × 3.35 m | |
| Bedroom | 2.68 × 2.71 m |
Basement
| Recreation | 3.04 × 4.26 m | |
| Other | 3.04 × 2.74 m | |
| Laundry | 2.13 × 5.00 m |
Features
- None
- Full
- Partially Finished
- Central Air
- 2-Storey
Financials
Annual Taxes
$3,052.28
Estimated Rental Income
Entire property$3,200 – $4,200/mo
Rental yield8.5% – 11.2%
*Estimates based on comparable rentals in the area. Actual income may vary.
Market Data — Hamilton
Days on market77 days
Buyer's MarketSeller's Market
Based on active listings in Hamilton. Data updates daily.
Demographics — Hamilton
Population
569,353
Avg Household Income
$90,000
Age Distribution
0-19
20%
20-34
21%
35-49
19%
50-64
20%
65+
20%
Ownership65% own · 35% rent
EnglishFrenchArabicItalianTagalog
Getting around
How walkable, bikeable, and transit-friendly this neighbourhood is.
92
/ 100
Walk Score
Walker's Paradise
80
/ 100
Transit Score
Excellent Transit
71
/ 100
Bike Score
Very Bikeable
Scores are estimates based on neighbourhood data and are for informational purposes only.
MLS® data courtesy of the Toronto Regional Real Estate Board (TRREB).
The information provided herein must only be used by consumers that have a bona fide interest in the purchase, sale, or lease of real estate and may not be used for any commercial purpose or any other purpose. Listing information is deemed reliable but is not guaranteed accurate by the Toronto Regional Real Estate Board, the listing brokerage, or this website. The trademarks REALTOR®, REALTORS® and the REALTOR® logo are controlled by The Canadian Real Estate Association (CREA) and identify real estate professionals who are members of CREA. MLS®, Multiple Listing Service®, and the associated logos are owned by CREA. Not intended to solicit properties currently listed for sale or buyers under contract.
You may also like
More homes in Hamilton
Hand-picked listings with a similar price range and style.
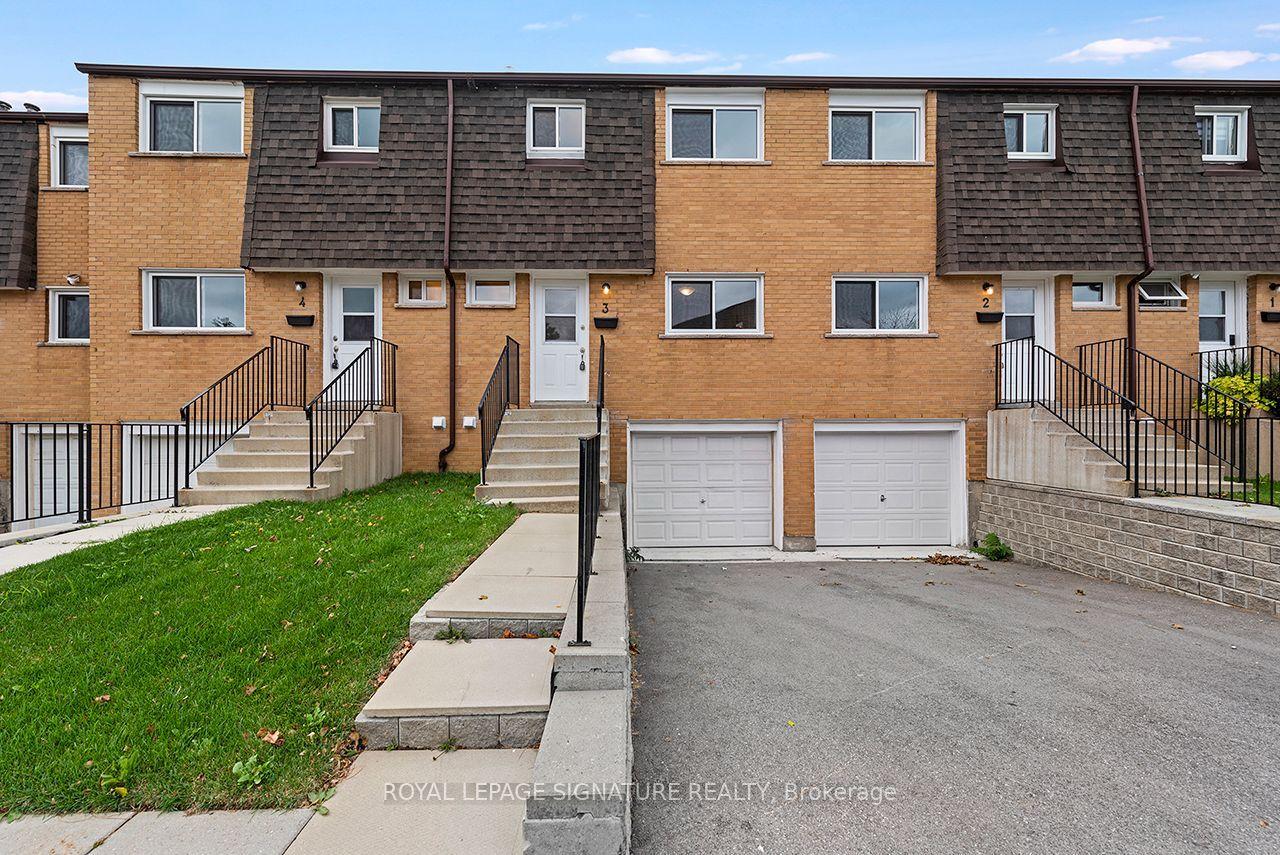
For Sale15 h ago
$419,900
Condo Town
est. $1,841/mo
20 Anna Capri Drive 3 #3, Templemead
Hamilton, ON
3 bd
2 ba
1,100
2
MLS# X14084552Royal Lepage Signature Realty
WhatsApp Aman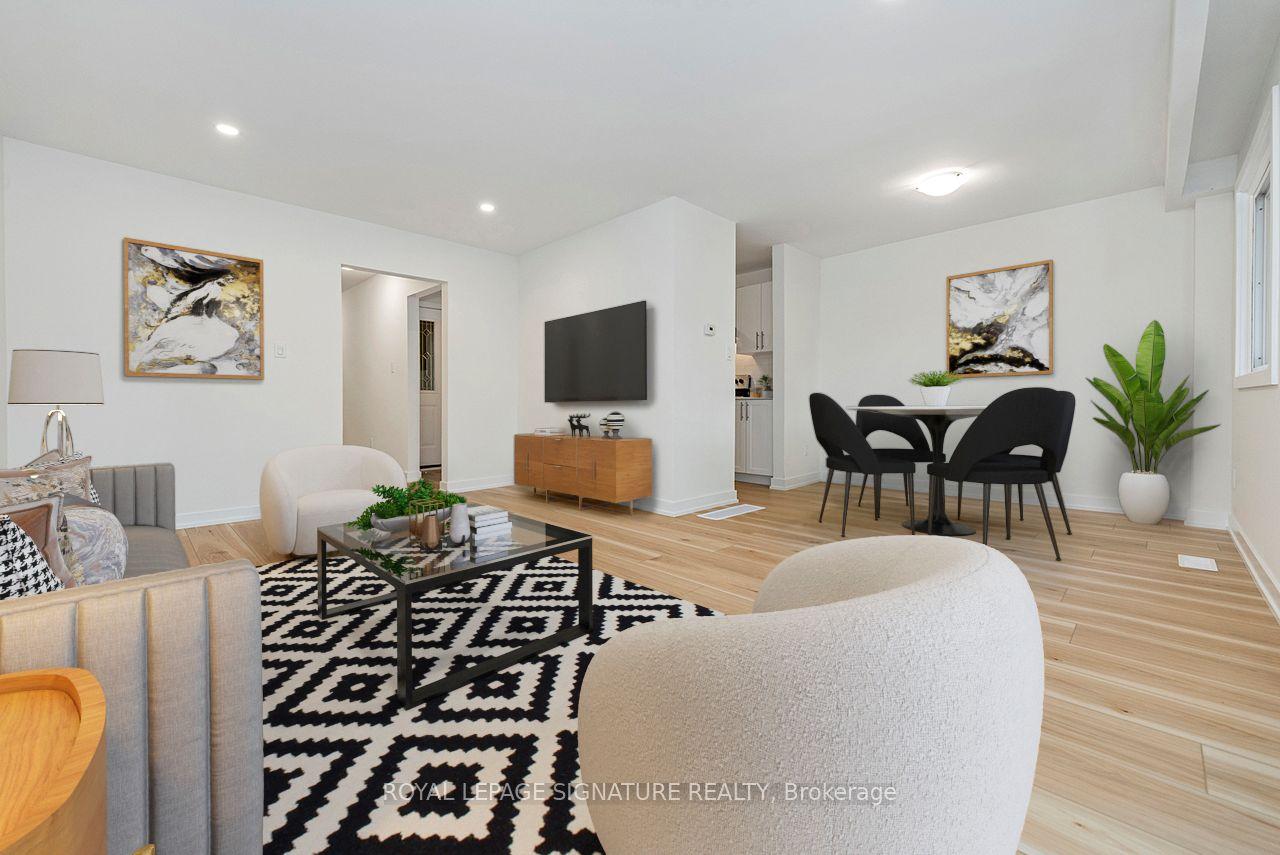
For Sale15 h ago
$429,900
Condo Town
est. $1,885/mo
88 Tunbridge Crescent 49 #49, Templemead
Hamilton, ON
3 bd
2 ba
1,100
2
MLS# X14084302Royal Lepage Signature Realty
WhatsApp Aman