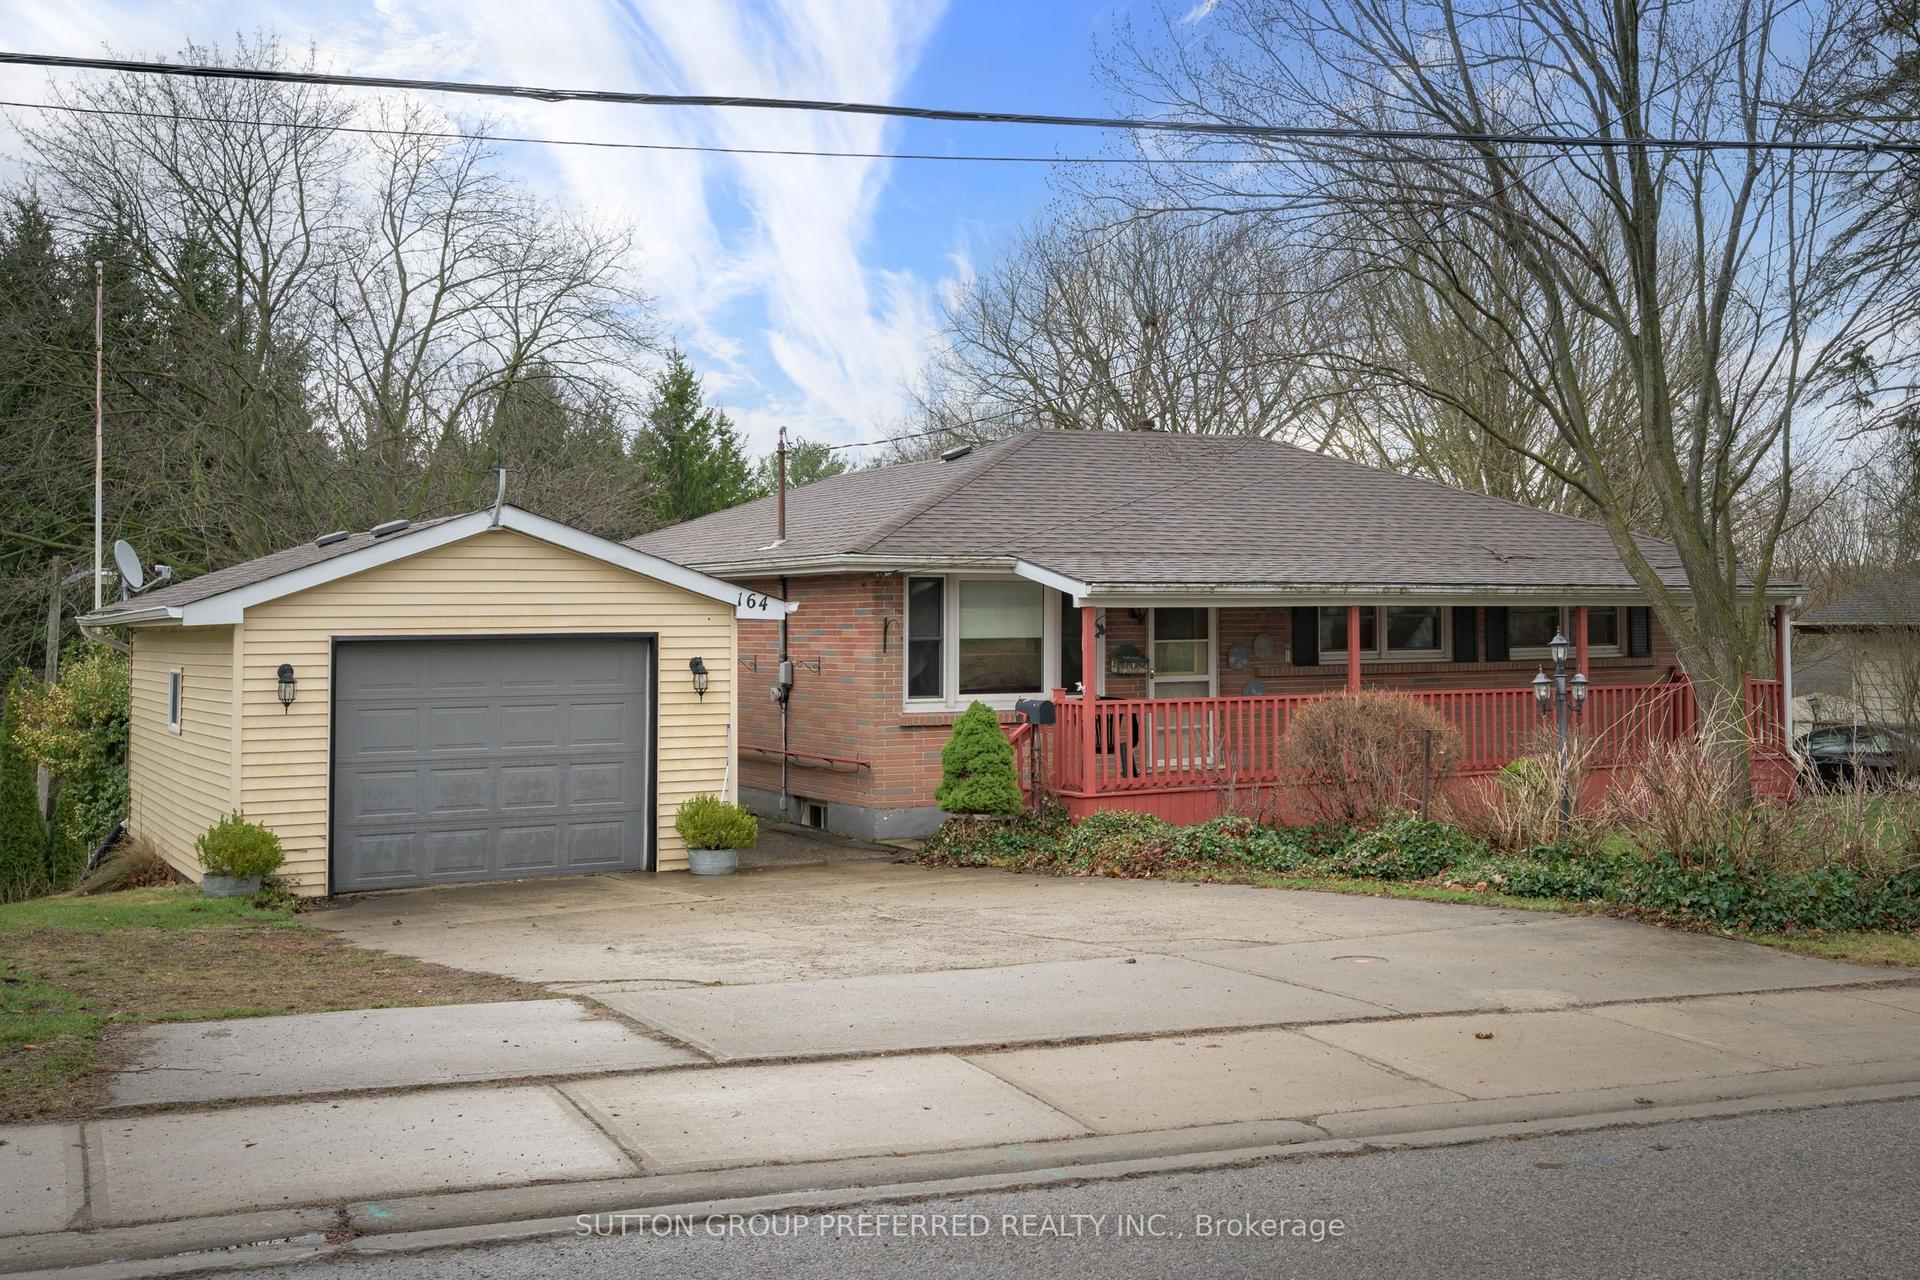
For Sale
30 Catherine Street
Ingersoll - North, Ingersoll, ON
$540,000
4Bd
2Ba
2,250+sqft
9Parking
66 x 132 ftlot
$240/sqft
DetachedMLS# X13622682Listed 2026-07-3011 DOM
Cooling
Central Air
Basement
Partial Basement
About this home
Loaded with possibilities! This property is much larger than it looks. Easily divided into two units (upper and main level). Spacious entry foyer leads to bright living/dining room with pass through to kitchen with ample cupboards with quartz counters. Modern main level bathroom. Upper floor could be converted to a separate unit or there are three bedrooms including the primary with walk-in closet. Upgraded second floor bathroom with soaker tub. Detached garage is perfect for the hobbyist. Large lot. Two driveways. Quick possession available. Sold as is
Garage
Rooms
Main Floor
| Foyer | 3.02 × 2.57 m | |
| Kitchen | 4.11 × 3.51 m | |
| Living Room | 4.04 × 5.16 m | |
| Bedroom | 3.00 × 3.51 m | |
| Kitchen | 4.11 × 3.51 m | |
| Living Room | 4.04 × 5.36 m | Combined w/Dining |
| Dining Room | 3.00 × 3.51 m | |
| Laundry | 2.67 × 3.45 m | |
| Laundry | 2.67 × 3.45 m | |
| Mud Room | 4.37 × 3.53 m | |
| Mud Room | 4.37 × 3.53 m |
Second Floor
| Primary Bedroom | 3.48 × 5.28 m | |
| Primary Bedroom | 3.48 × 5.28 m | |
| Bedroom | 2.59 × 3.58 m | |
| Bedroom | 2.59 × 3.58 m | |
| Bedroom | 3.53 × 5.11 m | |
| Bedroom | 3.53 × 5.11 m | |
| Den | 2.59 × 3.76 m | |
| Den | 2.59 × 3.76 m |
Other
| Room | — |
Features
- None
- Partial Basement
- Unfinished
- Central Air
- 1 1/2 Storey
Financials
Annual Taxes
$2,602
Estimated Rental Income
Entire property$4,000 – $6,500/mo
Basement apartment$1,800 – $2,500/mo
Rental yield8.9% – 14.4%
*Estimates based on comparable rentals in the area. Actual income may vary.
Market Data — Ingersoll
Days on market11 days
Buyer's MarketSeller's Market
Based on active listings in Ingersoll. Data updates daily.
Getting around
How walkable, bikeable, and transit-friendly this neighbourhood is.
53
/ 100
Walk Score
Somewhat Walkable
44
/ 100
Transit Score
Some Transit
43
/ 100
Bike Score
Somewhat Bikeable
Scores are estimates based on neighbourhood data and are for informational purposes only.
MLS® data courtesy of the Toronto Regional Real Estate Board (TRREB).
The information provided herein must only be used by consumers that have a bona fide interest in the purchase, sale, or lease of real estate and may not be used for any commercial purpose or any other purpose. Listing information is deemed reliable but is not guaranteed accurate by the Toronto Regional Real Estate Board, the listing brokerage, or this website. The trademarks REALTOR®, REALTORS® and the REALTOR® logo are controlled by The Canadian Real Estate Association (CREA) and identify real estate professionals who are members of CREA. MLS®, Multiple Listing Service®, and the associated logos are owned by CREA. Not intended to solicit properties currently listed for sale or buyers under contract.
You may also like
More homes in Ingersoll
Hand-picked listings with a similar price range and style.
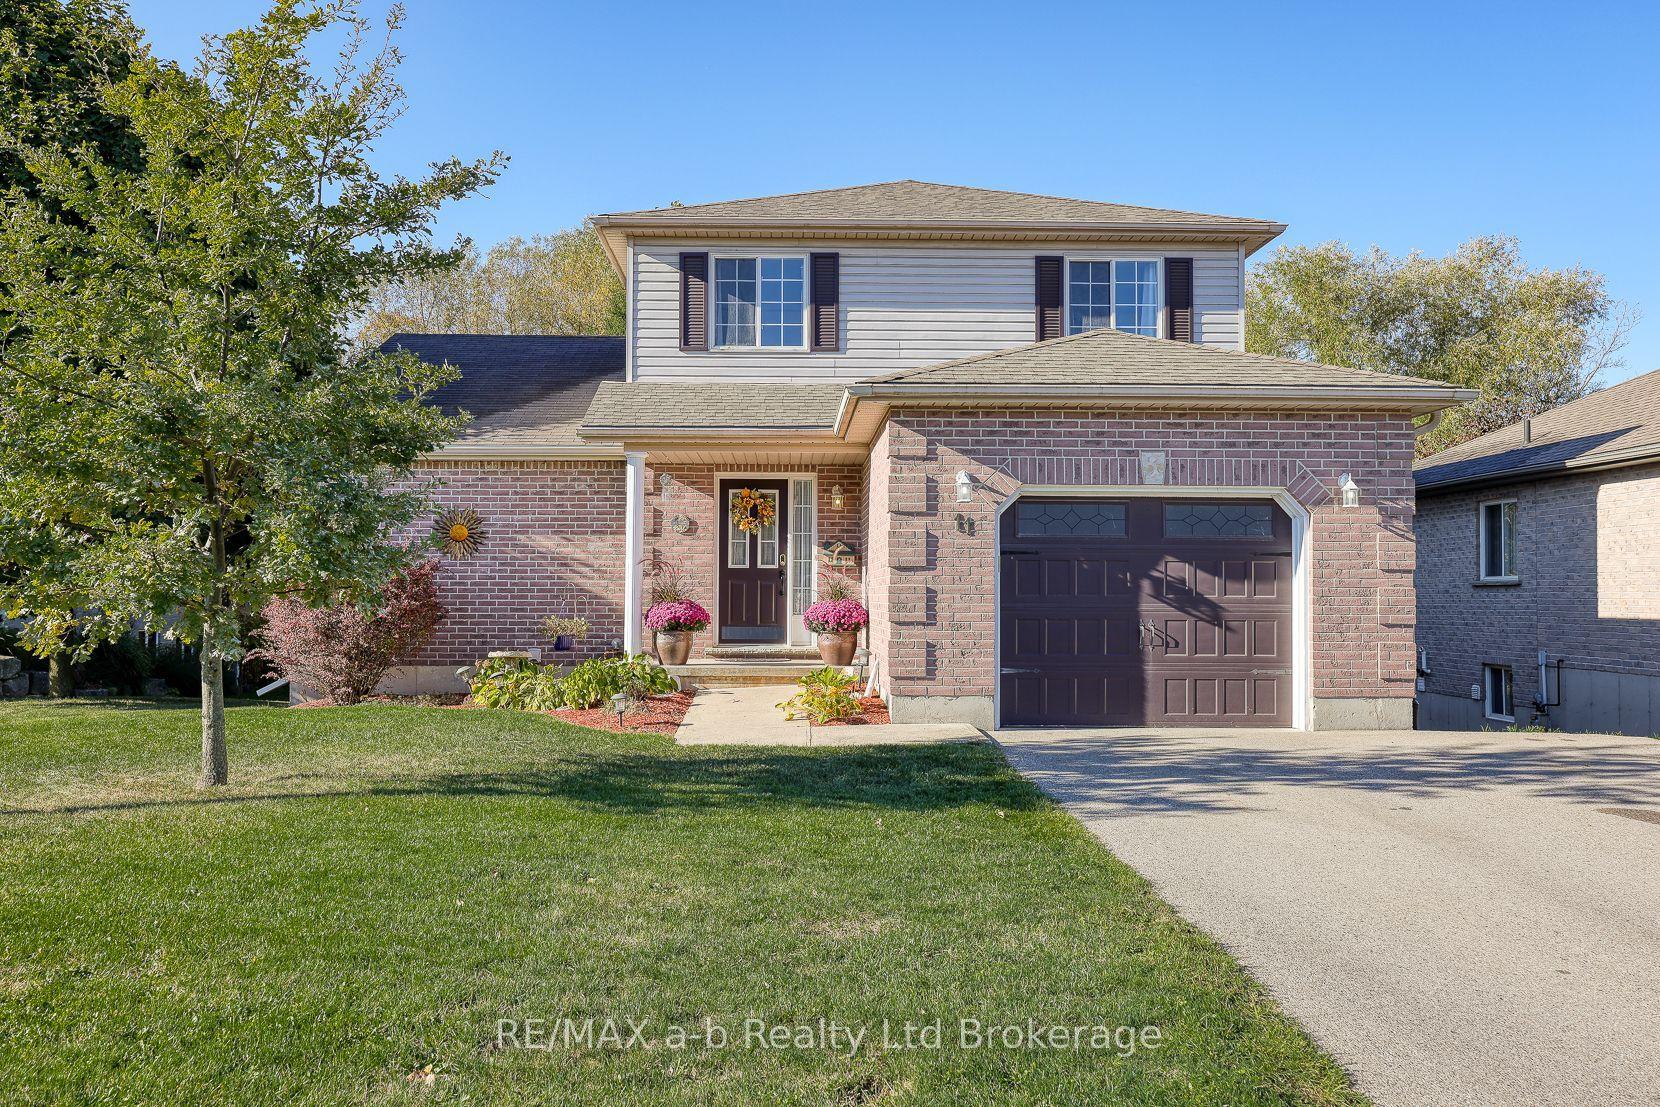
For Sale19 days ago
$675,000
Detached
est. $2,959/mo
11 Cornish Crescent, Ingersoll - South
Ingersoll, ON
4+1 bd
4 ba
1,300
5
MLS# X13592058RE/MAX a-b Realty Ltd Brokerage
WhatsApp Aman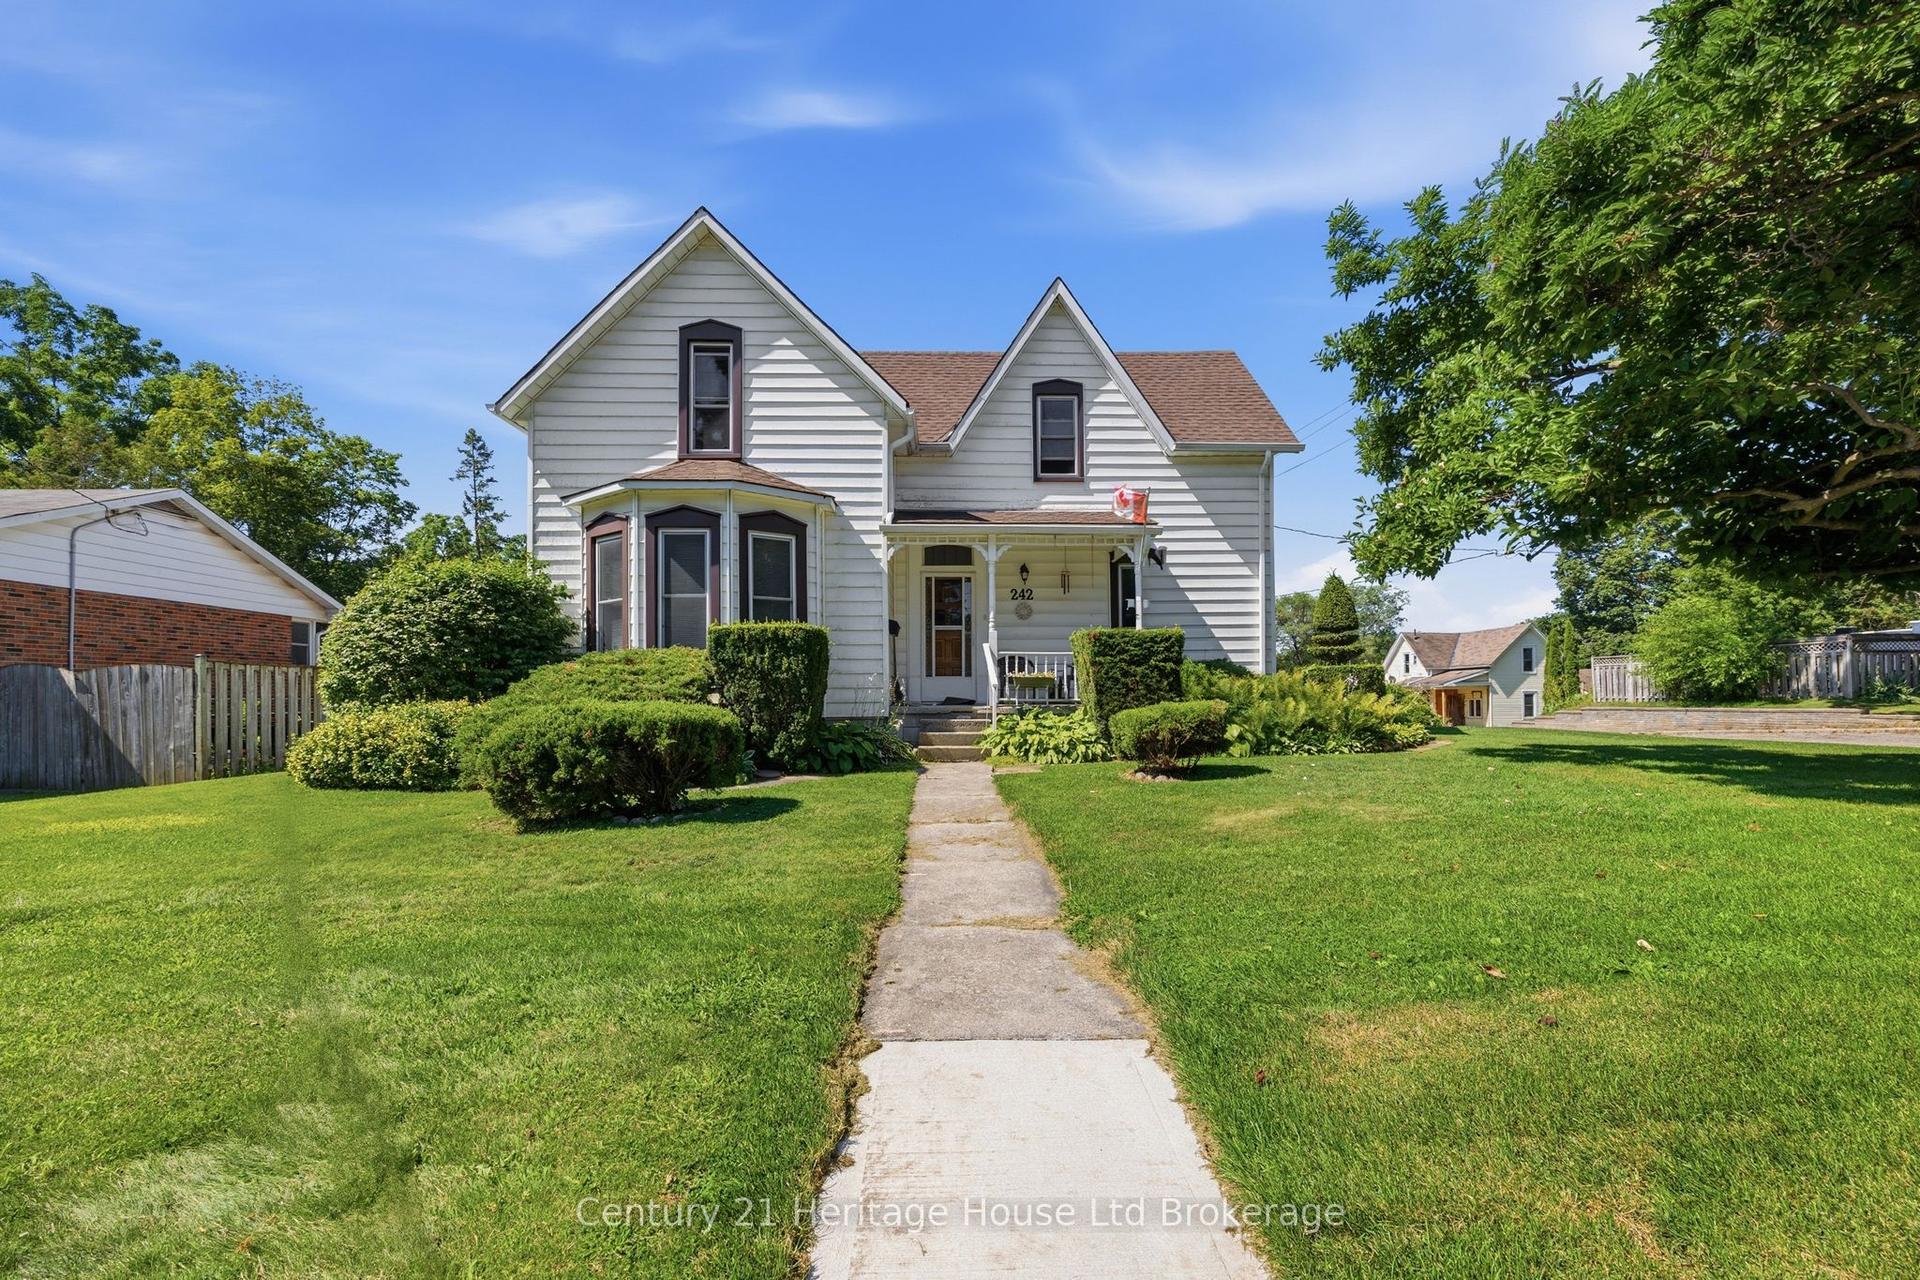
For Sale6 days ago
$439,900
Detached
est. $1,929/mo
242 Wonham Street S, Ingersoll - South
Ingersoll, ON
4 bd
2 ba
2,250
3
MLS# X13636618Century 21 Heritage House Ltd Bro…
WhatsApp Aman