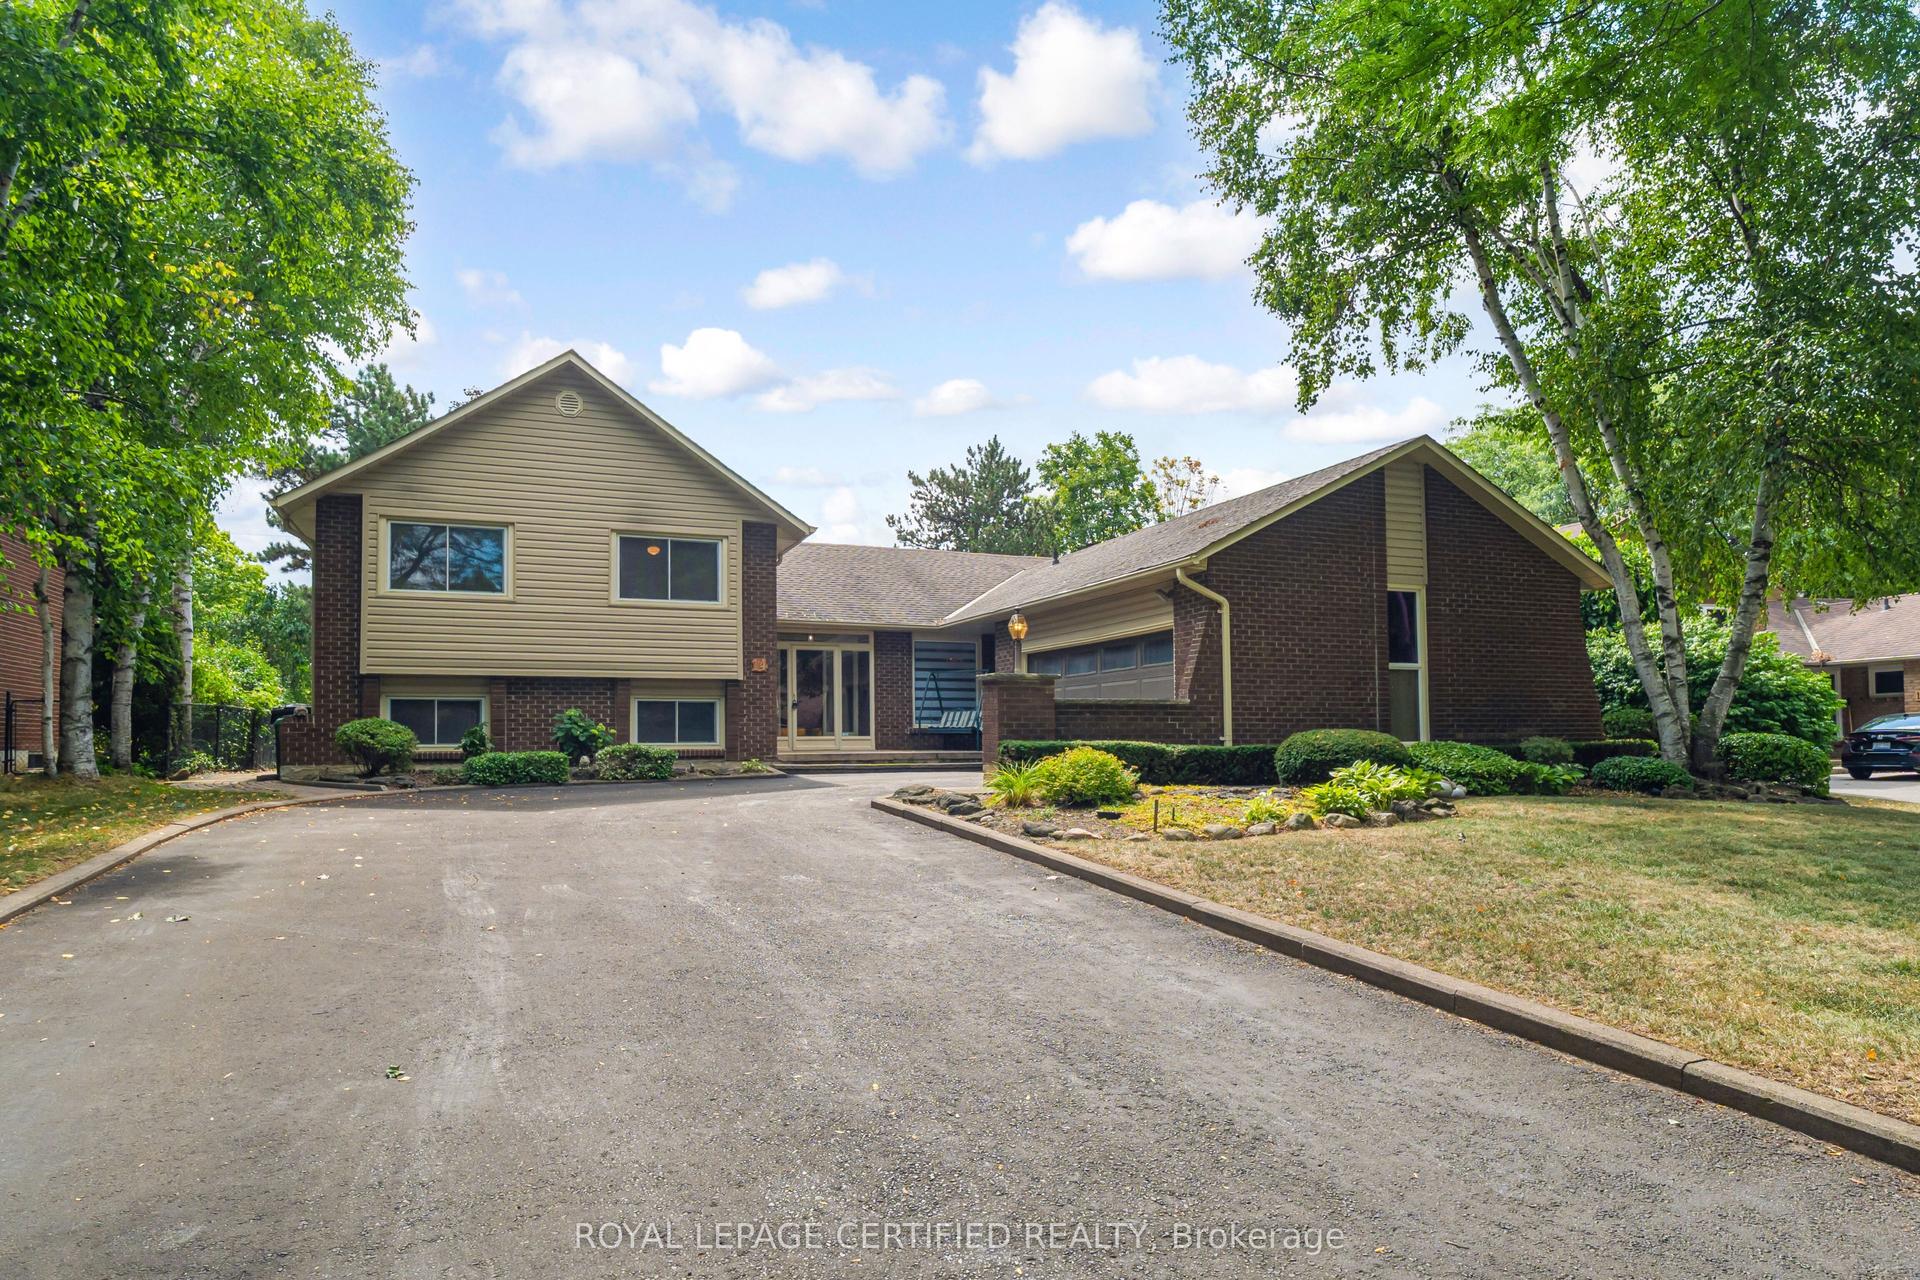
For Sale
281 Frome Street
9401 - Fitzroy, Carp - Dunrobin - Huntley - Fitzroy and Area, ON
$998,900
4Bd
3Ba
2,250+sqft
9Parking
374.8 x 85.78 ftlot
$444/sqft
DetachedMLS# X13622702Listed 2026-07-3021 DOM
Heating
Water Heater Owned
Cooling
Central Air
Basement
Partially Finished
About this home
Looking for a mix of privacy and tranquility to complement your love of the outdoors? Welcome to 281 Frome Street, a true "No Rear Neighbours" experience where every season brings a new adventure. Tucked away on a quiet cul-de-sac, this bright and spacious home offers a lifestyle few properties can match. Backing directly onto the natural beauty of Fitzroy Harbour Provincial Park, you'll enjoy exceptional privacy, peaceful surroundings, and endless opportunities to explore right from your own backyard. Step outside to a sprawling meadow that leads to groomed X-country ski trails, scenic walking paths, and incredible birdwatching. Just a 5 minute walk away, the boat launch and beach offer the perfect place to kayak or paddleboard, go for a swim, or enjoy a sunset by the water. Whether you're an outdoor enthusiast or simply looking for a quieter pace of life, this location offers something truly unique- and this property is designed to be enjoyed! Spend summers tending the established 32' x 16' vegetable garden & apple tree, watching the kids play on the expansive 3/4- acre property, or relaxing with family and friends on the wraparound porch, large back deck, stone patios, and custom gazebo. Detached garage/workshop (built 2014), 2 storage sheds, dedicated boat storage, plus attached double garage provide all the space you need for cars, hobbies, tools, and toys. Inside, 2276 square feet of thoughtfully designed living space offers 4 bedrooms (including main floor room currently being used as an office), large functional kitchen, 2 1/2 bathrooms, and room to grow downstairs. New hardwood flooring upstairs (2022), updated Verdun windows (2022), and numerous improvements inside & out make your new home as comfortable and efficient as it is beautiful and quiet. More than just a home, 281 Frome St. offers a lifestyle defined by nature, privacy, and unforgettable moments- all less than 30 mins from Kanata in picturesque Fitzroy Harbour.
GarageCul-de-sacHardwood
Rooms
Main Floor
| Kitchen | 6.93 × 4.08 m | Eat-in Kitchen Centre Island |
| Family Room | 4.05 × 4.02 m | Fireplace |
| Living Room | 4.16 × 4.01 m | |
| Bedroom | 4.01 × 2.98 m |
Second Floor
| Primary Bedroom | 4.42 × 4.03 m | |
| Bathroom | 4.20 × 2.98 m | 5 Pc Ensuite |
| Bedroom | 4.14 × 4.01 m | |
| Bedroom | 4.05 × 4.02 m | |
| Bathroom | 2.96 × 1.84 m |
Lower
| Recreation | 6.01 × 3.84 m | |
| Room | 11.72 × 4.08 m | Unfinished Large Window |
| Room | 4.30 × 3.00 m | Unfinished |
Features
- Storage
- Sump Pump
- Sauna
- Auto Garage Door Remote
- Water Treatment
- Water Heater Owned
- Carpet Free
- Full
- Partially Finished
- Central Air
- 2-Storey
Financials
Annual Taxes
$4,573.93
Estimated Rental Income
Entire property$4,000 – $6,500/mo
Rental yield4.8% – 7.8%
*Estimates based on comparable rentals in the area. Actual income may vary.
Market Data — Carp - Dunrobin - Huntley - Fitzroy and Area
Days on market21 days
Buyer's MarketSeller's Market
Based on active listings in Carp - Dunrobin - Huntley - Fitzroy and Area. Data updates daily.
Getting around
How walkable, bikeable, and transit-friendly this neighbourhood is.
52
/ 100
Walk Score
Somewhat Walkable
43
/ 100
Transit Score
Some Transit
40
/ 100
Bike Score
Somewhat Bikeable
Scores are estimates based on neighbourhood data and are for informational purposes only.
MLS® data courtesy of the Toronto Regional Real Estate Board (TRREB).
The information provided herein must only be used by consumers that have a bona fide interest in the purchase, sale, or lease of real estate and may not be used for any commercial purpose or any other purpose. Listing information is deemed reliable but is not guaranteed accurate by the Toronto Regional Real Estate Board, the listing brokerage, or this website. The trademarks REALTOR®, REALTORS® and the REALTOR® logo are controlled by The Canadian Real Estate Association (CREA) and identify real estate professionals who are members of CREA. MLS®, Multiple Listing Service®, and the associated logos are owned by CREA. Not intended to solicit properties currently listed for sale or buyers under contract.
You may also like
More homes in Carp - Dunrobin - Huntley - Fitzroy and Area
Hand-picked listings with a similar price range and style.
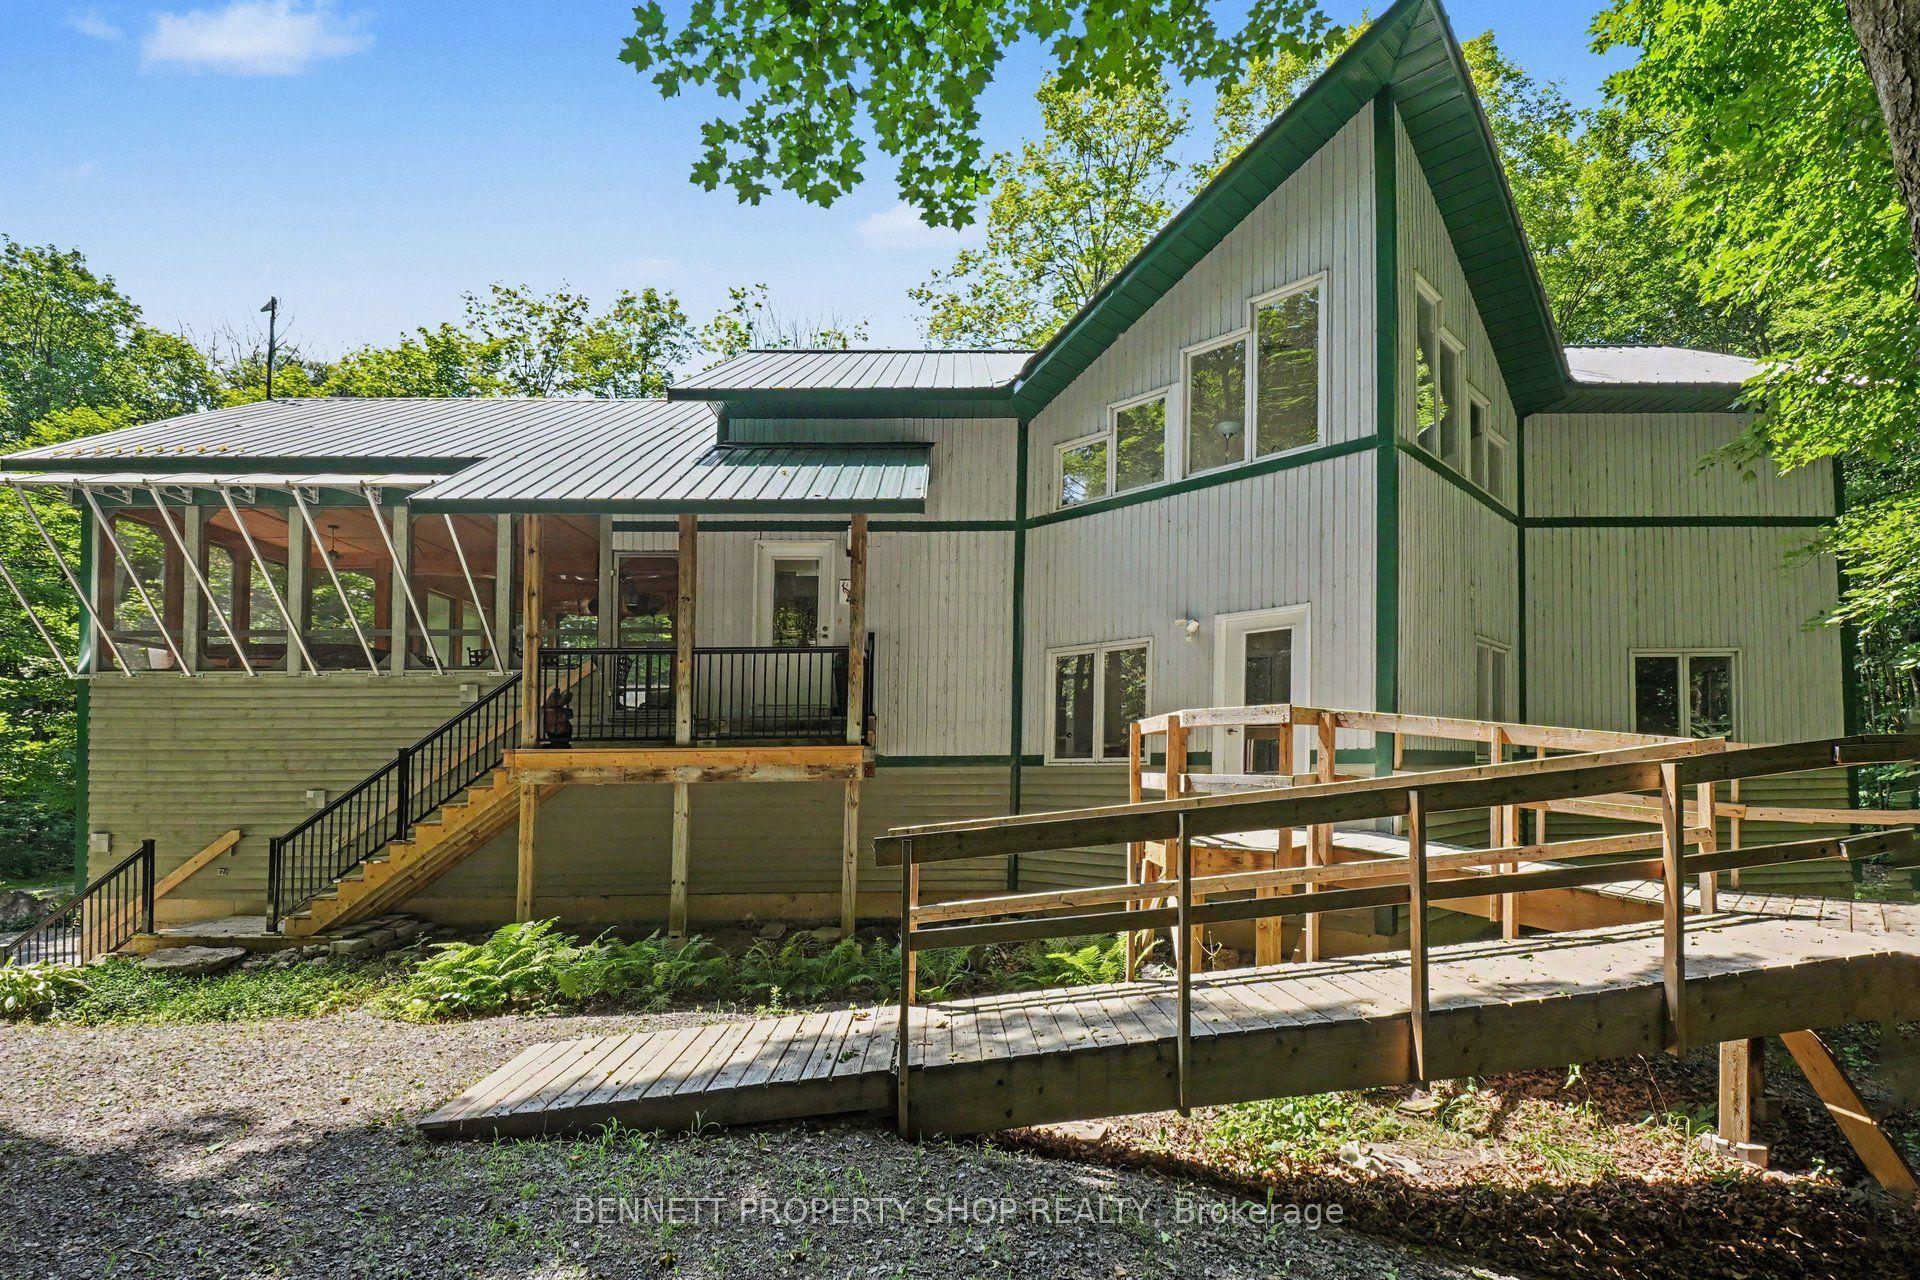
For Sale30 days ago
$1,149,000
Detached
est. $5,037/mo
5149 Carp Road, 9404 - Fitzroy Ward (South East)
Carp - Dunrobin - Huntley - Fitzroy and Area, ON
4 bd
3 ba
2,750
15
MLS# X13592860Bennett Property Shop Realty
WhatsApp Aman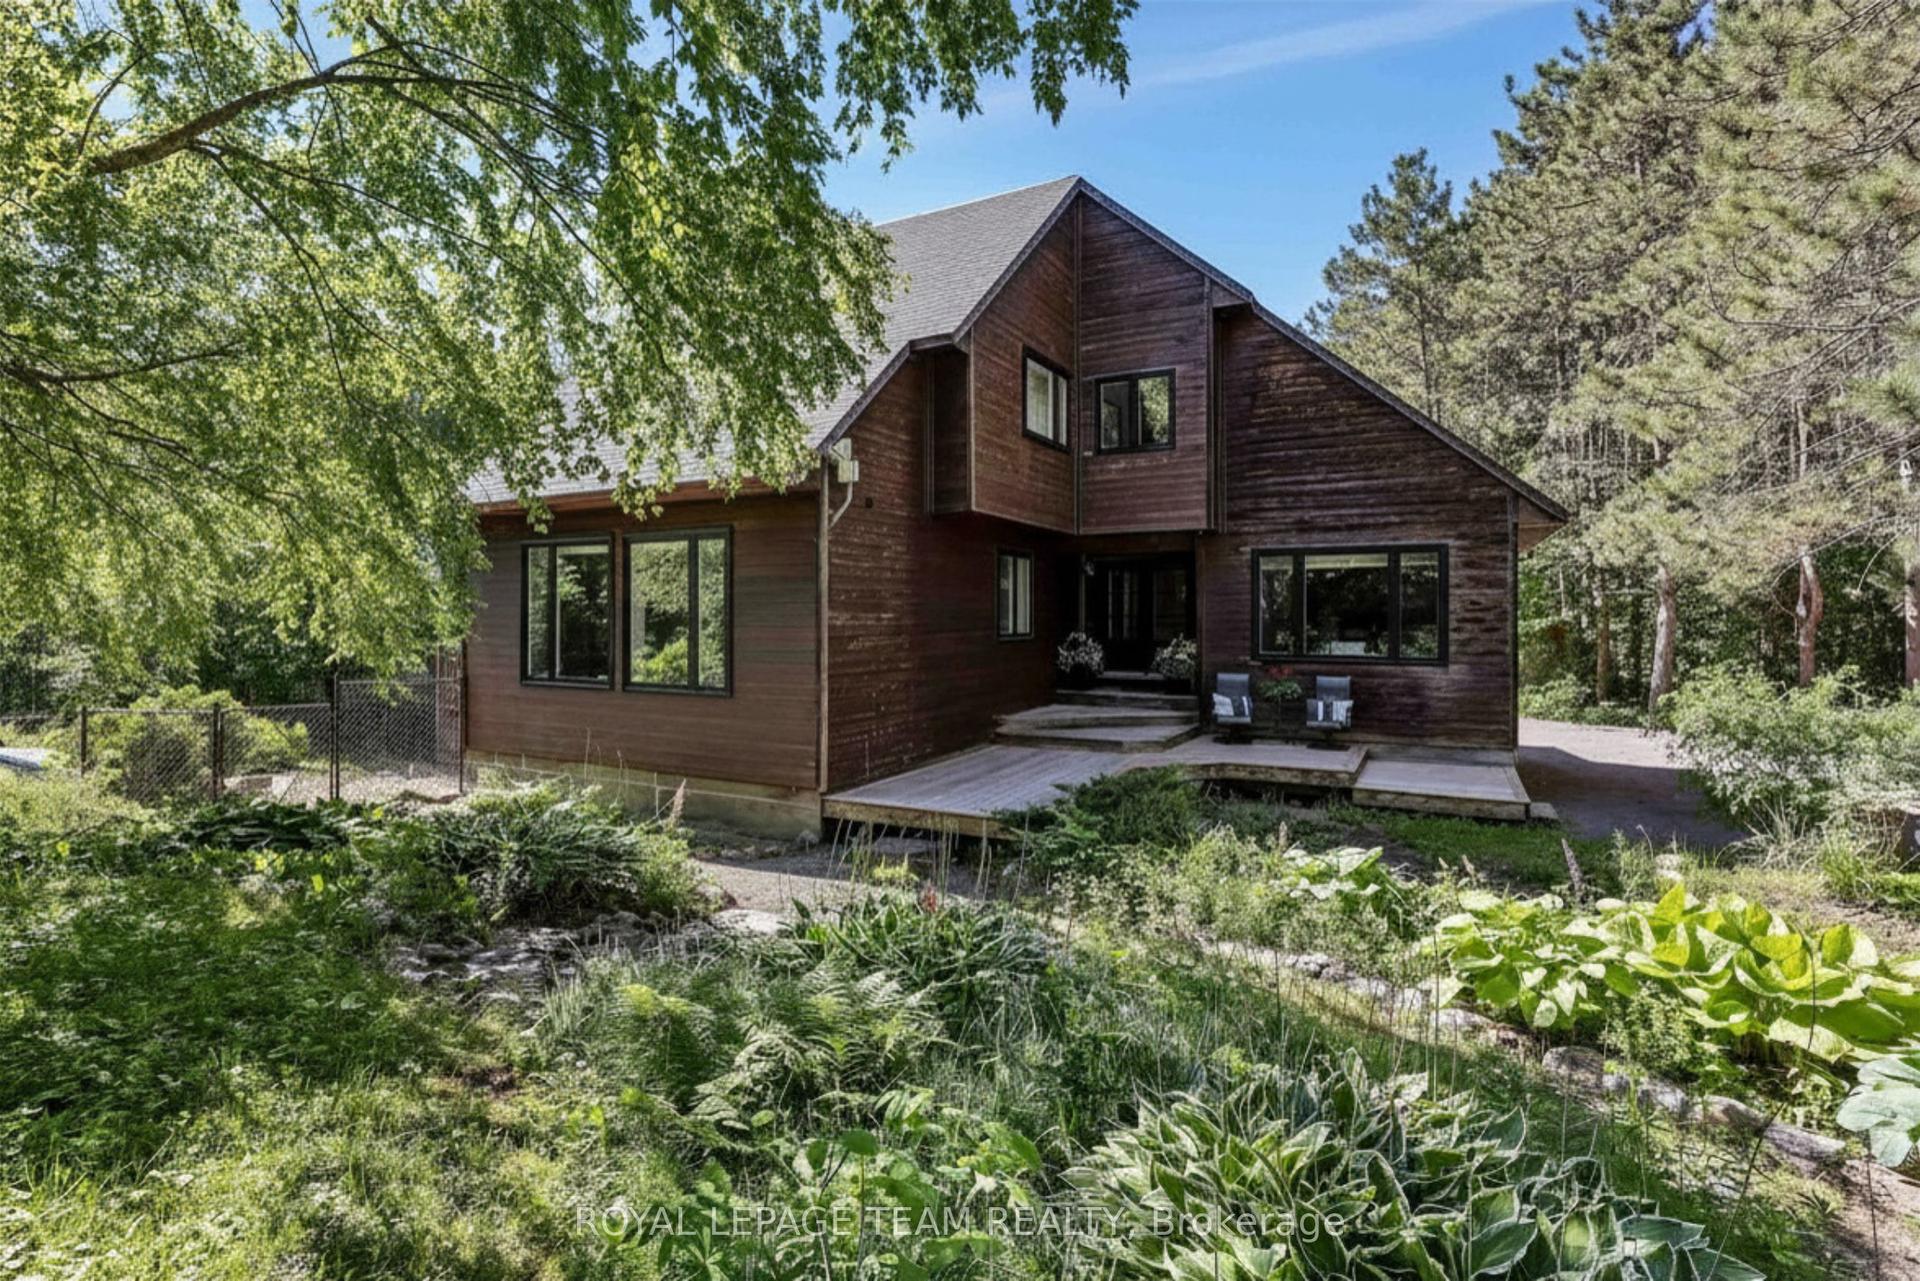
For Sale2 months ago
$849,900
Detached
est. $3,726/mo
104 Sol Lane, 9404 - Fitzroy Ward (South East)
Carp - Dunrobin - Huntley - Fitzroy and Area, ON
4+1 bd
3 ba
3,250
5
MLS# X13423968Royal Lepage Team Realty
WhatsApp Aman