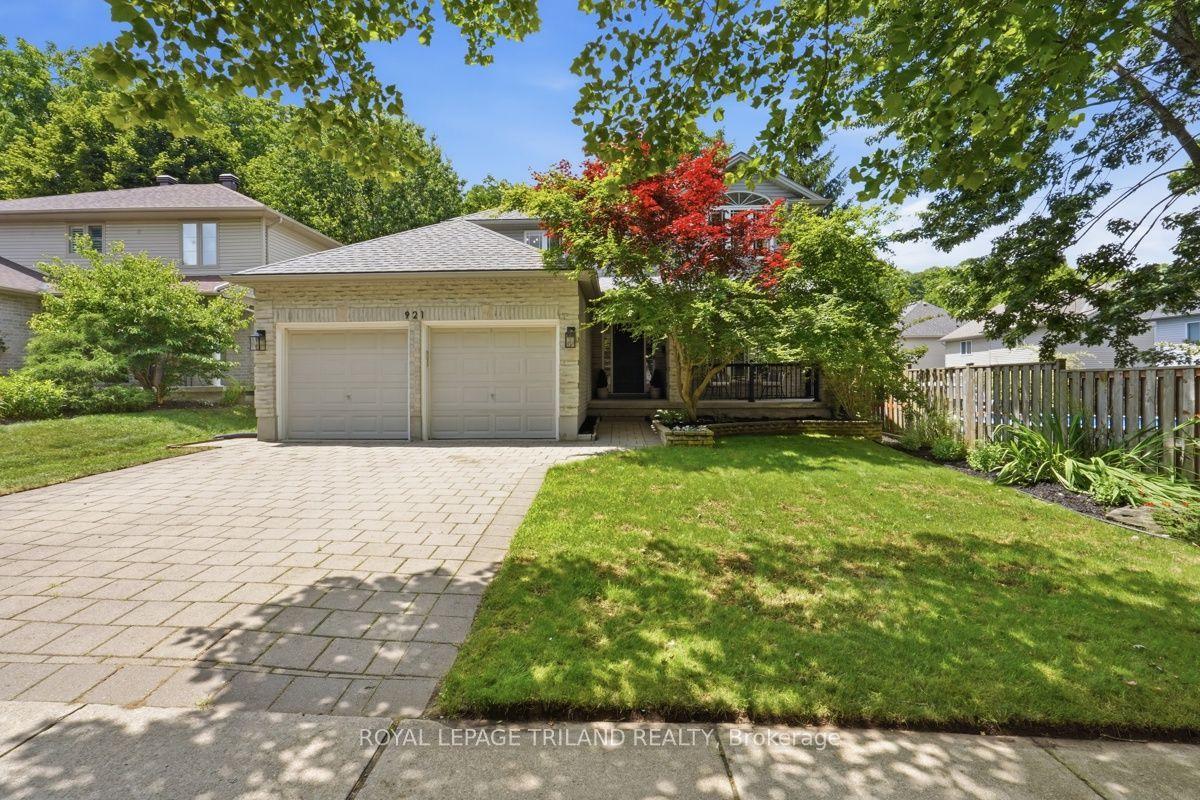
For Sale
1652 APPLEROCK Avenue
North S, London North, ON
$899,900
4Bd
3Ba
2,250+sqft
4Parking
38.64 x 113.34 ftlot
$400/sqft
DetachedMLS# X13622752Listed 2026-07-3018 DOM
Cooling
Central Air
Basement
Unfinished
About this home
Welcome to 1652 Applerock Ave. This 2 story modern home built in 2020 boasting 4 bedrooms and 2.5 baths located in the highly sought after Creekview community in north London. Open foyer featuring a magnificent chandelier with tons of natural light coming through the large windows. This open concept design features 9' ceilings with hardwood flooring throughout the main level. Great room with oversized windows. High-end kitchen features a beautiful central island, top-end appliances, dinette with an extra-large sliding patio door to generous sized backyard. Mudroom comes with main floor laundry and built in tiled doggy shower. Beautiful oak stairs up to the second level. Primary boasts tall sloped ceiling, large modern windows, walk-in closet, luxury en-suite with a freestanding tub, separate glass shower and a double vanity. The basement is waiting for your personal touches but already features a 3-pc rough in and large egress windows. Move-in ready. A must see!
Hardwood
Rooms
Main Floor
| Great Room | 4.42 × 6.04 m | |
| Kitchen | 3.80 × 3.20 m | |
| Dining Room | 3.80 × 3.57 m | |
| Laundry | 2.53 × 2.04 m | |
| Foyer | 2.32 × 4.80 m | |
| Powder Room | 1.00 × 2.00 m | 2 Pc Bath |
Second Floor
| Primary Bedroom | 5.62 × 3.91 m | |
| Bedroom | 3.02 × 3.07 m | |
| Bedroom 2 | 3.95 × 3.67 m | |
| Bedroom 3 | 3.64 × 3.68 m | |
| Bathroom | 3.33 × 2.63 m | 4 Pc Bath |
| Bathroom | 2.70 × 2.52 m | 5 Pc Ensuite |
Features
- Auto Garage Door Remote
- Unfinished
- Full
- Central Air
- 2-Storey
Financials
Annual Taxes
$6,018
Estimated Rental Income
Entire property$4,000 – $6,500/mo
Rental yield5.3% – 8.7%
*Estimates based on comparable rentals in the area. Actual income may vary.
Market Data — London North
Days on market18 days
Buyer's MarketSeller's Market
Based on active listings in London North. Data updates daily.
Getting around
How walkable, bikeable, and transit-friendly this neighbourhood is.
53
/ 100
Walk Score
Somewhat Walkable
46
/ 100
Transit Score
Some Transit
45
/ 100
Bike Score
Somewhat Bikeable
Scores are estimates based on neighbourhood data and are for informational purposes only.
MLS® data courtesy of the Toronto Regional Real Estate Board (TRREB).
The information provided herein must only be used by consumers that have a bona fide interest in the purchase, sale, or lease of real estate and may not be used for any commercial purpose or any other purpose. Listing information is deemed reliable but is not guaranteed accurate by the Toronto Regional Real Estate Board, the listing brokerage, or this website. The trademarks REALTOR®, REALTORS® and the REALTOR® logo are controlled by The Canadian Real Estate Association (CREA) and identify real estate professionals who are members of CREA. MLS®, Multiple Listing Service®, and the associated logos are owned by CREA. Not intended to solicit properties currently listed for sale or buyers under contract.
You may also like
More homes in London North
Hand-picked listings with a similar price range and style.
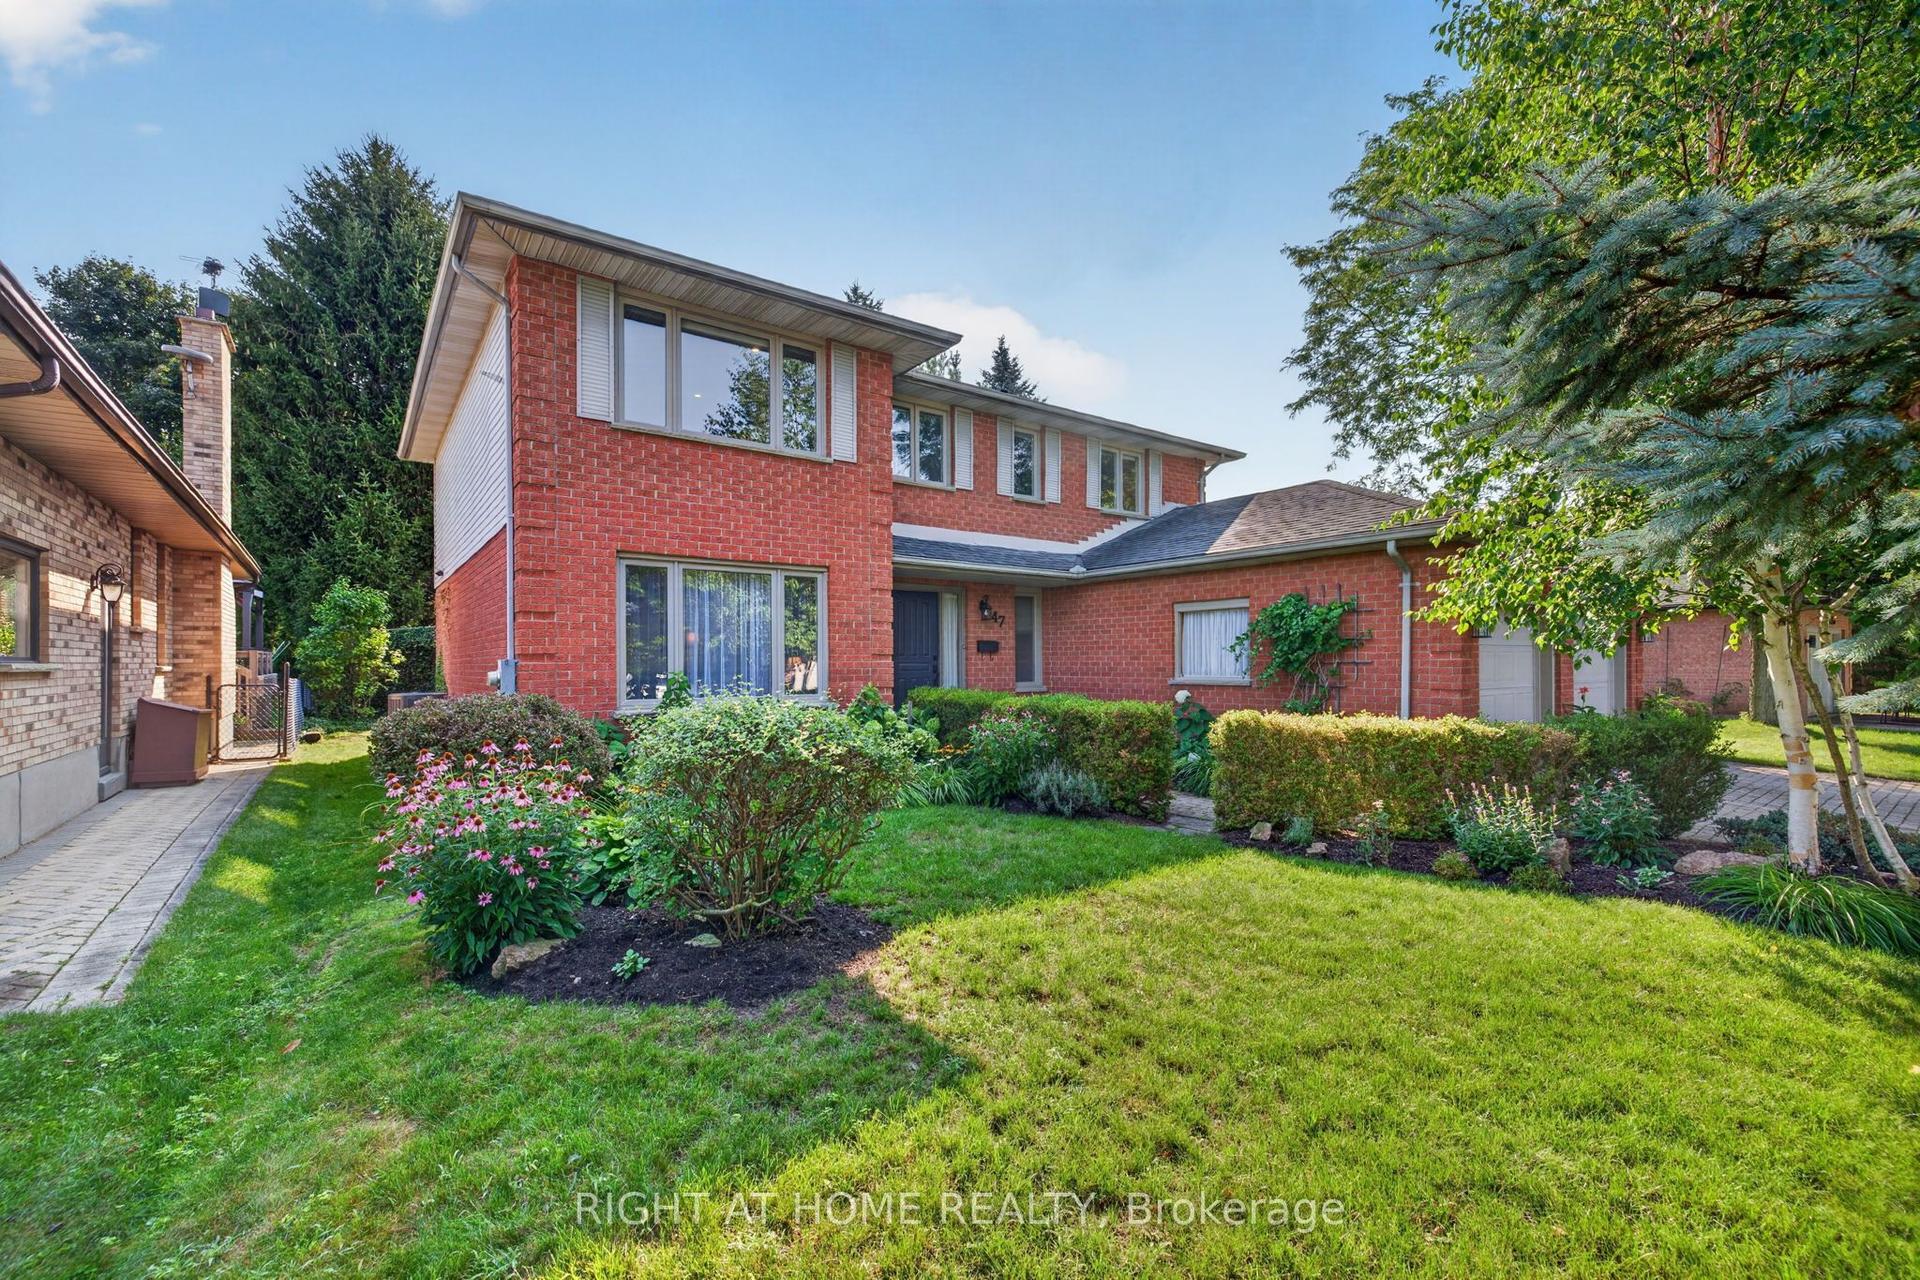
For Sale17 h ago
$879,900
Detached
est. $3,858/mo
47 Robinson Lane, North G
London North, ON
5 bd
3 ba
2,250
6
MLS# X13683932Right At Home Realty
WhatsApp Aman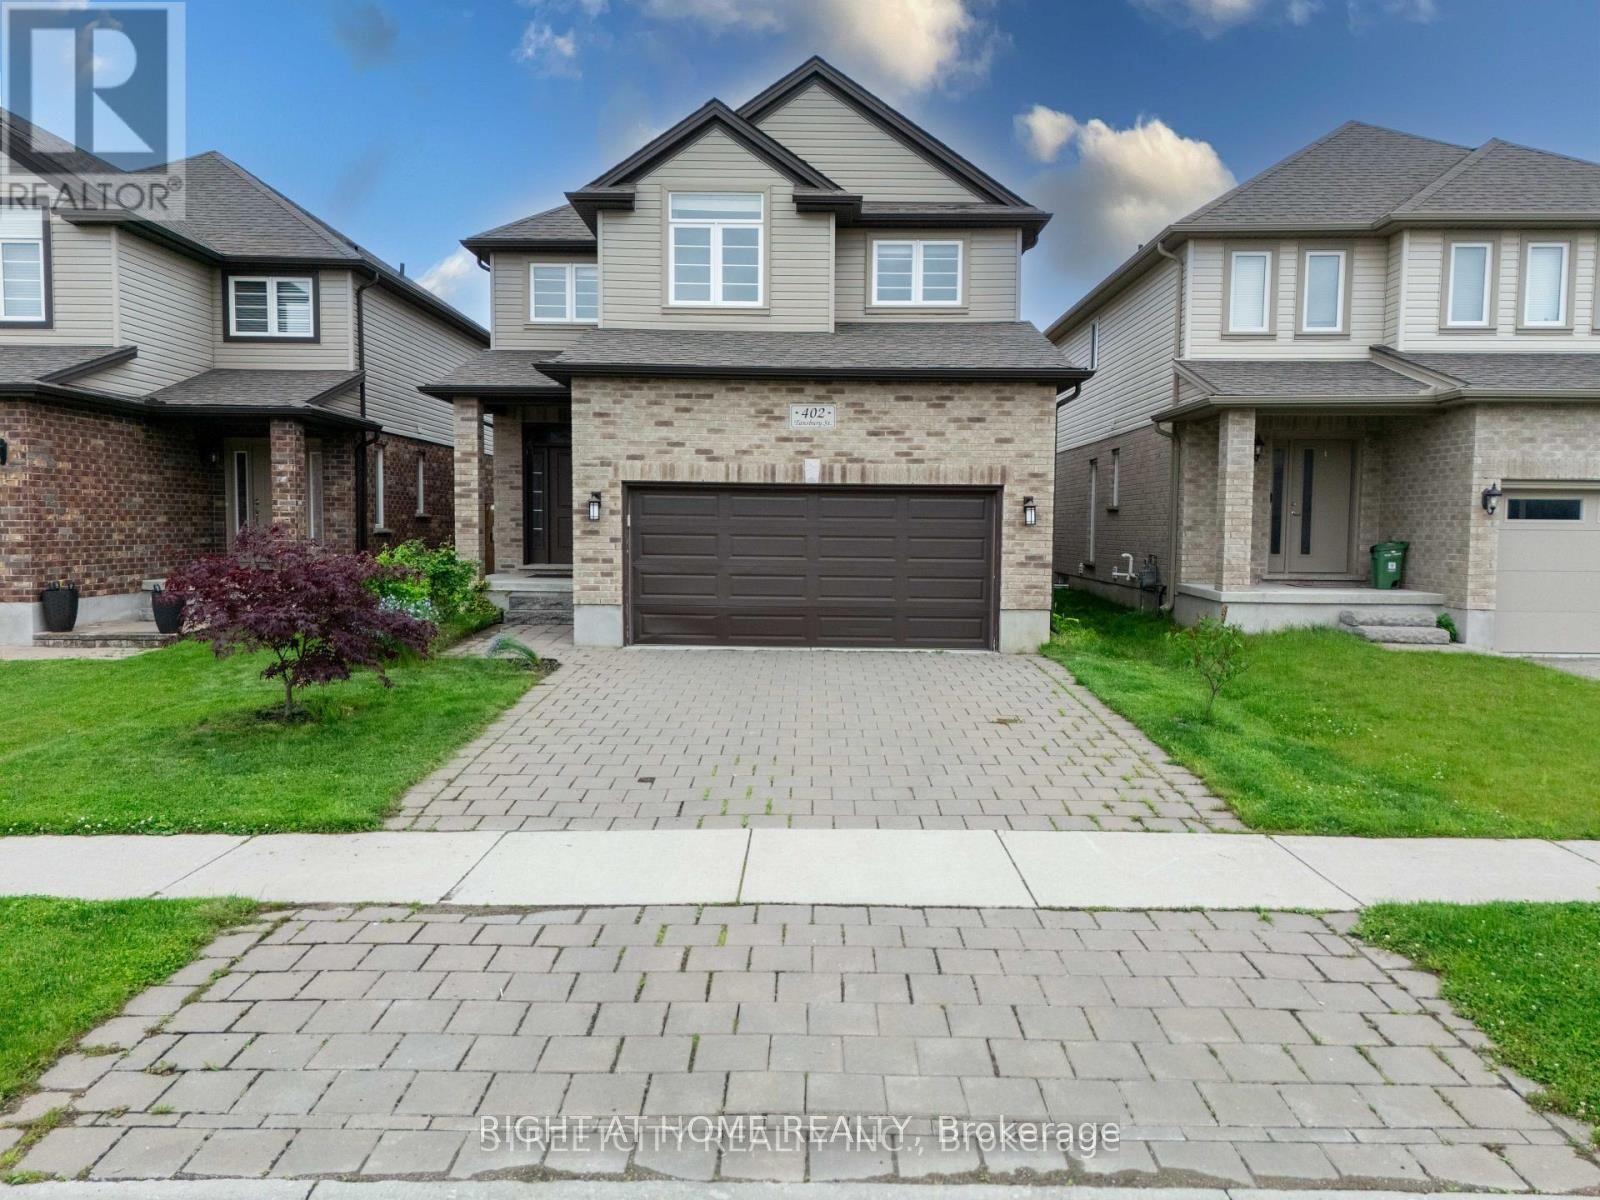
For Sale17 h ago
$749,900
Detached
est. $3,288/mo
402 TANSBURY Street, North E
London North, ON
4 bd
3 ba
1,750
4
MLS# X13683554Right At Home Realty
WhatsApp Aman