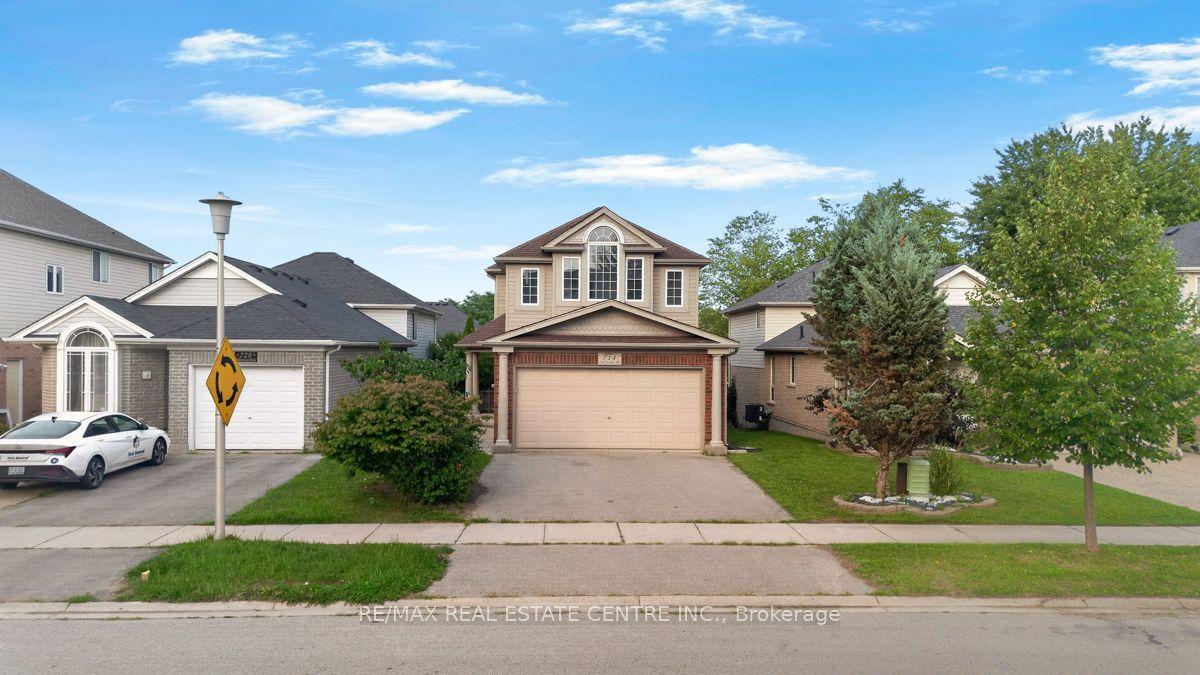
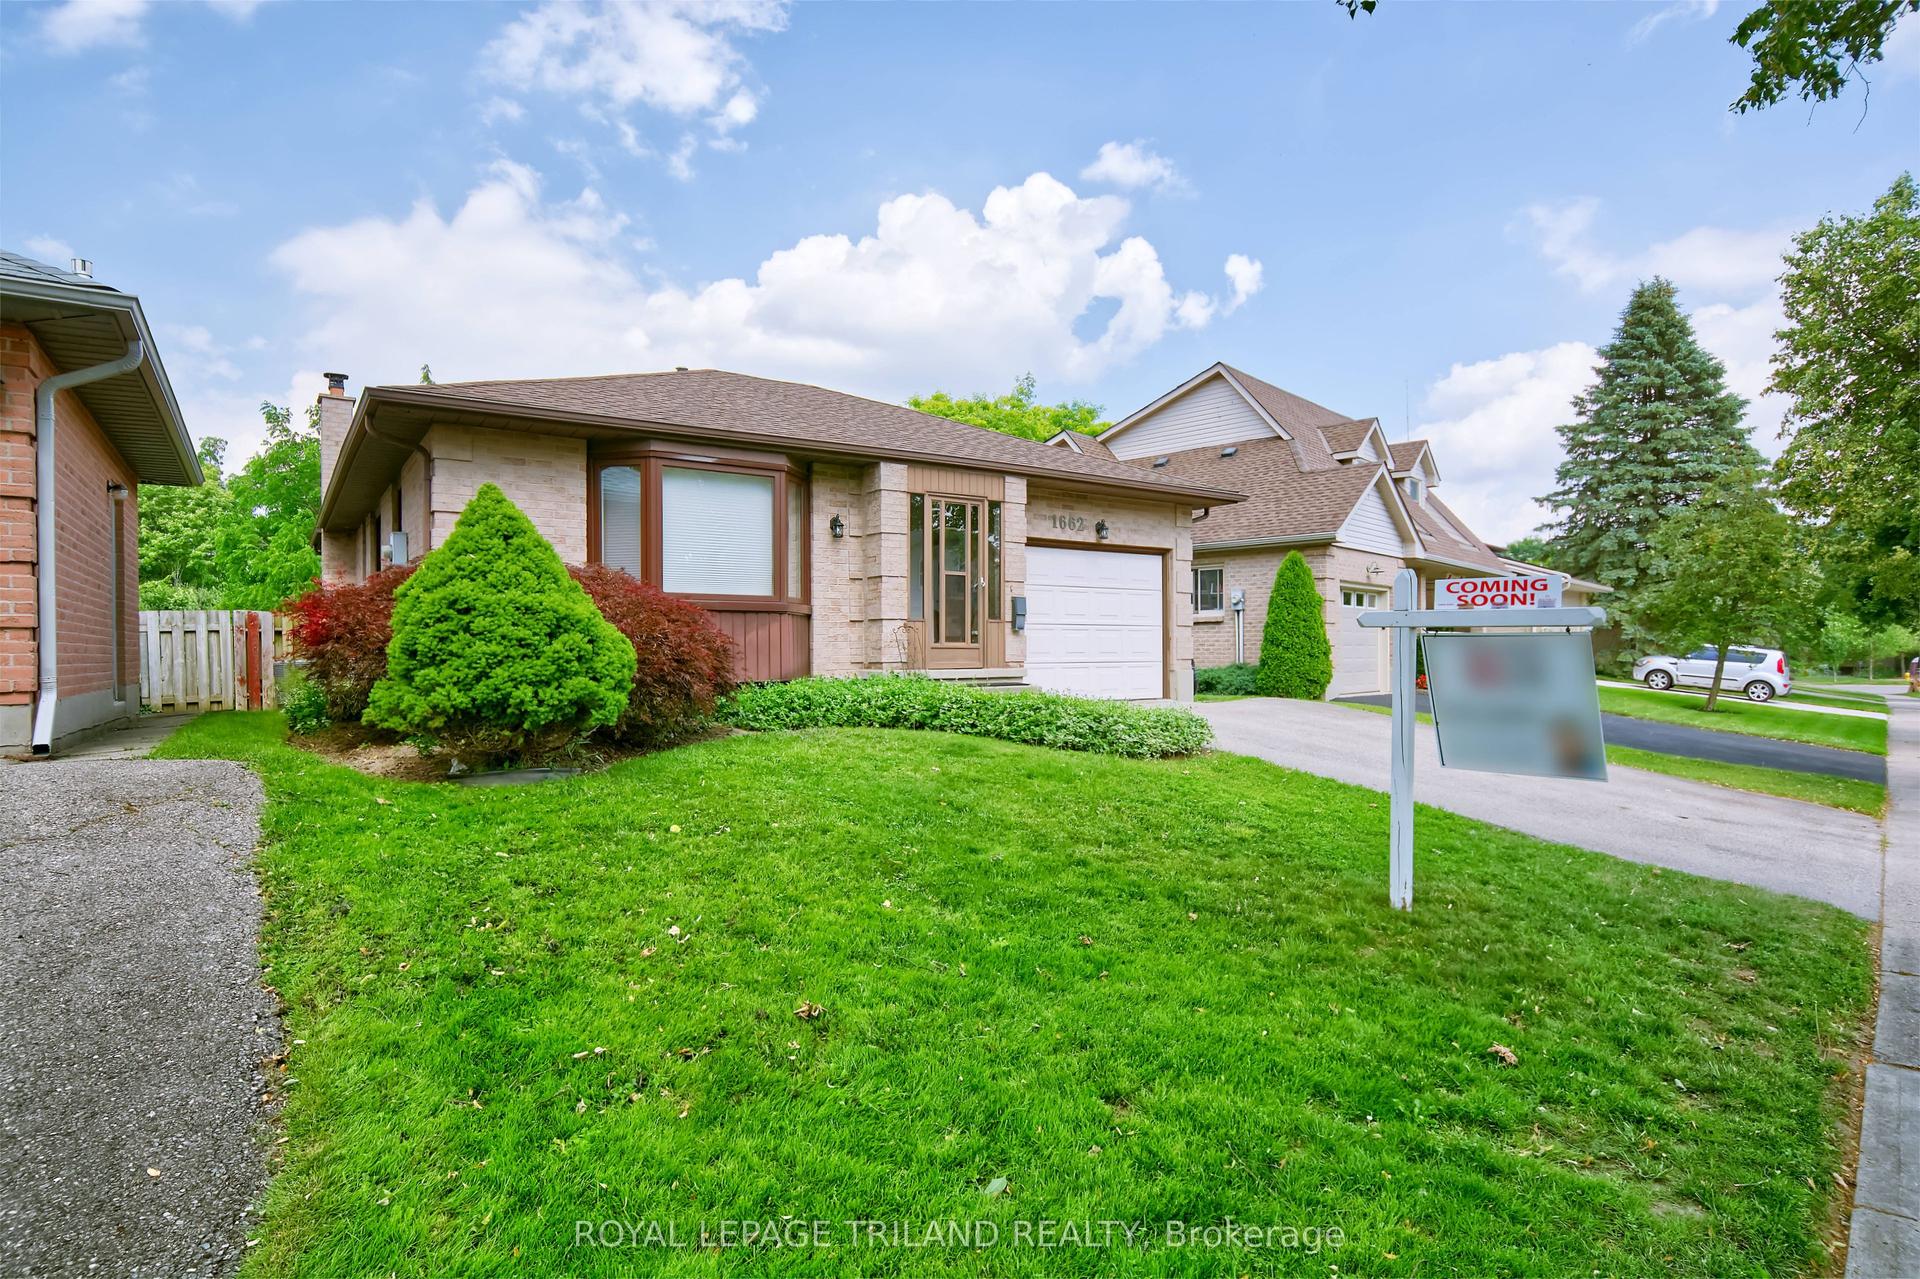
For Sale
Just Listed
402 TANSBURY Street
North E, London North, ON
$749,900
4Bd
3Ba
1,750+sqft
4Parking
36.18 x 108.58 ftlot
$429/sqft
DetachedMLS# X13683554Listed 2026-08-170 DOM
Cooling
Air Exchanger
Basement
Unfinished
Just listed! New listings in London North often receive offers within the first week.
About this home
EXCEPTIONAL VALUE IN NORTH LONDON - JUST LISTED AT $749,900! Welcome to 402 Tansbury Street, a beautifully maintained 4-bedroom, 3-bathroom 2-storey home offering space, comfort and an outstanding location. The bright open-concept main floor features an upgraded kitchen overlooking the inviting living and dining areas, creating an ideal space for everyday family living and entertaining. The dinette opens onto a large deck, perfect for summer BBQs, outdoor dining and family gatherings. Upstairs offers four generously sized bedrooms, including a spacious primary suite with a luxurious ensuite. A double-car garage and double driveway provide plenty of parking for family and guests. The full-height unfinished basement offers excellent potential to create your dream recreation room, home theatre, gym, office or additional living space. Enjoy a fantastic North London location just minutes from Western University, Ivey Business School, LHSC, Masonville Mall, Hyde Park Walmart, shopping, restaurants and other everyday amenities. Great location. Generous space. Excellent value. $749,900. Don't miss this opportunity to make 402 Tansbury Street your new home.
Garage
Rooms
Main Floor
| Living Room | 4.26 × 4.45 m | |
| Kitchen | 3.72 × 3.53 m | |
| Dining Room | 3.71 × 3.26 m | |
| Bathroom | 1.70 × 1.00 m | 2 Pc Bath |
Second Floor
| Primary Bedroom | 5.66 × 3.26 m | 5 Pc Ensuite |
| Bathroom | 3.00 × 2.40 m | 5 Pc Ensuite |
| Bedroom 2 | 3.53 × 3.07 m | |
| Bedroom 3 | 3.65 × 3.04 m | |
| Bedroom 4 | 3.07 × 2.77 m | |
| Bathroom | 2.70 × 2.40 m |
Features
- Air Exchanger
- Carpet Free
- Sump Pump
- Full
- Unfinished
- Central Air
- 2-Storey
Financials
Annual Taxes
$5,264
Estimated Rental Income
Entire property$4,000 – $6,500/mo
Rental yield6.4% – 10.4%
*Estimates based on comparable rentals in the area. Actual income may vary.
Market Data — London North
Days on market0 days
Buyer's MarketSeller's Market
Based on active listings in London North. Data updates daily.
Getting around
How walkable, bikeable, and transit-friendly this neighbourhood is.
62
/ 100
Walk Score
Somewhat Walkable
47
/ 100
Transit Score
Some Transit
44
/ 100
Bike Score
Somewhat Bikeable
Scores are estimates based on neighbourhood data and are for informational purposes only.
MLS® data courtesy of the Toronto Regional Real Estate Board (TRREB).
The information provided herein must only be used by consumers that have a bona fide interest in the purchase, sale, or lease of real estate and may not be used for any commercial purpose or any other purpose. Listing information is deemed reliable but is not guaranteed accurate by the Toronto Regional Real Estate Board, the listing brokerage, or this website. The trademarks REALTOR®, REALTORS® and the REALTOR® logo are controlled by The Canadian Real Estate Association (CREA) and identify real estate professionals who are members of CREA. MLS®, Multiple Listing Service®, and the associated logos are owned by CREA. Not intended to solicit properties currently listed for sale or buyers under contract.
You may also like
More homes in London North
Hand-picked listings with a similar price range and style.
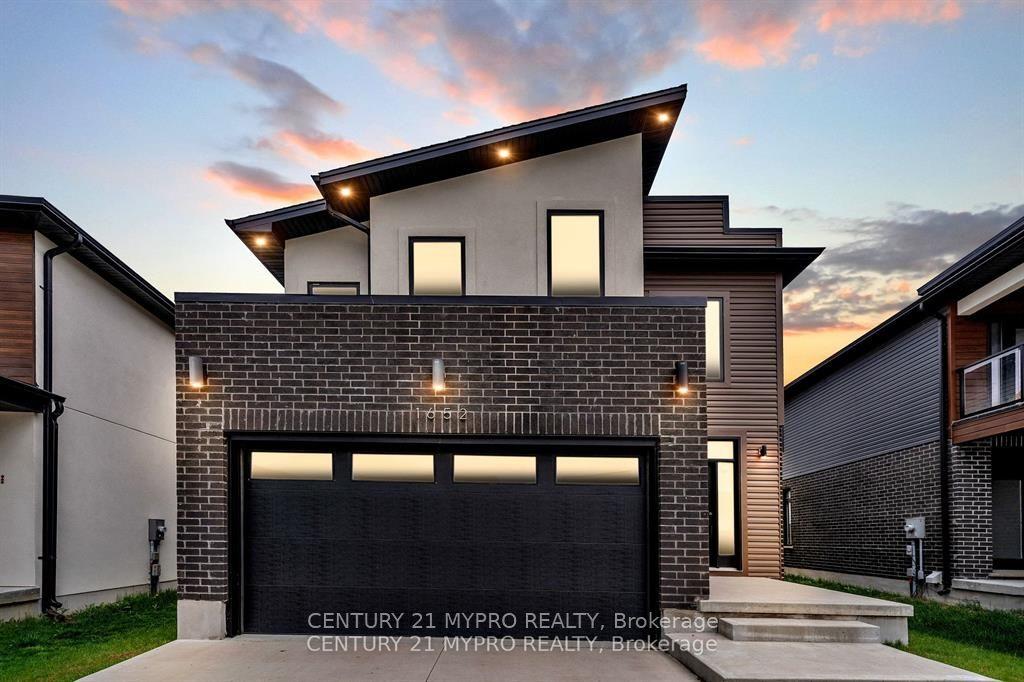
For Sale19 days ago
$899,900
Detached
est. $3,945/mo
1652 APPLEROCK Avenue, North S
London North, ON
4 bd
3 ba
2,250
4
MLS# X13622752Century 21 Mypro Realty
WhatsApp Aman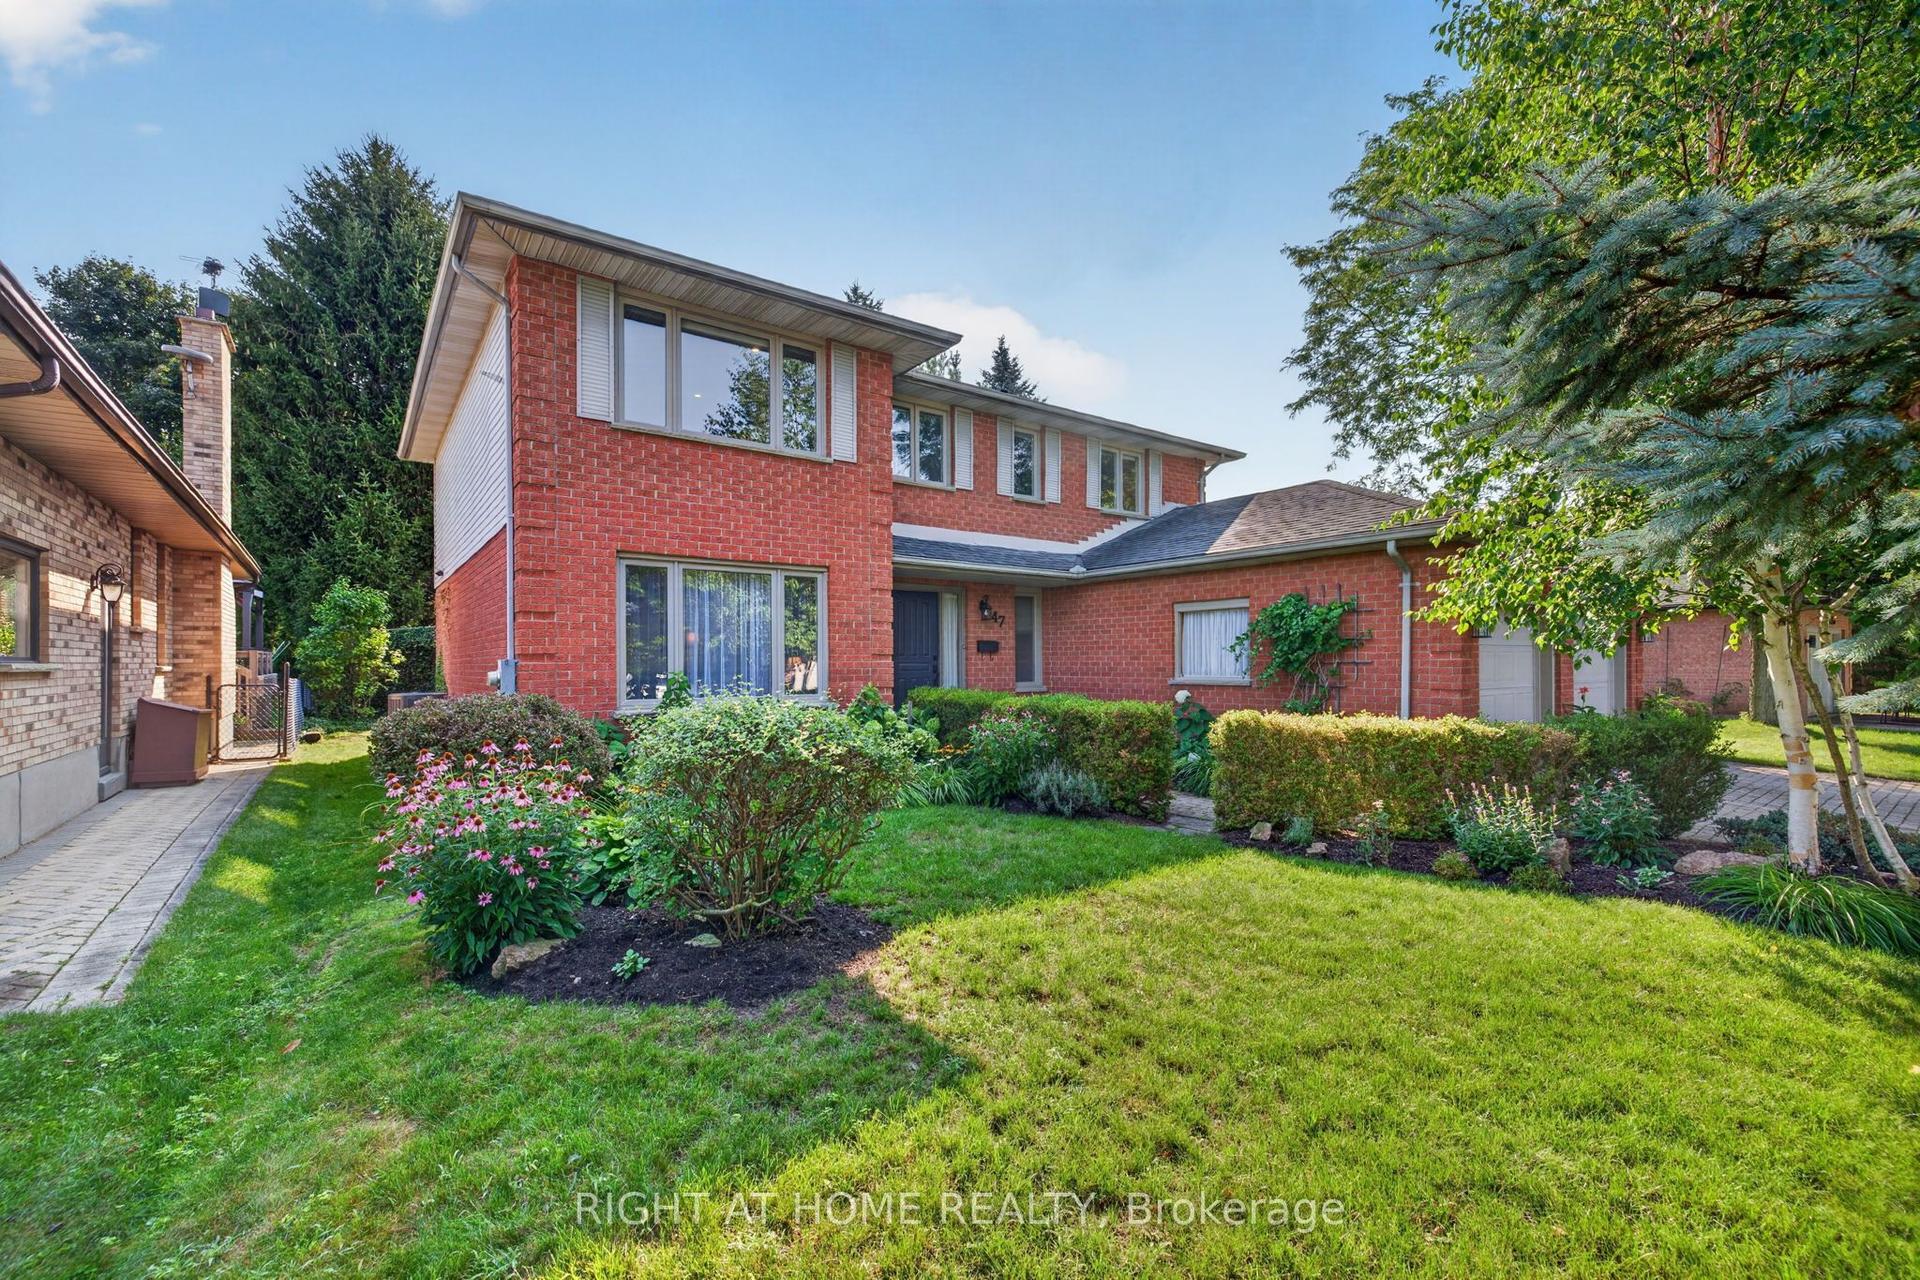
For Sale18 h ago
$879,900
Detached
est. $3,858/mo
47 Robinson Lane, North G
London North, ON
5 bd
3 ba
2,250
6
MLS# X13683932Right At Home Realty
WhatsApp Aman