For Sale
62 Bedworth Road
Barclay, Dryden, ON
$415,000
3Bd
1Ba
—sqft
75.08 x 379.04 ftlot
DetachedMLS# X13622998Listed 2026-07-3014 DOM
Cooling
Central Air
Basement
Partial Basement
About this home
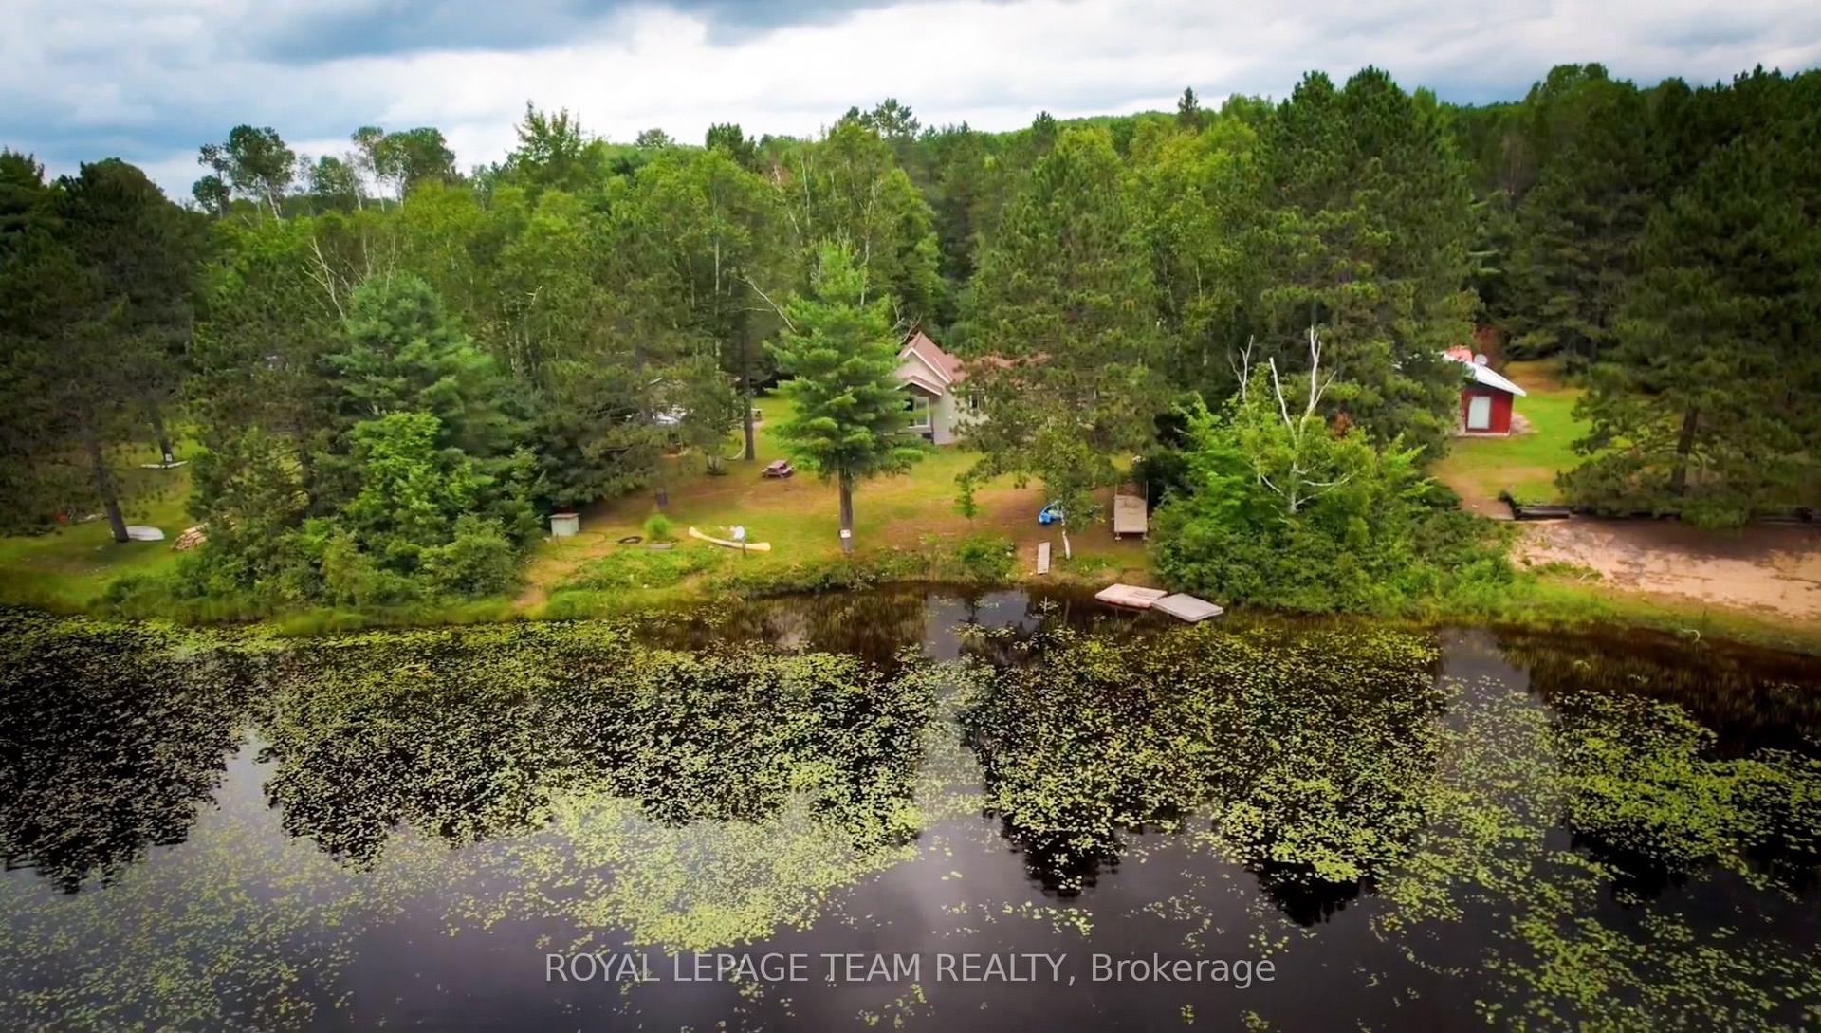
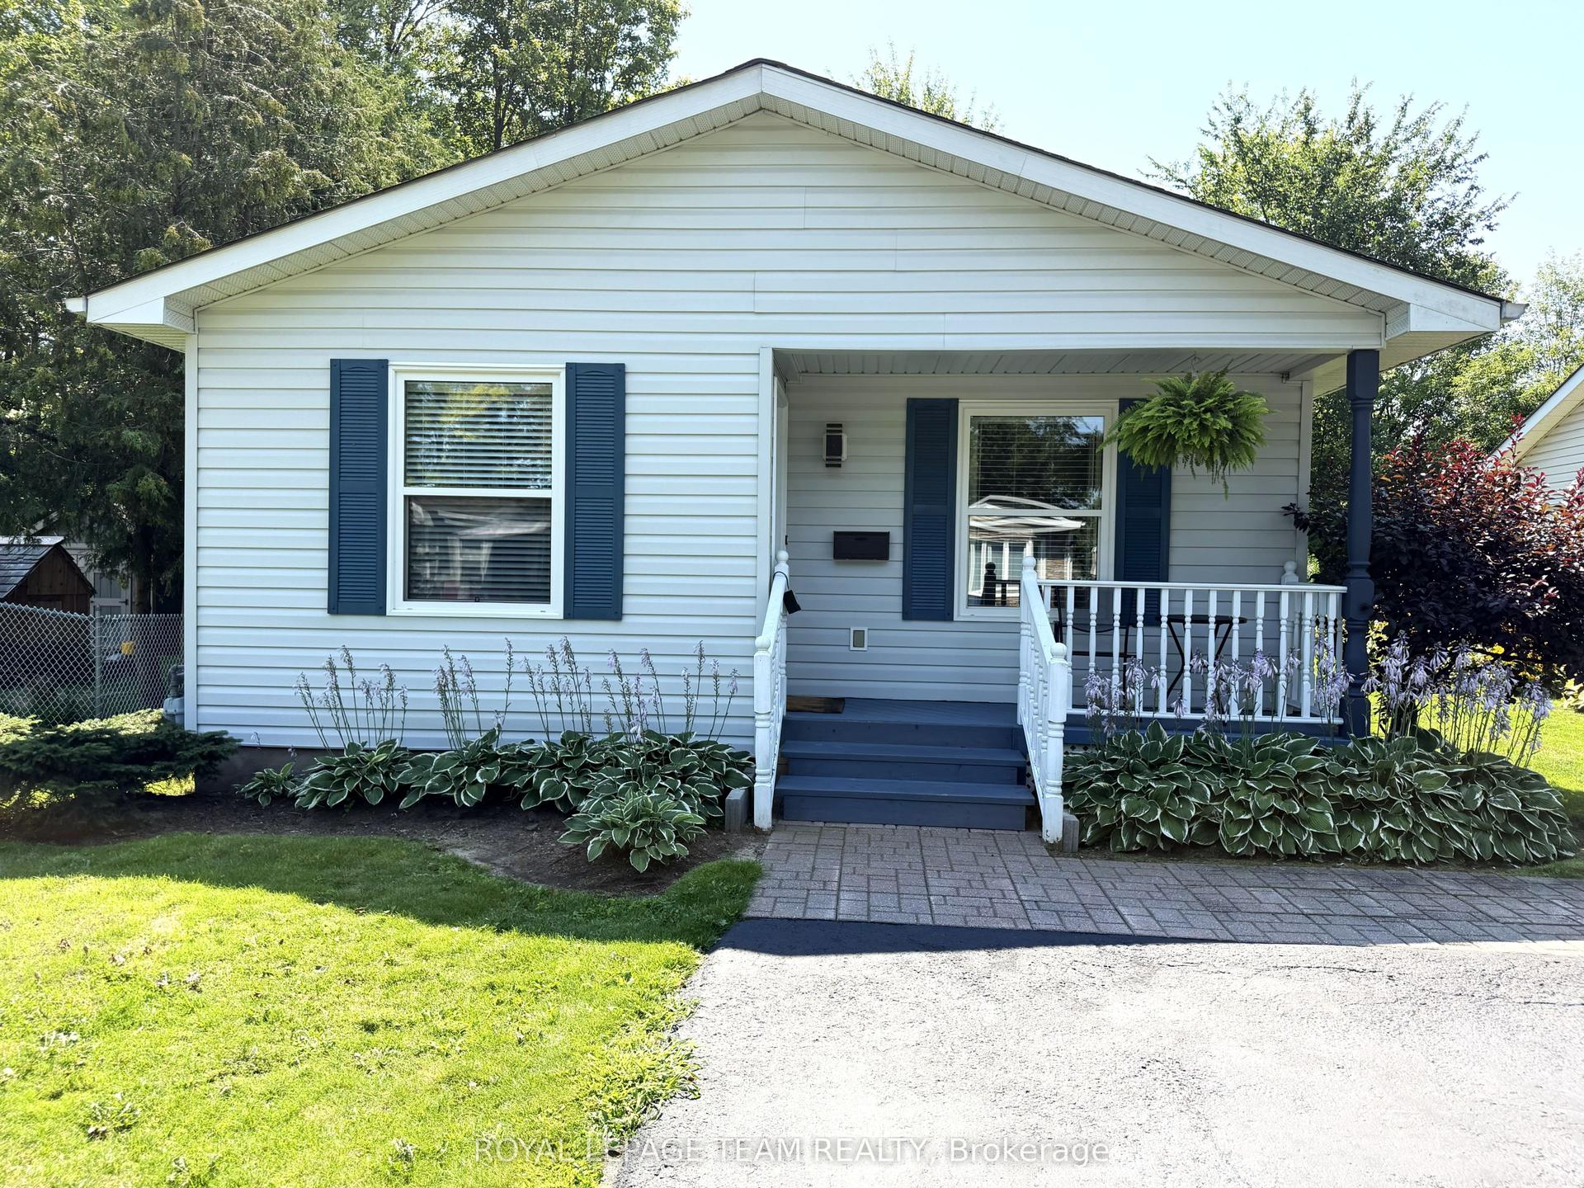
PRIVATE IN-TOWN LIVING! This well-maintained 3-bedroom, 1-bath side-split home offers the perfect combination of privacy, convenience, and functionality. Located on a quiet dead-end road east of town, within city limits, yet only minutes from downtown amenities. The bright, open-concept main floor features pine ceilings, a spacious eat-in kitchen with island, gas stove, and patio doors leading to a large back deck—perfect for entertaining and family time. Enjoy year-round comfort with natural gas heating, central air conditioning, and low utility costs. Numerous updates include upgraded weeping tile, septic system redone in 2018, shingles replaced in 2022, and a new furnace installed in 2026. A standout feature is the heated 28' x 32' shop with a tin roof and 7' lean-tos on the south and west sides, providing excellent workspace and additional covered storage. A rare opportunity to enjoy peaceful country-like living with all the benefits of being in town. Quick possession available.
Rooms
Main Floor
| Living Room | 6.24 × 7.31 m |
Second Floor
| Bathroom | 4 pc | |
| Bedroom | 3.50 × 3.32 m | |
| Bedroom 2 | 2.92 × 3.96 m | |
| Bedroom 3 | 3.47 × 2.76 m |
Basement
| Recreation | — |
Features
- Storage
- Other
- Deck
- Partial Basement
- Unfinished
- Partially Finished
- Central Air
- Sidesplit 5
Financials
Annual Taxes
$3,797
Estimated Rental Income
Entire property$3,200 – $4,800/mo
Basement apartment$1,800 – $2,500/mo
Rental yield9.3% – 13.9%
*Estimates based on comparable rentals in the area. Actual income may vary.
Market Data — Dryden
Days on market14 days
Buyer's MarketSeller's Market
Based on active listings in Dryden. Data updates daily.
Getting around
How walkable, bikeable, and transit-friendly this neighbourhood is.
57
/ 100
Walk Score
Somewhat Walkable
40
/ 100
Transit Score
Some Transit
41
/ 100
Bike Score
Somewhat Bikeable
Scores are estimates based on neighbourhood data and are for informational purposes only.
MLS® data courtesy of the Toronto Regional Real Estate Board (TRREB).
The information provided herein must only be used by consumers that have a bona fide interest in the purchase, sale, or lease of real estate and may not be used for any commercial purpose or any other purpose. Listing information is deemed reliable but is not guaranteed accurate by the Toronto Regional Real Estate Board, the listing brokerage, or this website. The trademarks REALTOR®, REALTORS® and the REALTOR® logo are controlled by The Canadian Real Estate Association (CREA) and identify real estate professionals who are members of CREA. MLS®, Multiple Listing Service®, and the associated logos are owned by CREA. Not intended to solicit properties currently listed for sale or buyers under contract.
You may also like
More homes in Dryden
Hand-picked listings with a similar price range and style.
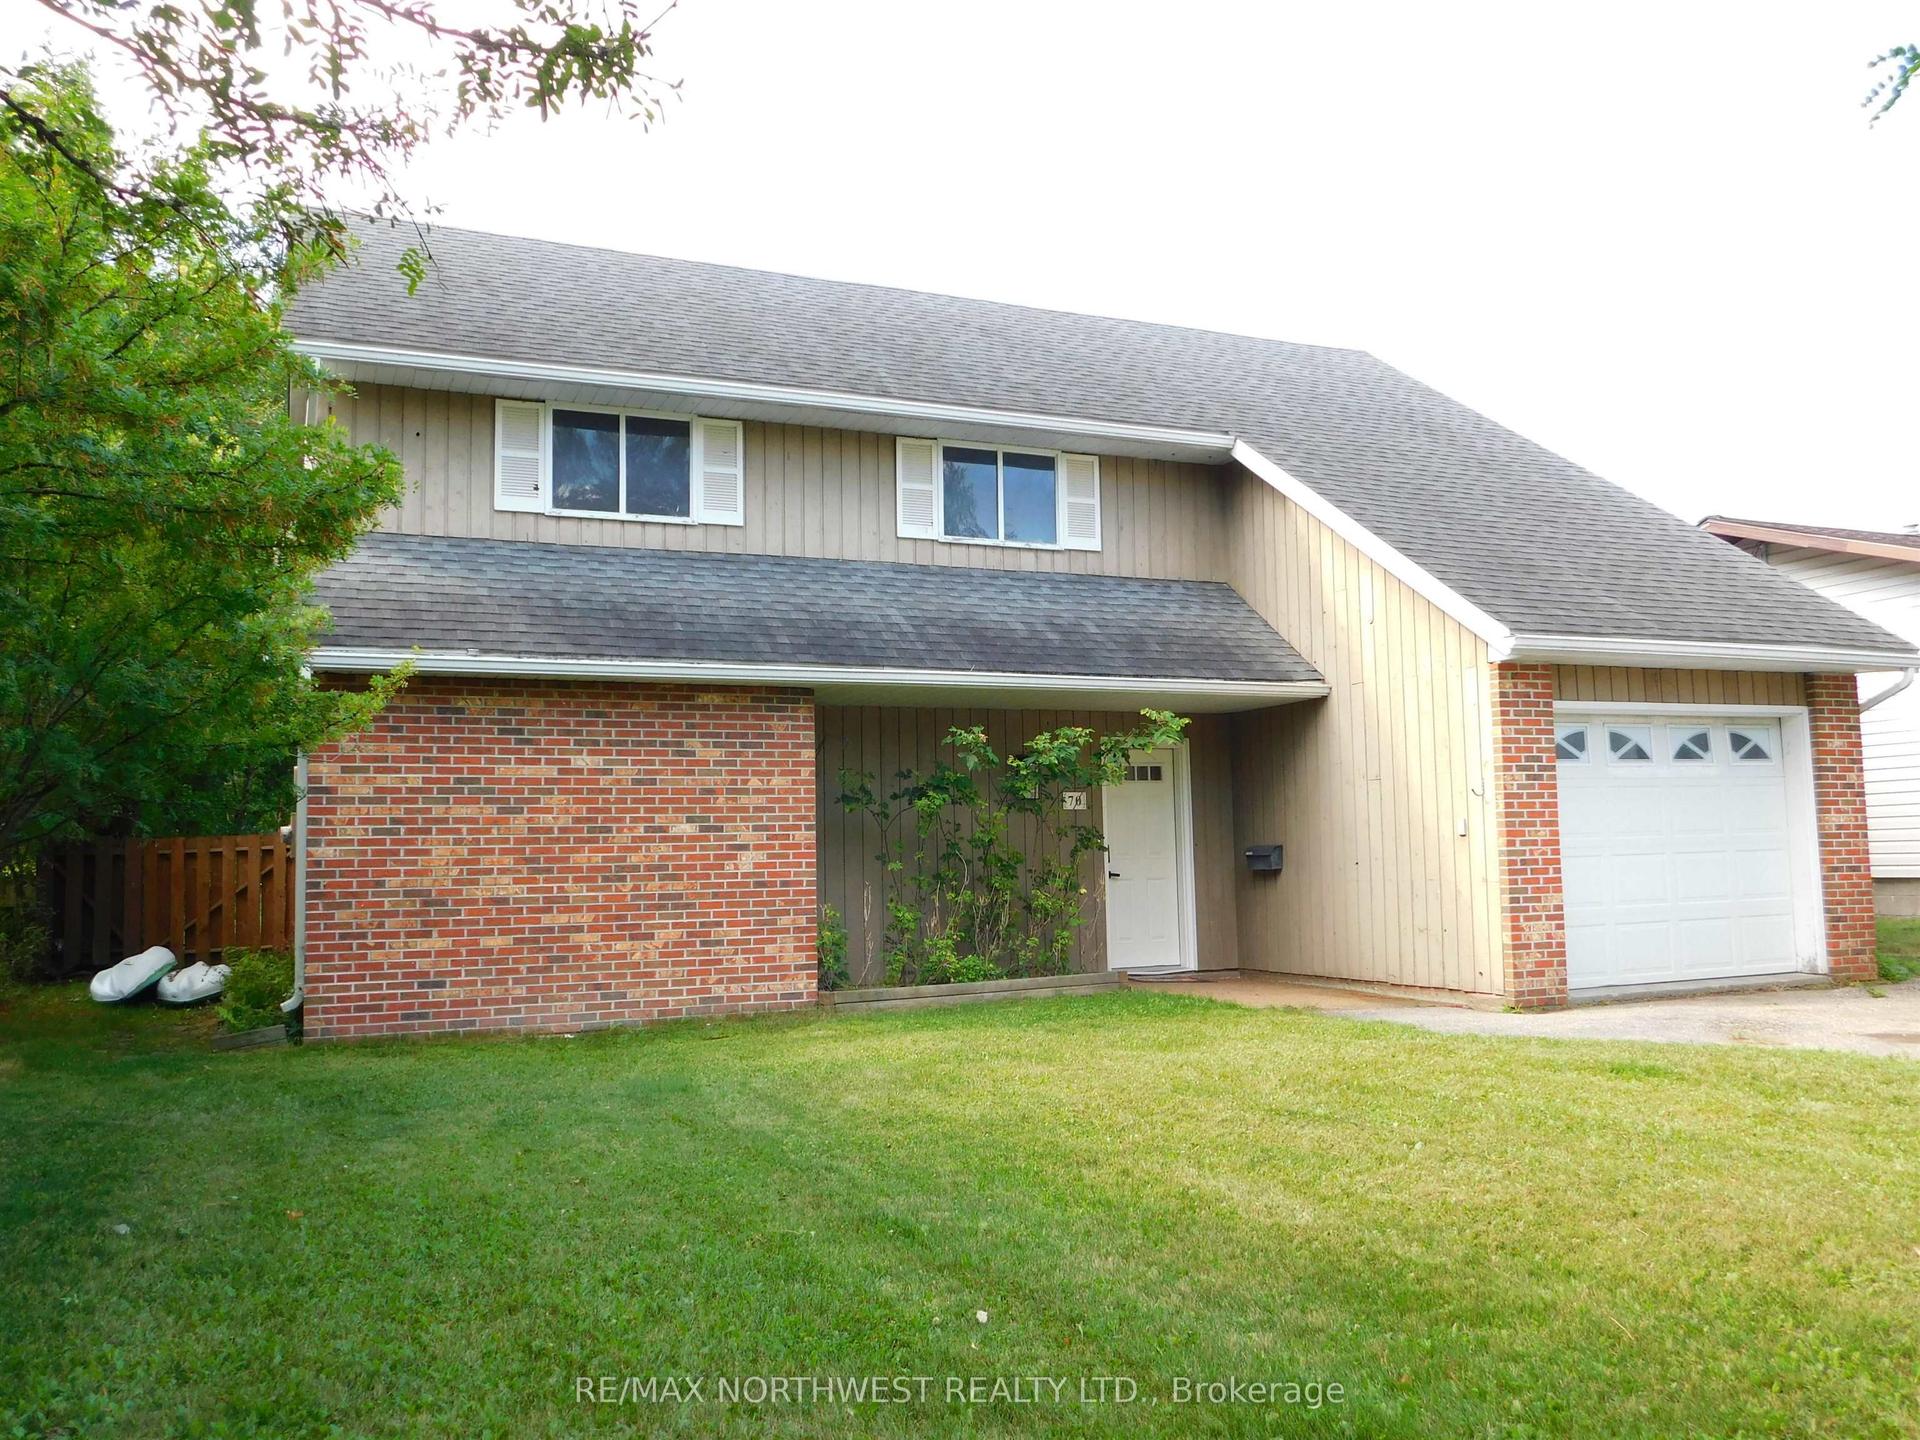
For Sale3 days ago
$399,900
Detached
est. $1,753/mo
70 Wood Street, Riverview
Dryden, ON
3 bd
2 ba
—
—
MLS# X13661438Re/Max Northwest Realty Ltd.
WhatsApp Aman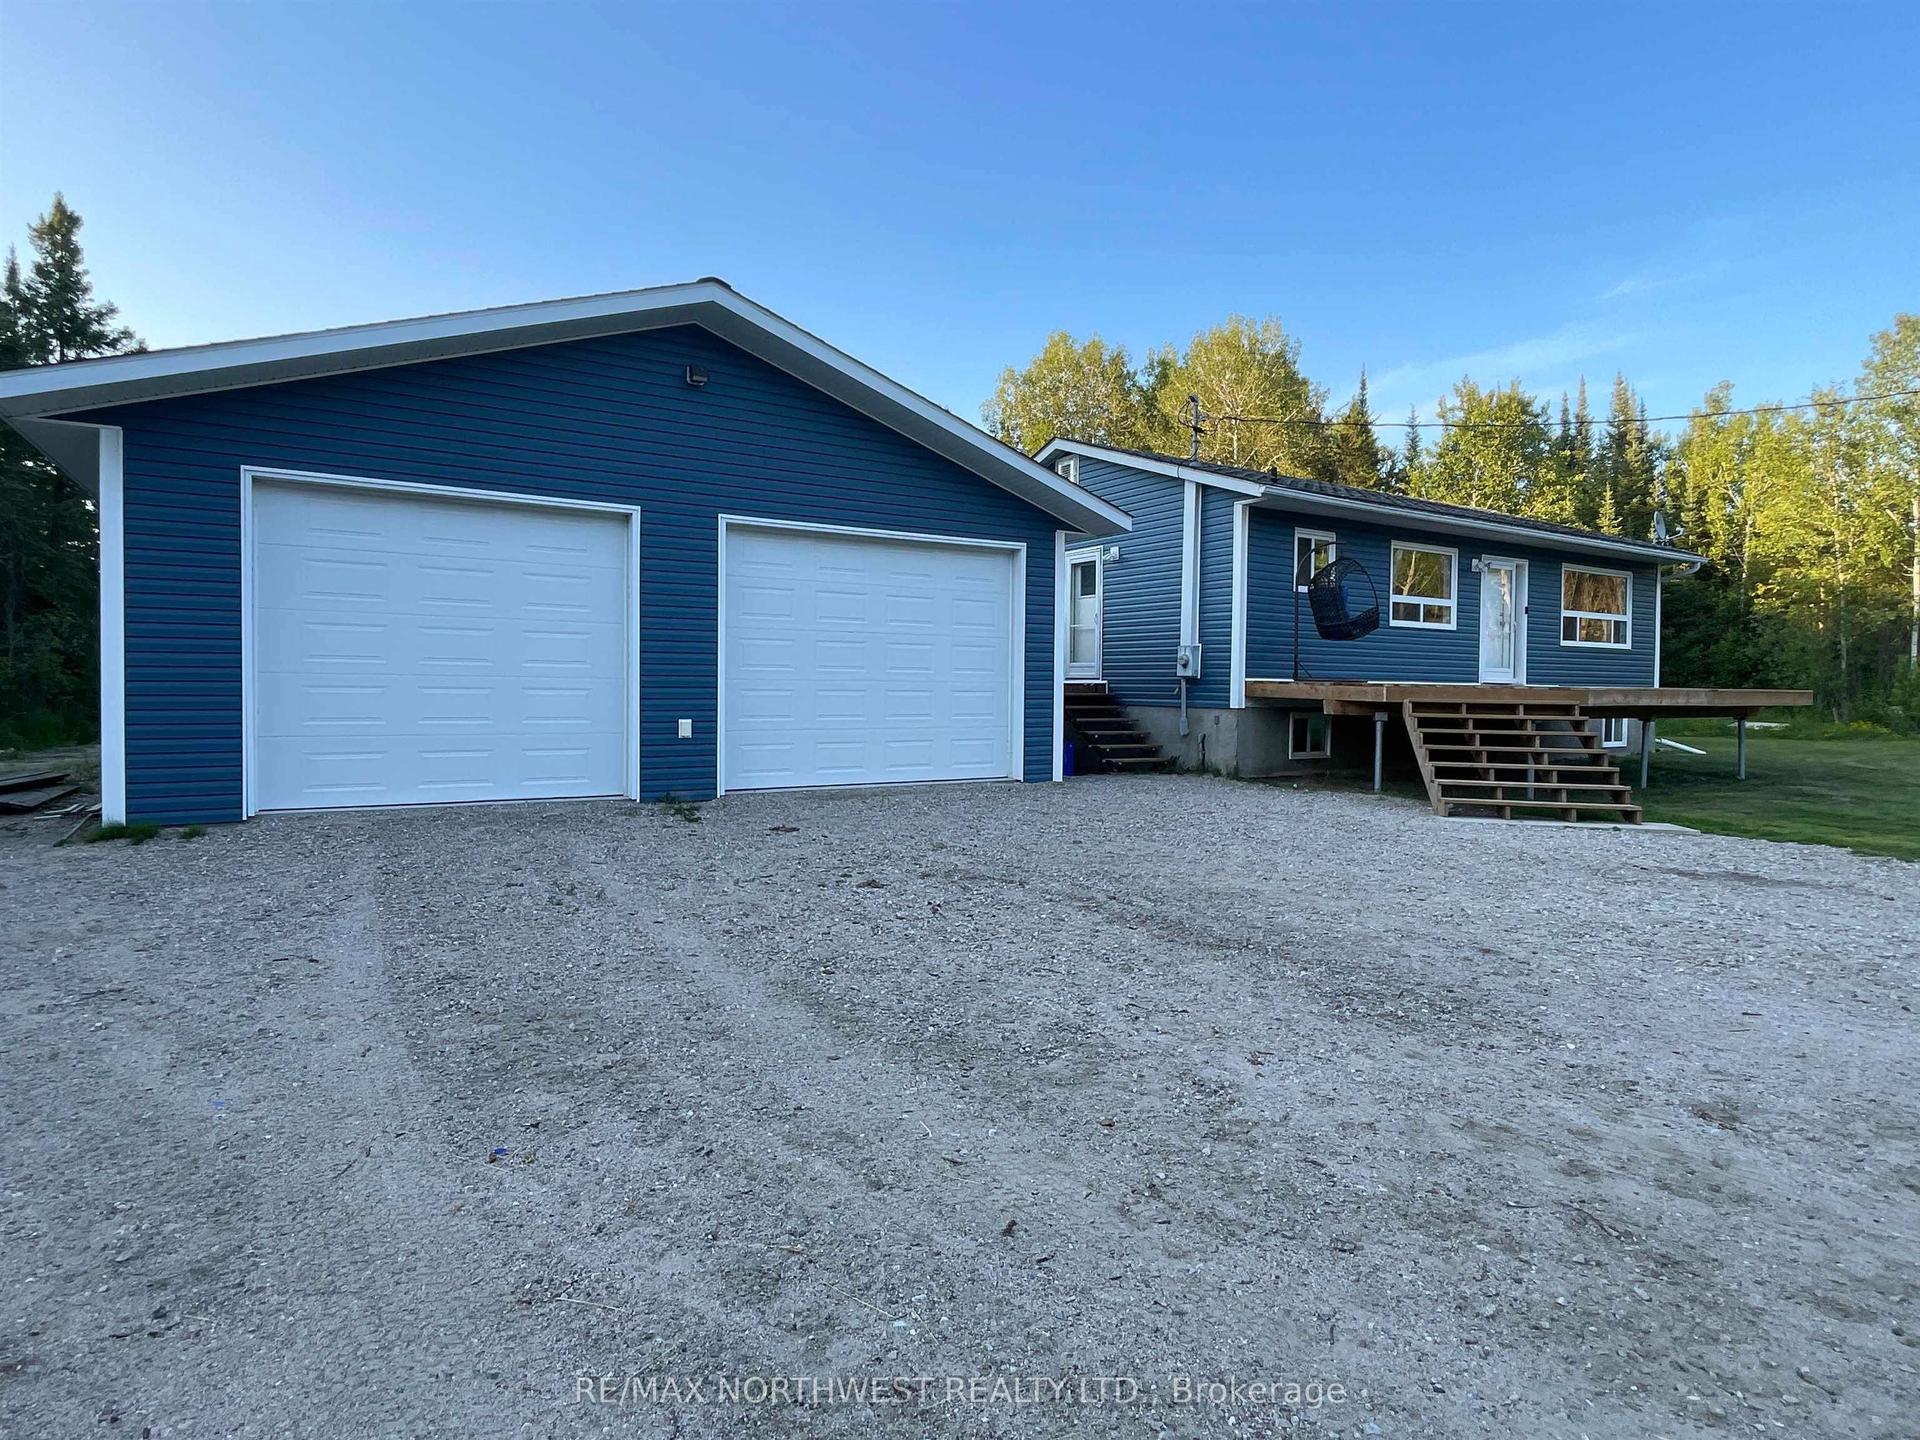
For Sale1 month ago
$375,000
Detached
est. $1,644/mo
9 Rodgers Road, Thunder Lake
Dryden, ON
3+1 bd
1 ba
—
—
MLS# X13526194Re/Max Northwest Realty Ltd.
WhatsApp Aman