For Sale
105 Perryman Court 19 #19
Rural Erin, Erin, ON
$4,500,000
5+2Bd
7Ba
5000 +sqft
10Parking
224.02 ft frontagelot
DetachedMLS# X13623068Listed 2026-07-3021 DOM
Heating
On Demand Water Heater
Cooling
Air Exchanger
Basement
Finished with Walk-Out
About this home
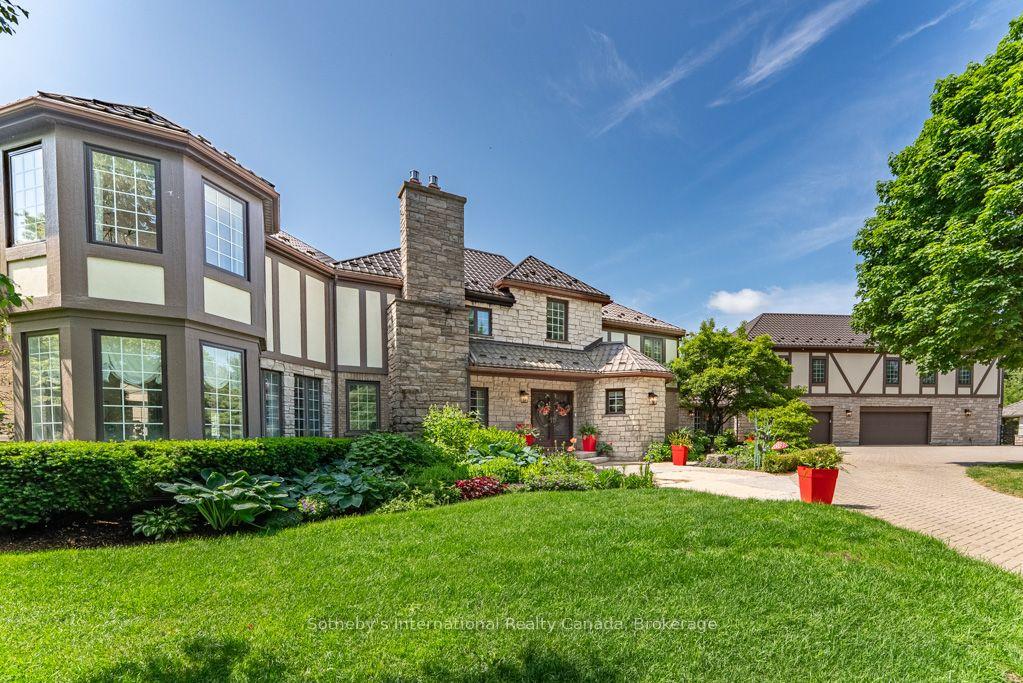
Welcome to an exceptional custom estate offering approximately 8,400 sq ft of finished living space on a beautifully treed lot spanning over 224 ft of frontage, tucked away on a quiet court in Rural Erin. Built in 2021, this brick and stone residence blends grand scale with refined finishes throughout. With 5+2 bedrooms and 7 bathrooms, it is perfectly suited for large families. The heart of the home is a spectacular family room with open to above ceilings and a natural gas fireplace, flowing into a chef's kitchen featuring heated floors, stainless steel appliances, and an oversized center island. Formal living and dining rooms with coffered ceilings and hardwood flooring add timeless elegance, while a main-floor study with its own 3-piece ensuite offers flexibility as a guest suite or home office. Upstairs, the primary retreat features hardwood flooring, a spa-like 4-piece ensuite, and a large walk-in closet, joined by three generously sized bedrooms, each with its own 3-piece ensuite and walk-in closet, offering comfort and privacy for every family member. The fully finished walk-out basement continues the luxury with heated geothermal floors throughout, two additional bedrooms each with a 3-piece bath, a second kitchen, and an expansive recreation room anchored by a gas fireplace with walkout to the yard, ideal for in-law living or entertaining. Additional highlights include main-floor laundry, an attached 4-car garage with a total of 10 parking spaces, central air, air exchanger, on-demand water heater, water softener, and alarm/security system. Surrounded by mature trees with peaceful wooded views, this one-of-a-kind property delivers luxury, privacy, and scale just minutes from town amenities. An extraordinary home
GarageWalkoutHardwoodFireplace
Rooms
Main Floor
| Kitchen | 7.82 × 5.05 m | Heated Floor Stainless Steel Appl Centre Island |
| Family Room | 6.10 × 5.49 m | Hardwood Floor Fireplace Vaulted Ceiling(s) |
| Dining Room | 3.86 × 5.03 m | Hardwood Floor Coffered Ceiling(s) Large Window |
| Living Room | 3.96 × 5.23 m | Hardwood Floor Coffered Ceiling(s) Pot Lights |
| Study | 3.96 × 4.27 m | 3 Pc Ensuite Hardwood Floor Closet |
Upper
| Primary Bedroom | 5.59 × 6.91 m | Hardwood Floor 4 Pc Ensuite Walk-In Closet(s) |
| Bedroom 2 | 3.86 × 5.23 m | Hardwood Floor 3 Pc Ensuite Walk-In Closet(s) |
| Bedroom 3 | 396.00 × 4.27 m | Hardwood Floor 3 Pc Ensuite Walk-In Closet(s) |
| Bedroom 4 | 3.96 × 4.27 m | Hardwood Floor 3 Pc Ensuite Walk-In Closet(s) |
Lower
| Bedroom | 3.86 × 5.23 m | Hardwood Floor 3 Pc Bath Heated Floor |
| Bedroom | 3.96 × 4.27 m | Hardwood Floor 3 Pc Bath Heated Floor |
| Recreation | 11.05 × 11.05 m | Gas Fireplace W/O To Yard Heated Floor |
Features
- Air Exchanger
- Auto Garage Door Remote
- Bar Fridge
- Propane Tank
- In-Law Capability
- On Demand Water Heater
- Finished with Walk-Out
- Central Air
- 2-Storey
Financials
Annual Taxes
$18,987
Estimated Rental Income
Entire property$4,500 – $7,000/mo
Rental yield1.2% – 1.9%
*Estimates based on comparable rentals in the area. Actual income may vary.
Market Data — Erin
Days on market21 days
Buyer's MarketSeller's Market
Based on active listings in Erin. Data updates daily.
Getting around
How walkable, bikeable, and transit-friendly this neighbourhood is.
60
/ 100
Walk Score
Somewhat Walkable
37
/ 100
Transit Score
Some Transit
50
/ 100
Bike Score
Bikeable
Scores are estimates based on neighbourhood data and are for informational purposes only.
MLS® data courtesy of the Toronto Regional Real Estate Board (TRREB).
The information provided herein must only be used by consumers that have a bona fide interest in the purchase, sale, or lease of real estate and may not be used for any commercial purpose or any other purpose. Listing information is deemed reliable but is not guaranteed accurate by the Toronto Regional Real Estate Board, the listing brokerage, or this website. The trademarks REALTOR®, REALTORS® and the REALTOR® logo are controlled by The Canadian Real Estate Association (CREA) and identify real estate professionals who are members of CREA. MLS®, Multiple Listing Service®, and the associated logos are owned by CREA. Not intended to solicit properties currently listed for sale or buyers under contract.
You may also like
More homes in Erin
Hand-picked listings with a similar price range and style.
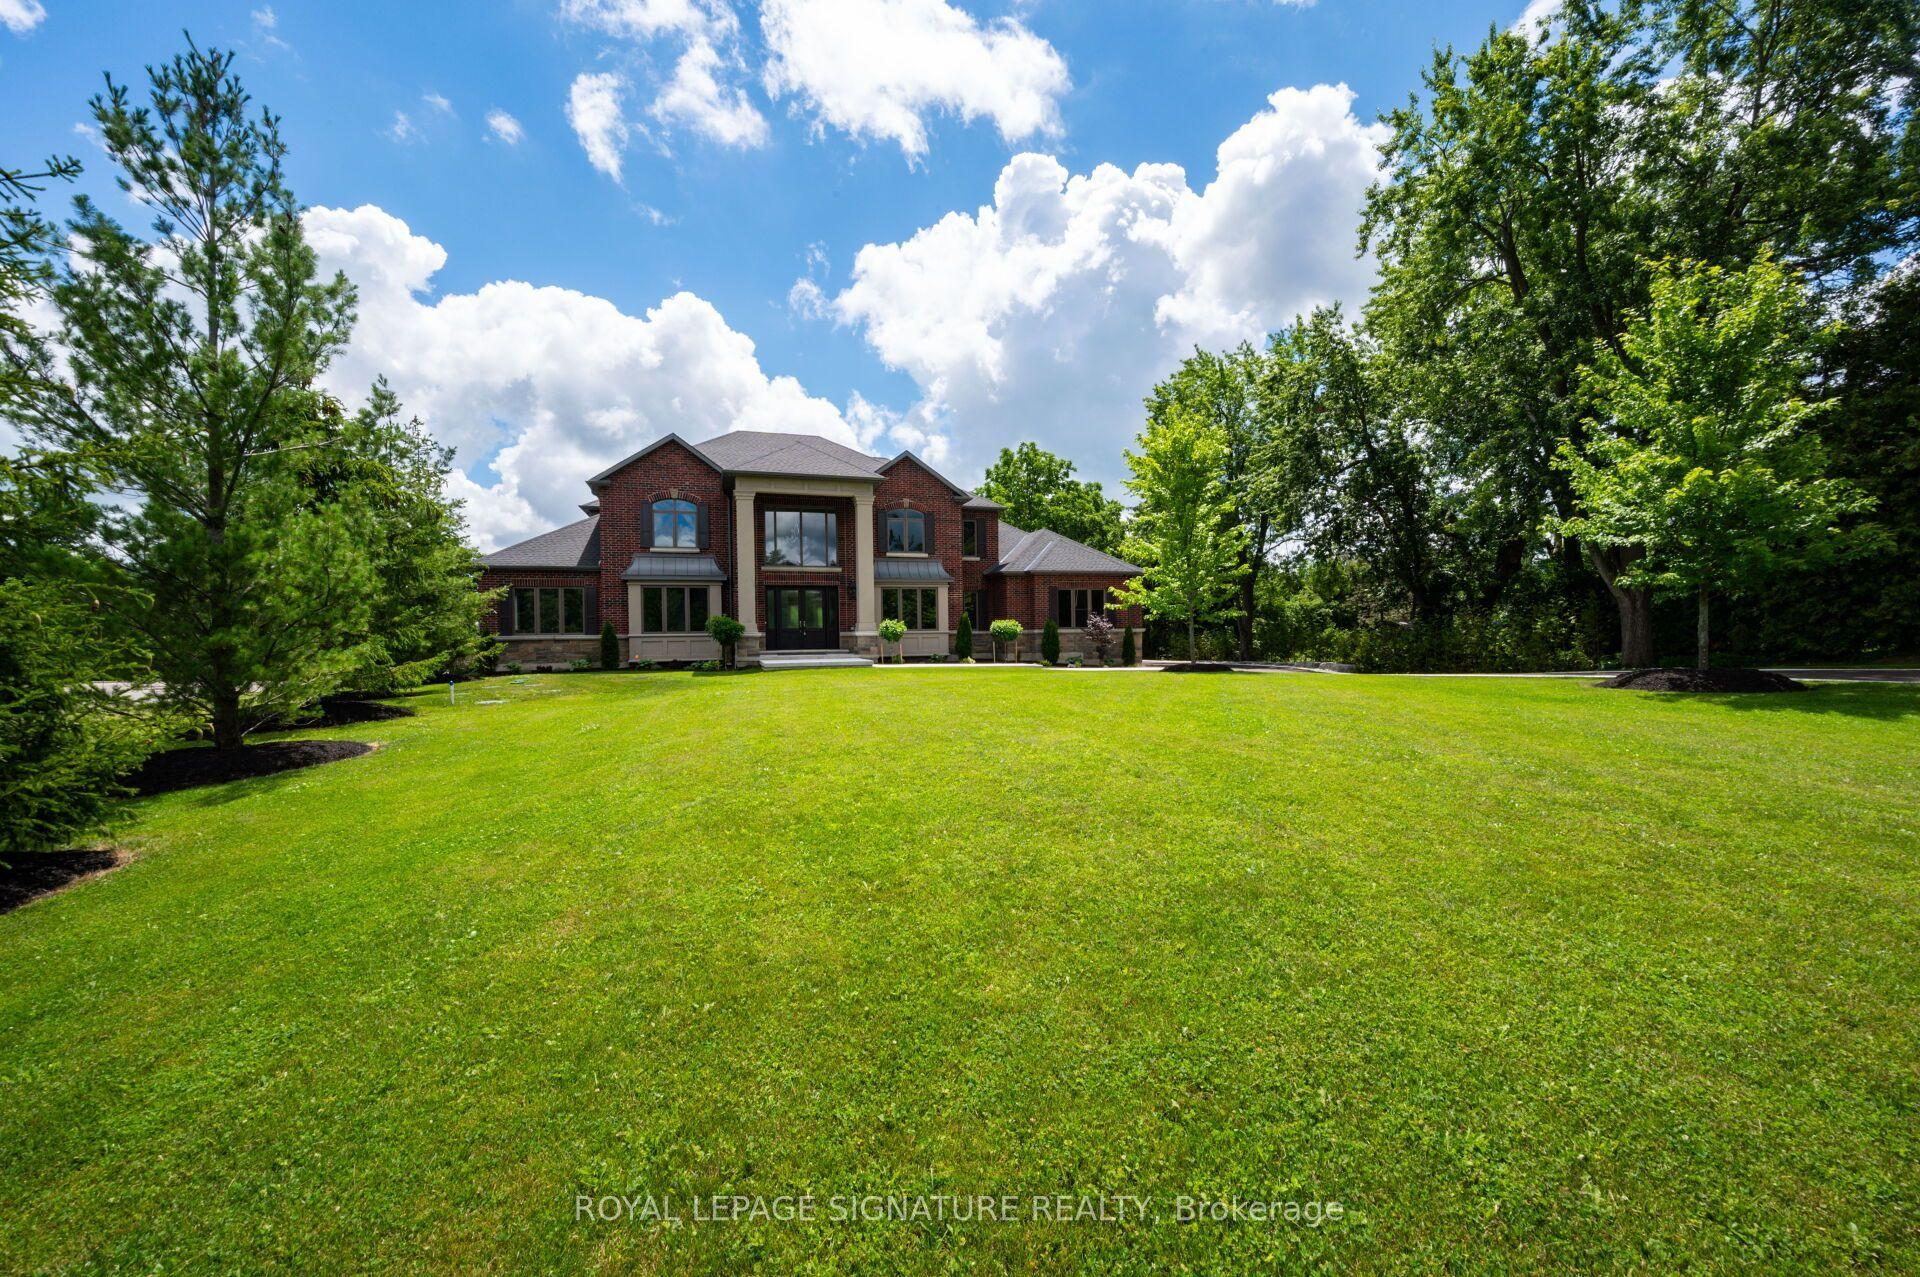
For Sale5 months ago
$4,999,900
Detached
est. $21,920/mo
101 Perryman Court, Rural Erin
Erin, ON
5+2 bd
9 ba
—
10
MLS# X12942612Royal Lepage Signature Realty
WhatsApp Aman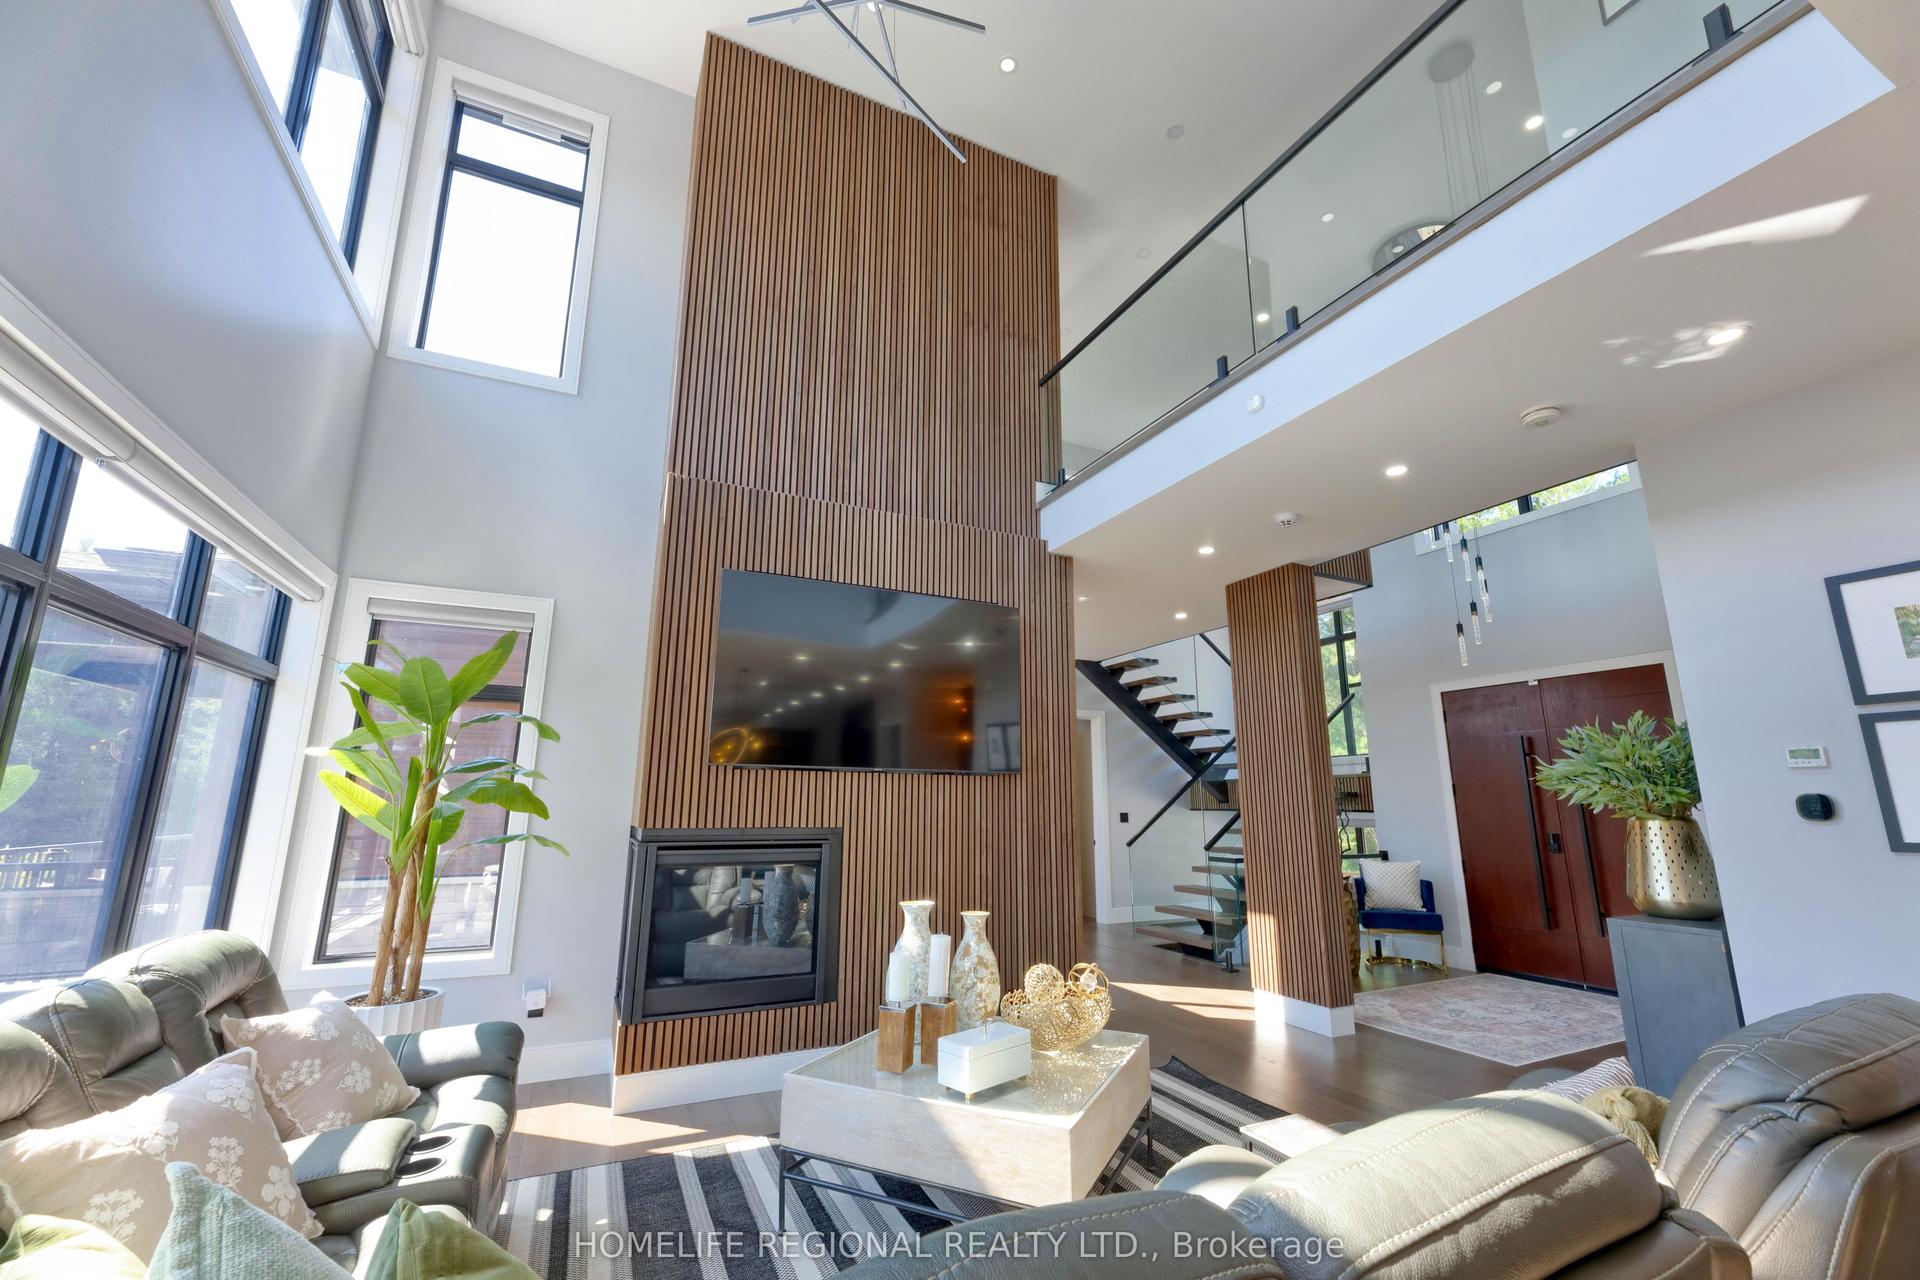
For Sale4 months ago
$3,649,000
Detached
est. $15,997/mo
5329 First Line, Rural Erin
Erin, ON
4+1 bd
6 ba
4,250
15
MLS# X13031230Homelife Regional Realty Ltd.
WhatsApp Aman