For Sale
5258 Winston Churchill Boulevard
Rural Erin, Erin, ON
$4,599,000
4Bd
3Ba
4,250+sqft
15Parking
352.51 ft frontagelot
$1082/sqft
DetachedMLS# X13648806Listed 2026-08-0767 DOM
Heating
Water Heater
Cooling
Central Air
Basement
Finished
On the market for 67 days — longer than average. The seller may be open to negotiation.
About this home
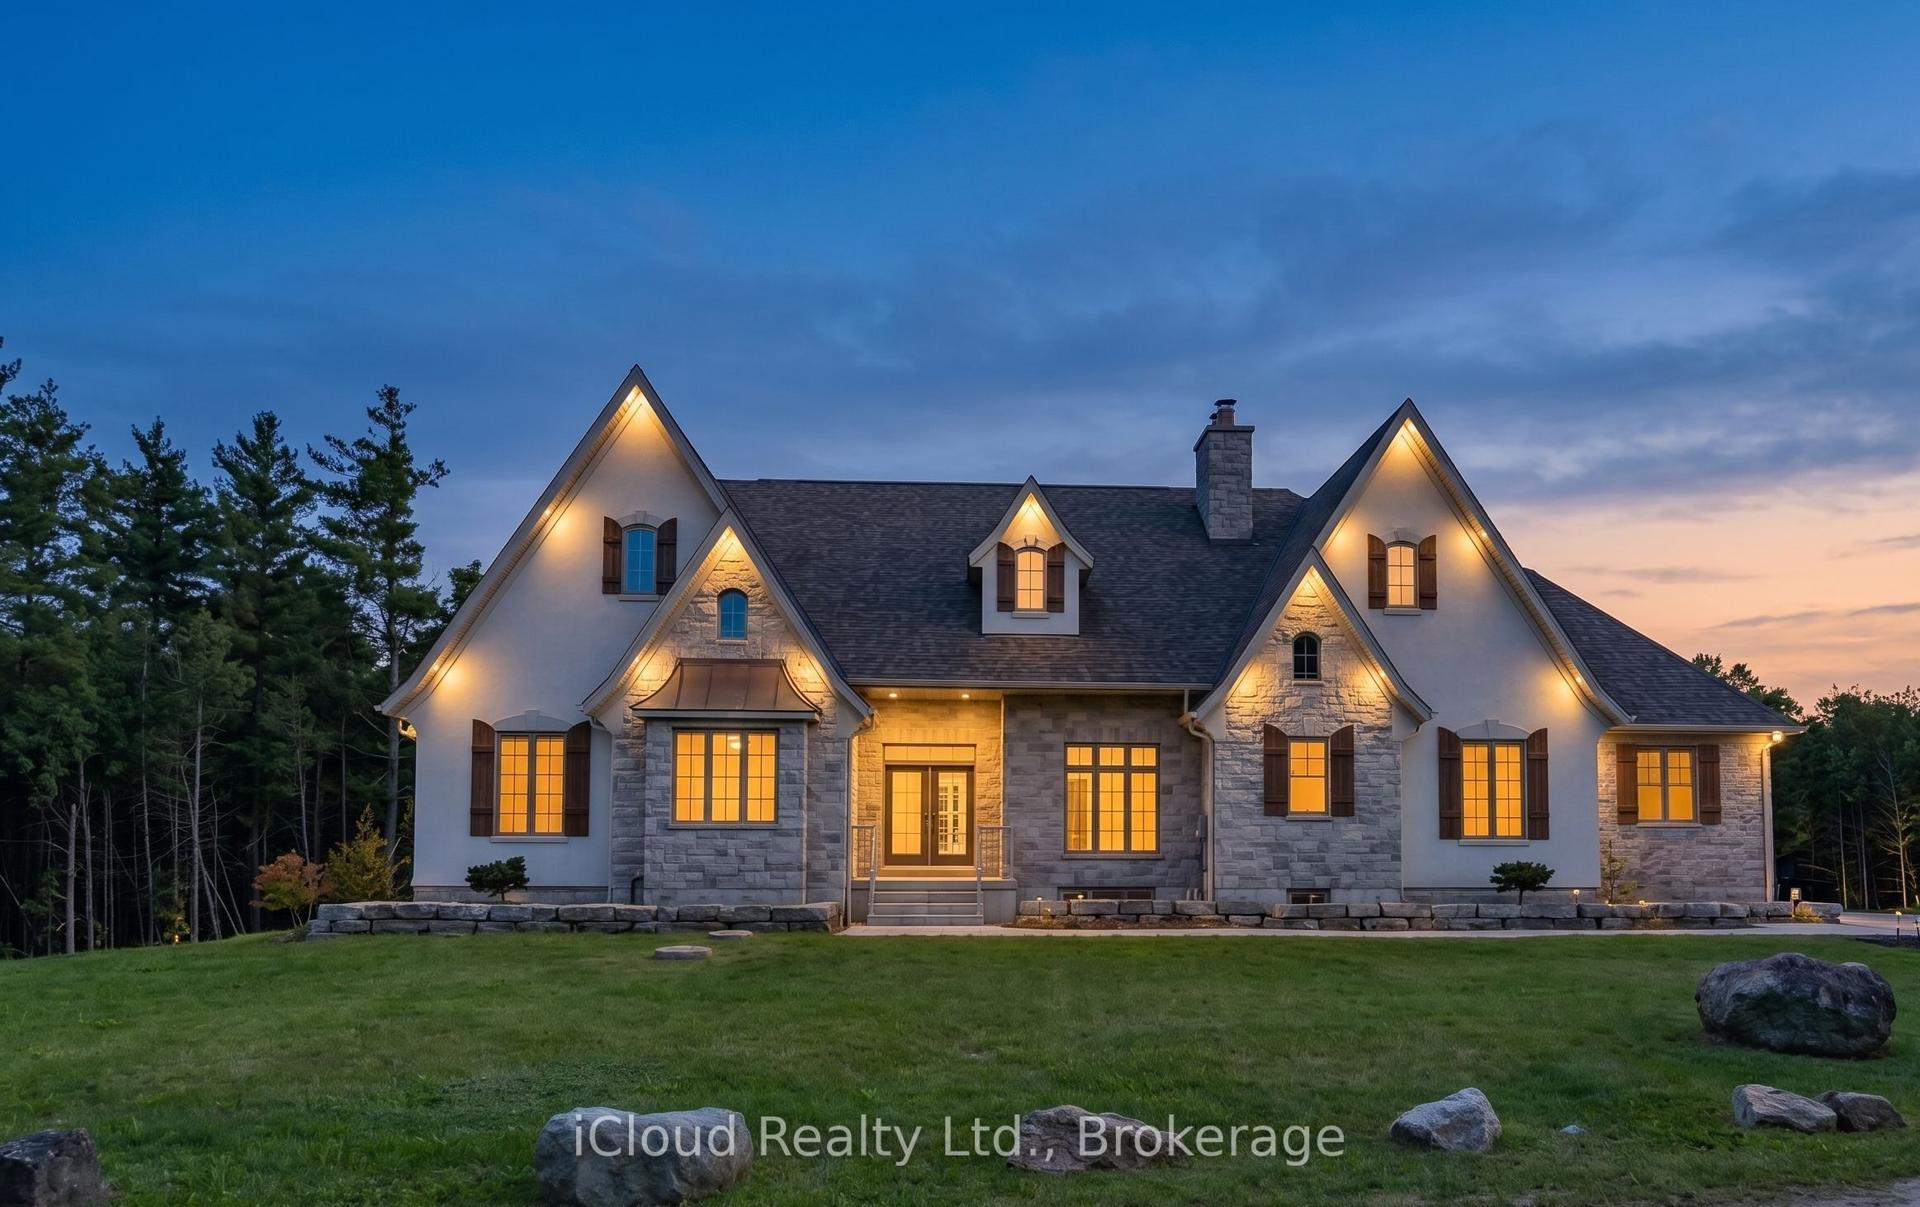
Imagine waking up to peaceful countryside views, spending afternoons by the pool, evenings around the fire and having the space to enjoy the country lifestyle you've worked for. Set on 25 private acres, this remarkable estate offers over 5,800 sq. ft. of living space thoughtfully designed for everyday living, entertaining and pursuing the hobbies you love. Beyond the gated entrance, the property unfolds with an impressive pond, beautifully maintained grounds, mature landscaping, multiple paddocks, a drive shed, vegetable garden, fruit trees, chicken coop with sugar shack, gazebo, cabana with sauna and shower, and a heated saltwater pool surrounded by generous patio space. For those seeking exceptional workspace and versatility, the detached 3-car garage features a finished upper-level office with a propane stove, while the nearly 4,000 sq. ft. three-level barn includes 4 horse stalls, an aviary, workshop, feed room and a self-contained living area with kitchen and 3-piece bath. Inside, warmth and character are found throughout. The cherry kitchen with a large island and wood-burning fireplace creates a natural gathering place, while the conservatory with heated slate floors and the Muskoka room invite you to slow down and enjoy every season. A separate suite with its own entrance offers added flexibility for family or guests. The spacious primary retreat includes a private hot tub walkout, custom cherry wardrobe and a beautifully appointed ensuite. The finished lower level features a temperature-controlled wine cellar, home theatre, billiards room, recreation area and additional kitchen/laundry space. This is a property where country living meets comfort, flexibility and unforgettable moments.
PoolGarageWalkoutFireplace
Rooms
Main Floor
| Office | 3.25 × 2.89 m | B/I Bookcase French Doors Overlooks Backyard |
| Kitchen | 6.06 × 7.44 m | Combined w/Dining Slate Flooring Fireplace |
| Bathroom | 1.71 × 3.99 m | 2 Pc Bath |
| Bathroom | 2.86 × 2.60 m | Slate Flooring Crown Moulding 3 Pc Bath |
| Foyer | 3.77 × 4.12 m | Wainscoting |
Upper
| Primary Bedroom | 7.13 × 10.14 m | W/O To Porch Walk-In Closet(s) Overlooks Pool |
| Bathroom | 7.23 × 3.99 m | 6 Pc Ensuite Overlooks Backyard Double Sink |
| Bedroom 2 | 3.95 × 3.37 m | Double Closet French Doors Crown Moulding |
| Bedroom 3 | 4.12 × 2.88 m | Hardwood Floor Closet |
Lower
| Other | 3.10 × 3.23 m | Glass Doors Wood |
| Living Room | 6.14 × 3.17 m | B/I Closet |
| Laundry | 5.91 × 3.55 m | Laundry Sink |
Basement
| Media Room | 9.98 × 5.84 m | B/I Bookcase Pot Lights Built-in Speakers |
| Game Room | 8.84 × 6.88 m | Electric Fireplace Stone Floor B/I Bookcase |
Other
| Solarium | 6.66 × 5.35 m | Slate Flooring Skylight Fireplace |
| Great Room | 9.70 × 4.95 m | Vaulted Ceiling(s) Walk-Out W/O To Deck |
| Sunroom | 5.75 × 5.54 m | Stone Floor Sliding Doors Wood |
| Bedroom 4 | 4.24 × 3.88 m | Double Closet Overlooks Frontyard |
Features
- Auto Garage Door Remote
- Built-In Oven
- Carpet Free
- Generator - Full
- In-Law Suite
- Propane Tank
- Sauna
- Sump Pump
- Water Heater
- Water Softener
- Deck
- Lawn Sprinkler System
- Landscaped
- Porch
- Private Pond
- Security Gate
- Finished
- Central Air
- Backsplit 5
Financials
Annual Taxes
$13,679
Estimated Rental Income
Entire property$4,000 – $6,500/mo
Basement apartment$1,800 – $2,500/mo
Rental yield1.0% – 1.7%
*Estimates based on comparable rentals in the area. Actual income may vary.
Market Data — Erin
Days on market67 days
Buyer's MarketSeller's Market
Based on active listings in Erin. Data updates daily.
Getting around
How walkable, bikeable, and transit-friendly this neighbourhood is.
53
/ 100
Walk Score
Somewhat Walkable
36
/ 100
Transit Score
Some Transit
41
/ 100
Bike Score
Somewhat Bikeable
Scores are estimates based on neighbourhood data and are for informational purposes only.
MLS® data courtesy of the Toronto Regional Real Estate Board (TRREB).
The information provided herein must only be used by consumers that have a bona fide interest in the purchase, sale, or lease of real estate and may not be used for any commercial purpose or any other purpose. Listing information is deemed reliable but is not guaranteed accurate by the Toronto Regional Real Estate Board, the listing brokerage, or this website. The trademarks REALTOR®, REALTORS® and the REALTOR® logo are controlled by The Canadian Real Estate Association (CREA) and identify real estate professionals who are members of CREA. MLS®, Multiple Listing Service®, and the associated logos are owned by CREA. Not intended to solicit properties currently listed for sale or buyers under contract.
You may also like
More homes in Erin
Hand-picked listings with a similar price range and style.
For Sale5 h ago
$4,349,999
Detached
est. $19,071/mo
6089 First Line, Rural Erin
Erin, ON
4+3 bd
6 ba
—
26
MLS# X14007088Re/Max Specialists Team Sukhvinder
WhatsApp Aman
For Sale2 months ago
$4,999,000
Detached
est. $21,916/mo
5241 Tenth Line, Rural Erin
Erin, ON
4 bd
5 ba
—
23
MLS# X13707262Chestnut Park Real Estate Limited
WhatsApp Aman