For Sale
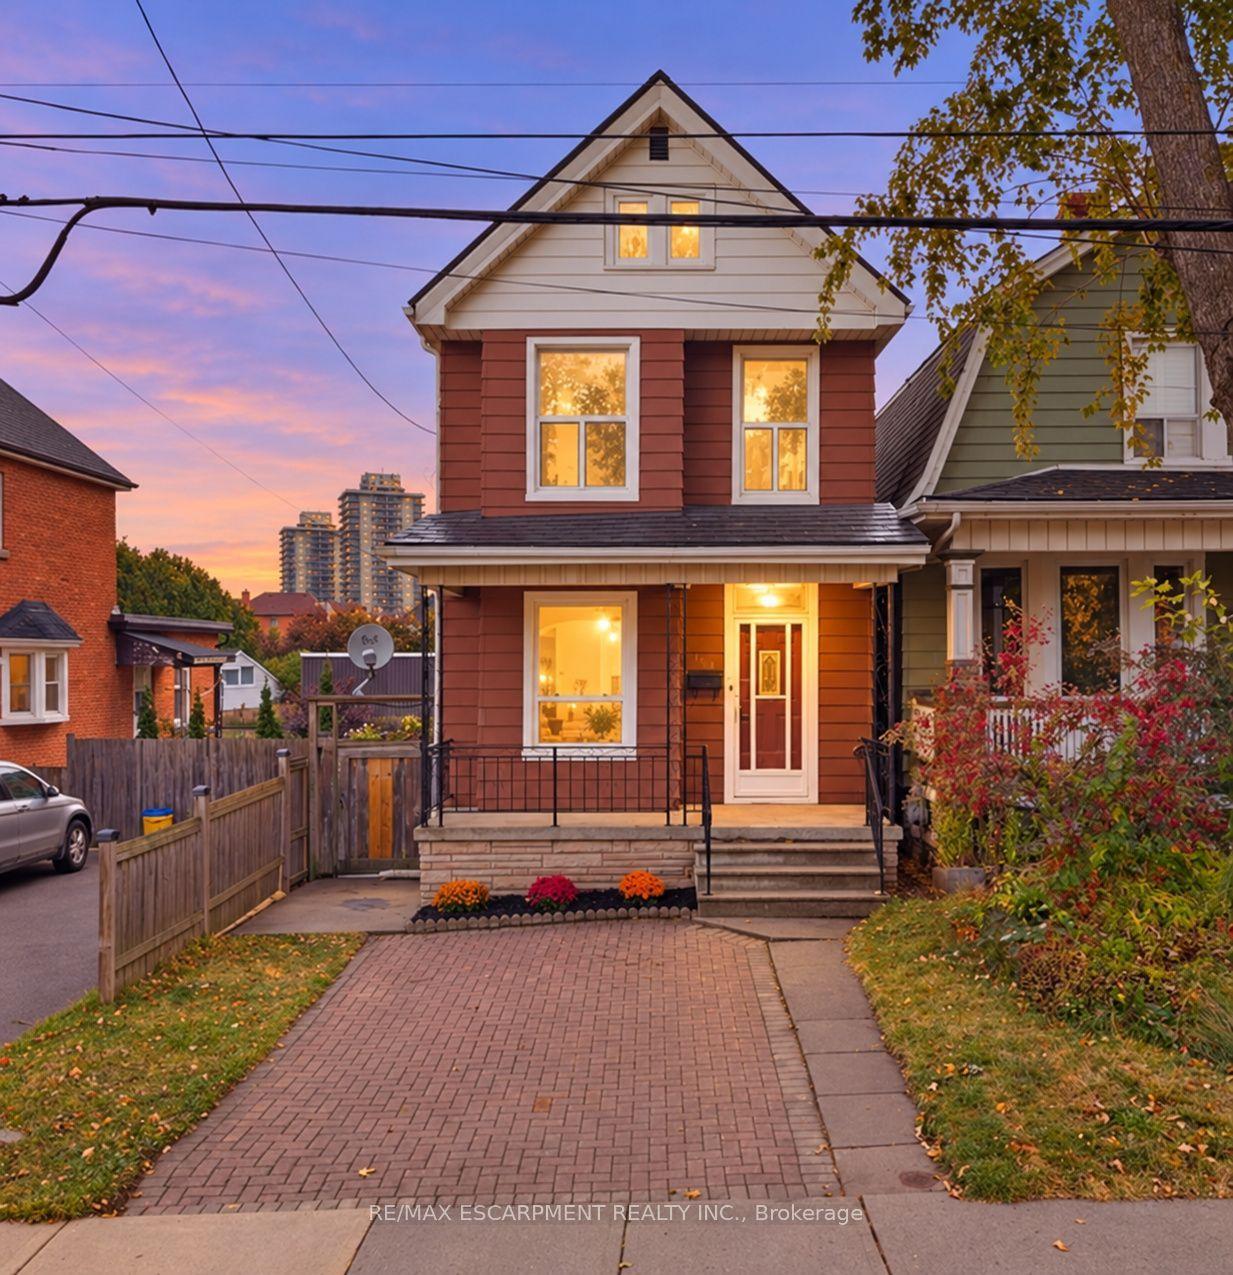
121 Eastbourne Avenue
St. Clair, Hamilton, ON
$629,900
4+2Bd
3Ba
2,250+sqft
4Parking
40 x 80 ftlot
$280/sqft
DetachedMLS# X13623350Listed 2026-07-3065 DOM
On the market for 65 days — longer than average. The seller may be open to negotiation.
About this home
Rare Arts & Crafts 2 Family With full In-law suite. Discover the perfect blend of historic character and modern updates in this rare Arts and Crafts style Multi Family home. Loaded with architectural charm, this property is ideal for investors or multi-generation buyers looking for a premium live-in-one, rent-the-other opportunity. All three tenants are month to month with no formal leases in place. The Main Level charms you with elegance & Character featuring a massive welcoming living room with an eye catching stone gas fireplace flanked by custom built-in bookcases, flowing into a formal dining room with elegant cove ceilings. The kitchen is spacious with custom Maple cabinetry, a built-in dishwasher, ceramic backsplash and flooring. Two generously sized bedrooms with pristine hardwood floors, including one highlighted by a striking oak-beamed ceiling. The Upper Level is bright & surprisingly spacious with an eat-in Kitchen & Dining area featuring custom premium pine kitchen cabinetry. Living Room: A bright, spacious living area with a decorative fireplace, rich hardwood floors, and modern LED pot lights. Bedrooms: * A large primary bedroom complete with a walk-in closet and hardwood flooring. A cozy second bedroom, perfect for a child's room, nursery, or a dedicated home office. Bonus: All windows on the second level were completely updated in 2010.The lower level unit is huge offering a large living area with plenty of natural sun light, an eat-in kitchen and good sized bedroom. A 19' x 11' garage for the hobbyist or for storage.
GarageHardwoodFireplaceIn-law Suite
Rooms
Second Floor
| Living Room | 3.58 × 3.54 m | |
| Kitchen | 2.78 × 1.80 m | |
| Dining Room | 4.04 × 3.78 m | |
| Bedroom | 4.19 × 3.90 m | |
| Bedroom | 2.80 × 2.16 m | |
| Bathroom | 2.14 × 1.83 m | 4 Pc Bath |
Basement
| Kitchen | 3.66 × 2.68 m | |
| Living Room | 6.94 × 3.66 m | |
| Bedroom | 3.78 × 3.48 m | |
| Bedroom | 3.78 × 3.48 m | |
| Bathroom | 2.36 × 1.98 m | 3 Pc Bath |
Other
| Living Room | 5.64 × 3.90 m | |
| Dining Room | 4.27 × 3.05 m | |
| Kitchen | 3.25 × 2.99 m | |
| Bedroom | 3.28 × 3.11 m | |
| Bedroom | 3.66 × 3.23 m | |
| Bathroom | 2.44 × 1.90 m | 4 Pc Bath |
Features
- None
- Apartment
- Full
- 2-Storey
Financials
Annual Taxes
$5,419
Estimated Rental Income
Entire property$4,000 – $6,500/mo
Basement apartment$1,800 – $2,500/mo
Rental yield7.6% – 12.4%
*Estimates based on comparable rentals in the area. Actual income may vary.
Market Data — Hamilton
Days on market65 days
Buyer's MarketSeller's Market
Based on active listings in Hamilton. Data updates daily.
Demographics — Hamilton
Population
569,353
Avg Household Income
$90,000
Age Distribution
0-19
20%
20-34
21%
35-49
19%
50-64
20%
65+
20%
Ownership65% own · 35% rent
EnglishFrenchArabicItalianTagalog
Getting around
How walkable, bikeable, and transit-friendly this neighbourhood is.
72
/ 100
Walk Score
Very Walkable
66
/ 100
Transit Score
Good Transit
62
/ 100
Bike Score
Bikeable
Scores are estimates based on neighbourhood data and are for informational purposes only.
MLS® data courtesy of the Toronto Regional Real Estate Board (TRREB).
The information provided herein must only be used by consumers that have a bona fide interest in the purchase, sale, or lease of real estate and may not be used for any commercial purpose or any other purpose. Listing information is deemed reliable but is not guaranteed accurate by the Toronto Regional Real Estate Board, the listing brokerage, or this website. The trademarks REALTOR®, REALTORS® and the REALTOR® logo are controlled by The Canadian Real Estate Association (CREA) and identify real estate professionals who are members of CREA. MLS®, Multiple Listing Service®, and the associated logos are owned by CREA. Not intended to solicit properties currently listed for sale or buyers under contract.
You may also like
More homes in Hamilton
Hand-picked listings with a similar price range and style.
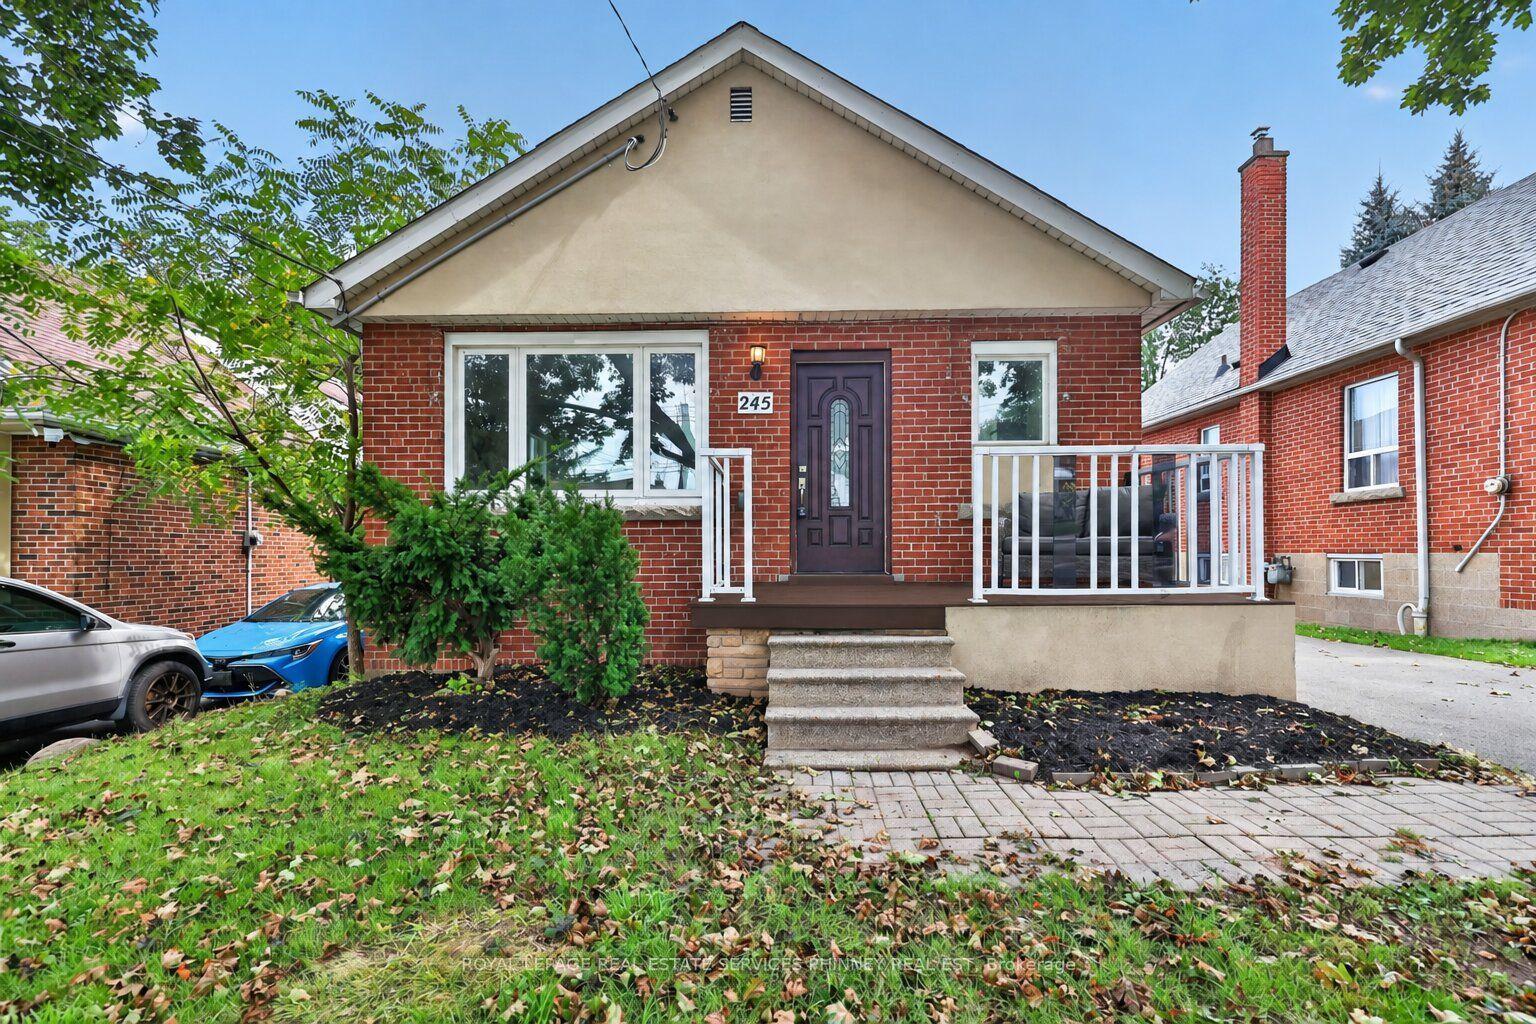
For Sale25 days ago
$639,000
Detached
est. $2,801/mo
245 Glenholme Avenue, Glenview
Hamilton, ON
3+2 bd
2 ba
900
4
MLS# X13755746Royal Lepage Real Estate Services…
WhatsApp Aman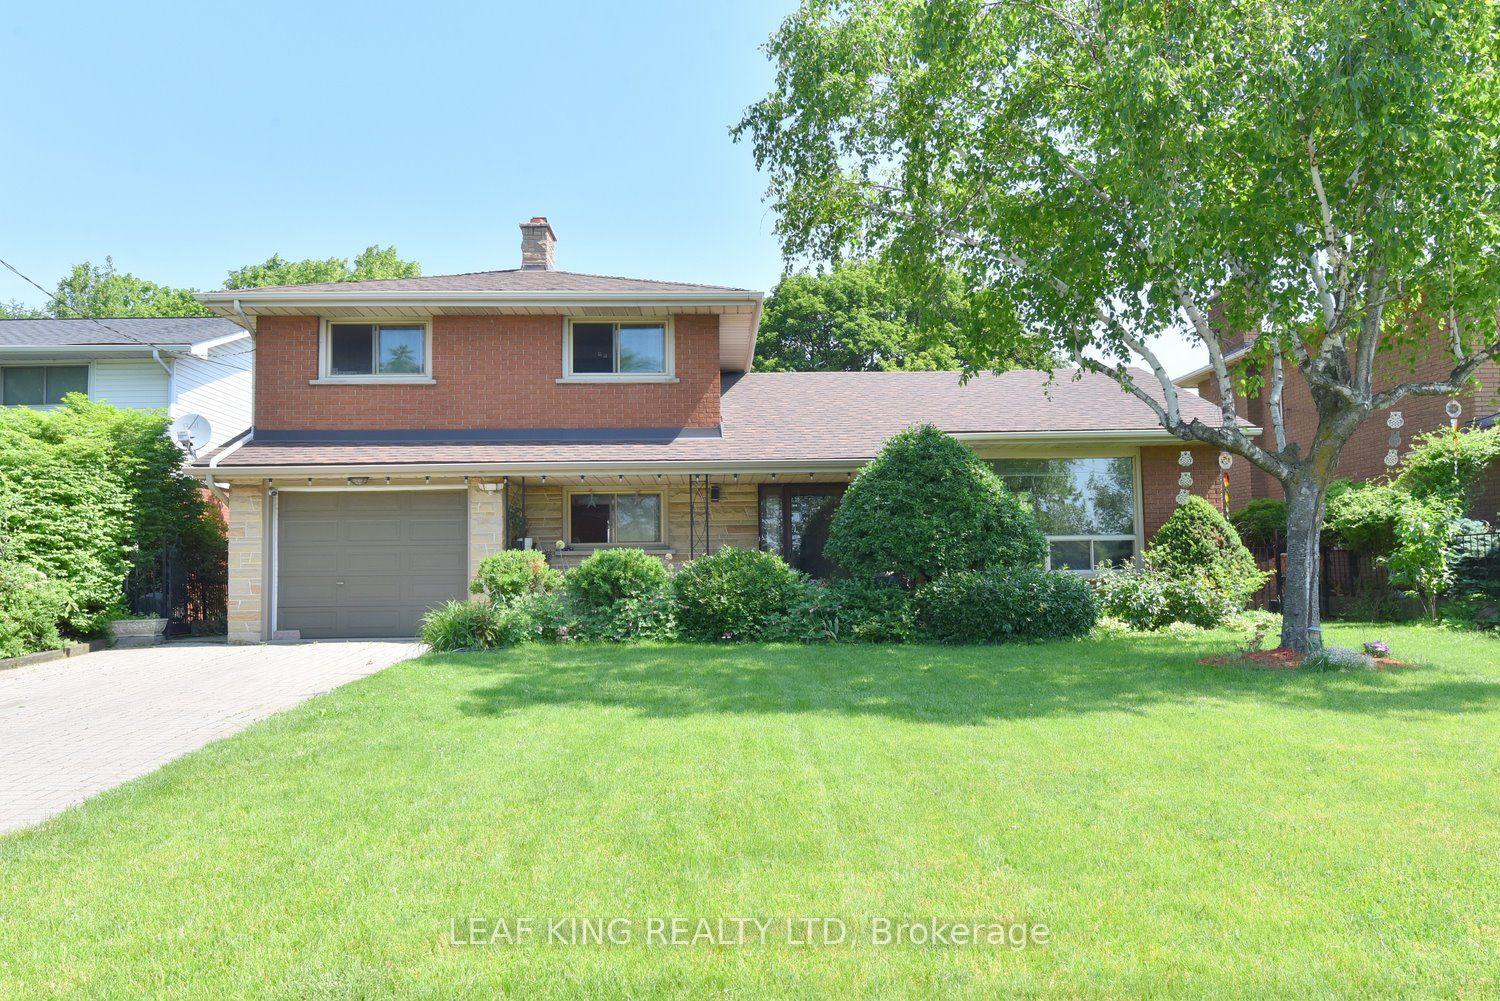
For Sale24 days ago
$759,900
Detached
est. $3,331/mo
372 Fennell Avenue W, Mohawk
Hamilton, ON
3 bd
3 ba
1,750
5
MLS# X13758376Leaf King Realty Ltd
WhatsApp Aman